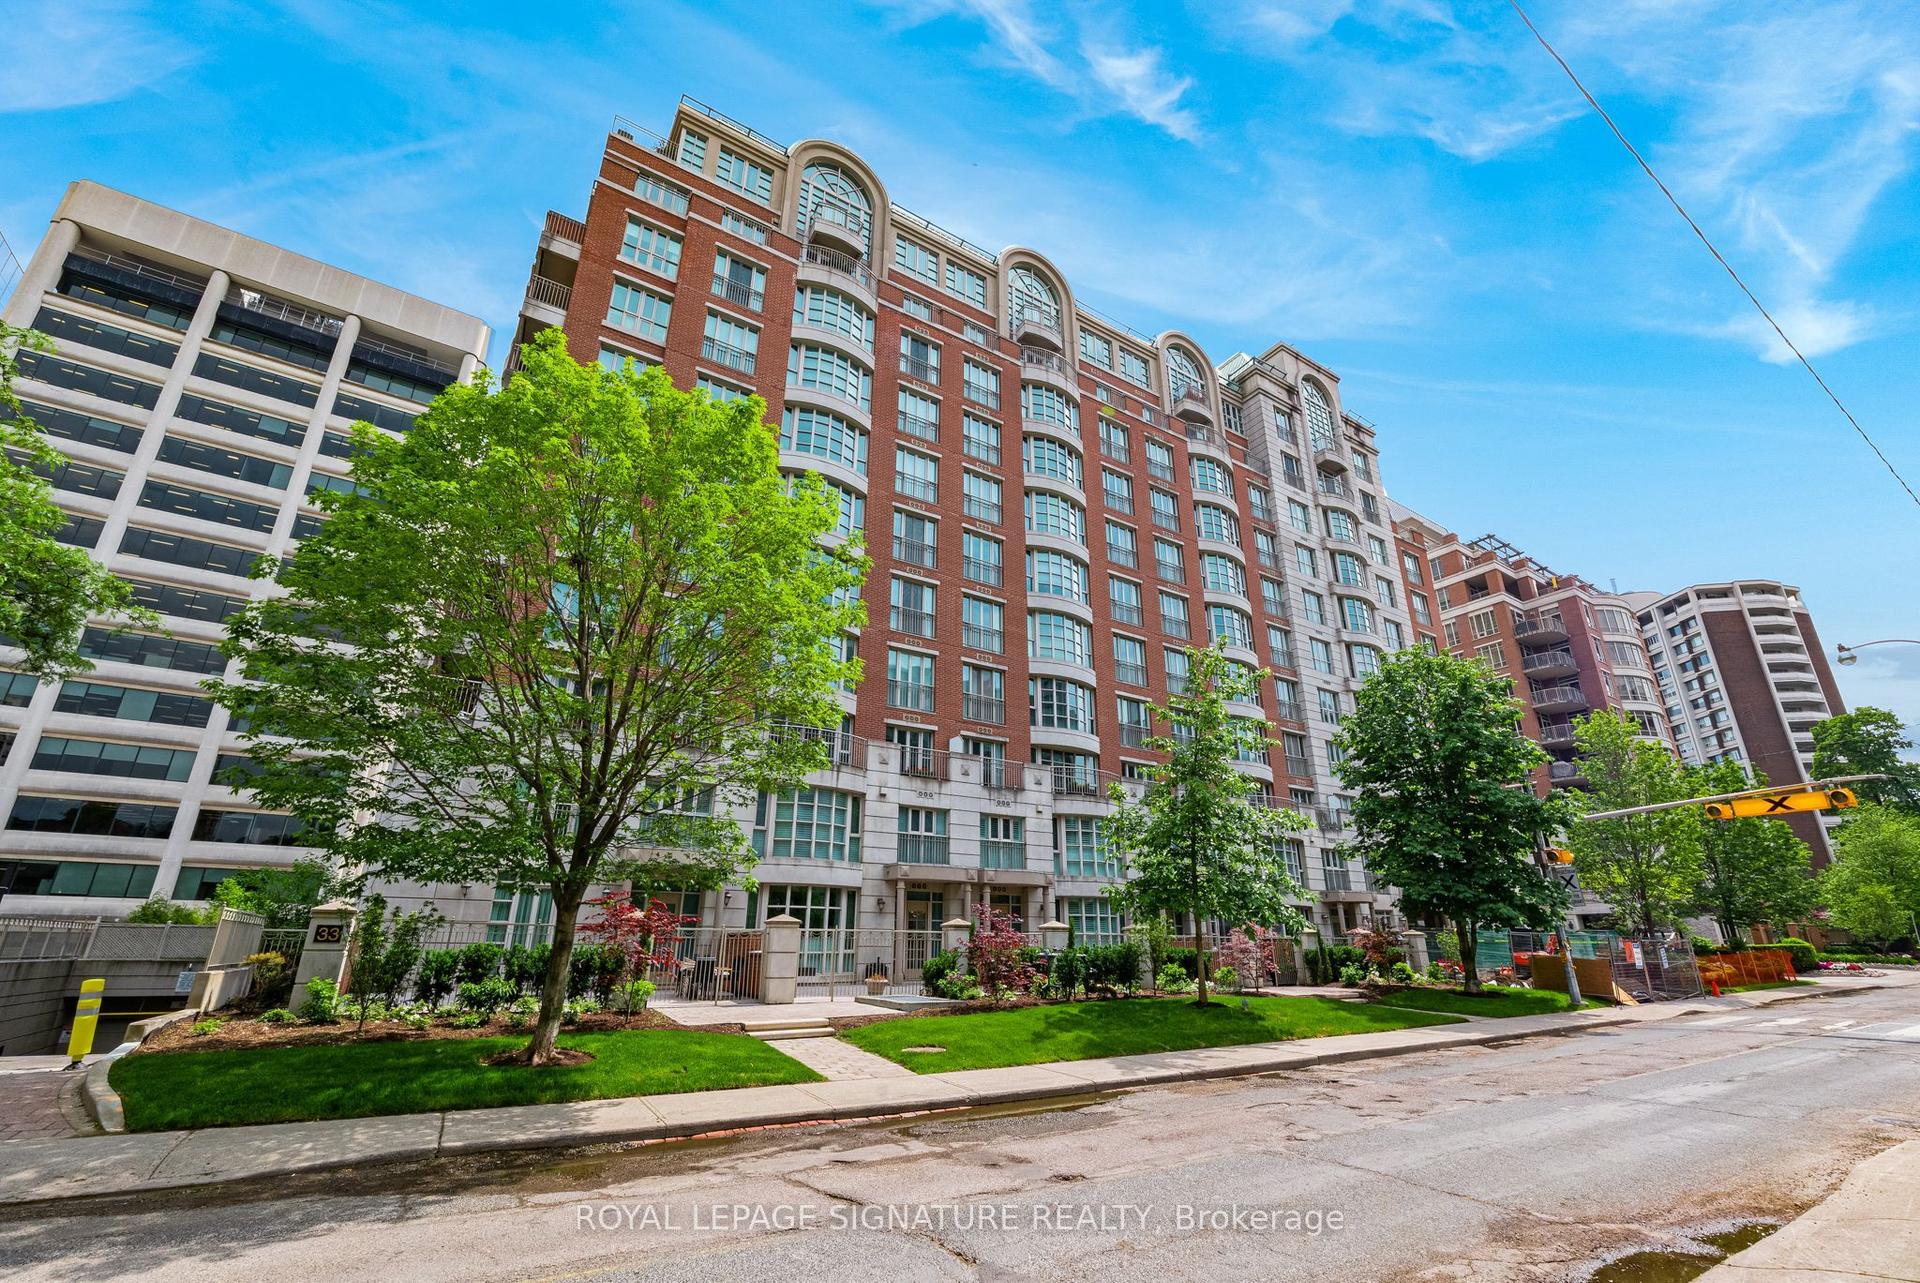
For Sale
Just Listed
36 Hazelton Avenue 2A #2A
Annex, Toronto, ON
$5,500,000
2+1Bd
3Ba
2,625+sqft
2Parking
$2095/sqft
CondoMLS# C13727204Listed 2026-08-313 DOM
Cooling
Central Vacuum
Just listed! New listings in Toronto often receive offers within the first week.
About this home
Rarely Offered 2-Bedroom Multi-Level Suite With Soaring Ceilings Is One Of Only 19 Residences At This Ultra-Exclusive Yorkville Address, Featuring A Remarkable Contemporary Space Of 2,690Sqft Across All Levels With Direct Elevator Access. Luxurious European Oak Hardwood, Heated Floors, 16' Ceilings, Tall South- And East-Facing Windows, Private Balcony With Two Walkouts, And Refined Finishes Throughout. The Chef-Inspired Kitchen, Featuring Top-Tier Miele And Wolf Appliances Plus Bespoke Bar, Is Open In Design To The Dining Area And Overlooks The Expansive Living Room Complete With Floor-To-Ceiling Gas Fireplace - The Ideal Entertaining Space. An Open-Concept Office/Den Offers The Perfect Work-From-Home Space. The Primary Suite Provides The Ultimate Place To Unwind, Featuring Large Walk-In Custom Closet And Spa-Inspired 7pc Marble Ensuite. A Luxurious 2nd Bedroom Suite Completes The Lower Level Of This Ultra-Exclusive Urban Retreat. This Suite Includes 2 Parking Spaces Equipped With A Personal EV Charging Station, Oversized Locker, And Private Wine Locker. Set Within The Restored 1928 Gothic Revival Facade Of St. Basil's Catholic School, The Building's Amenities Reflect The Same Level Of Distinction, Including 24Hr Concierge, 24Hr Valet, State-of-the-Art Fitness Centre, Bespoke Games And Billiard Room With Wine Cellar, And Spa Room. A Quiet Residential Retreat Right In The Middle Of Toronto's Most Luxurious Enclave, With The Finest Dining, Upscale Shopping, And The Neighbourhood's Historic Charm At Your Doorstep!
HardwoodFireplaceEV Charger
Rooms
Main Floor
| Foyer | 7.06 × 1.27 m | Elevator Closet 2 Pc Bath |
| Living Room | 8.66 × 5.64 m | Hardwood Floor Picture Window Fireplace |
| Study | 3.02 × 2.95 m | Picture Window Open Concept Hardwood Floor |
Upper
| Dining Room | 6.27 × 3.33 m | Hardwood Floor Window Floor to Ceiling Overlooks Living |
| Kitchen | 4.24 × 4.24 m | Centre Island Breakfast Area Double Sink |
| Breakfast | 4.83 × 2.39 m | W/O To Balcony Hardwood Floor Overlooks Dining |
| Primary Bedroom | 4.32 × 3.51 m | 6 Pc Ensuite Walk-In Closet(s) W/O To Balcony |
Lower
| Bedroom 2 | 6.45 × 3.48 m | Hardwood Floor 3 Pc Ensuite Large Closet |
Features
- Built-In Oven
- Central Vacuum
- Countertop Range
- None
- Central Air
- 2-Storey
Financials
Annual Taxes
$24,493
Estimated Rental Income
Entire property$2,600 – $3,500/mo
Rental yield0.6% – 0.8%
*Estimates based on comparable rentals in the area. Actual income may vary.
Market Data — Toronto
Days on market3 days
Buyer's MarketSeller's Market
Based on active listings in Toronto. Data updates daily.
Demographics — Toronto
Population
2,794,356
Avg Household Income
$102,000
Age Distribution
0-19
19%
20-34
24%
35-49
21%
50-64
19%
65+
17%
Ownership53% own · 47% rent
EnglishMandarinCantoneseTagalogTamil
Getting around
How walkable, bikeable, and transit-friendly this neighbourhood is.
91
/ 100
Walk Score
Walker's Paradise
77
/ 100
Transit Score
Excellent Transit
70
/ 100
Bike Score
Very Bikeable
Scores are estimates based on neighbourhood data and are for informational purposes only.
MLS® data courtesy of the Toronto Regional Real Estate Board (TRREB).
The information provided herein must only be used by consumers that have a bona fide interest in the purchase, sale, or lease of real estate and may not be used for any commercial purpose or any other purpose. Listing information is deemed reliable but is not guaranteed accurate by the Toronto Regional Real Estate Board, the listing brokerage, or this website. The trademarks REALTOR®, REALTORS® and the REALTOR® logo are controlled by The Canadian Real Estate Association (CREA) and identify real estate professionals who are members of CREA. MLS®, Multiple Listing Service®, and the associated logos are owned by CREA. Not intended to solicit properties currently listed for sale or buyers under contract.
You may also like
More homes in Toronto
Hand-picked listings with a similar price range and style.
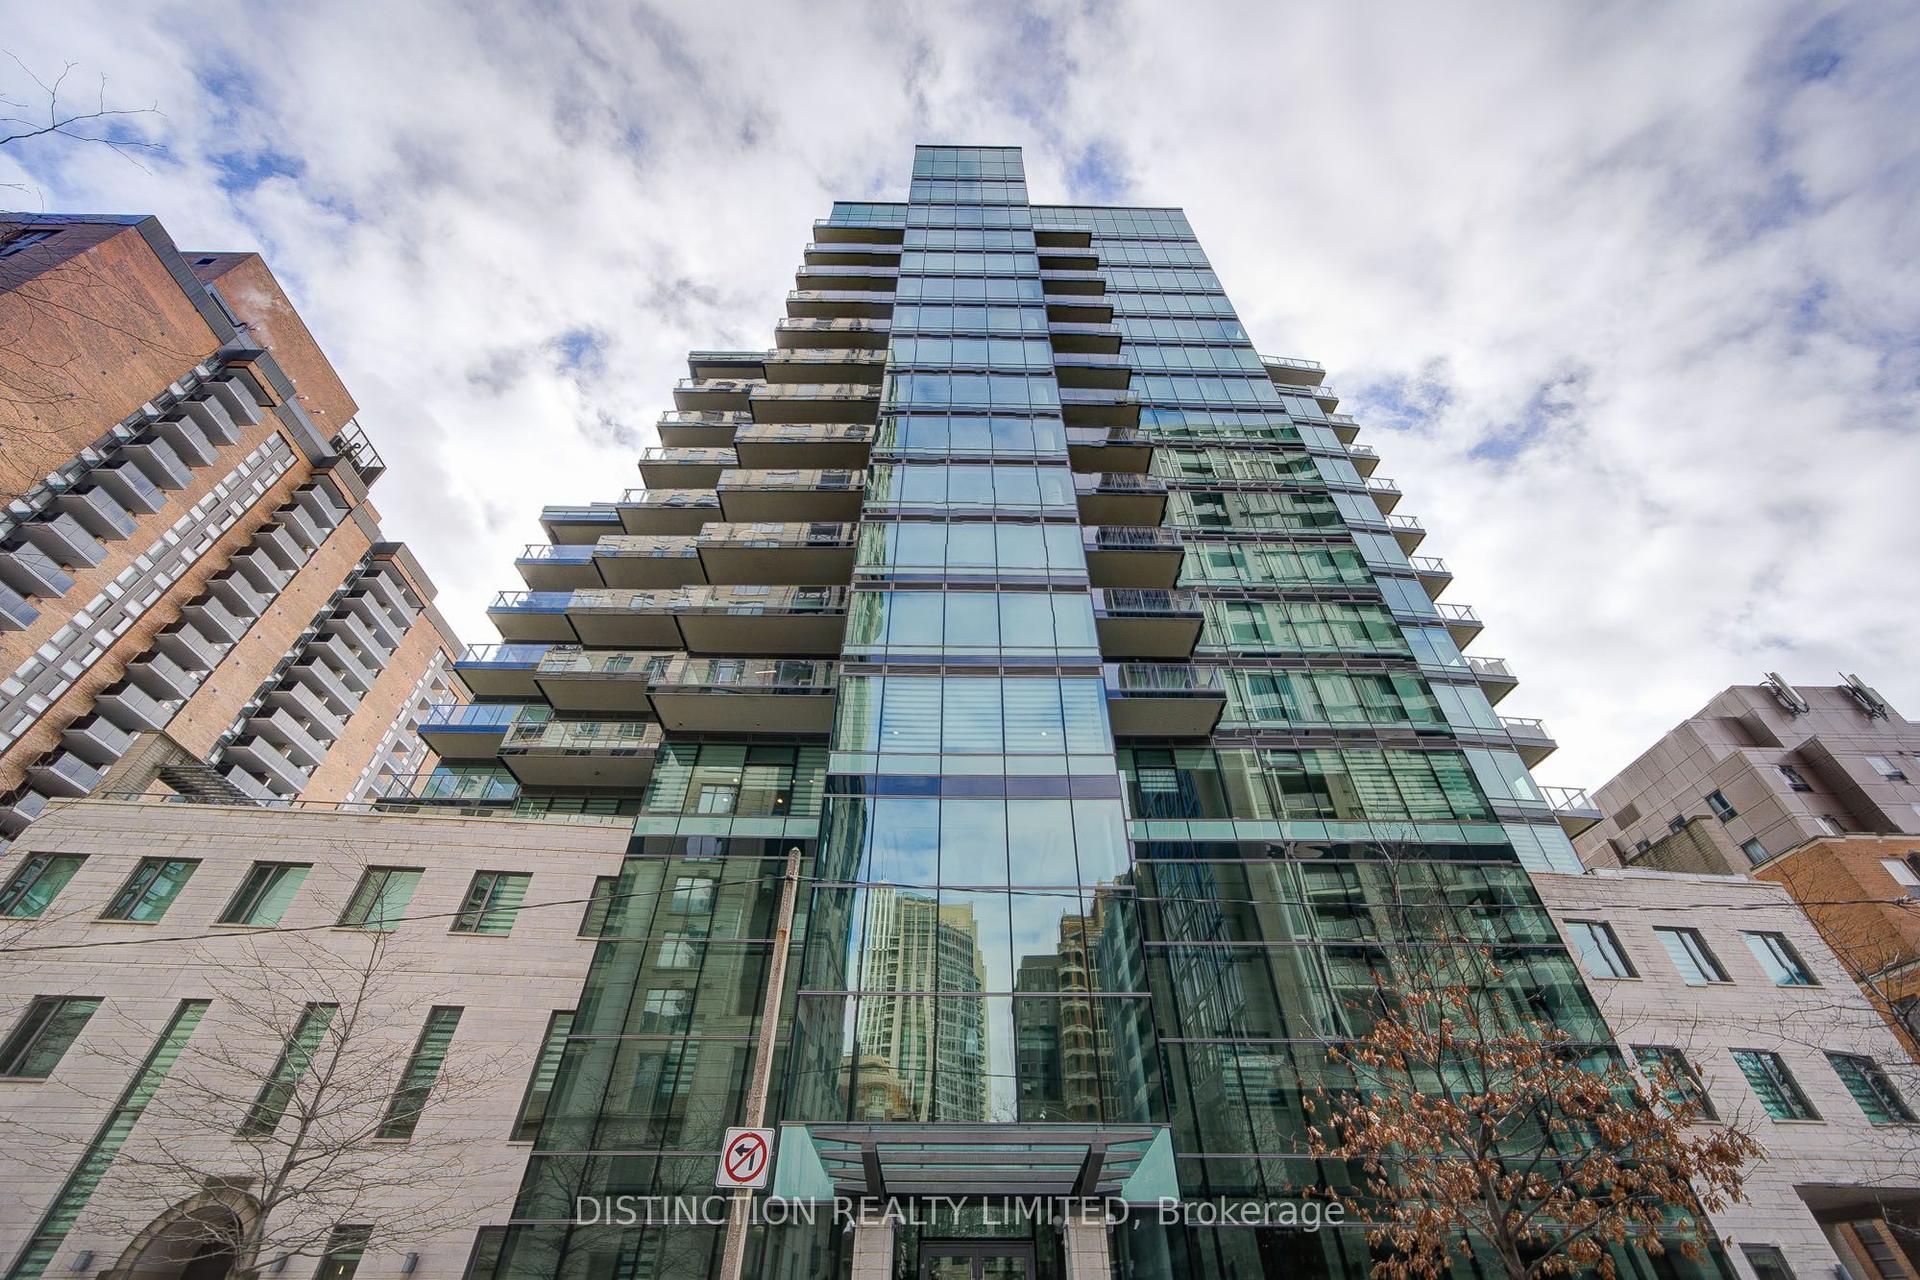
For Sale7 months ago
$5,900,000
Condo
est. $25,866/mo
77 W Charles Street W 1603 #1603, Bay Street Corridor
Toronto, ON
3 bd
4 ba
2,875
2
MLS# C12796864Distinction Realty Limited
WhatsApp Aman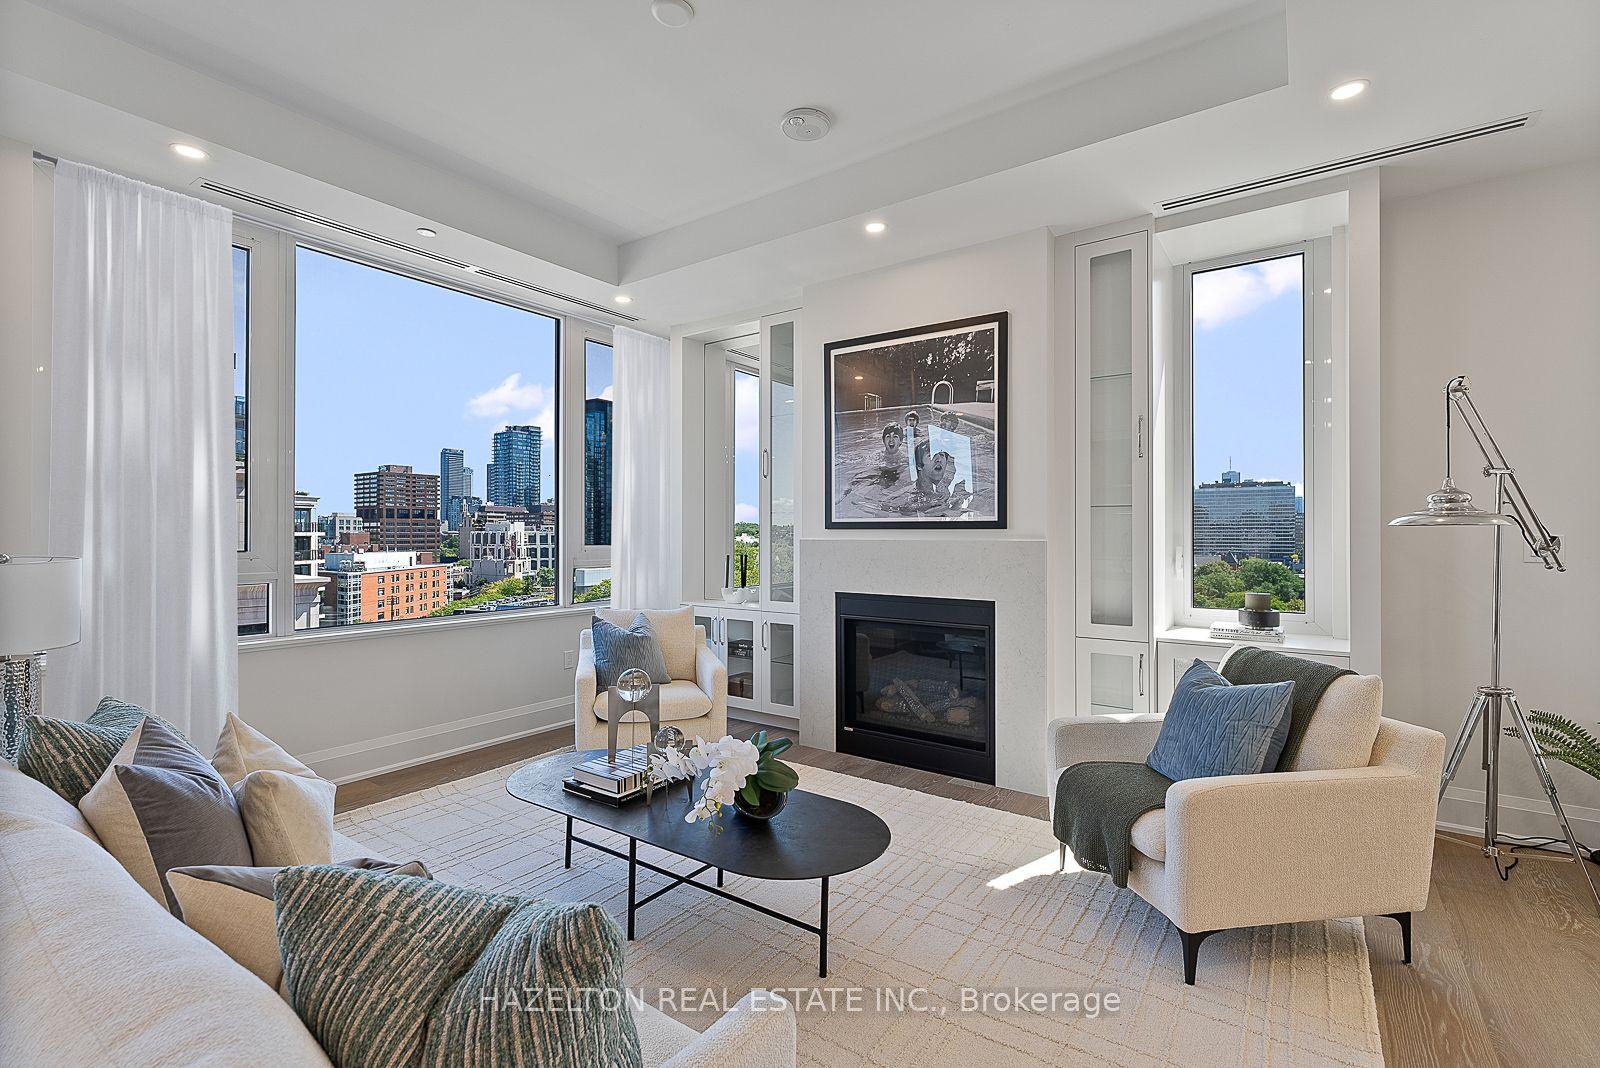
For Sale1 day ago
$5,899,000
Condo
est. $25,861/mo
128 Hazelton Avenue 802 #802, Annex
Toronto, ON
3 bd
4 ba
2,875
2
MLS# C13736652Hazelton Real Estate Inc.
WhatsApp Aman