For Sale
Just Listed
128 Hazelton Avenue 802 #802
Annex, Toronto, ON
$5,899,000
3Bd
4Ba
2,875+sqft
2Parking
$2052/sqft
CondoMLS# C13736652Listed 2026-09-021 DOM
Cooling
Central Air
Just listed! New listings in Toronto often receive offers within the first week.
About this home
128 Hazelton offers a rare opportunity to experience boutique Yorkville living at its finest. Perfectly positioned in one of the neighbourhood's most coveted addresses, this bright and beautifully proportioned suite wraps around the south, east, and north sides of the building, occupying approximately half a floor and capturing exceptional natural light throughout the day. Soaring 10-foot ceilings, expansive windows, and breathtaking treetop and city views create an immediate sense of space, elegance, and calm. The generous south-facing balcony invites quiet morning coffee, afternoon sun, or an evening pause above the city. Inside, the open living and dining rooms are designed for effortless entertaining, complete with a bar and a romantic gas fireplace that adds warmth and character. The kitchen, breakfast room, and family room flow together on the sunny south side, creating a relaxed, comfortable setting for everyday living. Three spacious bedrooms, each with its own ensuite bathroom, are thoughtfully tucked into a private north wing for peaceful retreat. With approximately 2,865 sq. ft. plus a south-facing balcony, this distinctive residence combines scale, light, privacy, and lifestyle in a way that is best appreciated in person. Exceptionally well priced, includes 2 parking spots too.
Fireplace
Rooms
Other
| Foyer | — | 2 Pc Bath Double Closet |
| Living Room | 6.07 × 5.38 m | Fireplace B/I Bookcase SE View |
| Dining Room | 7.10 × 3.53 m | B/I Shelves East View |
| Family Room | 5.28 × 3.55 m | Combined w/Kitchen South View W/O To Balcony |
| Kitchen | 6.18 × 3.61 m | Centre Island B/I Appliances Combined w/Family |
| Breakfast | 5.29 × 2.63 m | Combined w/Kitchen South View Hardwood Floor |
| Primary Bedroom | 7.52 × 4.67 m | Walk-In Closet(s) 5 Pc Ensuite NE View |
| Bedroom 2 | 4.60 × 4.51 m | 3 Pc Ensuite Closet Hardwood Floor |
| Bedroom 3 | 5.71 × 4.30 m | 3 Pc Ensuite Closet North View |
Features
- Other
- Central Air
- Apartment
Financials
Annual Taxes
$33,142.25
Estimated Rental Income
Entire property$3,200 – $4,200/mo
Rental yield0.7% – 0.9%
*Estimates based on comparable rentals in the area. Actual income may vary.
Market Data — Toronto
Days on market1 days
Buyer's MarketSeller's Market
Based on active listings in Toronto. Data updates daily.
Demographics — Toronto
Population
2,794,356
Avg Household Income
$102,000
Age Distribution
0-19
19%
20-34
24%
35-49
21%
50-64
19%
65+
17%
Ownership53% own · 47% rent
EnglishMandarinCantoneseTagalogTamil
Getting around
How walkable, bikeable, and transit-friendly this neighbourhood is.
92
/ 100
Walk Score
Walker's Paradise
80
/ 100
Transit Score
Excellent Transit
67
/ 100
Bike Score
Bikeable
Scores are estimates based on neighbourhood data and are for informational purposes only.
MLS® data courtesy of the Toronto Regional Real Estate Board (TRREB).
The information provided herein must only be used by consumers that have a bona fide interest in the purchase, sale, or lease of real estate and may not be used for any commercial purpose or any other purpose. Listing information is deemed reliable but is not guaranteed accurate by the Toronto Regional Real Estate Board, the listing brokerage, or this website. The trademarks REALTOR®, REALTORS® and the REALTOR® logo are controlled by The Canadian Real Estate Association (CREA) and identify real estate professionals who are members of CREA. MLS®, Multiple Listing Service®, and the associated logos are owned by CREA. Not intended to solicit properties currently listed for sale or buyers under contract.
You may also like
More homes in Toronto
Hand-picked listings with a similar price range and style.
For Sale7 months ago
$5,900,000
Condo
est. $25,866/mo
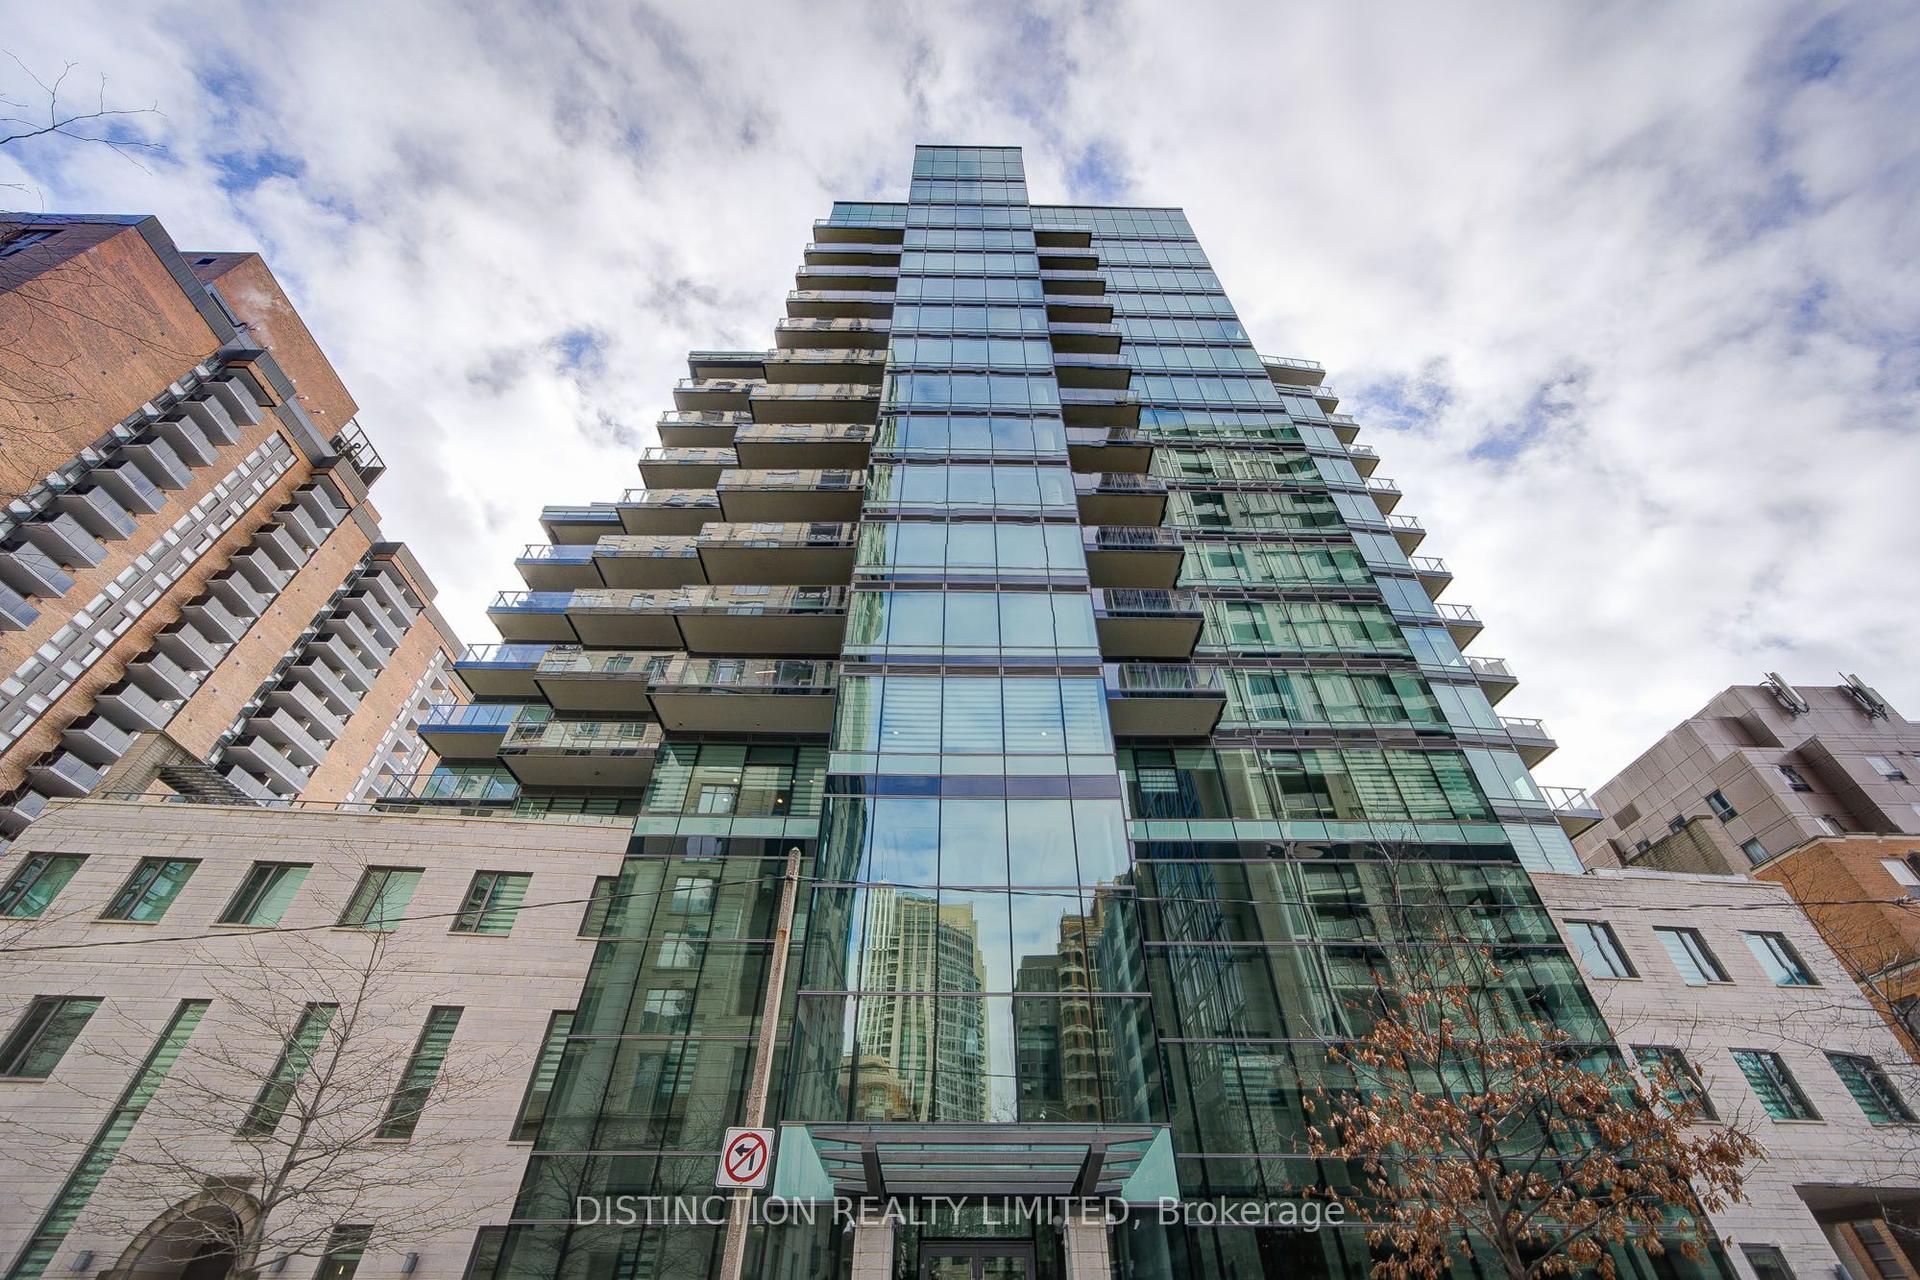
77 W Charles Street W 1603 #1603, Bay Street Corridor
Toronto, ON
3 bd
4 ba
2,875
2
MLS# C12796864Distinction Realty Limited
WhatsApp Aman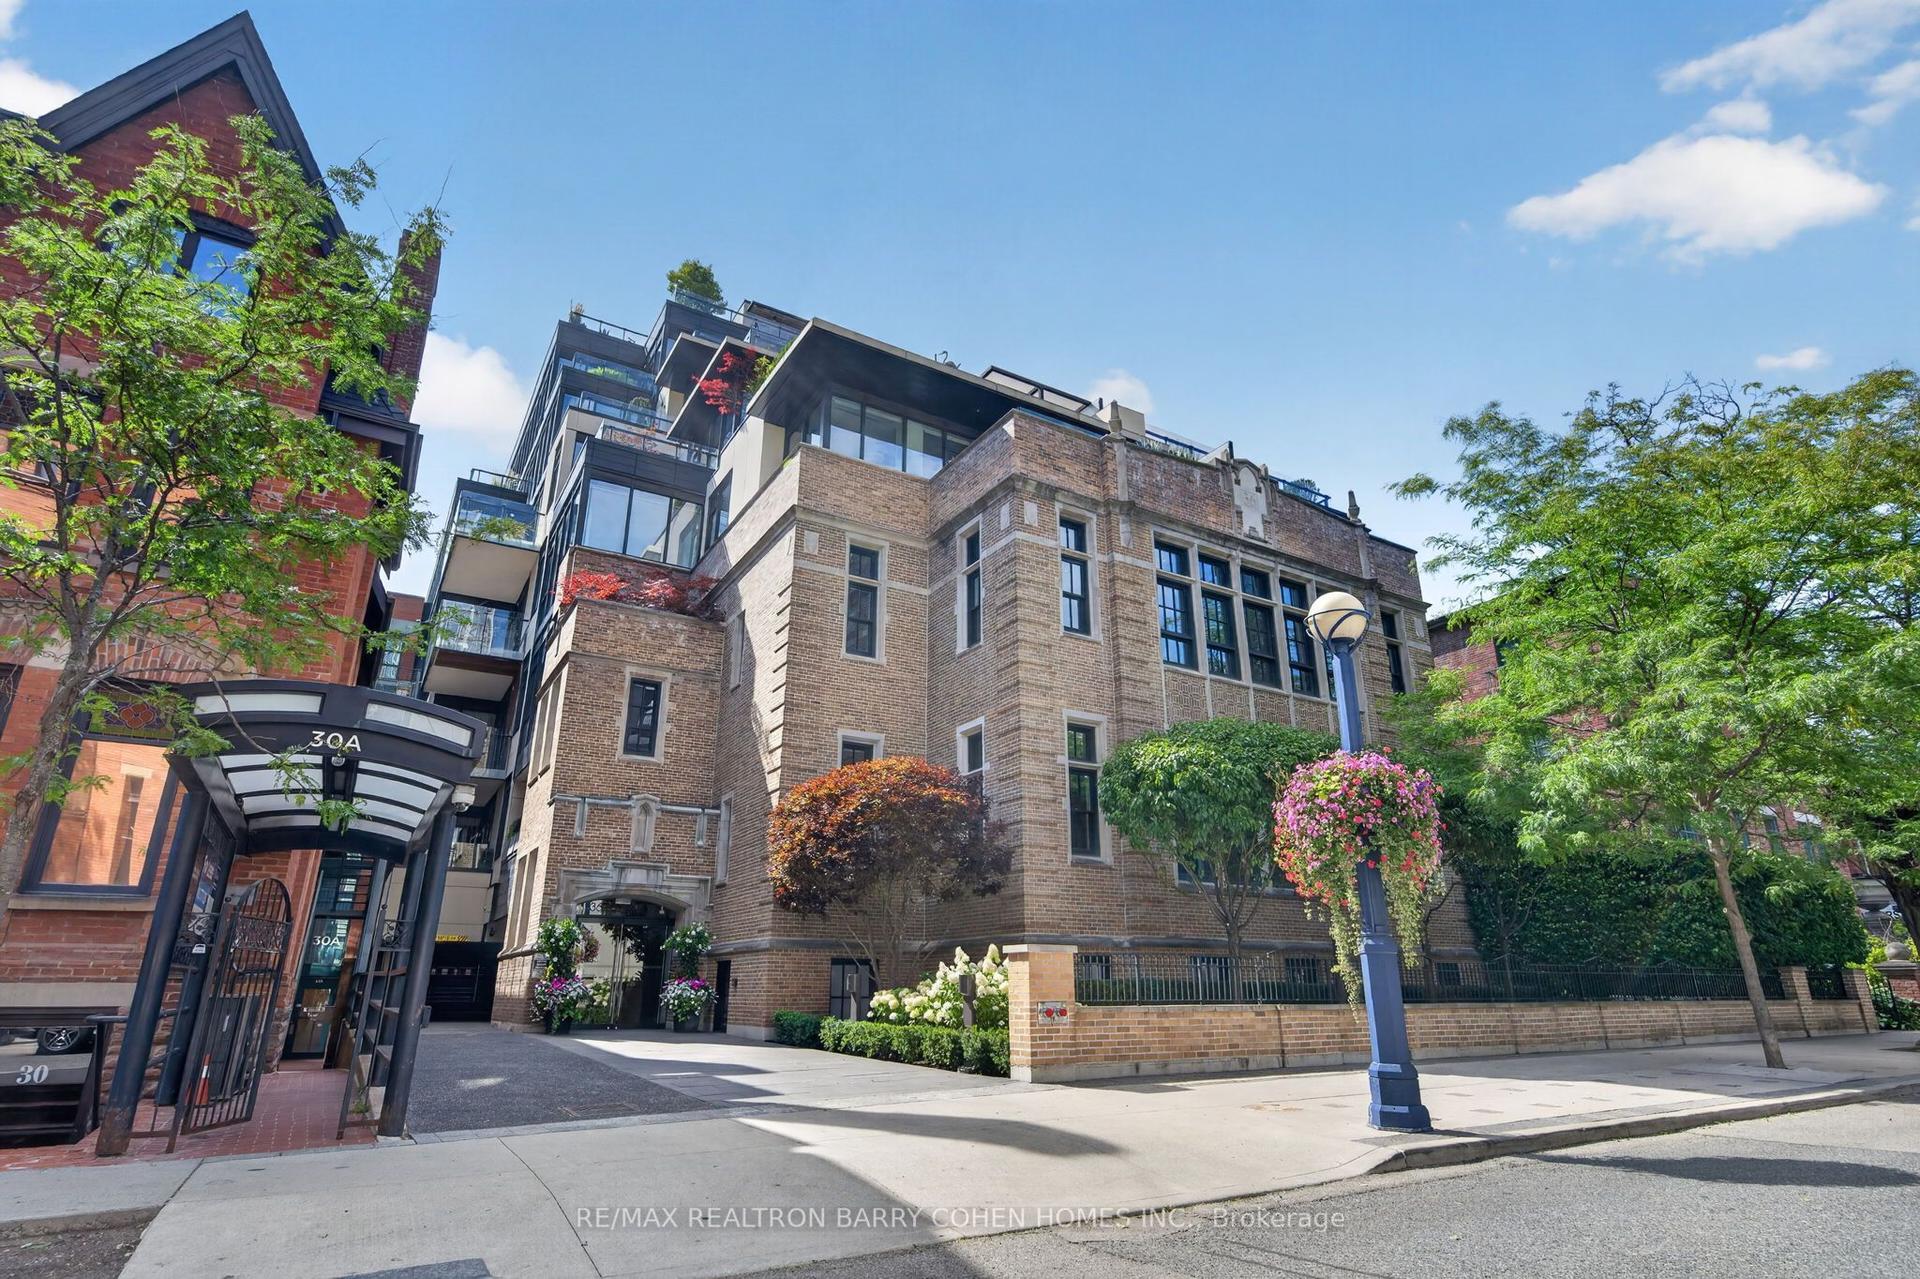
For Sale3 days ago
$5,500,000
Condo
est. $24,112/mo
36 Hazelton Avenue 2A #2A, Annex
Toronto, ON
2+1 bd
3 ba
2,625
2
MLS# C13727204Re/Max Realtron Barry Cohen Homes…
WhatsApp Aman
