
For Sale
177 Arlington Avenue
Humewood-Cedarvale, Toronto, ON
$2,789,000
4+1Bd
4Ba
1,750+sqft
1Parking
25 x 100.58 ftlot
$1594/sqft
DetachedMLS# C13727452Listed 2026-08-318 DOM
Heating
Water Heater
Cooling
Central Air
Basement
Finished
About this home
This is what it feels like when the house finally catches up to the life you've built.At 177 Arlington, beauty is not reserved for the rooms you show off, and function is not hidden behind compromise. This detached four-bedroom, four-bathroom home offers over 1,800 sq. ft. above grade, plus a finished lower level, front-pad parking and an outdoor setting that becomes part of everyday life.The main floor feels open, warm and instinctively connected. A sunlit front living room is grounded by custom built-ins and a sleek fireplace, while wide-plank hardwood and a glass-railed staircase carry a sense of lightness throughout. The dining area has the presence for celebration without waiting for a special occasion, flowing naturally into a kitchen designed for real life.Extensive cabinetry, KitchenAid appliances and a substantial centre island create space to cook, gather and linger. The adjoining family area offers another place to settle in, while sliding doors open to an elevated deck overlooking the landscaped, fully fenced garden. Below, an expansive stone patio and lawn invite long dinners, unhurried weekends and a little more time outside.Upstairs, four proper bedrooms mean the home can evolve without asking anyone to give up their space. The primary suite is calm and considered, with architectural wall detailing and a skylit ensuite featuring a double vanity and glass-enclosed marble shower. A bedroom currently arranged as an office offers immediate flexibility for work, guests or whatever comes next.The lower level feels like a genuine extension of the home rather than an afterthought. A spacious recreation room with wall-to-wall custom cabinetry is joined by an additional bedroom, three-piece bathroom and separate laundry room.Stroll to Cedarvale Park, Wychwood Barns, and Humewood's cafés and schools. Thoughtfully finished, remarkably complete and ready for the life that happens beyond the photographs.
HardwoodFireplace
Rooms
Main Floor
| Foyer | 2.18 × 1.83 m | Tile Floor Double Closet W/O To Porch |
| Living Room | 6.10 × 4.85 m | Floor/Ceil Fireplace Gas Fireplace Overlooks Frontyard |
| Dining Room | 3.30 × 4.85 m | Hardwood Floor Open Concept Combined w/Living |
| Kitchen | 4.19 × 2.90 m | Modern Kitchen Stainless Steel Appl Centre Island |
| Breakfast | 4.67 × 2.64 m | Breakfast Bar Pantry W/O To Yard |
| Powder Room | 1.83 × 1.52 m | Tile Floor Moulded Sink 2 Pc Bath |
Second Floor
| Primary Bedroom | 4.60 × 3.02 m | Hardwood Floor Walk-In Closet(s) His and Hers Closets |
| Bathroom | 2.03 × 3.02 m | Skylight Double Doors 5 Pc Ensuite |
| Bedroom 2 | 3.35 × 2.64 m | Hardwood Floor Double Closet West View |
| Bedroom 3 | 3.84 × 2.64 m | Hardwood Floor Double Closet East View |
| Bedroom 4 | 3.66 × 2.79 m | Hardwood Floor Double Closet East View |
| Bathroom | 2.44 × 1.52 m | Tile Floor Window 4 Pc Bath |
Lower
| Family Room | 6.56 × 5.54 m | Hardwood Floor W/W Closet Open Concept |
| Bedroom 5 | 3.17 × 2.79 m | Hardwood Floor Double Closet Picture Window |
| Bathroom | 2.77 × 1.57 m | Tile Floor Separate Shower 4 Pc Bath |
| Laundry | 1.78 × 2.87 m | Tile Floor Laundry Sink Picture Window |
Features
- Carpet Free
- Floor Drain
- In-Law Capability
- Storage
- Sump Pump
- Upgraded Insulation
- Ventilation System
- Water Heater
- Water Heater Owned
- Water Meter
- Deck
- Landscaped
- Lighting
- Patio
- Paved Yard
- Porch
- Finished
- Full
- Central Air
- 2-Storey
Financials
Annual Taxes
$7,858
Estimated Rental Income
Entire property$4,000 – $6,500/mo
Rental yield1.7% – 2.8%
*Estimates based on comparable rentals in the area. Actual income may vary.
Market Data — Toronto
Days on market8 days
Buyer's MarketSeller's Market
Based on active listings in Toronto. Data updates daily.
Demographics — Toronto
Population
2,794,356
Avg Household Income
$102,000
Age Distribution
0-19
19%
20-34
24%
35-49
21%
50-64
19%
65+
17%
Ownership53% own · 47% rent
EnglishMandarinCantoneseTagalogTamil
Getting around
How walkable, bikeable, and transit-friendly this neighbourhood is.
77
/ 100
Walk Score
Very Walkable
69
/ 100
Transit Score
Good Transit
69
/ 100
Bike Score
Bikeable
Scores are estimates based on neighbourhood data and are for informational purposes only.
MLS® data courtesy of the Toronto Regional Real Estate Board (TRREB).
The information provided herein must only be used by consumers that have a bona fide interest in the purchase, sale, or lease of real estate and may not be used for any commercial purpose or any other purpose. Listing information is deemed reliable but is not guaranteed accurate by the Toronto Regional Real Estate Board, the listing brokerage, or this website. The trademarks REALTOR®, REALTORS® and the REALTOR® logo are controlled by The Canadian Real Estate Association (CREA) and identify real estate professionals who are members of CREA. MLS®, Multiple Listing Service®, and the associated logos are owned by CREA. Not intended to solicit properties currently listed for sale or buyers under contract.
You may also like
More homes in Toronto
Hand-picked listings with a similar price range and style.
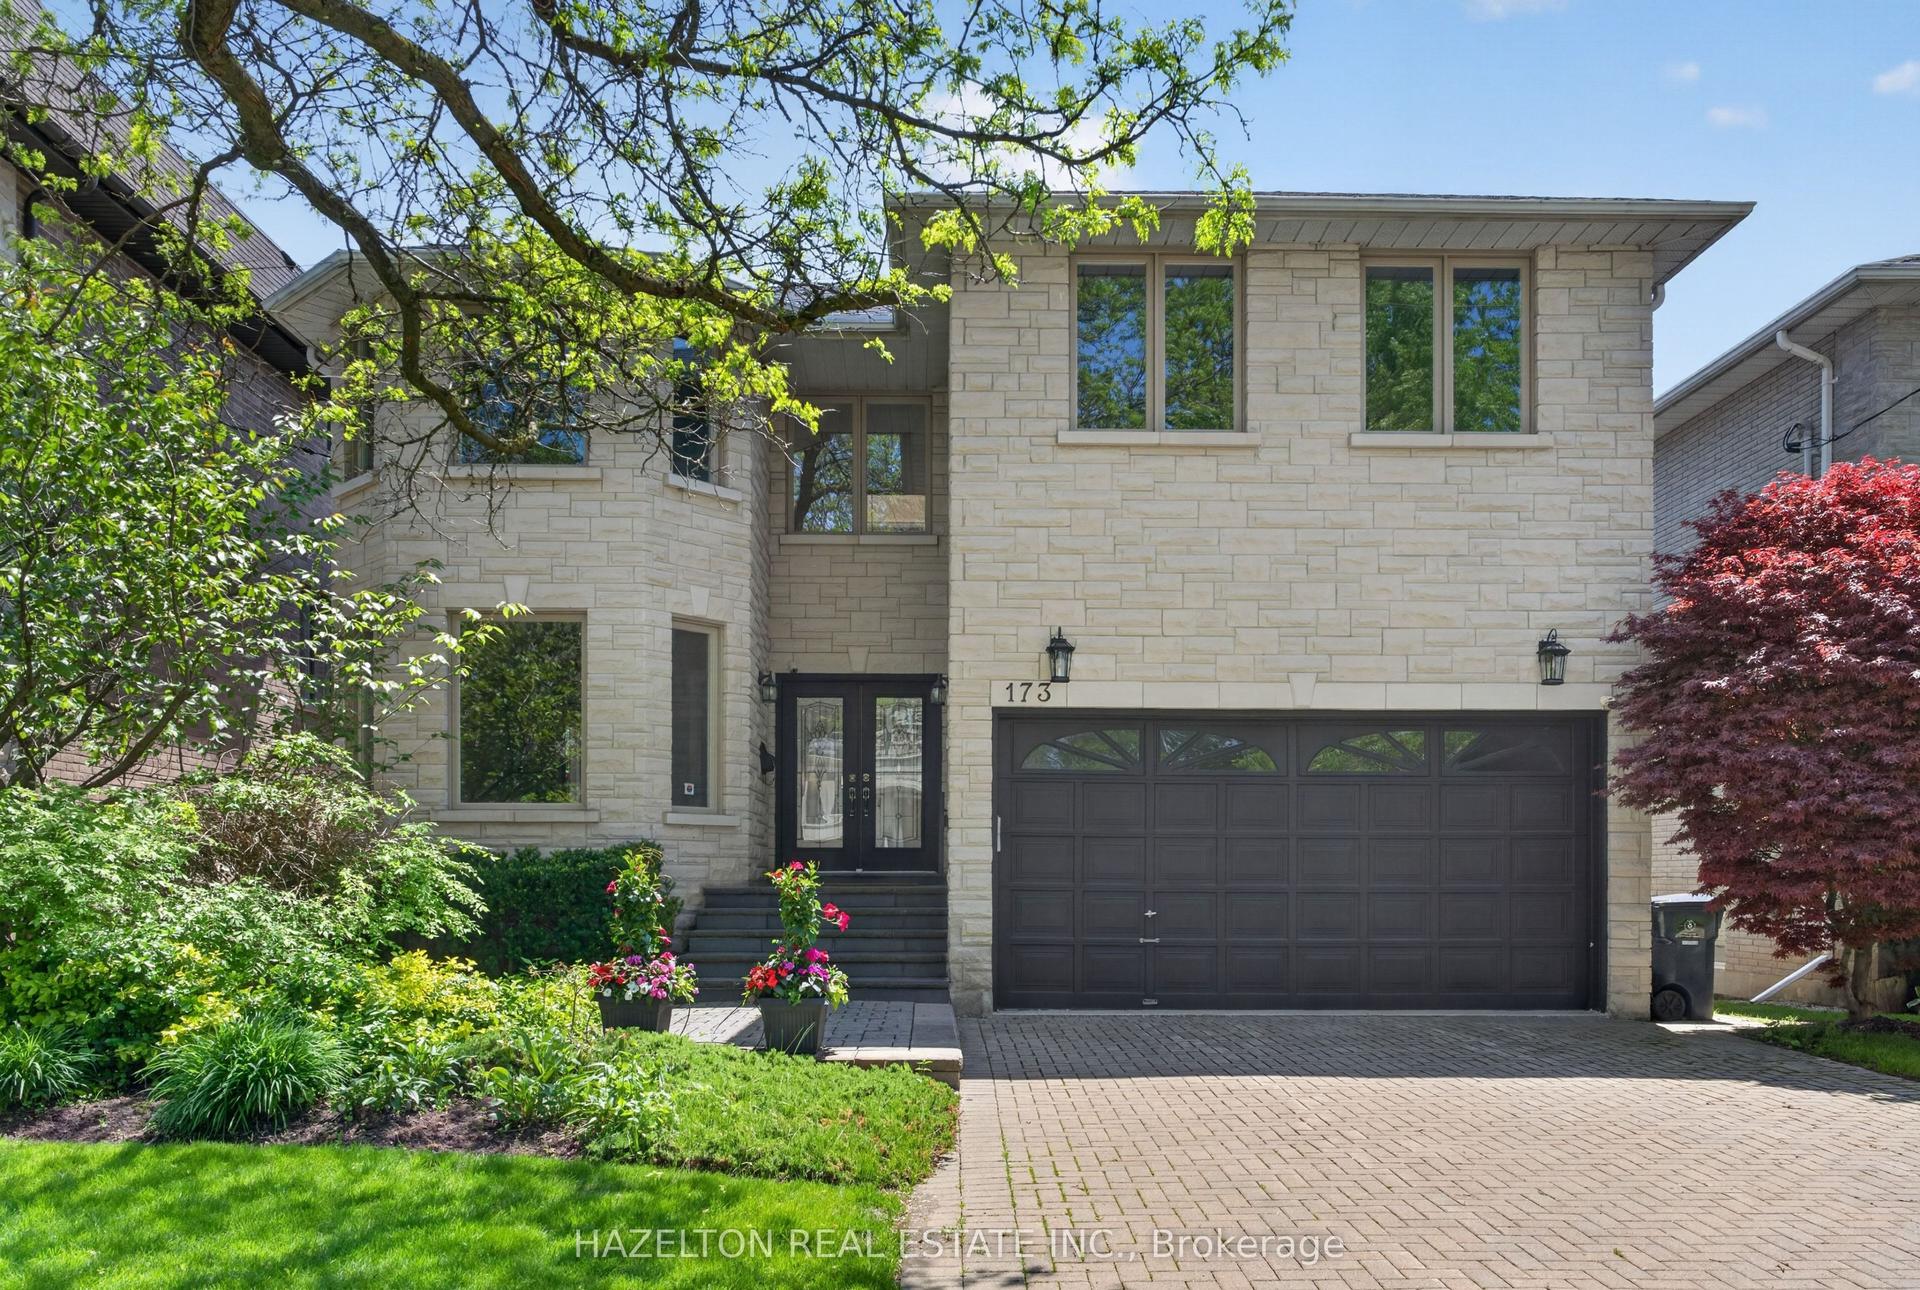
For Sale1 day ago
$2,488,000
Detached
est. $10,907/mo
173 Holmes Avenue, Willowdale East
Toronto, ON
5+1 bd
6 ba
3,250
6
MLS# C13750632Hazelton Real Estate Inc.
WhatsApp Aman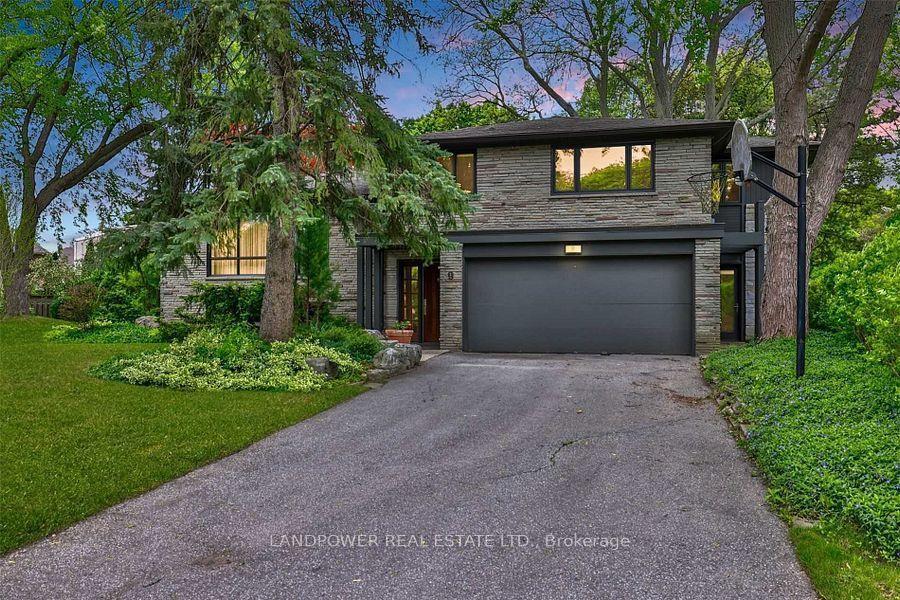
For Sale1 day ago
$2,238,000
Detached
est. $9,811/mo
9 Alderdale Court, Banbury-Don Mills
Toronto, ON
3+1 bd
4 ba
2,250
6
MLS# C13750574Landpower Real Estate Ltd.
WhatsApp Aman