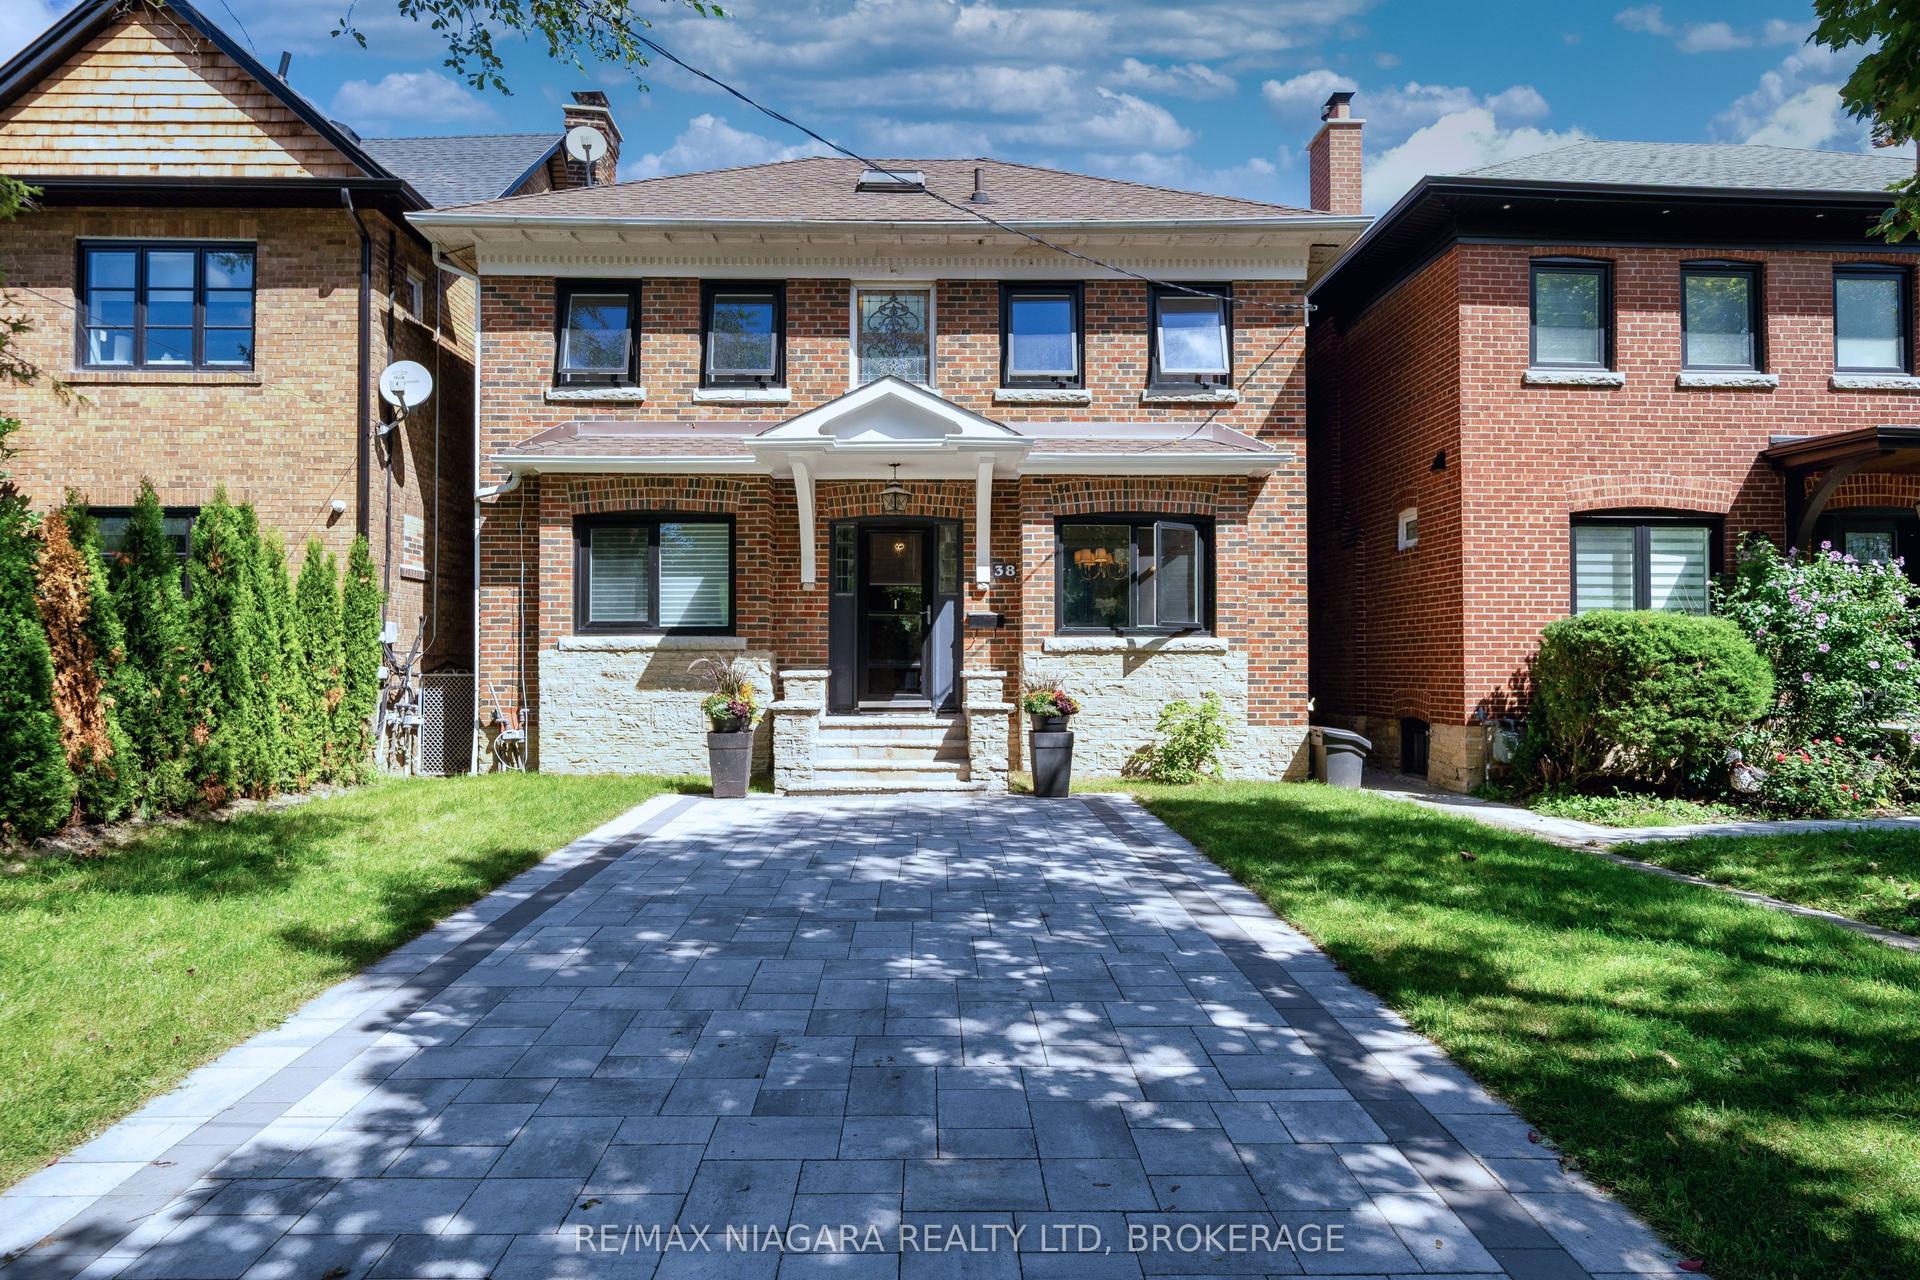
For Sale
Just Listed
9 Alderdale Court
Banbury-Don Mills, Toronto, ON
$2,238,000
3+1Bd
4Ba
2,250+sqft
6Parking
45 x 112 ftlot
$995/sqft
DetachedMLS# C13750574Listed 2026-09-070 DOM
Heating
Water Heater
Cooling
Central Air
Basement
Finished
Just listed! New listings in Toronto often receive offers within the first week.
About this home
Architecturally significant family residence nestled at the end of a cul-de-sac on a gorgeouspie-shaped lot abutting the park. Move right in or build your dream home. Exquisitely sun-filled and meticulously maintained, this home boasts cascading natural light, floor-to-ceilingwindows overlooking lush greenery and a sparkling pool. Graciously proportioned principalrooms offer exceptional entertaining flow, complemented by an extra-large family room and amain-floor mudroom with direct access to the backyard. The primary bedroom retreat features a3-piece ensuite and a custom walk-in closet, while the walk-up lower level includes amplestorage, a recreation room, and a games room.Extensively renovated in 2023, this home blends modern elegance with thoughtful upgrades.Brand-new hardwood floors add warmth and sophistication, while all bathrooms have been updatedwith new toilets, sinks, and ventilation fans. A custom-designed walk-in closet enhances theprimary suite, and the kitchen is equipped with a brand-new cooking fan system for improvedair circulation. Recent roofing repairs and upgraded attic insulation ensure energy efficiencyand long-term durability, making this home as functional as it is beautiful.Located in an elite school district with Toronto's top-rated secondary school (Fraser Ranking10/10), it's perfect for families seeking top-tier education. Surrounded by scenic parks, lushtrails, and a prestigious golf course, outdoor enthusiasts will love the tranquil yet activesetting. Supermarkets, trendy restaurants, and essential amenities, ensuring everything you need is just minutes away. A perfect blend of urban convenience and natural beauty, thisneighborhood is truly exceptional.
PoolRenovatedCul-de-sacHardwood
Rooms
Main Floor
| Living Room | 5.66 × 4.11 m | Fireplace Hardwood Floor Crown Moulding |
| Dining Room | 3.58 × 3.20 m | Window Floor to Ceiling Hardwood Floor Open Concept |
| Kitchen | 6.20 × 3.05 m | Breakfast Bar Tile Floor Stainless Steel Appl |
| Breakfast | 6.20 × 3.05 m | Overlooks Pool Window Floor to Ceiling W/O To Yard |
Second Floor
| Primary Bedroom | 4.55 × 3.43 m | 3 Pc Ensuite Walk-In Closet(s) Hardwood Floor |
| Bedroom 2 | 4.14 × 3.00 m | Hardwood Floor Closet Overlooks Backyard |
| Bedroom 3 | 3.51 × 3.23 m | Hardwood Floor Picture Window Closet |
Lower
| Bedroom 4 | 6.17 × 3.25 m | Closet Walk-Up |
| Recreation | 2.08 × 1.22 m | Slate Flooring Above Grade Window Closet |
Other
| Family Room | 6.30 × 3.20 m | Window Floor to Ceiling Hardwood Floor French Doors |
Features
- Floor Drain
- Water Heater
- Finished
- Walk-Out
- Central Air
- Sidesplit 3
Financials
Annual Taxes
$12,691.68
Estimated Rental Income
Entire property$3,200 – $4,800/mo
Rental yield1.7% – 2.6%
*Estimates based on comparable rentals in the area. Actual income may vary.
Market Data — Toronto
Days on market0 days
Buyer's MarketSeller's Market
Based on active listings in Toronto. Data updates daily.
Demographics — Toronto
Population
2,794,356
Avg Household Income
$102,000
Age Distribution
0-19
19%
20-34
24%
35-49
21%
50-64
19%
65+
17%
Ownership53% own · 47% rent
EnglishMandarinCantoneseTagalogTamil
Getting around
How walkable, bikeable, and transit-friendly this neighbourhood is.
68
/ 100
Walk Score
Somewhat Walkable
68
/ 100
Transit Score
Good Transit
62
/ 100
Bike Score
Bikeable
Scores are estimates based on neighbourhood data and are for informational purposes only.
MLS® data courtesy of the Toronto Regional Real Estate Board (TRREB).
The information provided herein must only be used by consumers that have a bona fide interest in the purchase, sale, or lease of real estate and may not be used for any commercial purpose or any other purpose. Listing information is deemed reliable but is not guaranteed accurate by the Toronto Regional Real Estate Board, the listing brokerage, or this website. The trademarks REALTOR®, REALTORS® and the REALTOR® logo are controlled by The Canadian Real Estate Association (CREA) and identify real estate professionals who are members of CREA. MLS®, Multiple Listing Service®, and the associated logos are owned by CREA. Not intended to solicit properties currently listed for sale or buyers under contract.
You may also like
More homes in Toronto
Hand-picked listings with a similar price range and style.
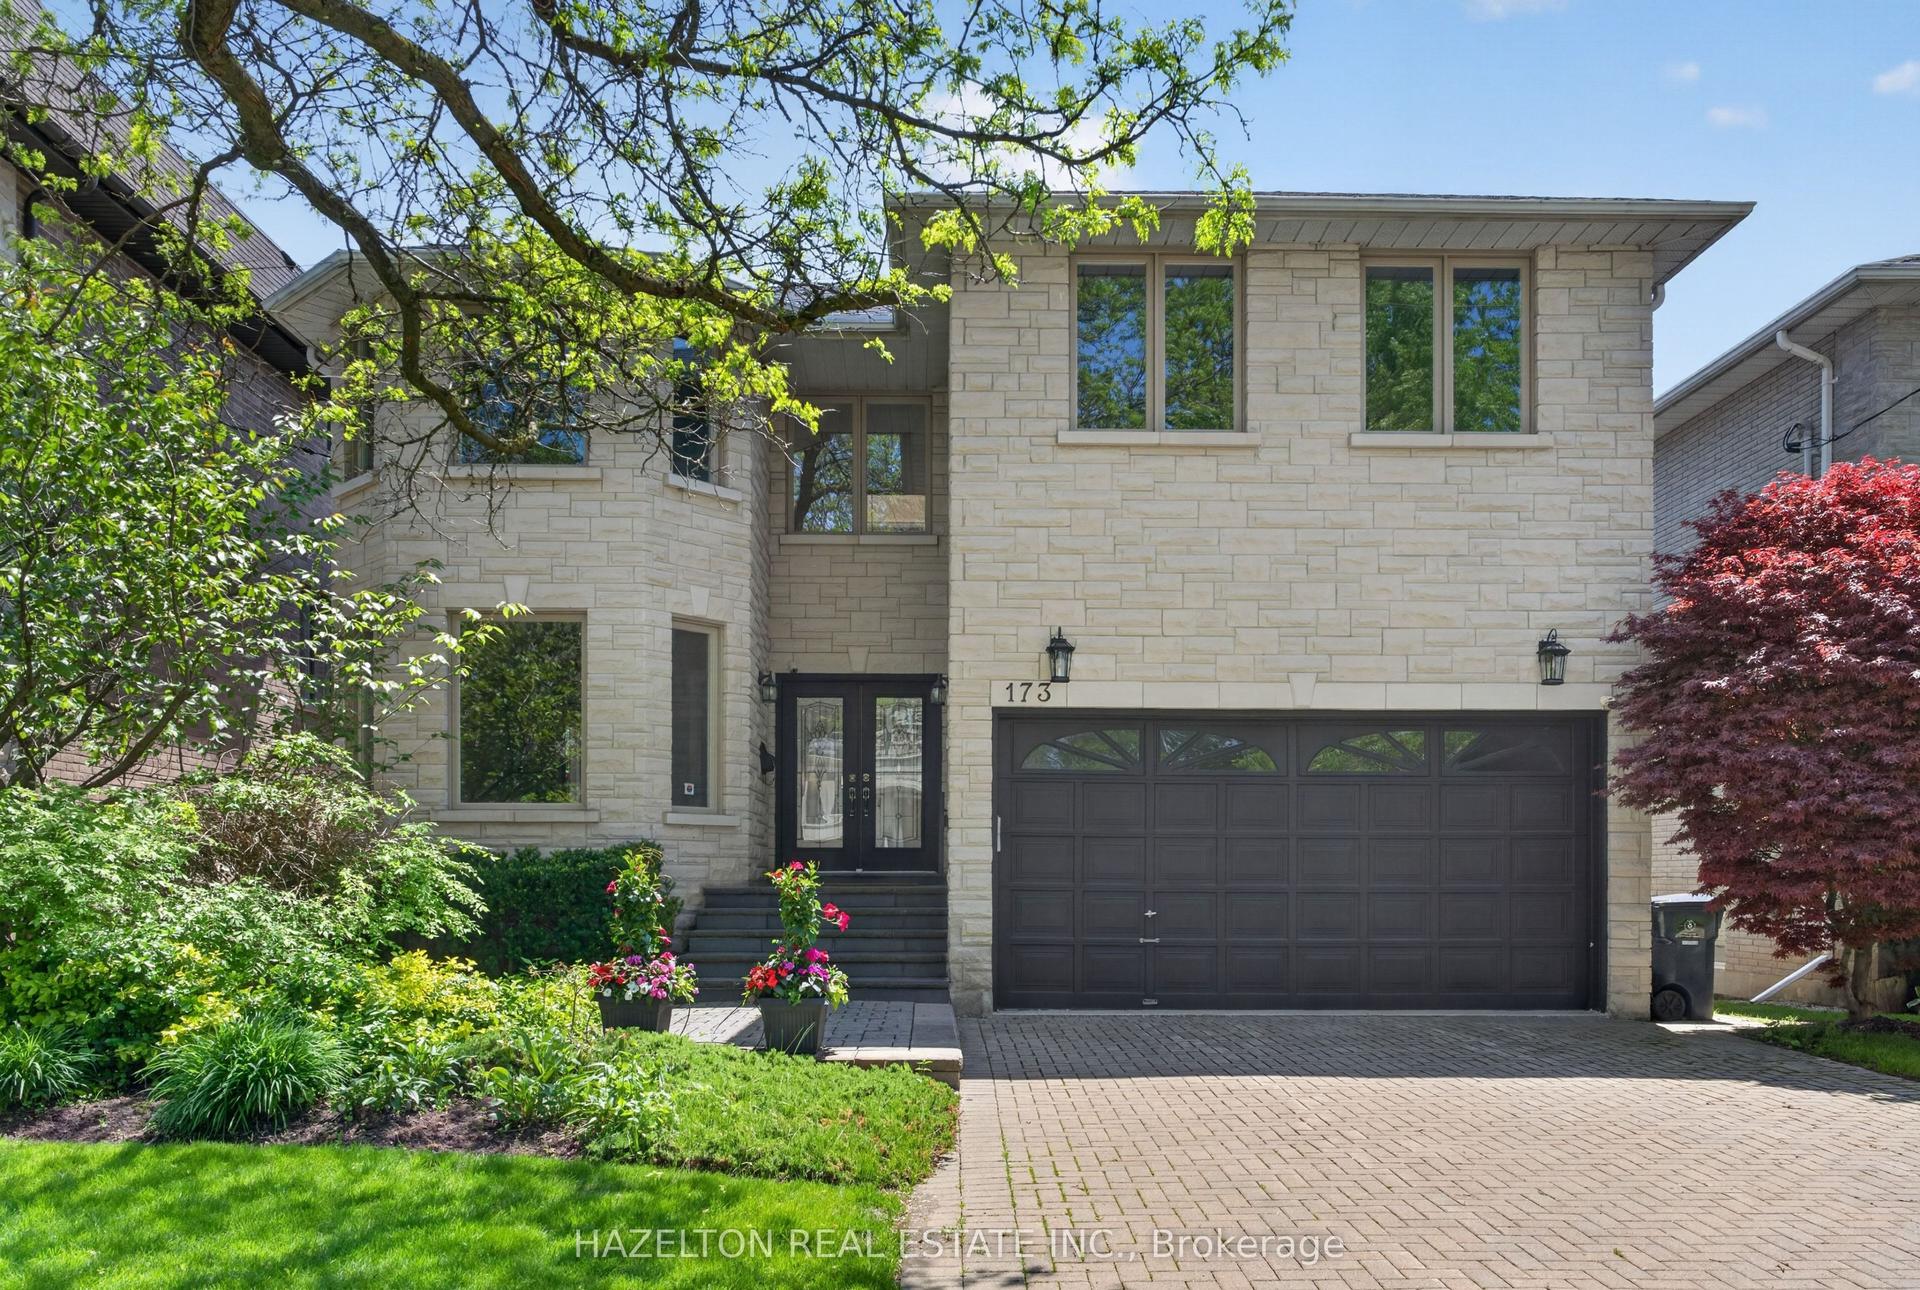
For Sale4 h ago
$2,488,000
Detached
est. $10,907/mo
173 Holmes Avenue, Willowdale East
Toronto, ON
5+1 bd
6 ba
3,250
6
MLS# C13750632Hazelton Real Estate Inc.
WhatsApp Aman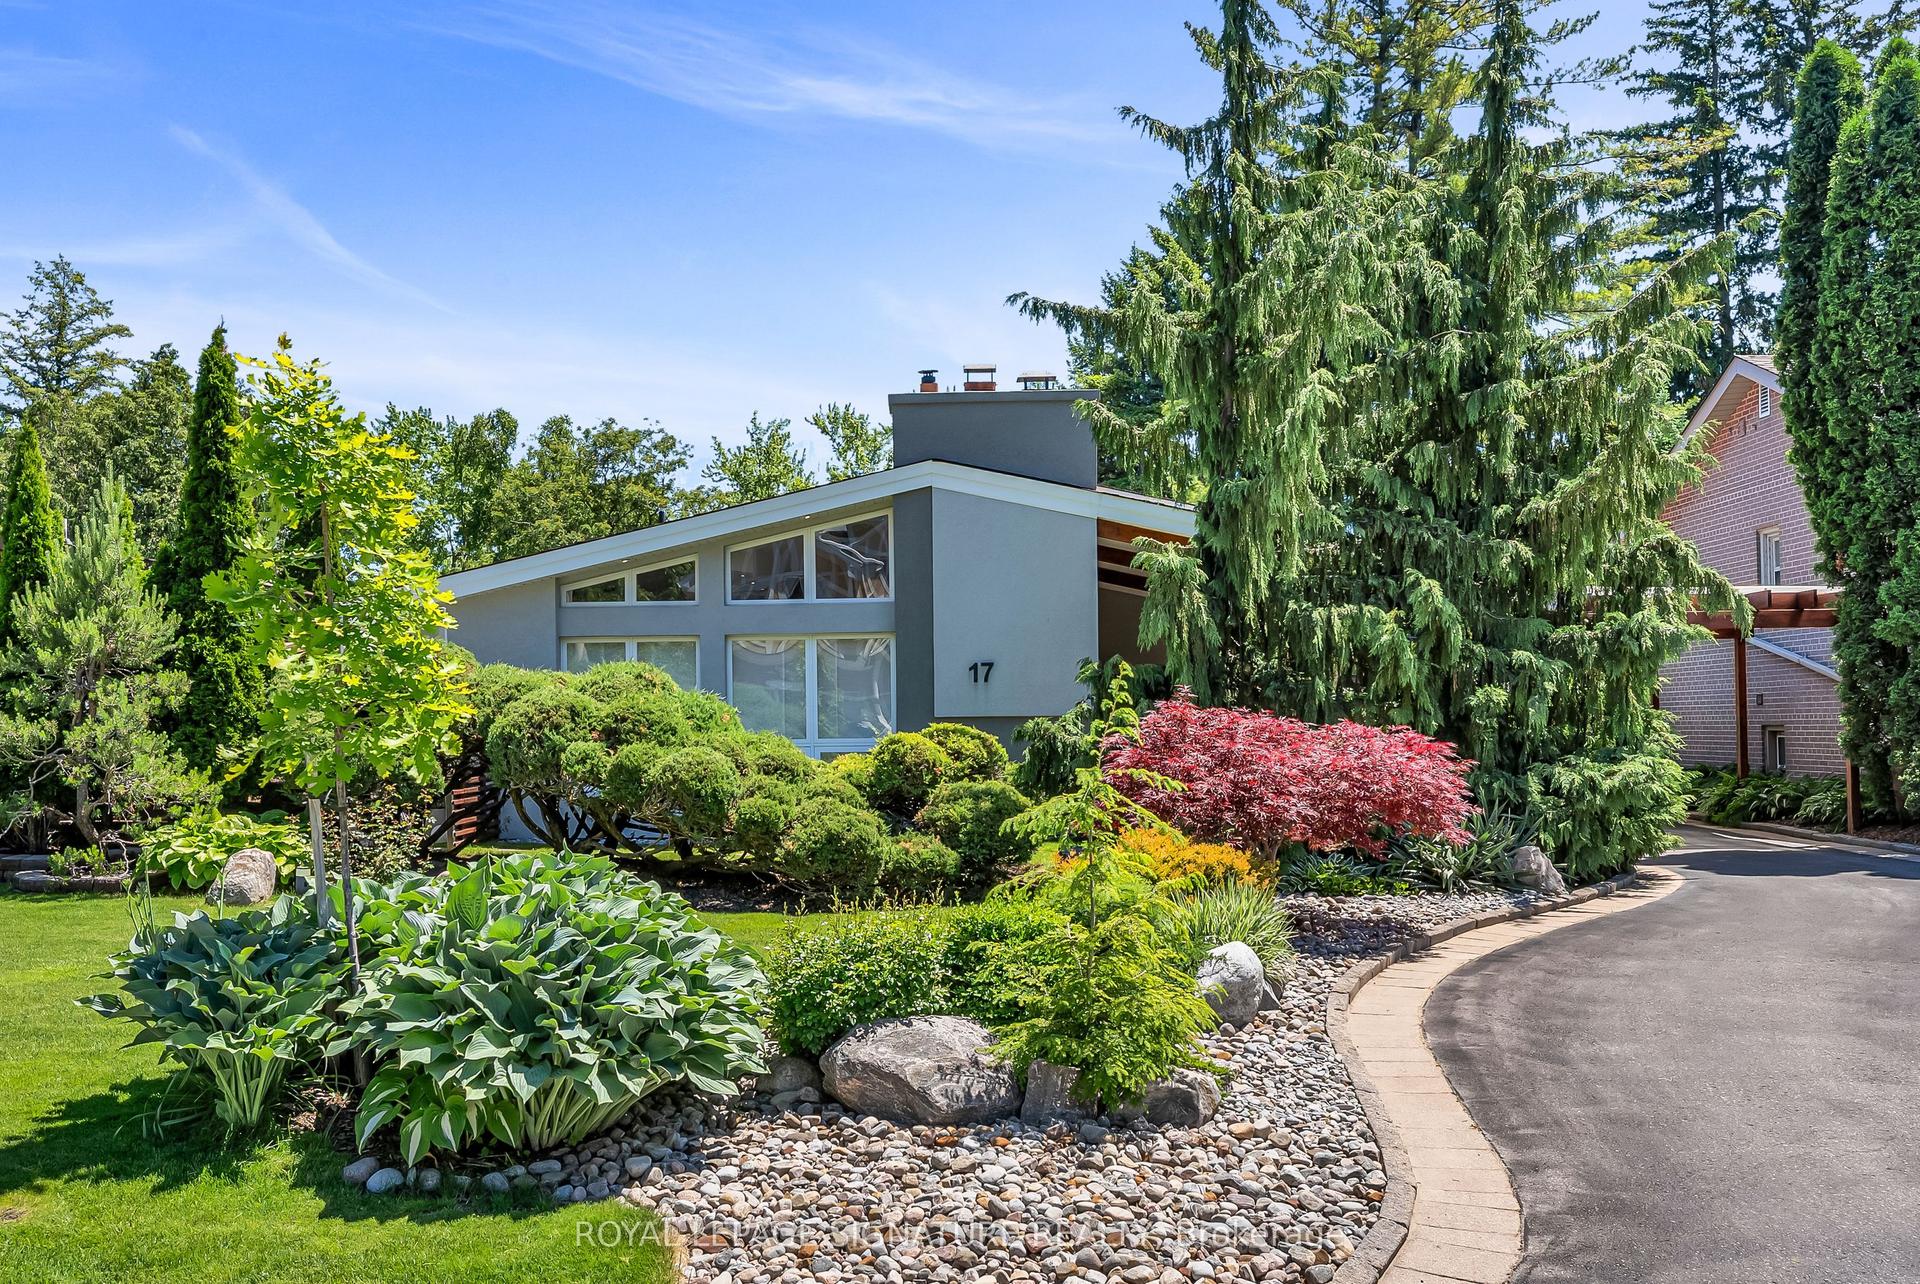
For Sale4 h ago
$1,999,800
Detached
est. $8,767/mo
17 Kestell Lane, Parkwoods-Donalda
Toronto, ON
3+2 bd
2 ba
2,250
4
MLS# C13750402Royal Lepage Signature Realty
WhatsApp Aman