For Sale
329 Walmer Road
Casa Loma, Toronto, ON
$3,600,000
3Bd
5Ba
2,750+sqft
3Parking
27.1 x 137 ftlot
$1309/sqft
Semi-DetachedMLS# C13727666Listed 2026-08-318 DOM
Heating
Water Heater Owned
Cooling
Central Air
Basement
Finished
About this home
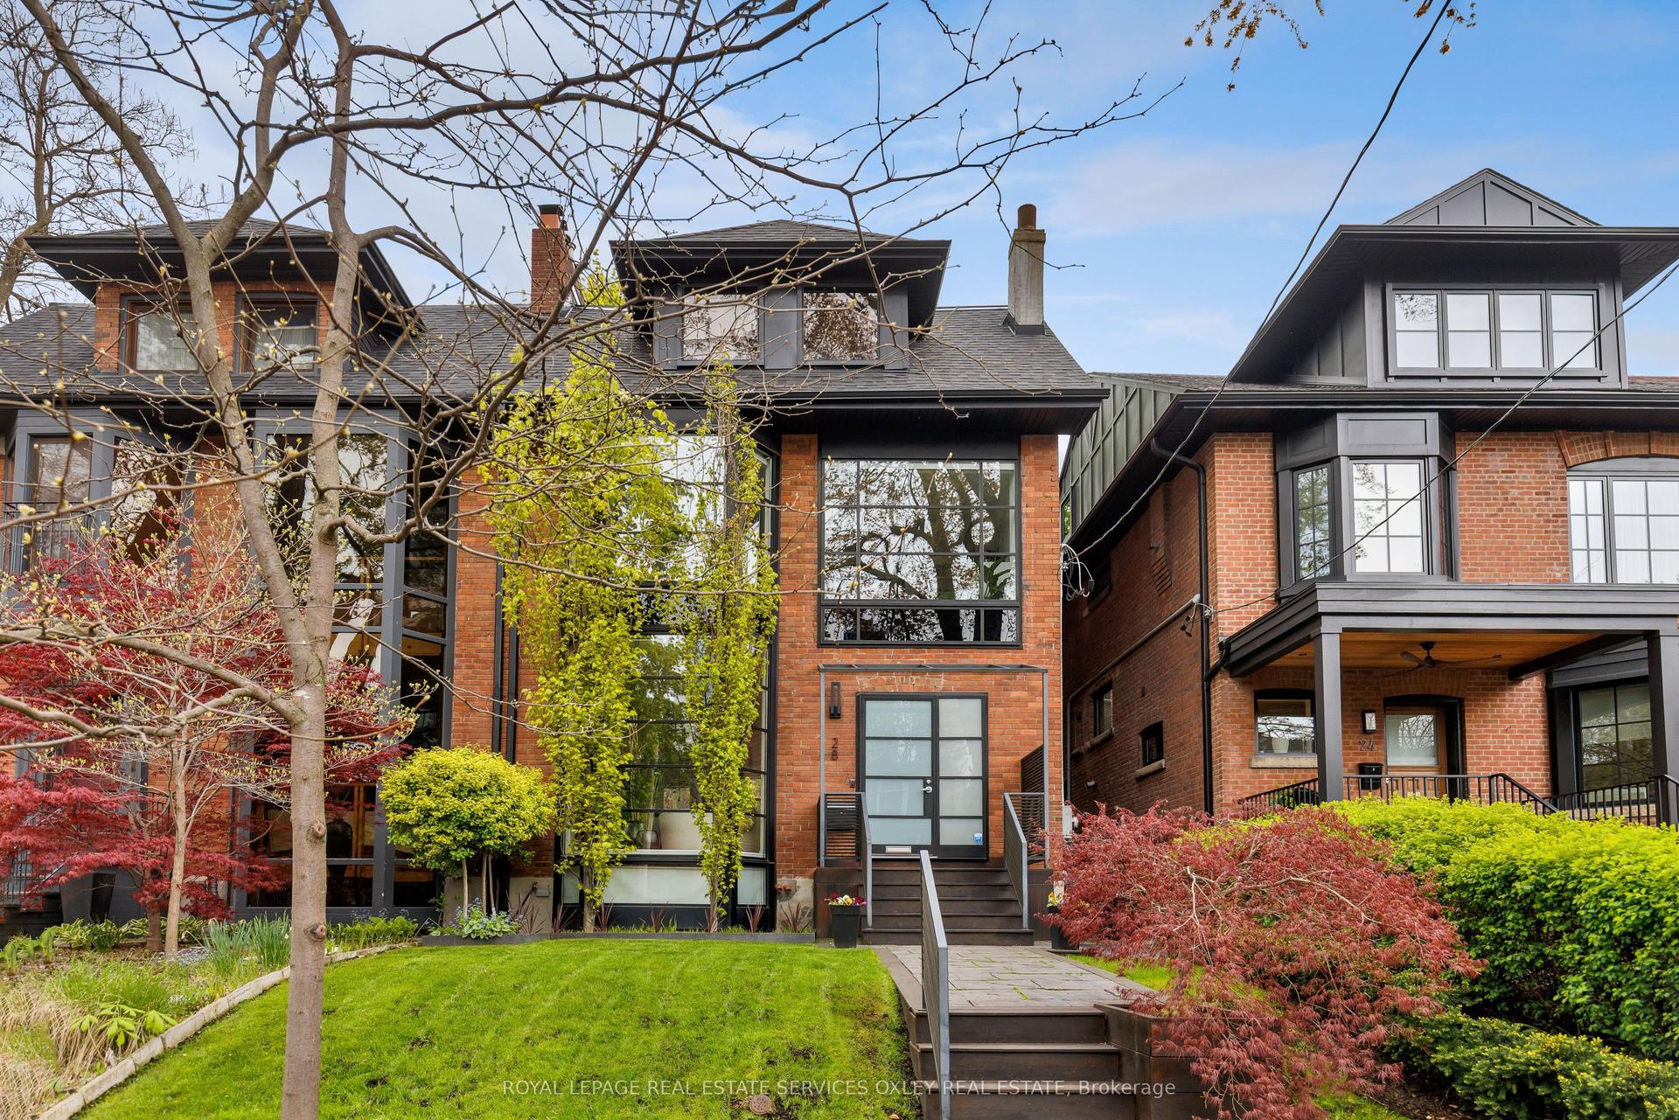
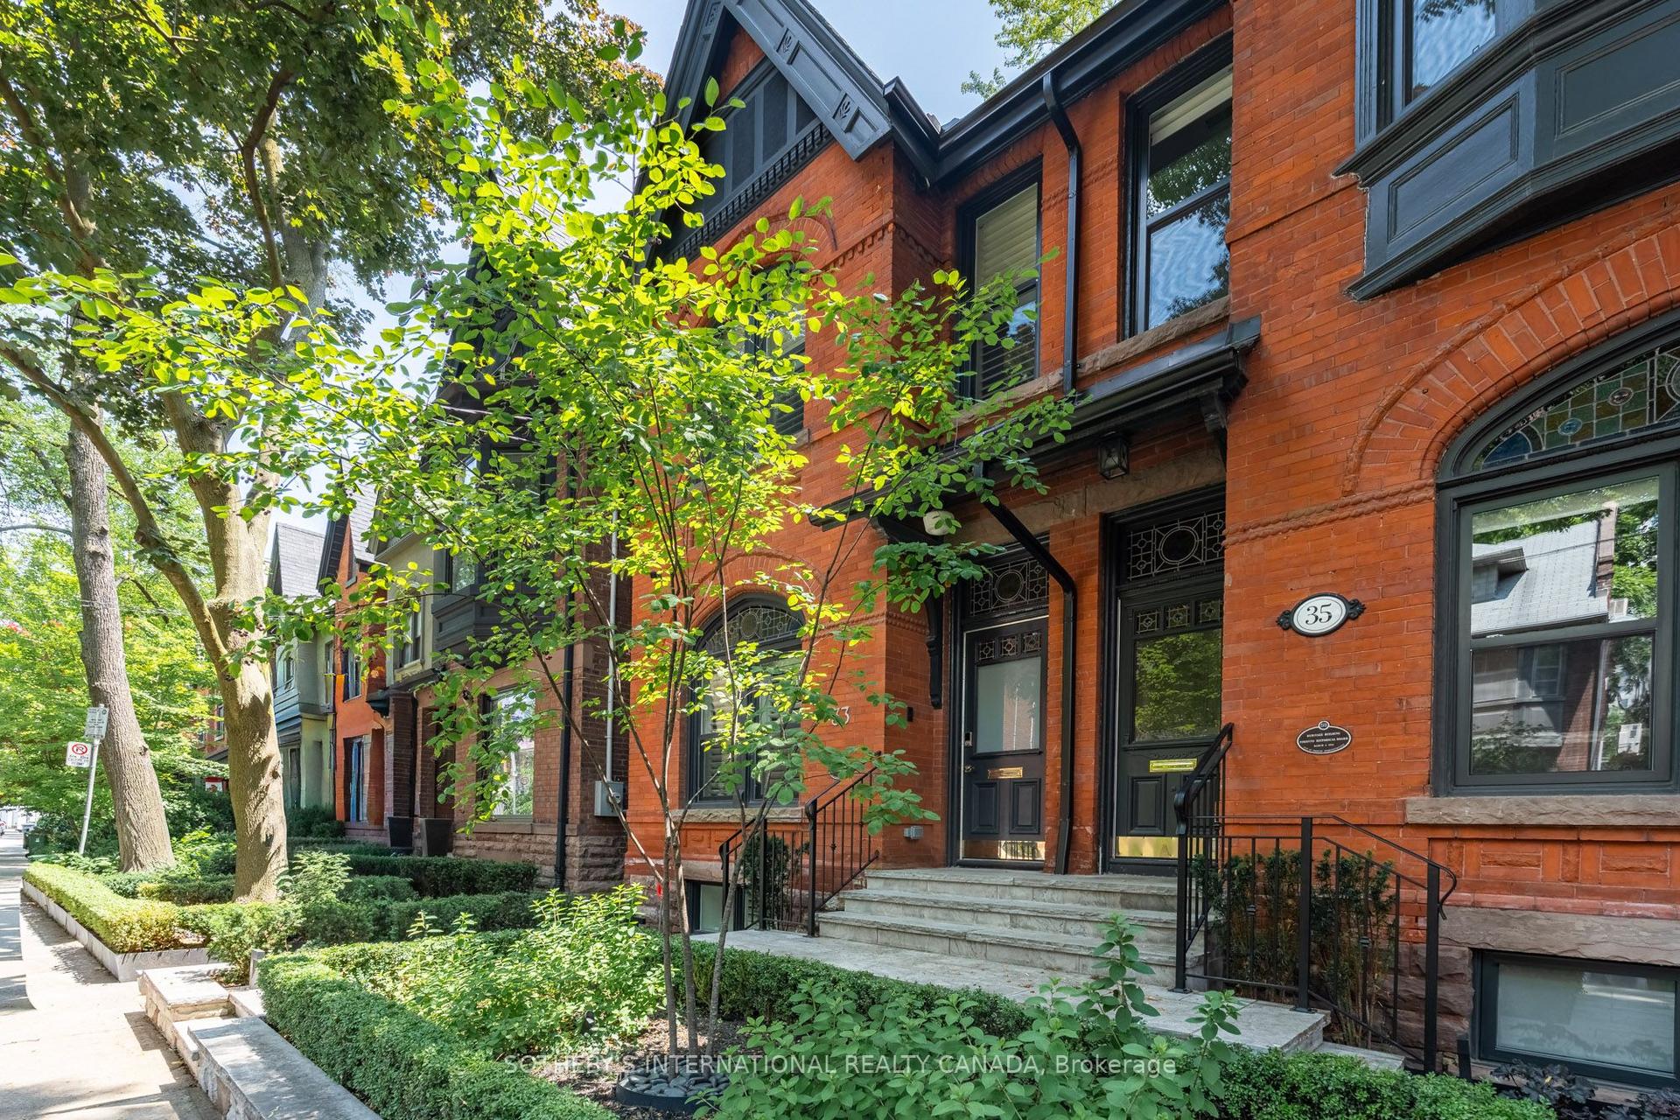
"Casa Loma" Incredible opportunity to live on a quiet, private street minutes from Toronto's Famed Castle. The inviting front porch has views to the architecturally perfect stables. A tasteful renovation of 4200 sq feet of living space. Main Floor formal living and dining room perfect for executive entertaining. Family living in the open concept, well appointed kitchen tandem to the convenient family room with a walk out to a recently built deck. "Other" All three second floor bedrooms have ensuite' s. Two laundry rooms: Upper and Basement. Total flexibility in the lower level with a dedicated entrance from the backyard: Nanny, In-law, Income or returning child who you wish to provide independence to but still able to keep a watchful eye. Additional Recreation Room/Home office in the lower level separate from the potential suite. Newly approved front pad parking (not yet permitted). Rare two car garage accessed by the back lane. Exceptional access to transit. George Brown College 5 minute walk. Coveted private schools, 5 minutes by car. Walk to the Greenbelt. Stroll to Forest Hill Village or one of the largest grocery stores on St. Clair. This is truly a rare find in the city.
Garage
Rooms
Second Floor
| Primary Bedroom | 5.18 × 4.42 m | 5 Pc Ensuite Walk-In Closet(s) Hardwood Floor |
| Bedroom 2 | 4.14 × 3.66 m | Double Closet 4 Pc Ensuite Overlooks Frontyard |
| Bedroom 3 | 4.04 × 3.73 m | 4 Pc Ensuite His and Hers Closets Hardwood Floor |
| Bedroom 3 | 4.04 × 3.73 m | 4 Pc Ensuite His and Hers Closets Hardwood Floor |
| Laundry | 1.83 × 1.09 m |
Basement
| Recreation | 5.03 × 3.66 m | Vinyl Floor Above Grade Window Pocket Doors |
| Recreation | 3.66 × 3.05 m | Closet Laminate |
| Sitting | 8.72 × 4.57 m | Vinyl Floor Walk-Up Closet |
| Laundry | 2.13 × 1.52 m |
Other
| Foyer | 4.06 × 1.83 m | Marble Floor Double Closet 2 Pc Ensuite |
| Living Room | 5.03 × 3.58 m | Gas Fireplace Hardwood Floor Bow Window |
| Dining Room | 4.98 × 4.22 m | Hardwood Floor Formal Rm Window |
| Kitchen | 4.98 × 3.66 m | Centre Island Stainless Steel Appl Granite Counters |
| Family Room | 4.98 × 4.27 m | Combined w/Kitchen Hardwood Floor W/O To Deck |
| Other | 8.53 × 3.66 m | Wood |
| Room | — |
Features
- Carpet Free
- In-Law Suite
- Water Heater Owned
- Deck
- Porch
- Year Round Living
- Finished
- Walk-Up
- Central Air
- 2-Storey
Financials
Annual Taxes
$16,566.24
Estimated Rental Income
Entire property$3,200 – $4,800/mo
Basement apartment$1,800 – $2,500/mo
Rental yield1.1% – 1.6%
*Estimates based on comparable rentals in the area. Actual income may vary.
Market Data — Toronto
Days on market8 days
Buyer's MarketSeller's Market
Based on active listings in Toronto. Data updates daily.
Demographics — Toronto
Population
2,794,356
Avg Household Income
$102,000
Age Distribution
0-19
19%
20-34
24%
35-49
21%
50-64
19%
65+
17%
Ownership53% own · 47% rent
EnglishMandarinCantoneseTagalogTamil
Getting around
How walkable, bikeable, and transit-friendly this neighbourhood is.
74
/ 100
Walk Score
Very Walkable
60
/ 100
Transit Score
Good Transit
76
/ 100
Bike Score
Very Bikeable
Scores are estimates based on neighbourhood data and are for informational purposes only.
MLS® data courtesy of the Toronto Regional Real Estate Board (TRREB).
The information provided herein must only be used by consumers that have a bona fide interest in the purchase, sale, or lease of real estate and may not be used for any commercial purpose or any other purpose. Listing information is deemed reliable but is not guaranteed accurate by the Toronto Regional Real Estate Board, the listing brokerage, or this website. The trademarks REALTOR®, REALTORS® and the REALTOR® logo are controlled by The Canadian Real Estate Association (CREA) and identify real estate professionals who are members of CREA. MLS®, Multiple Listing Service®, and the associated logos are owned by CREA. Not intended to solicit properties currently listed for sale or buyers under contract.
You may also like
More homes in Toronto
Hand-picked listings with a similar price range and style.
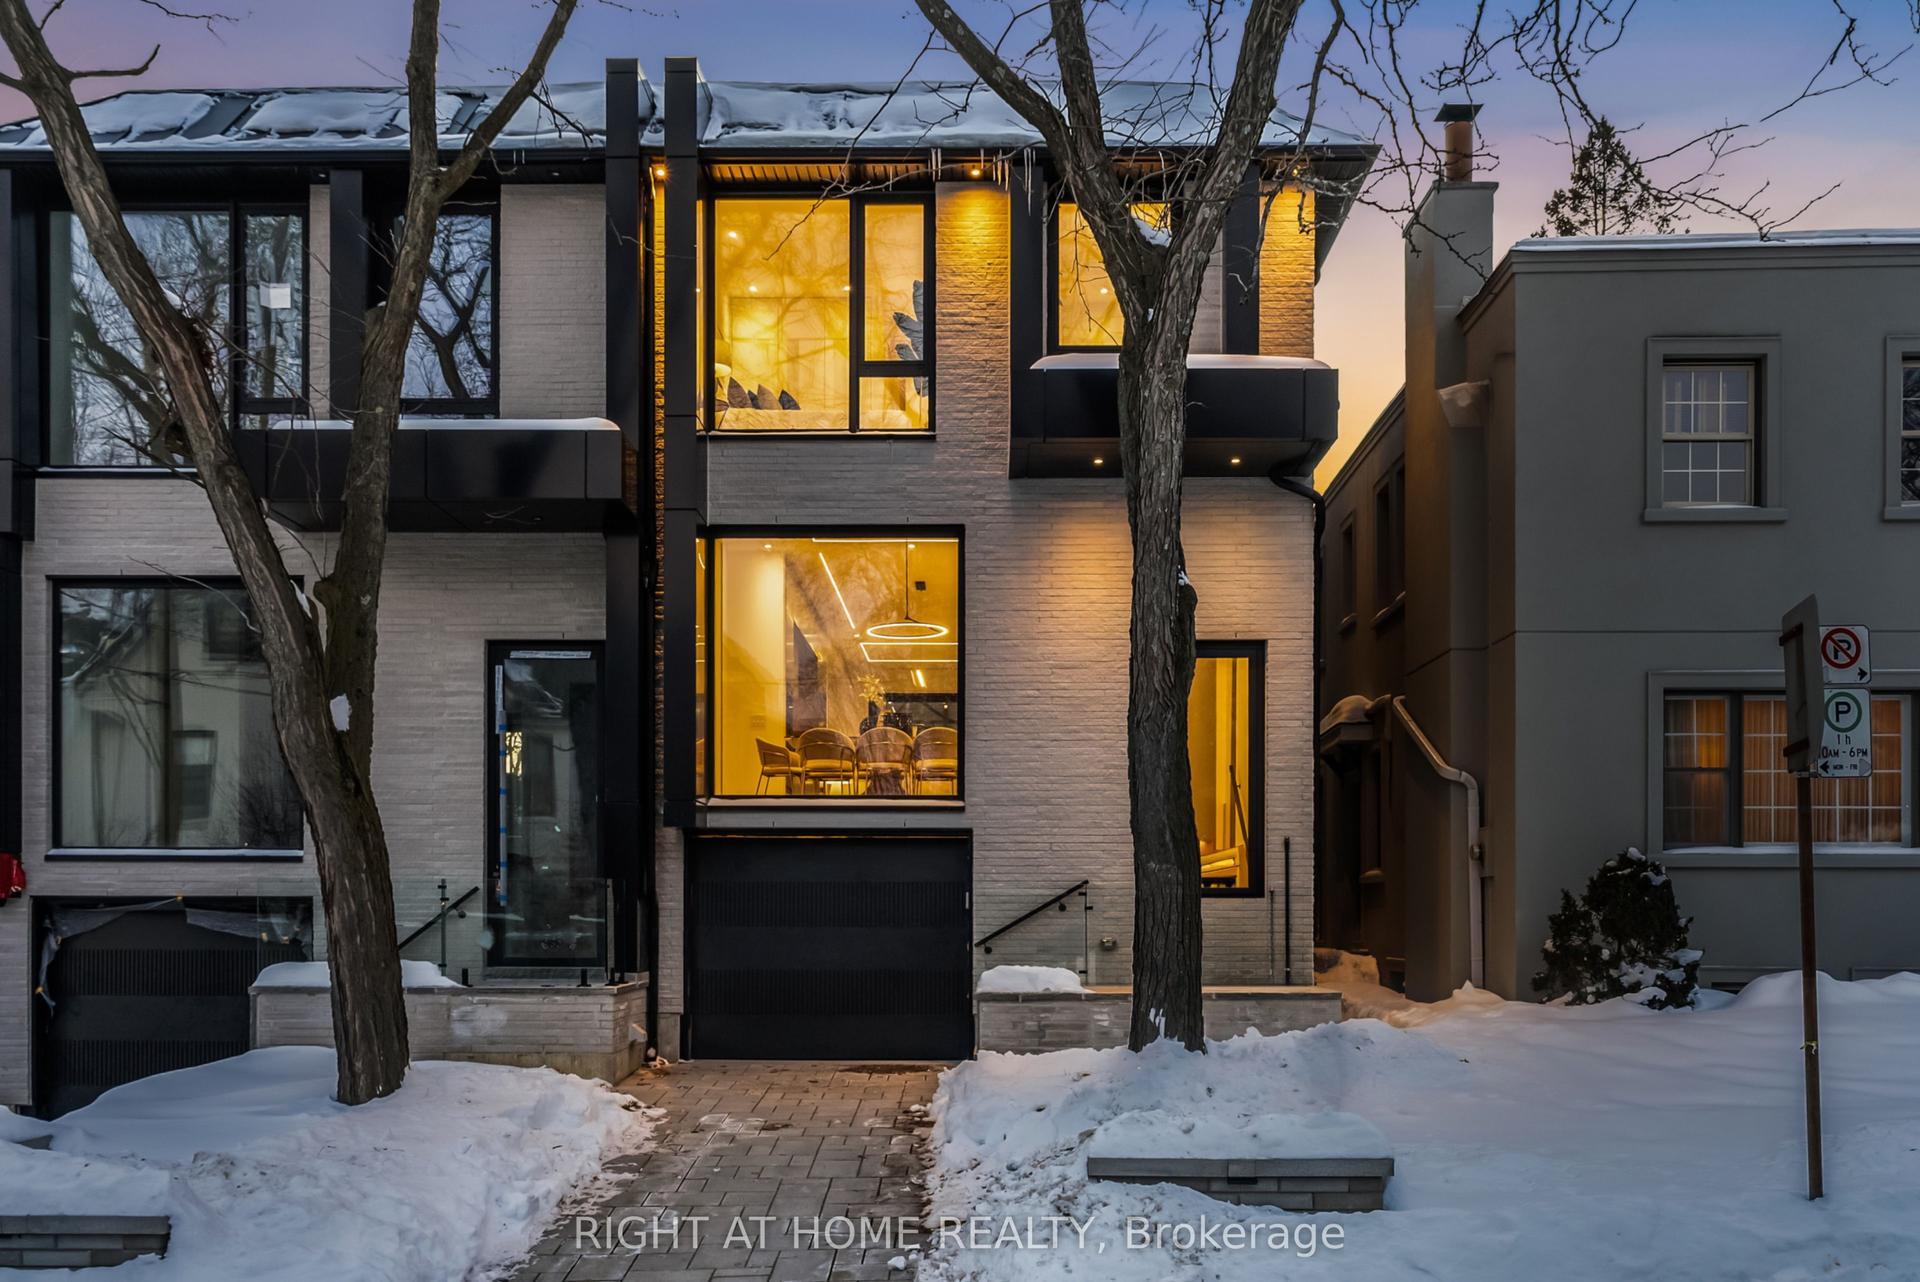
For Sale1 month ago
$3,849,000
Semi-Detached
est. $16,874/mo
74B Rathnelly Avenue, Casa Loma
Toronto, ON
3 bd
5 ba
2,750
2
MLS# C13623654Right At Home Realty
WhatsApp Aman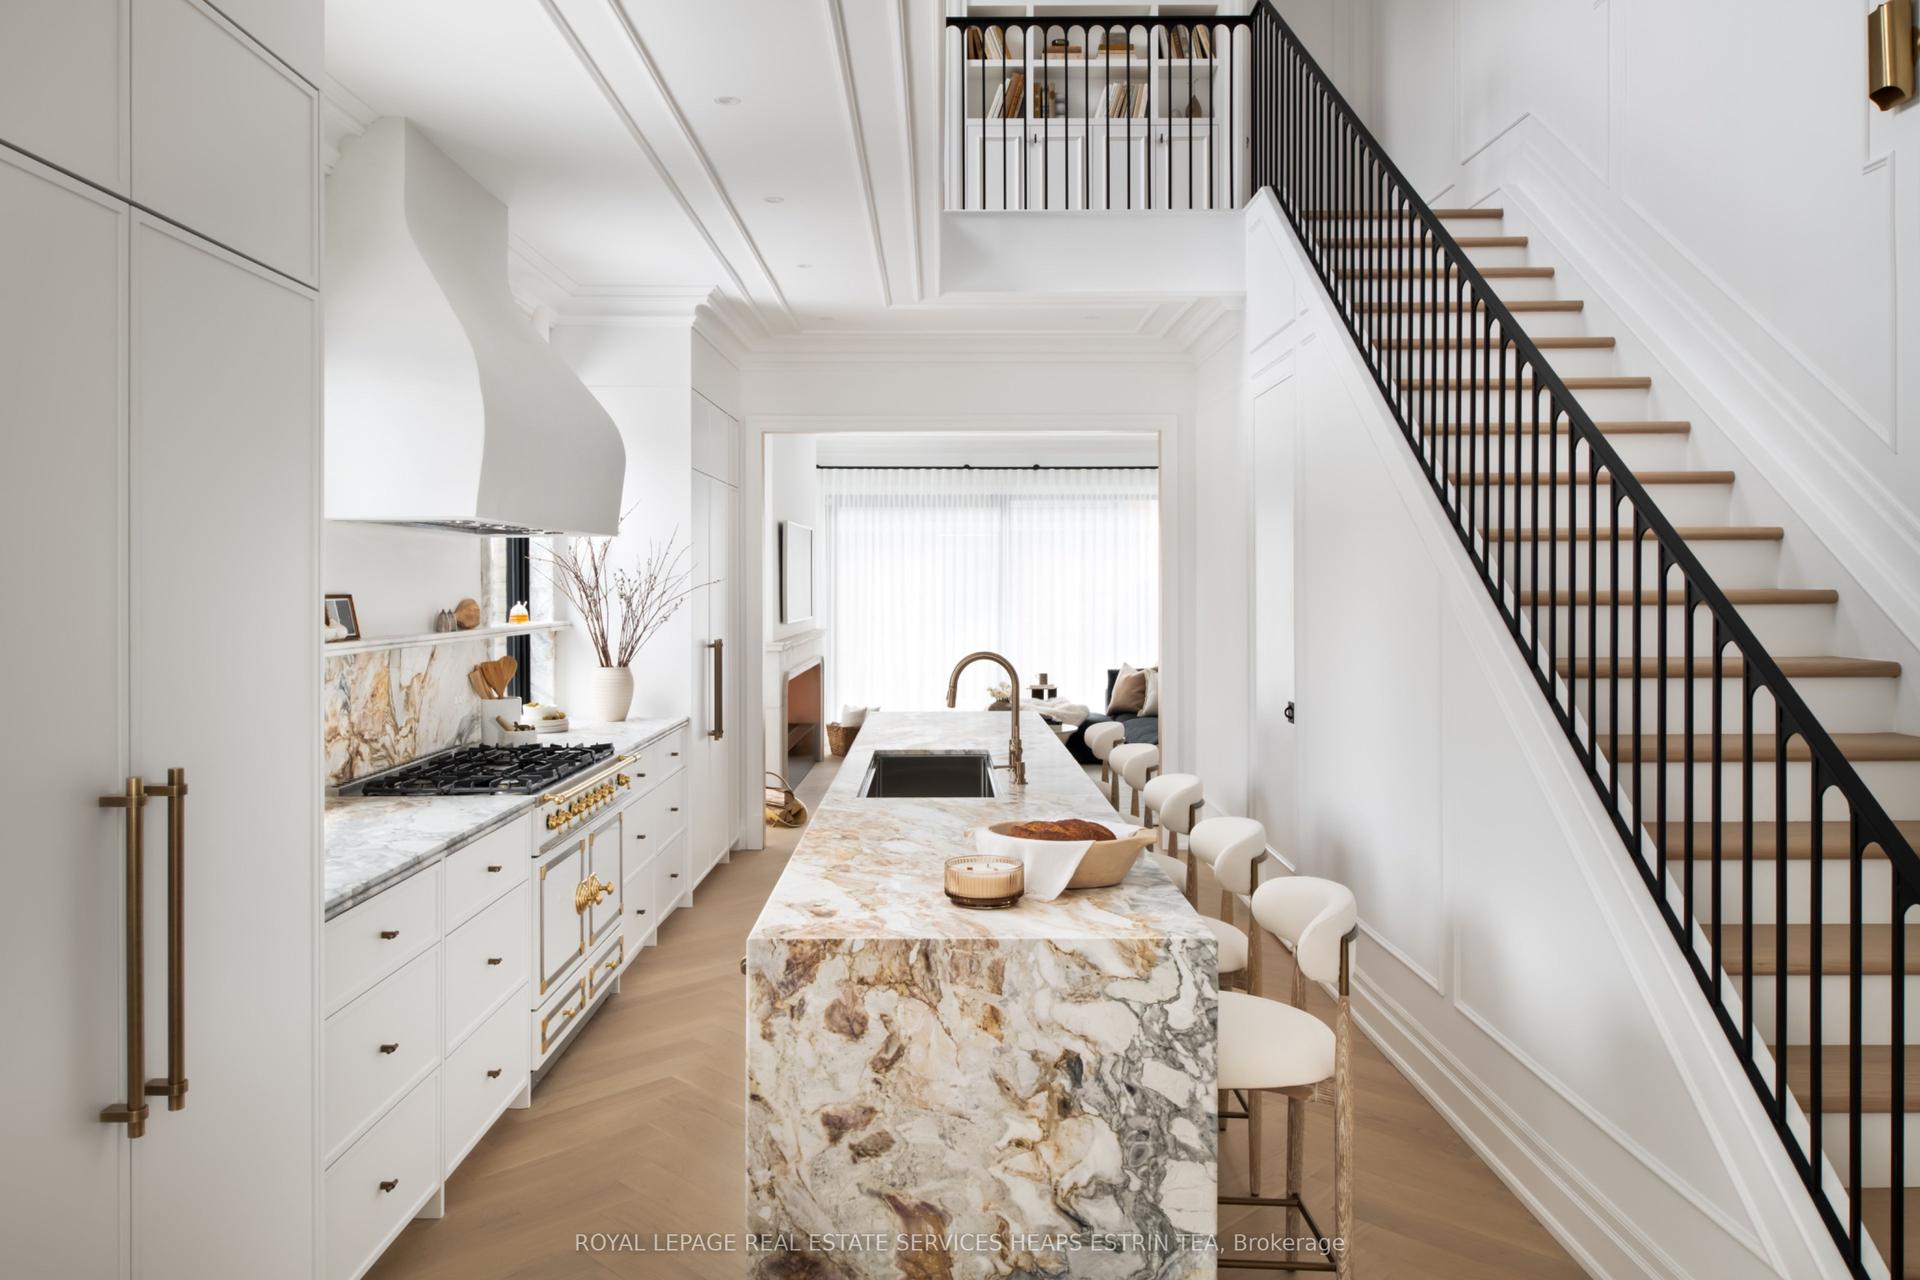
For Sale8 days ago
$3,395,000
Semi-Detached
est. $14,884/mo
23 Lippincott Street, Kensington-Chinatown
Toronto, ON
3+1 bd
5 ba
2,750
1
MLS# C13729244Royal Lepage Real Estate Services…
WhatsApp Aman