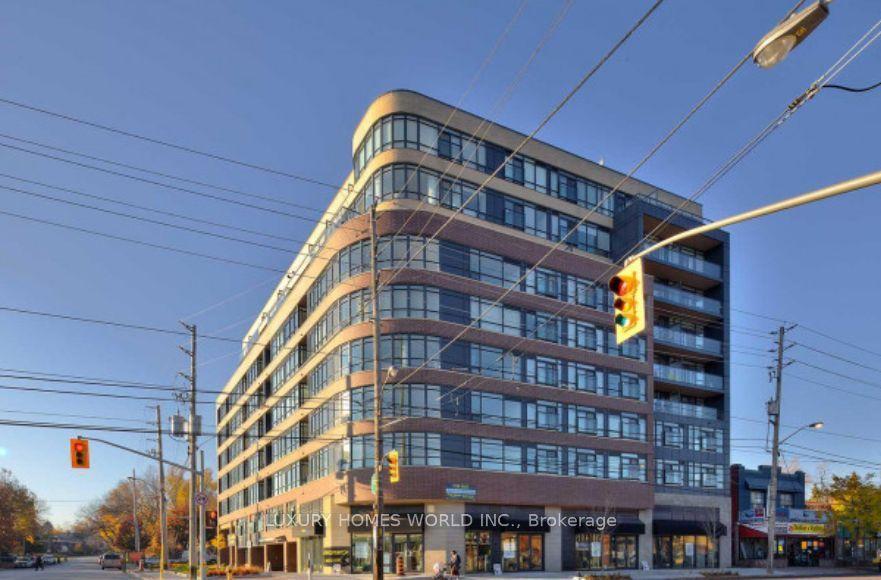
For Sale
Just Listed
Open House Sat 18–20
100 Leeward Glenway 1105 #1105
Flemingdon Park, Toronto, ON
$299,000
2Bd
1Ba
950+sqft
1Parking
$315/sqft
CondoMLS# C13728034Listed 2026-08-311 DOM
Just listed! New listings in Toronto often receive offers within the first week.
About this home
Spacious & Renovated Unit With Unobstructed City Views! Welcome to this beautiful ly updated, open-concept suite offering generous Iiving space, newer flooring, freshly painted interiors, updated kitchen cabinetry, and ceramic backsplash. Enjoy unobstructed city views and generously sized bedrooms, plus a versatile work area-an increasingly rare find in today's market. The unit also includes 1 parking space and features low, all-inclusive maintenance fees for added convenience. ldeally located just minutes from Downtown Toronto with easy access to the DVP and the new Eglinton Crosstown LRT. TTC is right at your doorstep, while Costco and a variety of shopping and everyday amenities are nearby. Conveniently located close to schools, the Ontario Science Centre and Kids Paradise Playground. Additional building conveniences include an indoor pool and sauna, gym, outdoor bike rack and on-site security guard. A fantastic opportunity for first-time buyers, families or investors looking for a spacious, move-in-ready home in a highly connected location!
PoolRenovated
Rooms
Other
| Living Room | 5.90 × 3.40 m | Combined w/Dining Laminate Large Window |
| Dining Room | 2.65 × 2.50 m | Combined w/Living Laminate Large Window |
| Kitchen | 3.20 × 2.44 m | Ceramic Floor Ceramic Backsplash Stainless Steel Appl |
| Primary Bedroom | 4.10 × 3.25 m | Vinyl Floor Closet Large Window |
| Bedroom 2 | 4.10 × 3.39 m | Vinyl Floor Closet Large Window |
Features
- Carpet Free
- None
- Window Unit(s)
- Apartment
Financials
Annual Taxes
$1,166.31
Estimated Rental Income
Entire property$2,600 – $3,500/mo
Rental yield10.4% – 14.0%
*Estimates based on comparable rentals in the area. Actual income may vary.
Market Data — Toronto
Days on market1 days
Buyer's MarketSeller's Market
Based on active listings in Toronto. Data updates daily.
Demographics — Toronto
Population
2,794,356
Avg Household Income
$102,000
Age Distribution
0-19
19%
20-34
24%
35-49
21%
50-64
19%
65+
17%
Ownership53% own · 47% rent
EnglishMandarinCantoneseTagalogTamil
Getting around
How walkable, bikeable, and transit-friendly this neighbourhood is.
87
/ 100
Walk Score
Very Walkable
81
/ 100
Transit Score
Excellent Transit
62
/ 100
Bike Score
Bikeable
Scores are estimates based on neighbourhood data and are for informational purposes only.
MLS® data courtesy of the Toronto Regional Real Estate Board (TRREB).
The information provided herein must only be used by consumers that have a bona fide interest in the purchase, sale, or lease of real estate and may not be used for any commercial purpose or any other purpose. Listing information is deemed reliable but is not guaranteed accurate by the Toronto Regional Real Estate Board, the listing brokerage, or this website. The trademarks REALTOR®, REALTORS® and the REALTOR® logo are controlled by The Canadian Real Estate Association (CREA) and identify real estate professionals who are members of CREA. MLS®, Multiple Listing Service®, and the associated logos are owned by CREA. Not intended to solicit properties currently listed for sale or buyers under contract.
You may also like
More homes in Toronto
Hand-picked listings with a similar price range and style.
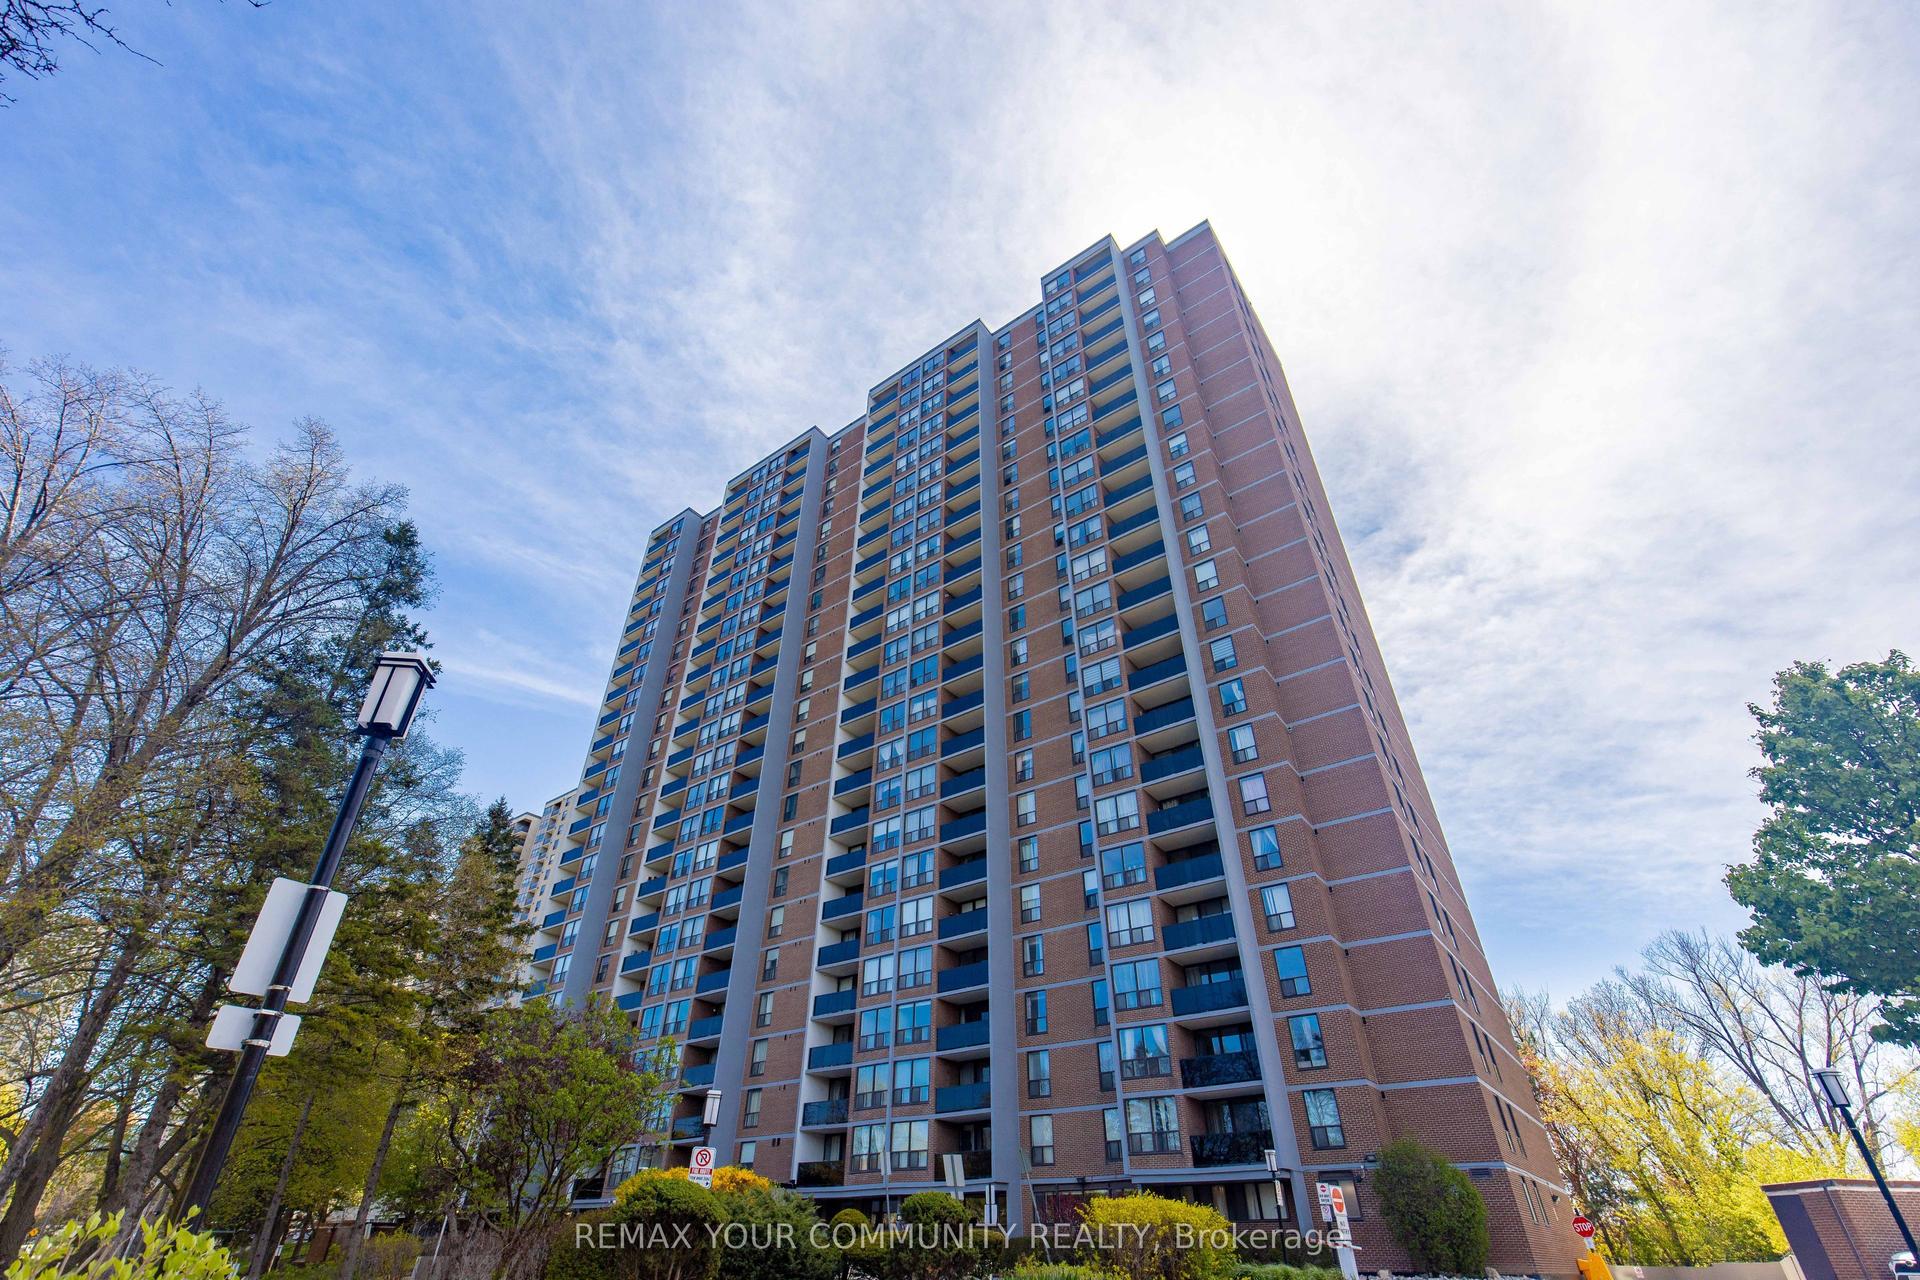
For Sale1 day ago
$364,900
Condo
est. $1,600/mo
85 Emmett Avenue 708 #708, Mount Dennis
Toronto, ON
1+1 bd
1 ba
950
1
MLS# W13729044Remax Your Community Realty
WhatsApp Aman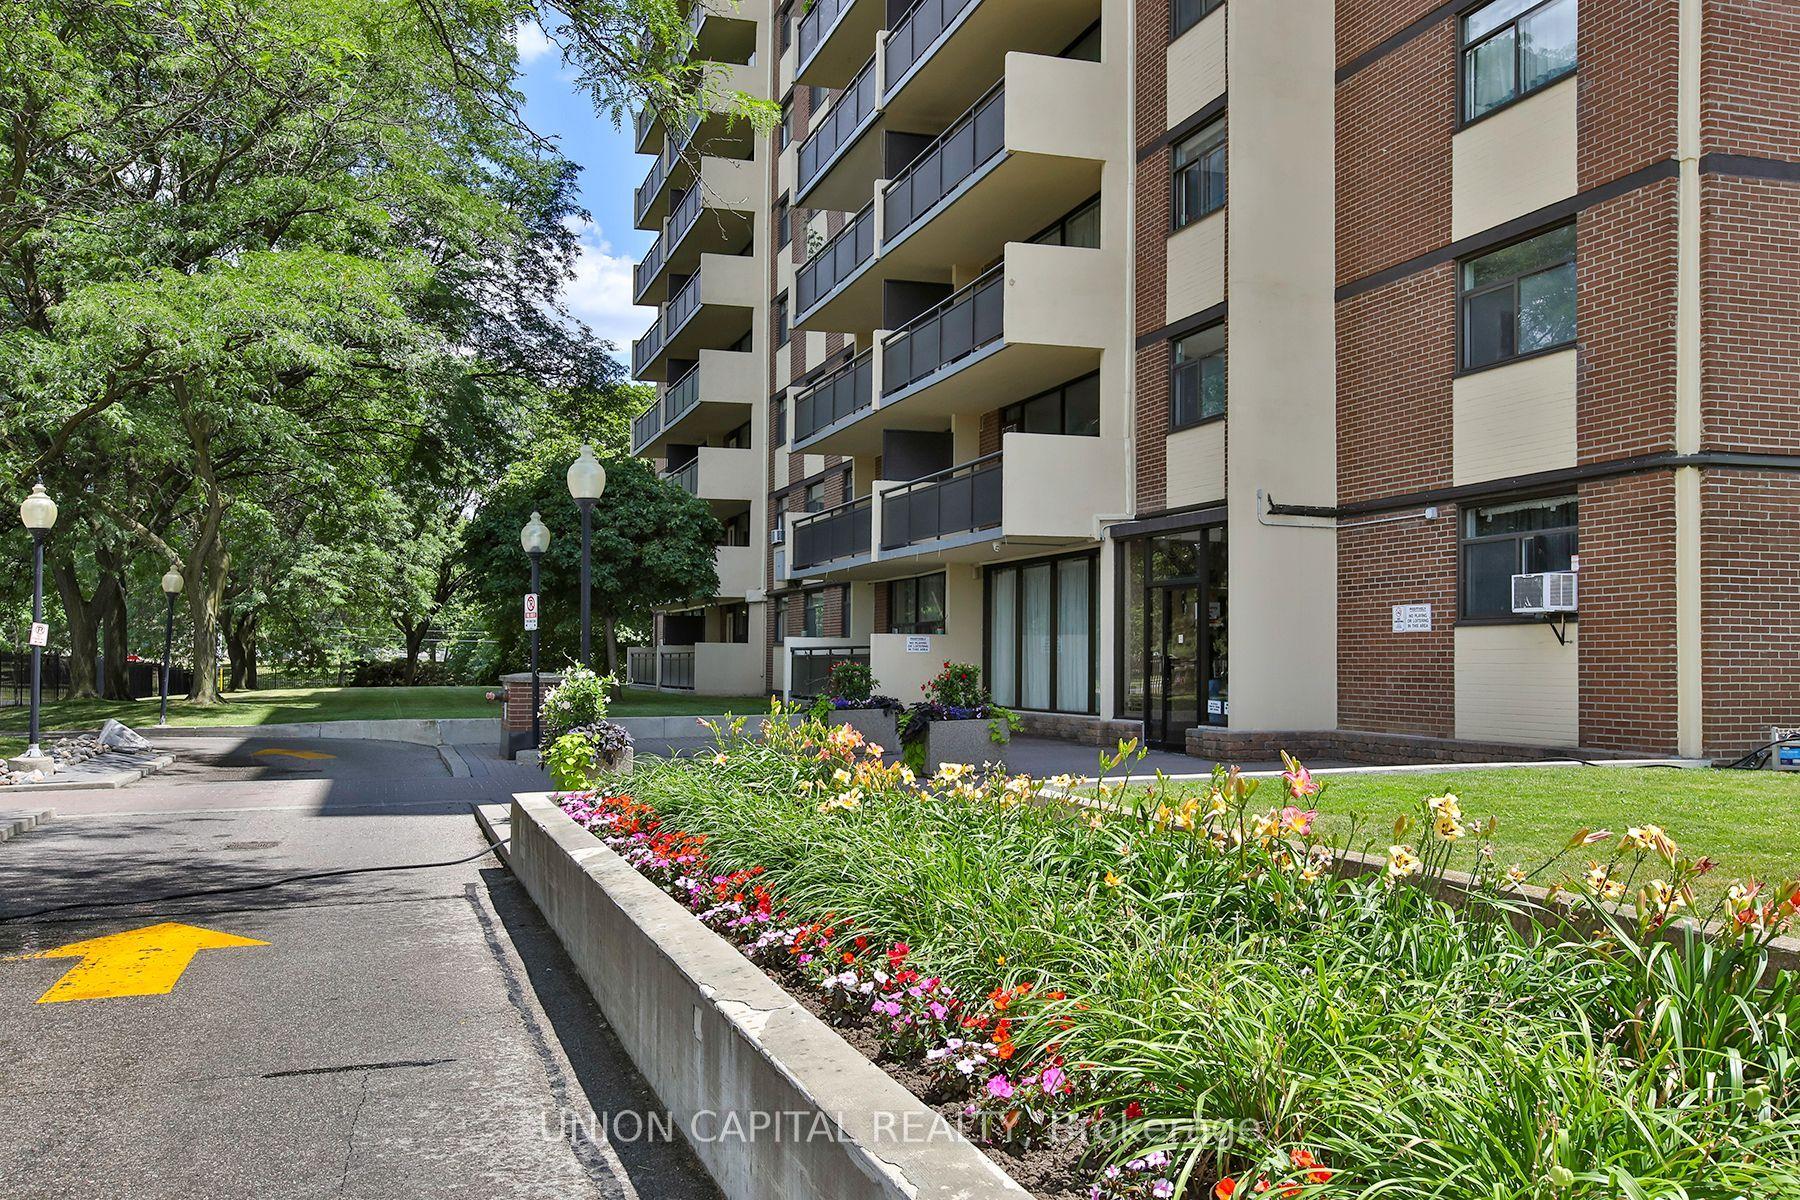
For Sale1 month ago
$295,000
Condo
est. $1,296/mo
5 Frith Road 711 #711, Glenfield-Jane Heights
Toronto, ON
1 bd
1 ba
750
1
MLS# W13601640Union Capital Realty
WhatsApp Aman