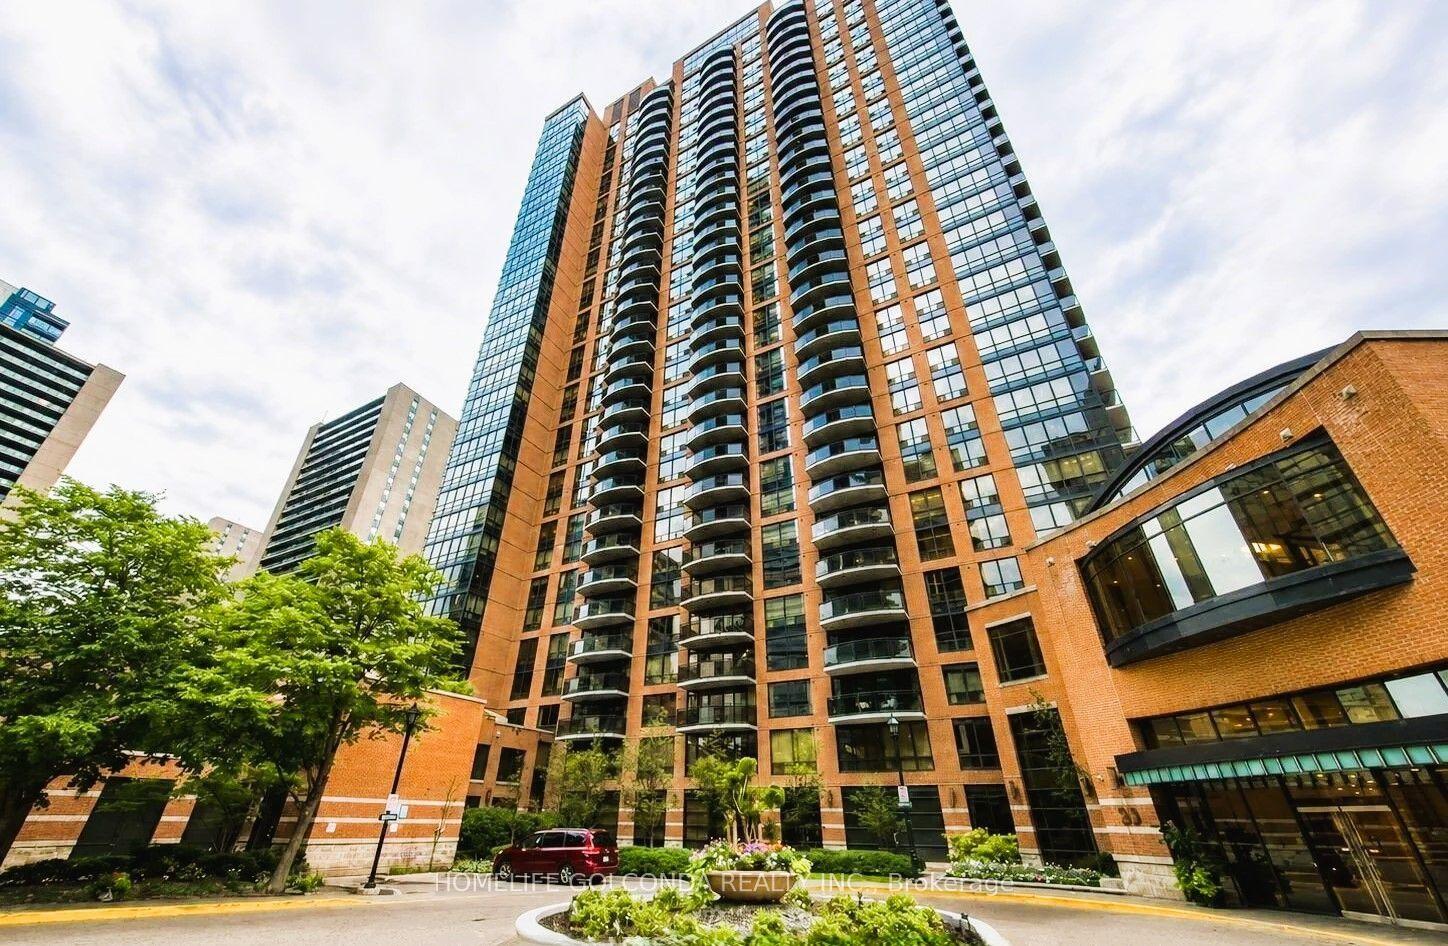
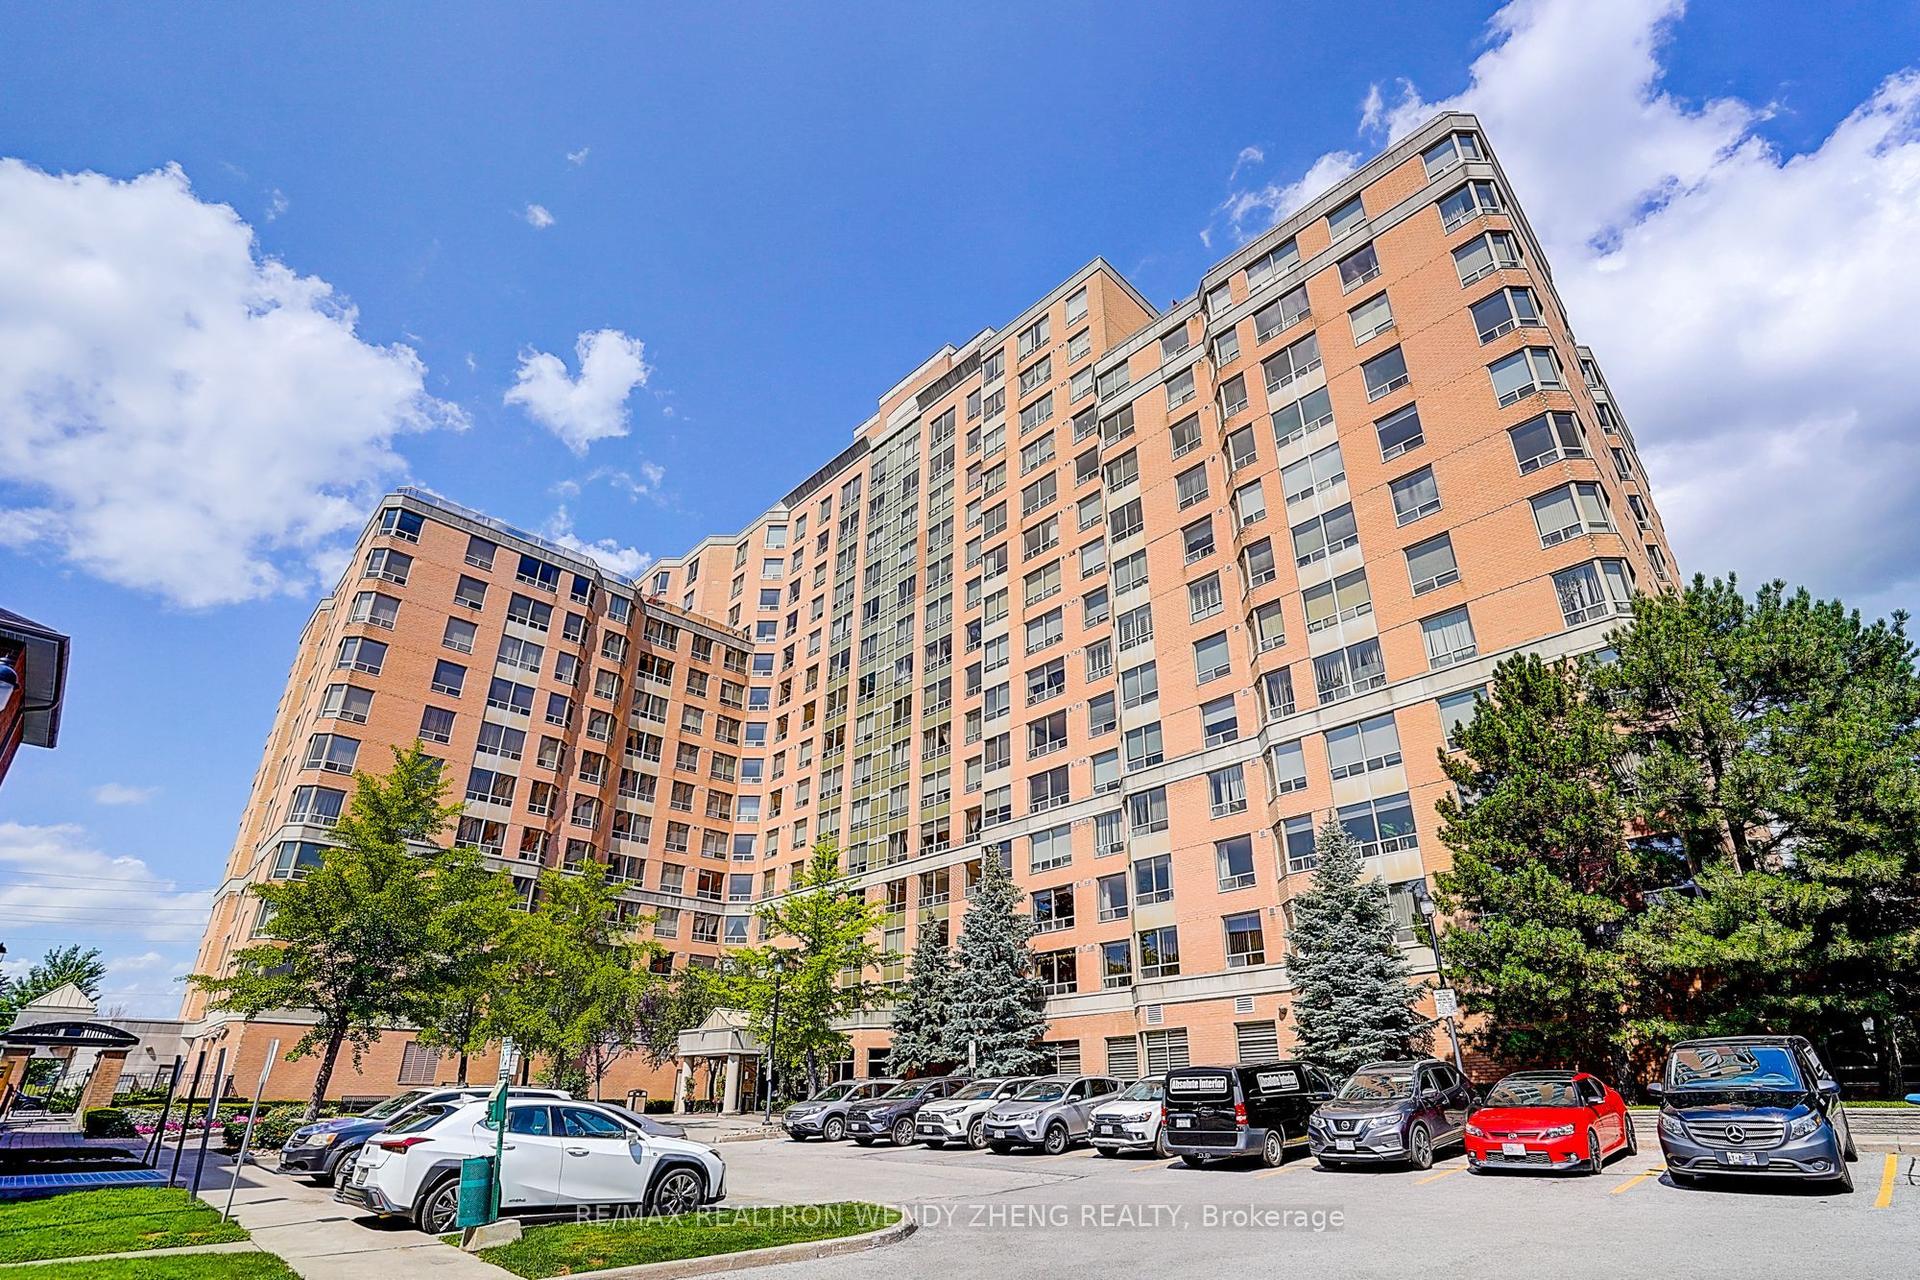
For Sale
Just Listed
350 Seneca Hill Drive 1511 #1511
Don Valley Village, Toronto, ON
$438,800
2Bd
1Ba
950+sqft
1Parking
$462/sqft
CondoMLS# C13729942Listed 2026-09-010 DOM
Cooling
Central Air
Just listed! New listings in Toronto often receive offers within the first week.
About this home
Welcome to Unit 1511 at 350 Seneca Hill Dr - a spacious, sun-filled 2-bedroom condo in a fantastic Don Valley Village location!This suite offers a smart, functional layout with large windows throughout, filling the space with natural light. Freshly painted with newer finishes, this move-in-ready home feels modern and well cared for from the moment you step in.The open living and dining area flows seamlessly into a well-appointed kitchen, ideal for everyday living and entertaining. The primary bedroom comfortably fits a king-size bed and includes semi-ensuite access to the 5-piece bathroom, while the second bedroom is perfect for a guest room, home office, or growing family.Enjoy the ease of one owned parking space and maintenance fees that include ALL utilities - a rare and valuable find. Residents also have access to fantastic building amenities, including an indoor pool, tennis courts, exercise room, and sauna.This prime location is zoned for Crestview Public School, Don Valley Middle School, and Georges Vanier Secondary School, with Divine Mercy, St. Gerald, and St. Timothy Catholic elementary schools also nearby. The area is close to Seneca College, parks, Peanut Plaza, No Frills, and T&T Supermarket, plus quick access to Fairview Mall for even more shopping, dining, and entertainment options. Transit is a breeze, with a TTC bus stop right at Don Mills Rd & Seneca Hill Dr (served by routes 25, 39, and 90), offering direct connections to Line 4 (Sheppard Subway) at Don Mills Station. Commuters will also appreciate quick access to Highways 401 and 404/DVP.Don't miss your chance to own this bright, spacious condo in a prime, family-friendly, transit-friendly location. Book your private showing today!
Pool
Rooms
Other
| Kitchen | 3.90 × 2.26 m | Vinyl Floor Breakfast Area Quartz Counter |
| Dining Room | 2.37 × 2.88 m | Laminate Large Window Combined w/Living |
| Living Room | 3.42 × 5.84 m | Laminate Large Window Combined w/Dining |
| Primary Bedroom | 3.42 × 4.37 m | Laminate Large Window Closet |
| Bedroom 2 | 2.68 × 4.56 m | Laminate Closet Large Window |
| Bathroom | 1.52 × 2.25 m | Soaking Tub Tile Floor Quartz Counter |
Features
- Carpet Free
- None
- Central Air
- Apartment
Financials
Annual Taxes
$2,056.39
Estimated Rental Income
Entire property$2,600 – $3,500/mo
Rental yield7.1% – 9.6%
*Estimates based on comparable rentals in the area. Actual income may vary.
Market Data — Toronto
Days on market0 days
Buyer's MarketSeller's Market
Based on active listings in Toronto. Data updates daily.
Demographics — Toronto
Population
2,794,356
Avg Household Income
$102,000
Age Distribution
0-19
19%
20-34
24%
35-49
21%
50-64
19%
65+
17%
Ownership53% own · 47% rent
EnglishMandarinCantoneseTagalogTamil
Getting around
How walkable, bikeable, and transit-friendly this neighbourhood is.
84
/ 100
Walk Score
Very Walkable
86
/ 100
Transit Score
Excellent Transit
67
/ 100
Bike Score
Bikeable
Scores are estimates based on neighbourhood data and are for informational purposes only.
MLS® data courtesy of the Toronto Regional Real Estate Board (TRREB).
The information provided herein must only be used by consumers that have a bona fide interest in the purchase, sale, or lease of real estate and may not be used for any commercial purpose or any other purpose. Listing information is deemed reliable but is not guaranteed accurate by the Toronto Regional Real Estate Board, the listing brokerage, or this website. The trademarks REALTOR®, REALTORS® and the REALTOR® logo are controlled by The Canadian Real Estate Association (CREA) and identify real estate professionals who are members of CREA. MLS®, Multiple Listing Service®, and the associated logos are owned by CREA. Not intended to solicit properties currently listed for sale or buyers under contract.
You may also like
More homes in Toronto
Hand-picked listings with a similar price range and style.
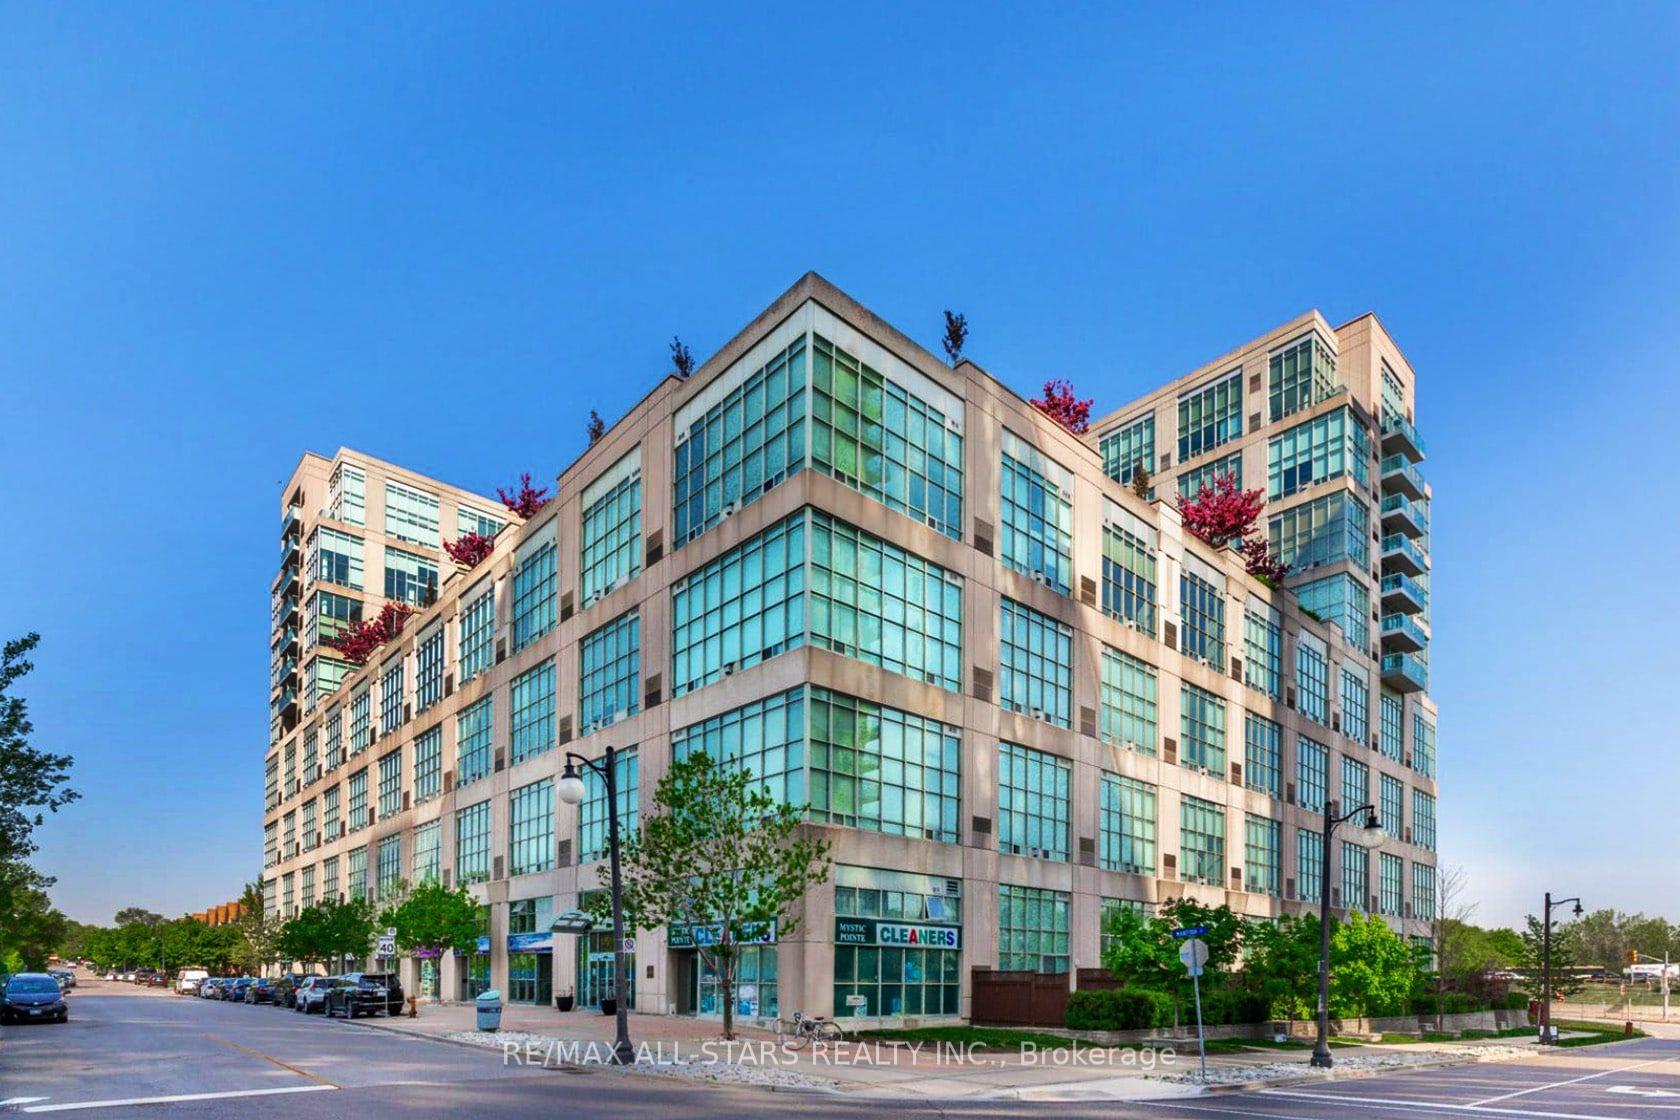
For SaleJust listed
$469,900
Condo
est. $2,060/mo
250 Manitoba Street 621 #621, Mimico
Toronto, ON
1 bd
2 ba
750
1
MLS# W13729976Re/Max All-Stars Realty Inc.
WhatsApp Aman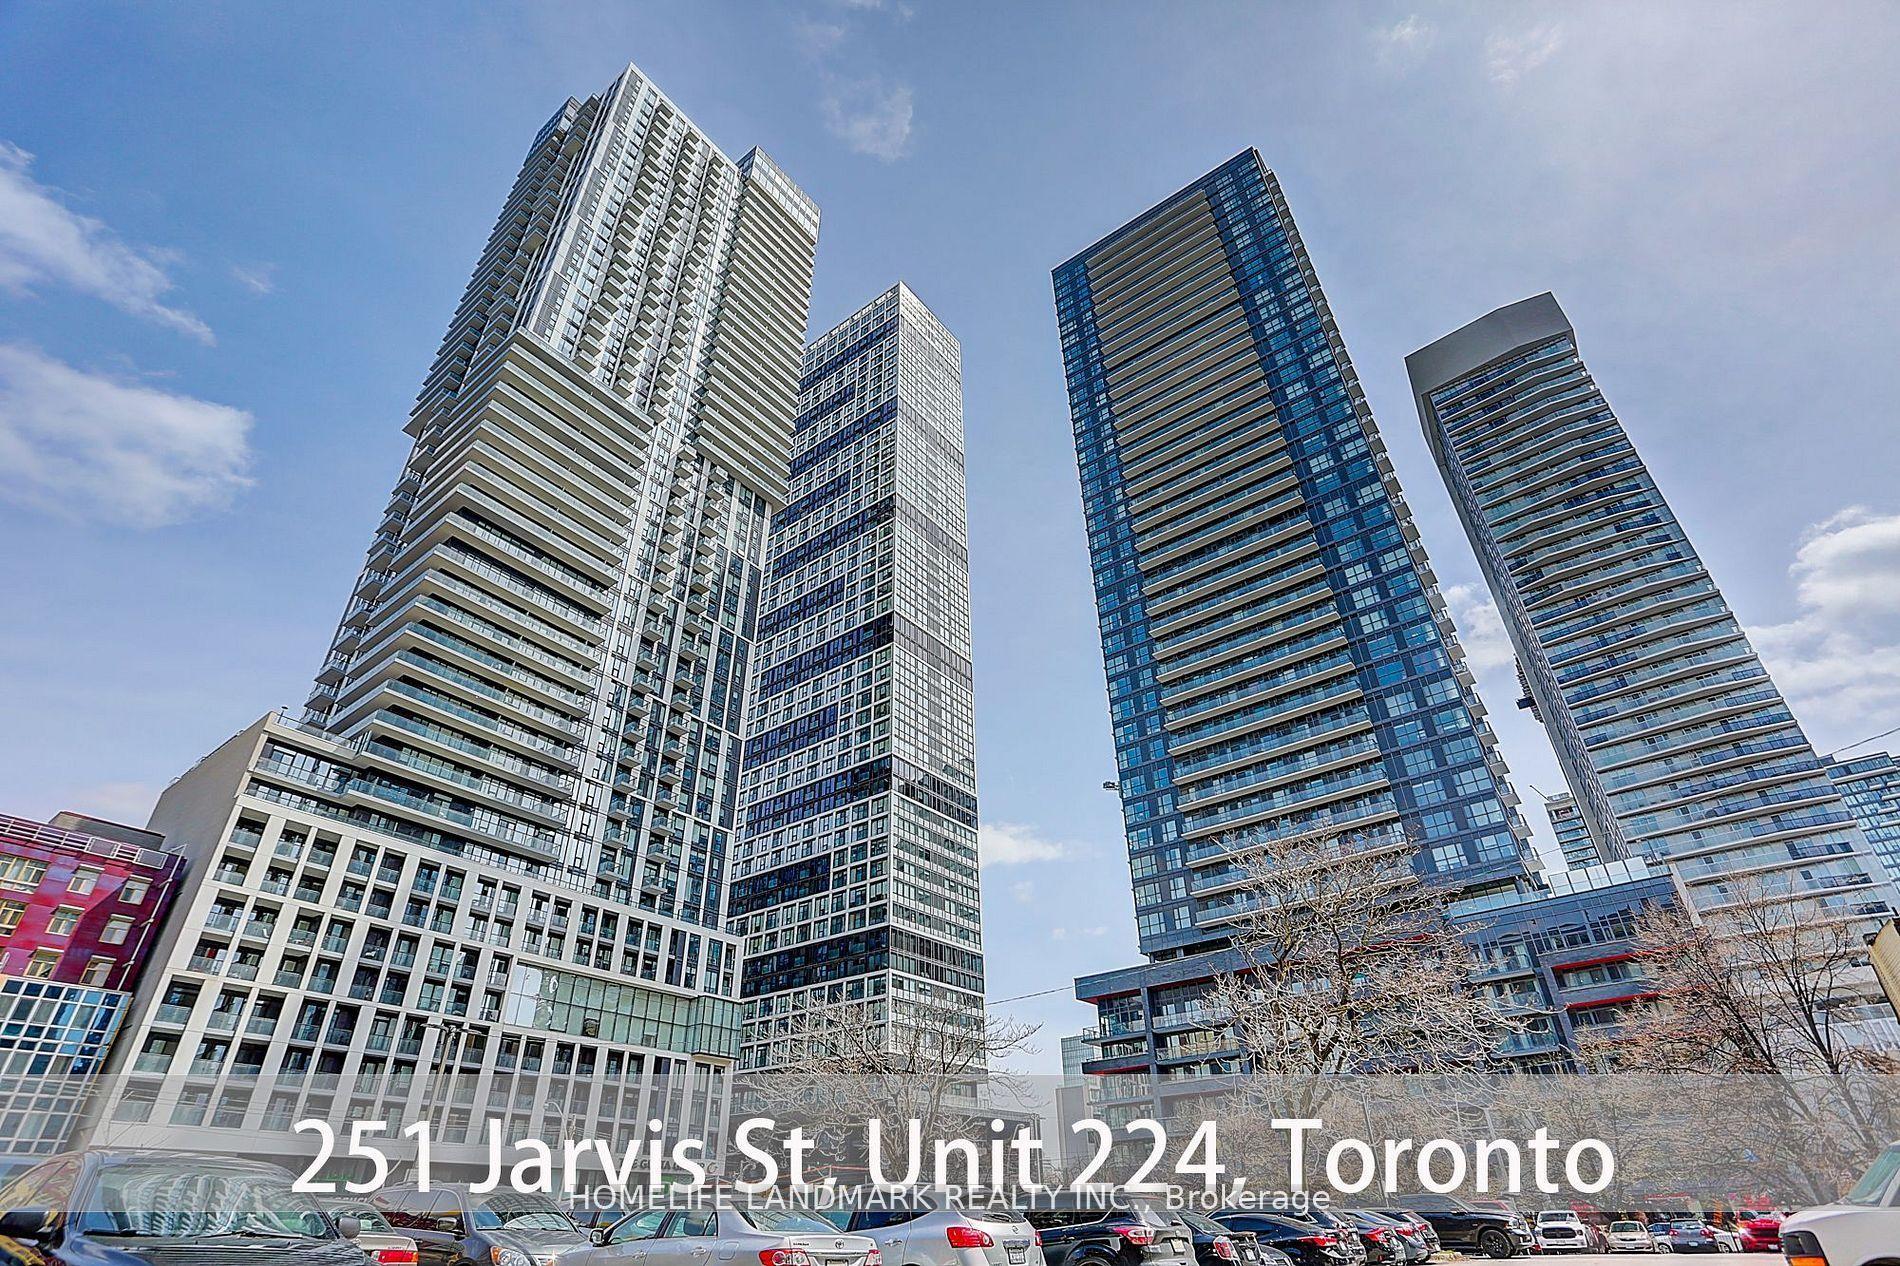
For SaleJust listed
$399,000
Condo
est. $1,749/mo
251 Jarvis Street 224 #224, Moss Park
Toronto, ON
1 bd
1 ba
550
0
MLS# C13729936Homelife Landmark Realty Inc.
WhatsApp Aman