For Sale
1883 Mcnicoll Avenue 815 #815
Steeles, Toronto, ON
$399,000
2Bd
2Ba
850+sqft
1Parking
$469/sqft
CondoMLS# E13679532Listed 2026-08-1516 DOM
Cooling
Central Air
About this home
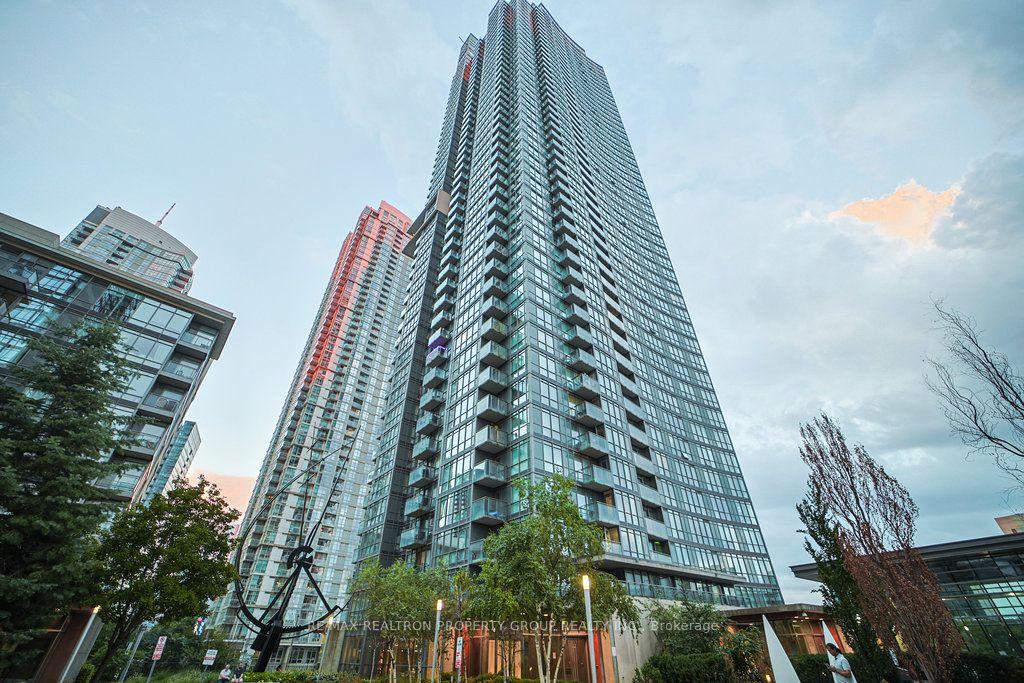
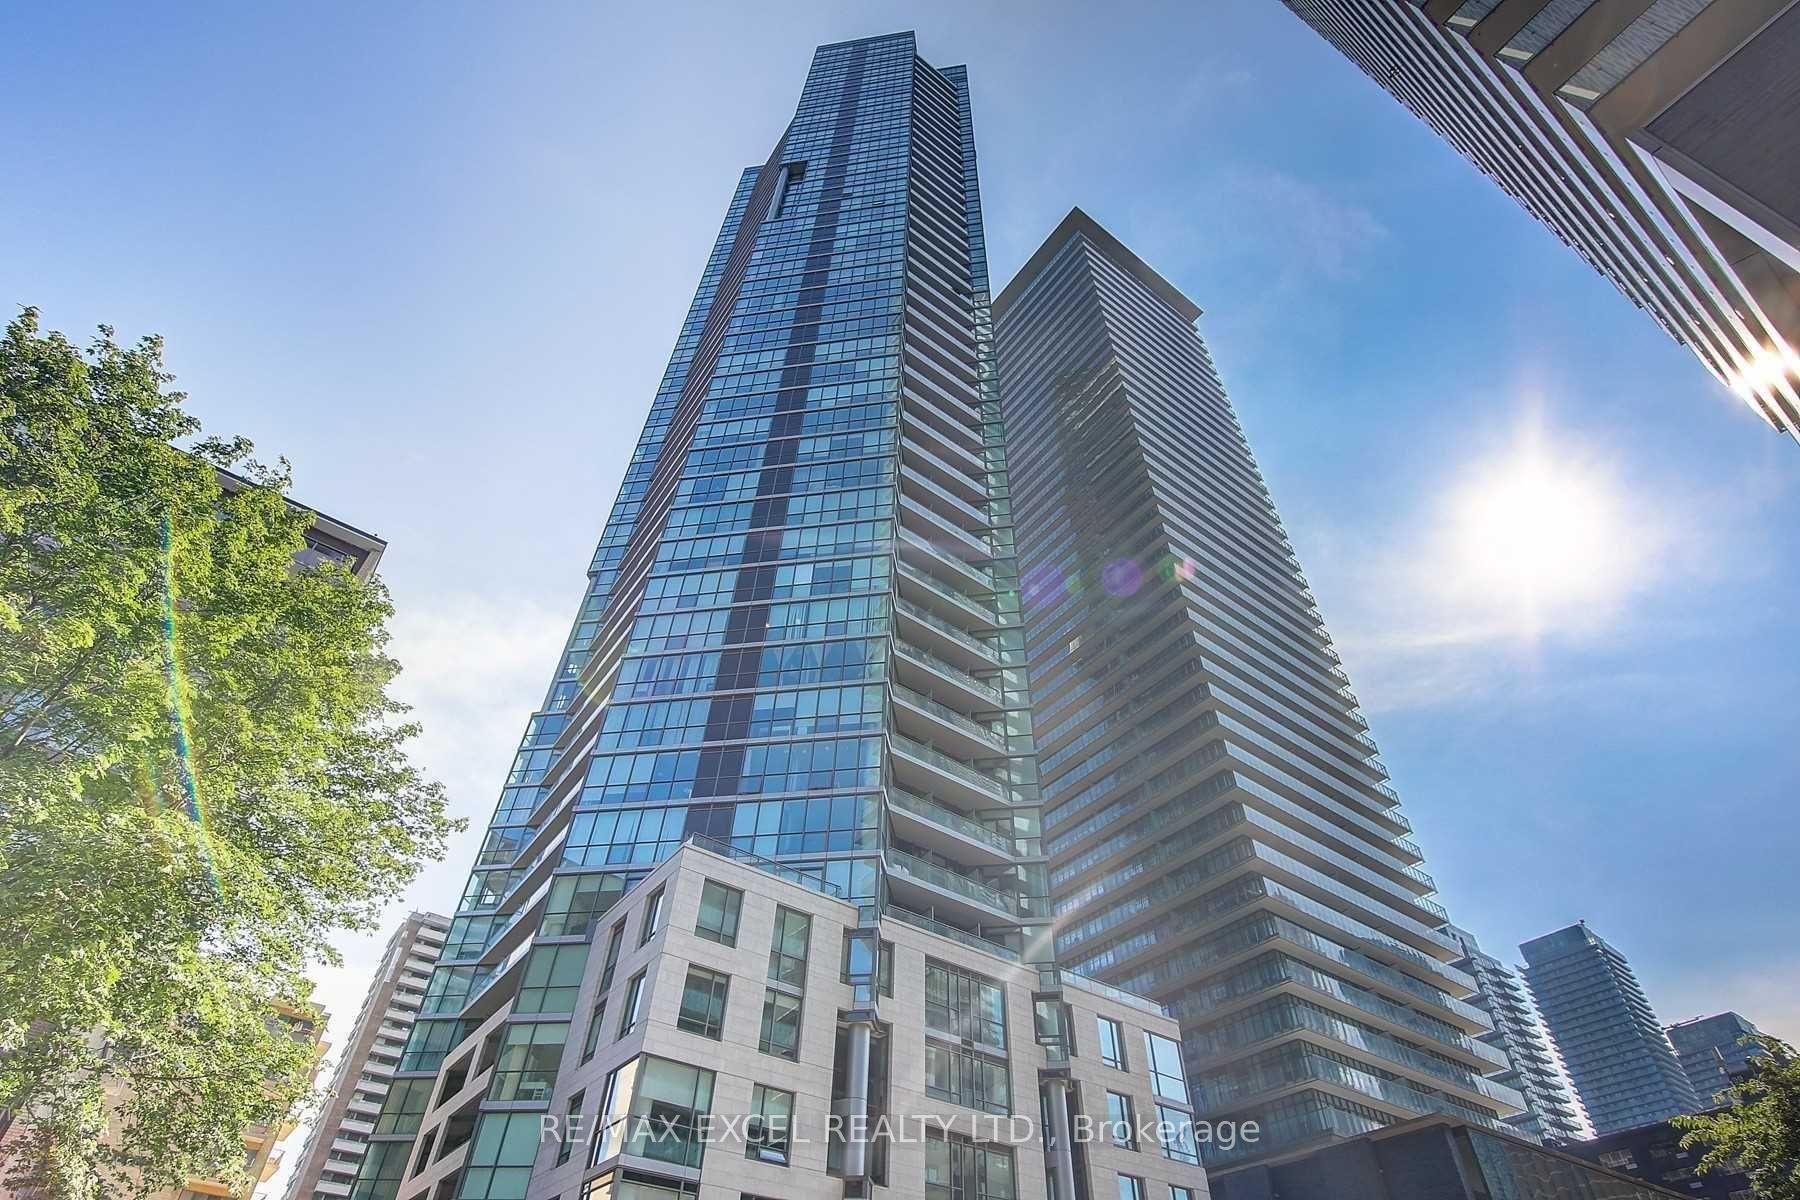
Welcome To This Spacious & Well-Maintained 2-Bedroom, 2-Full-Bath Suite In A Sought-After Tridel-Built Gated Community! Offering 876 Sq.Ft. As Per MPAC. Bright East-Facing Exposure Brings In Abundant Natural Light Throughout The Unit. Generously Sized Living & Dining Areas Offer Ample Space For Everyday Living & Entertaining. The Primary Bedroom Features A Private Ensuite, While The Second Bedroom Is Served By A Separate Full Bath. Reasonable Maintenance Fees Include Hydro, Water, Heat & Central Air Conditioning. Enjoy An Amenity-Rich Lifestyle With Indoor Pool, Gym, Sauna, Party & Games Rooms, Guest Suites, Visitor Parking & The Peace Of Mind Of A 24-Hr Gatehouse. TTC At The Door, With Parks, Community Centre, Sports & Recreation Facilities Close By. Surrounded By Groceries, Restaurants & Everyday Shopping, Including Gourmet City Across The Street & A 24/7 Supermarket Nearby, Plus Easy Access To Pacific Mall And The Shops & Dining Along Steeles & Kennedy. A Comfortable & Convenient Home In A Sought-After Tridel Community!
Pool
Rooms
Other
| Living Room | 6.17 × 3.02 m | Laminate Large Window |
| Dining Room | 2.75 × 2.75 m | Laminate Combined w/Living L-Shaped Room |
| Kitchen | 4.14 × 2.26 m | Ceramic Floor Eat-in Kitchen |
| Primary Bedroom | 3.49 × 2.26 m | Laminate 4 Pc Ensuite Closet |
| Bedroom 2 | 2.74 × 2.66 m | Laminate 4 Pc Bath Closet |
Features
- Other
- None
- Central Air
- Apartment
Financials
Annual Taxes
$2,225.21
Estimated Rental Income
Entire property$2,600 – $3,500/mo
Rental yield7.8% – 10.5%
*Estimates based on comparable rentals in the area. Actual income may vary.
Market Data — Toronto
Days on market16 days
Buyer's MarketSeller's Market
Based on active listings in Toronto. Data updates daily.
Demographics — Toronto
Population
2,794,356
Avg Household Income
$102,000
Age Distribution
0-19
19%
20-34
24%
35-49
21%
50-64
19%
65+
17%
Ownership53% own · 47% rent
EnglishMandarinCantoneseTagalogTamil
Getting around
How walkable, bikeable, and transit-friendly this neighbourhood is.
85
/ 100
Walk Score
Very Walkable
79
/ 100
Transit Score
Excellent Transit
64
/ 100
Bike Score
Bikeable
Scores are estimates based on neighbourhood data and are for informational purposes only.
MLS® data courtesy of the Toronto Regional Real Estate Board (TRREB).
The information provided herein must only be used by consumers that have a bona fide interest in the purchase, sale, or lease of real estate and may not be used for any commercial purpose or any other purpose. Listing information is deemed reliable but is not guaranteed accurate by the Toronto Regional Real Estate Board, the listing brokerage, or this website. The trademarks REALTOR®, REALTORS® and the REALTOR® logo are controlled by The Canadian Real Estate Association (CREA) and identify real estate professionals who are members of CREA. MLS®, Multiple Listing Service®, and the associated logos are owned by CREA. Not intended to solicit properties currently listed for sale or buyers under contract.
You may also like
More homes in Toronto
Hand-picked listings with a similar price range and style.
For Sale14 days ago
$429,000
Condo
est. $1,881/mo
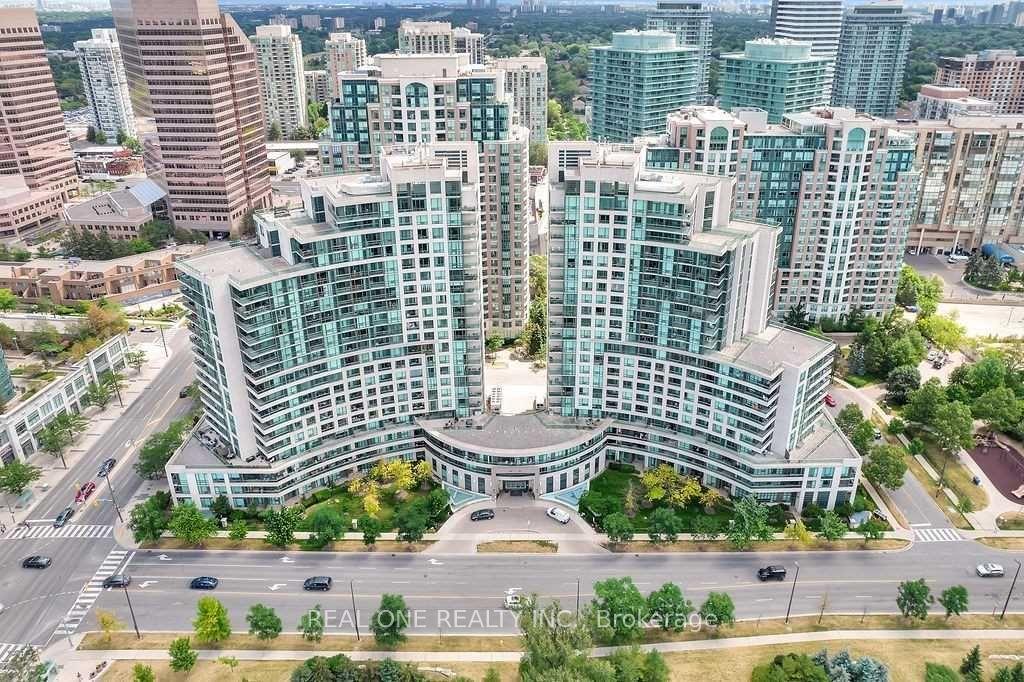
503 Beecroft Road 801 #801, Willowdale West
Toronto, ON
1 bd
1 ba
550
1
MLS# C13686060Real One Realty Inc.
WhatsApp Aman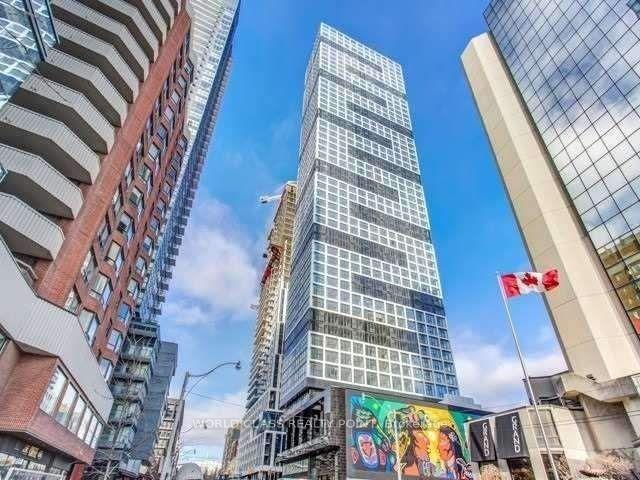
For Sale2 months ago
$429,900
Condo
est. $1,885/mo
181 Dundas Street E 4702 #4702, Church-Yonge Corridor
Toronto, ON
1+1 bd
1 ba
550
0
MLS# C13509594World Class Realty Point
WhatsApp Aman