For Sale
Just Listed
33 Singer Court 711 #711
Bayview Village, Toronto, ON
$585,000
2+1Bd
2Ba
1,100+sqft
1Parking
$532/sqft
CondoMLS# C13730472Listed 2026-09-010 DOM
Cooling
Central Air
Just listed! New listings in Toronto often receive offers within the first week.
About this home
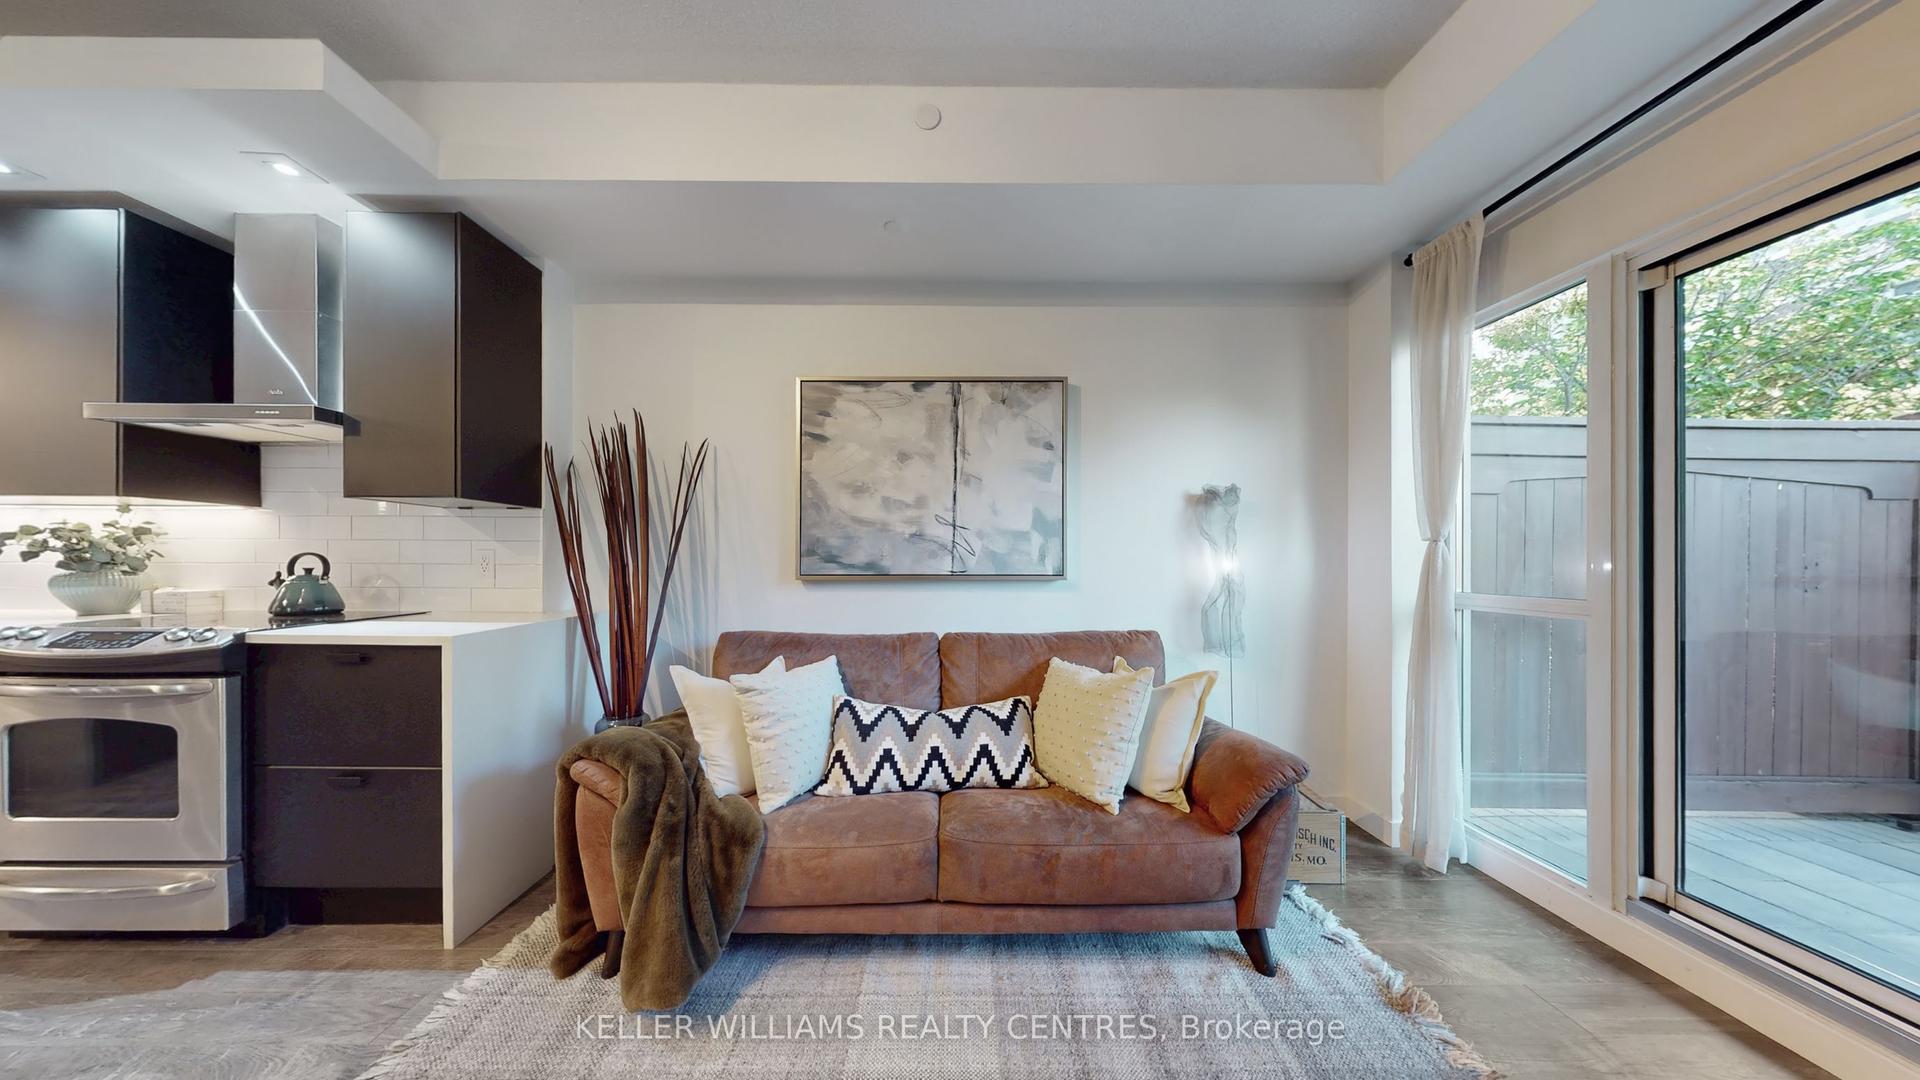
A Spacious 1010sqft of living space + balcony, freshly painted Suite with Breathtaking, sunny, panoramic Southeast views. Strategic location with easy access to highways that will save you time in any direction you're headed, this 2-bedroom, Den/study, 2-bathroom provides you with a whopping 1,010 sqft of open-concept living space + 190 sqft of terrace area making it a total of 1200 sqft of enjoyable space in a well-maintained modern building. Generous Kitchen With Breakfast Bar. Spacious Living room with Floor-To-Ceiling Windows ushering in lots of natural light! Enjoy relaxing moments on a beautiful wrap-around terrace. 1-Parking, 1-Locker Storage, High-Speed Fiberoptic Internet, 24hr security concierge, Shuttle service to nearby subway station. Minutes from hwy 404 & 401. Ttc bus route, Bayview Village & Fairview Mall are nearby, Close to NY General Hospital, Courtyard w/BBQ, Party room, Guest suites, Indoor pool, Kids play area, Indoor basketball court, Beautiful Gym, Underground Visitor parking, Recreation & media rooms, Rooftop deck/garden, Squash court, Electric car charging station, and IKEA.
Pool
Rooms
Other
| Living Room | 3.23 × 3.47 m | Laminate Combined w/Dining W/O To Balcony |
| Dining Room | 3.23 × 3.47 m | Laminate Combined w/Living Open Concept |
| Kitchen | 3.94 × 3.12 m | Laminate Granite Counters Stainless Steel Appl |
| Primary Bedroom | 3.07 × 3.07 m | Laminate Closet 4 Pc Ensuite |
| Bedroom 2 | 3.26 × 2.83 m | Laminate Closet South View |
| Study | 2.43 × 2.57 m | Laminate Open Concept |
Features
- Carpet Free
- None
- Central Air
- Apartment
Financials
Annual Taxes
$3,287.32
Estimated Rental Income
Entire property$2,600 – $3,500/mo
Rental yield5.3% – 7.2%
*Estimates based on comparable rentals in the area. Actual income may vary.
Market Data — Toronto
Days on market0 days
Buyer's MarketSeller's Market
Based on active listings in Toronto. Data updates daily.
Demographics — Toronto
Population
2,794,356
Avg Household Income
$102,000
Age Distribution
0-19
19%
20-34
24%
35-49
21%
50-64
19%
65+
17%
Ownership53% own · 47% rent
EnglishMandarinCantoneseTagalogTamil
Getting around
How walkable, bikeable, and transit-friendly this neighbourhood is.
90
/ 100
Walk Score
Walker's Paradise
80
/ 100
Transit Score
Excellent Transit
67
/ 100
Bike Score
Bikeable
Scores are estimates based on neighbourhood data and are for informational purposes only.
MLS® data courtesy of the Toronto Regional Real Estate Board (TRREB).
The information provided herein must only be used by consumers that have a bona fide interest in the purchase, sale, or lease of real estate and may not be used for any commercial purpose or any other purpose. Listing information is deemed reliable but is not guaranteed accurate by the Toronto Regional Real Estate Board, the listing brokerage, or this website. The trademarks REALTOR®, REALTORS® and the REALTOR® logo are controlled by The Canadian Real Estate Association (CREA) and identify real estate professionals who are members of CREA. MLS®, Multiple Listing Service®, and the associated logos are owned by CREA. Not intended to solicit properties currently listed for sale or buyers under contract.
You may also like
More homes in Toronto
Hand-picked listings with a similar price range and style.
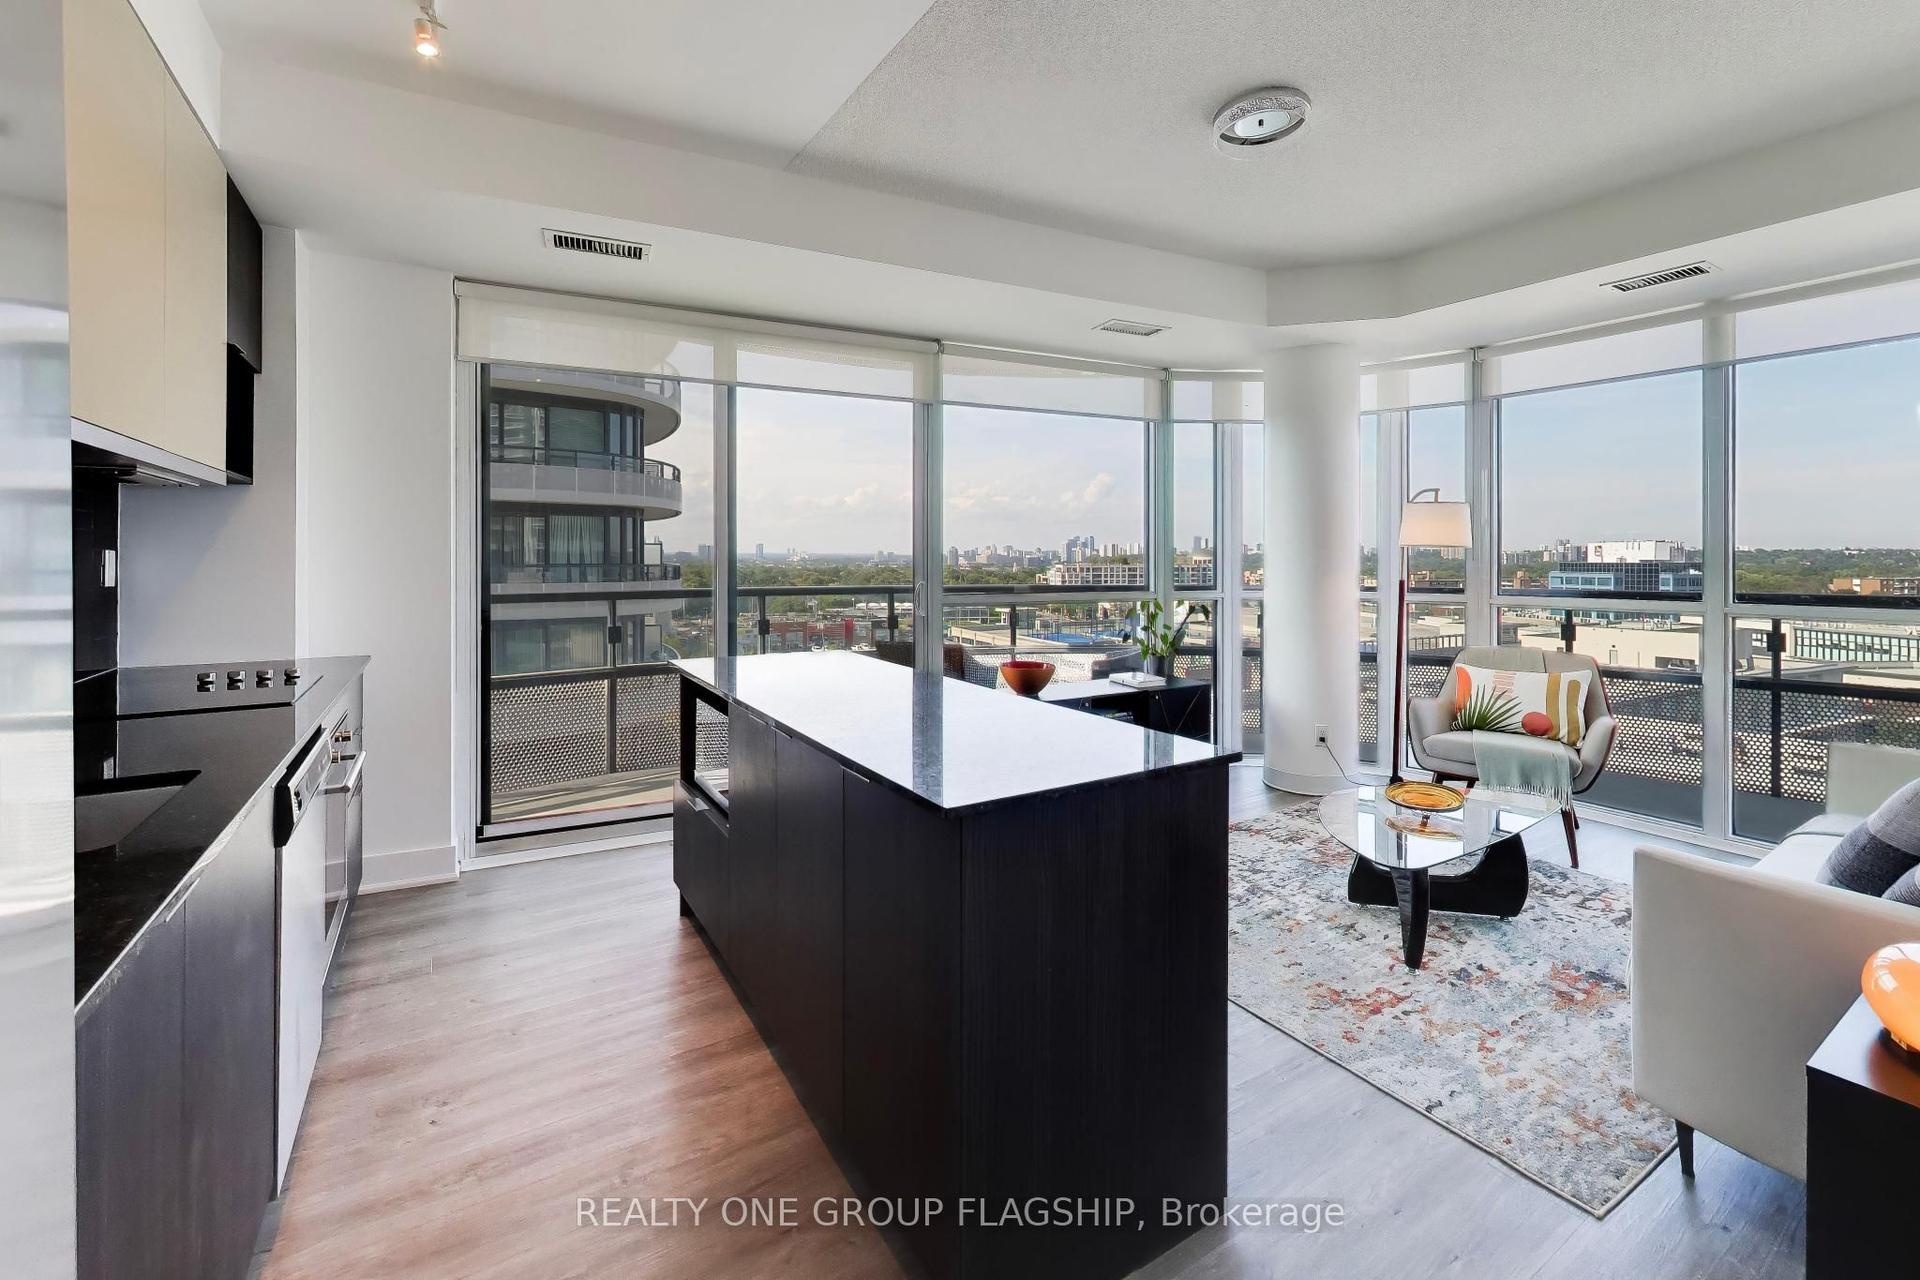
For Sale4 days ago
$619,000
Condo
est. $2,714/mo
99 The Donway W 709 #709, Banbury-Don Mills
Toronto, ON
2 bd
2 ba
750
1
MLS# C13721822Realty One Group Flagship
WhatsApp Aman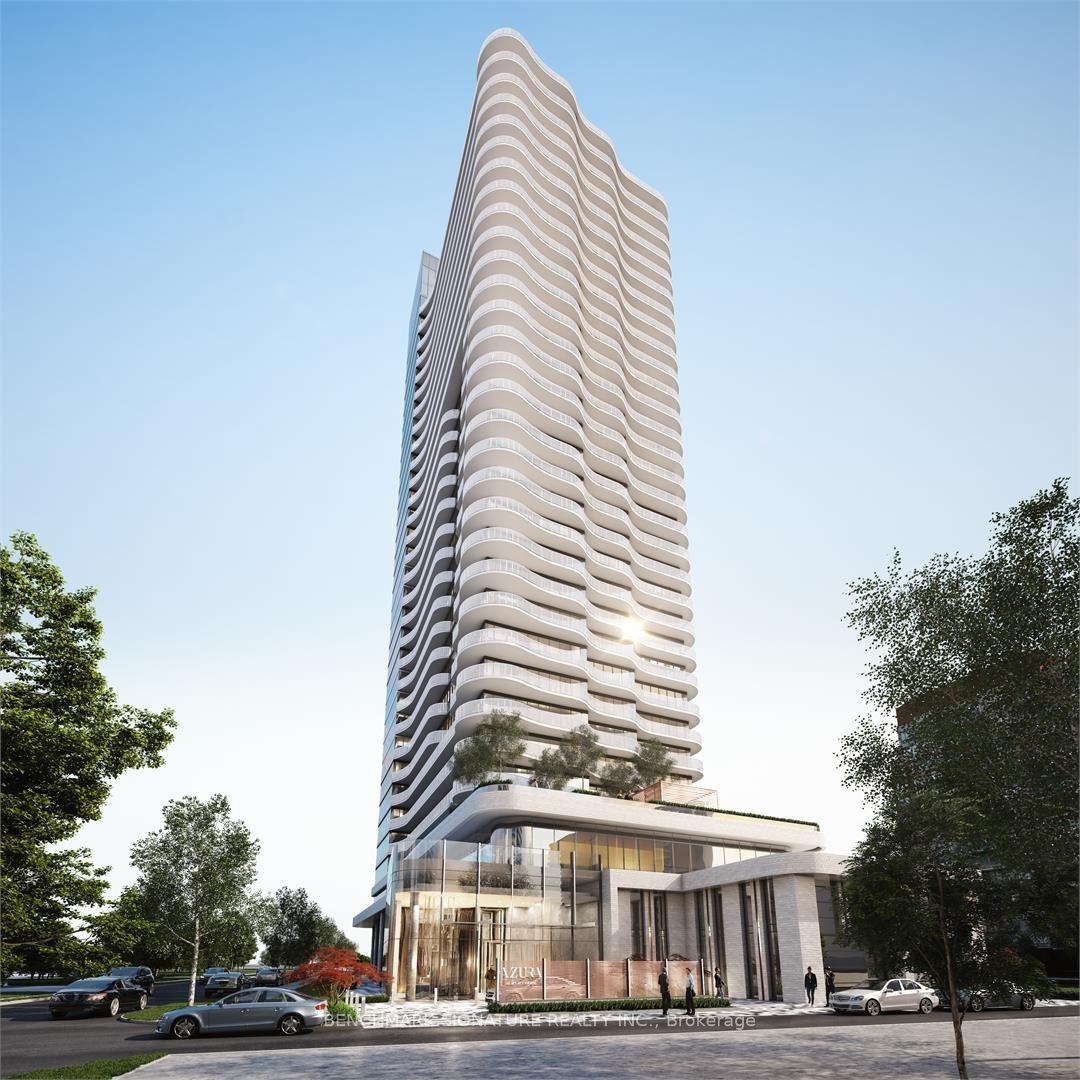
For Sale21 days ago
$640,000
Condo
est. $2,806/mo
15 Holmes Avenue 1312 #1312, Willowdale East
Toronto, ON
1+1 bd
2 ba
650
1
MLS# C13660560Benchmark Signature Realty Inc.
WhatsApp Aman