For Lease
Just Listed
10 Oriole Gardens Main #Main
Yonge-St. Clair, Toronto, ON
$3,150
2+1Bd
1Ba
1,300+sqft
1Parking
37.5 x 101.25 ftlot
$2/sqft
DetachedMLS# C13730518Listed 2026-09-010 DOM
Heating
Separate Heating Controls
Just listed! New listings in Toronto often receive offers within the first week.
About this home
Welcome to Deer Park and this bright and spacious main floor apartment with tons of charm. This unit features two bedrooms, a den, a full bathroom, and a convenient in-suite washer and dryer. A generous-sized living room with an electric fireplace flows into the formal dining room, with beautiful wood trim adding warmth and character throughout both spaces. The kitchen offers the added convenience of a separate pantry, while the large primary bedroom provides plenty of room to unwind. The second bedroom connects to the den, which features a walk-out to a back deck. A private single-car garage is also included in the rent, and the Tenant pays their own electricity, which is separately metered. This wonderful unit is steps to many parks and walking/cycling paths, great schools, the St. Clair subway station and streetcar line, and many fantastic shops, bars, restaurants, and coffee shops along St. Clair and Yonge streets - everything that makes Deer Park a desirable place to live.
GarageFireplace
Rooms
Other
| Living Room | 5.72 × 4.83 m | Broadloom Electric Fireplace |
| Dining Room | 5.43 × 4.00 m | Broadloom Separate Room |
| Kitchen | 4.05 × 3.13 m | Tile Floor Combined w/Laundry Pantry |
| Primary Bedroom | 3.77 × 3.48 m | Broadloom Closet |
| Bedroom | 3.88 × 3.66 m | Broadloom Mirrored Closet |
| Den | 3.86 × 2.61 m | Broadloom W/O To Porch |
Features
- Separate Heating Controls
- Water Heater
- None
- 3-Storey
Financials
Estimated Rental Income
Entire property$2,600 – $3,800/mo
Rental yield990.5% – 1447.6%
*Estimates based on comparable rentals in the area. Actual income may vary.
Market Data — Toronto
Days on market0 days
Buyer's MarketSeller's Market
Based on active listings in Toronto. Data updates daily.
Demographics — Toronto
Population
2,794,356
Avg Household Income
$102,000
Age Distribution
0-19
19%
20-34
24%
35-49
21%
50-64
19%
65+
17%
Ownership53% own · 47% rent
EnglishMandarinCantoneseTagalogTamil
Other rentals like this
Similar rentals in Toronto
Same property type, similar price, similar size — currently for rent.
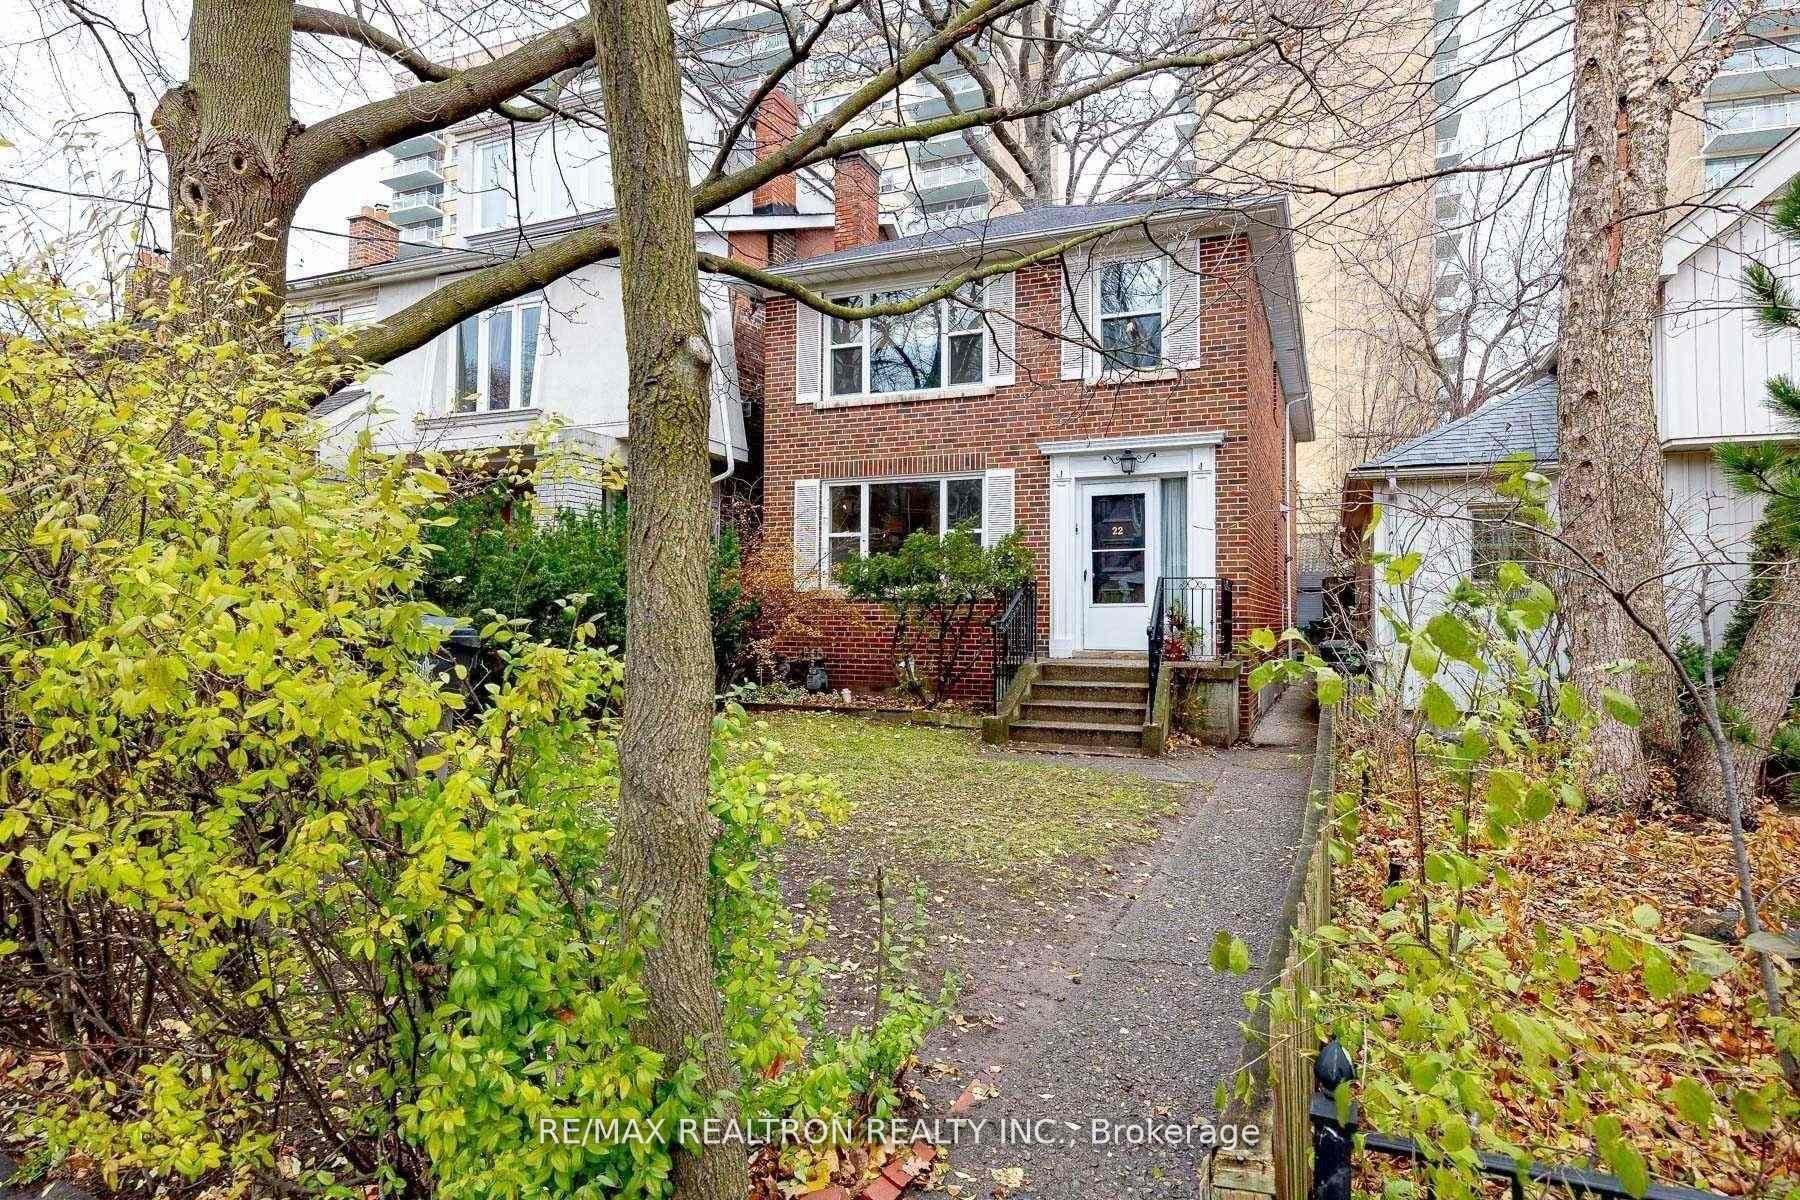
For Lease2 h ago
$2,900
Detached
22 N Gormley Avenue Main #Main, Yonge-St. Clair
Toronto, ON
2 bd
1 ba
—
0
MLS# C13730872Re/Max Realtron Realty Inc.
WhatsApp Aman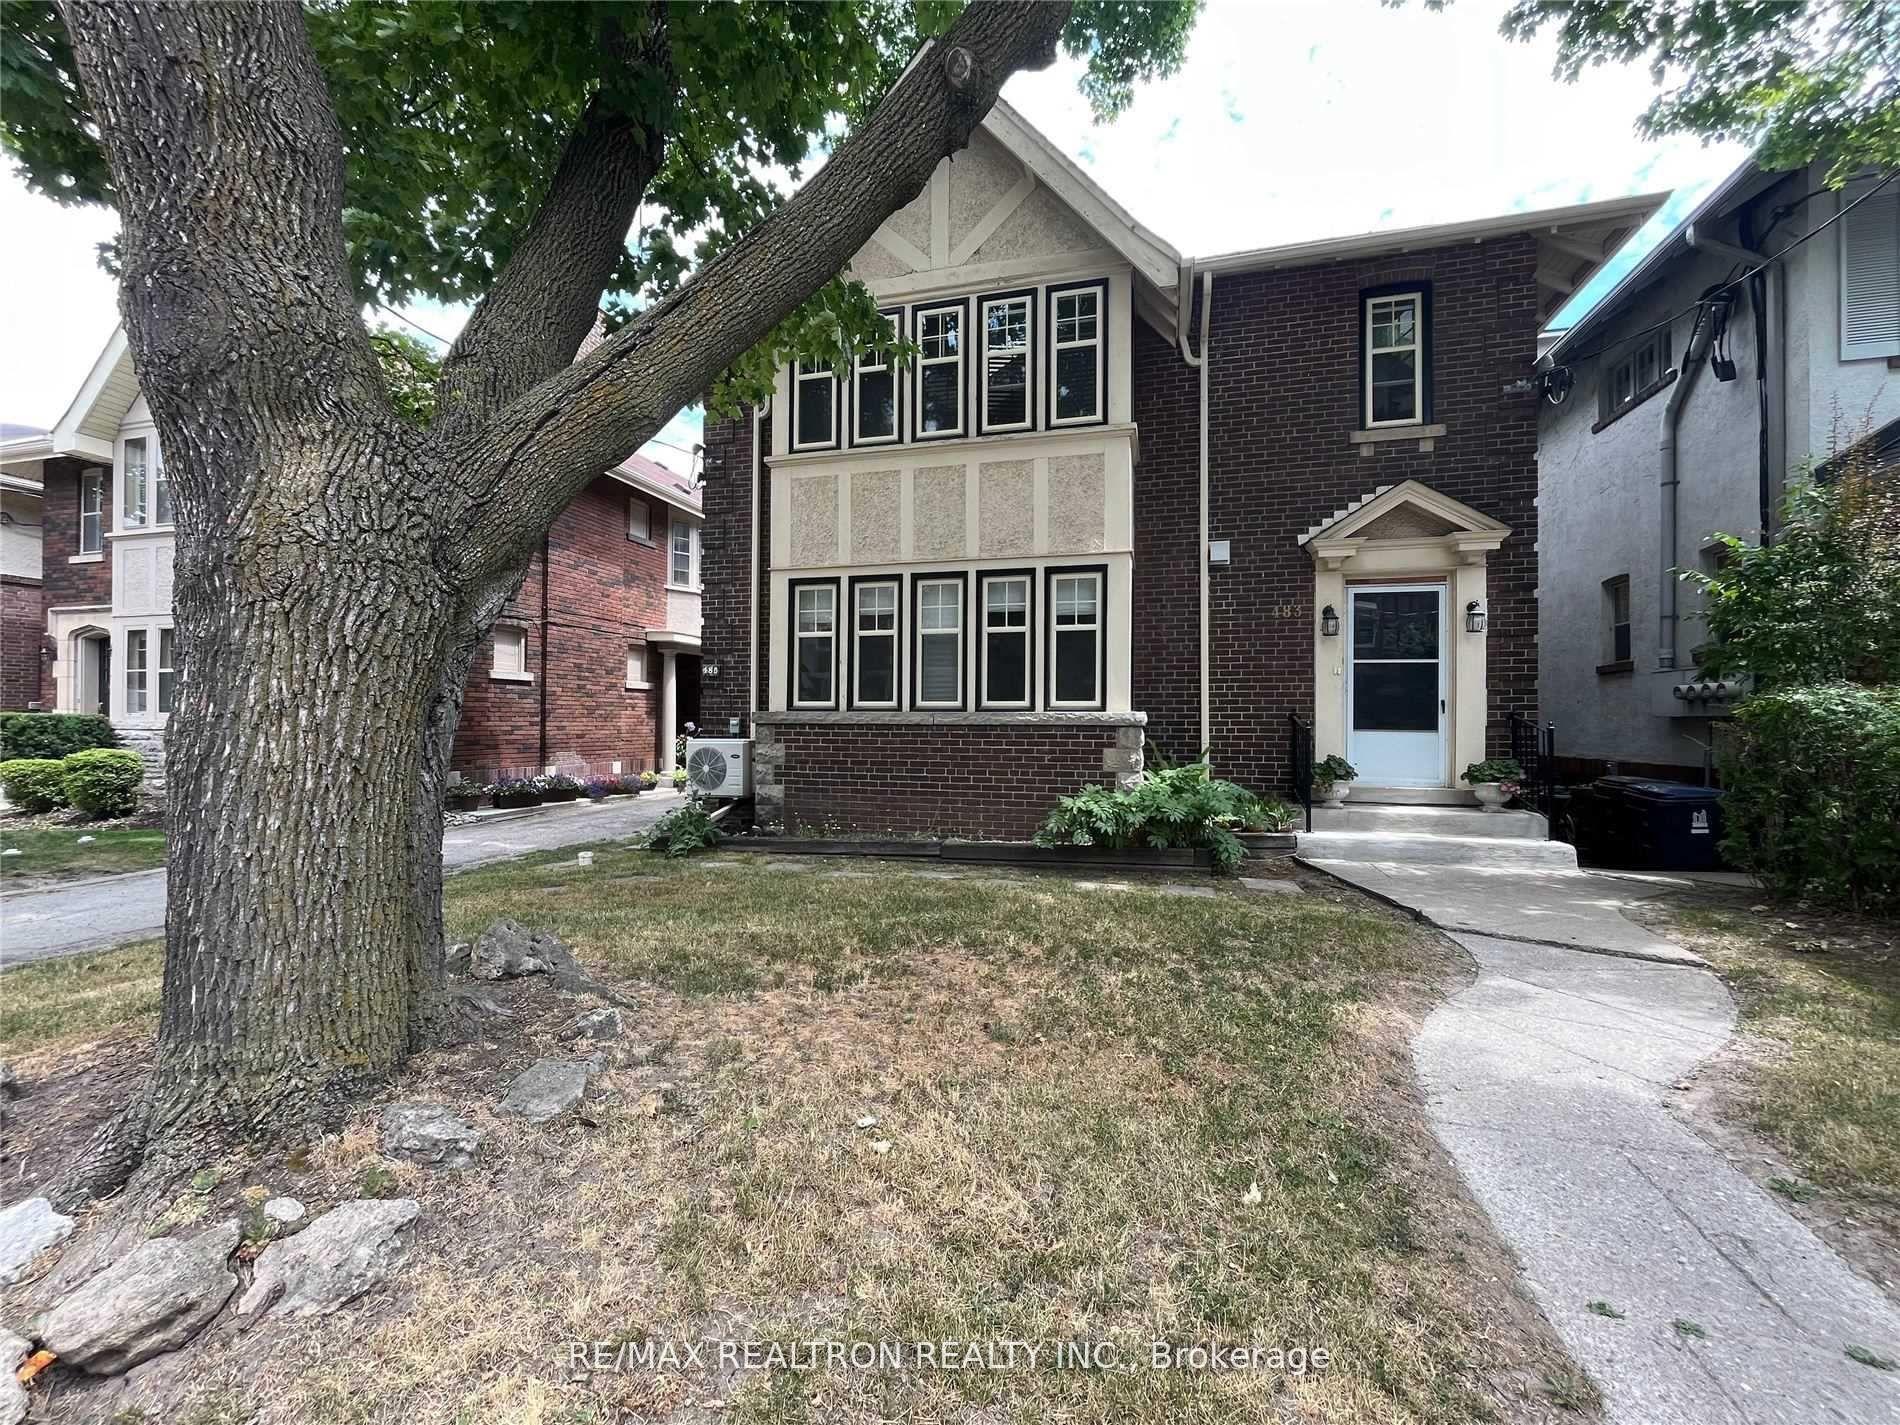
For Lease2 h ago
$2,450
Detached
485 Oriole Parkway Main #Main, Yonge-Eglinton
Toronto, ON
1 bd
1 ba
—
0
MLS# C13730814Re/Max Realtron Realty Inc.
WhatsApp Aman
Getting around
How walkable, bikeable, and transit-friendly this neighbourhood is.
72
/ 100
Walk Score
Very Walkable
58
/ 100
Transit Score
Good Transit
68
/ 100
Bike Score
Bikeable
Scores are estimates based on neighbourhood data and are for informational purposes only.
MLS® data courtesy of the Toronto Regional Real Estate Board (TRREB).
The information provided herein must only be used by consumers that have a bona fide interest in the purchase, sale, or lease of real estate and may not be used for any commercial purpose or any other purpose. Listing information is deemed reliable but is not guaranteed accurate by the Toronto Regional Real Estate Board, the listing brokerage, or this website. The trademarks REALTOR®, REALTORS® and the REALTOR® logo are controlled by The Canadian Real Estate Association (CREA) and identify real estate professionals who are members of CREA. MLS®, Multiple Listing Service®, and the associated logos are owned by CREA. Not intended to solicit properties currently listed for sale or buyers under contract.