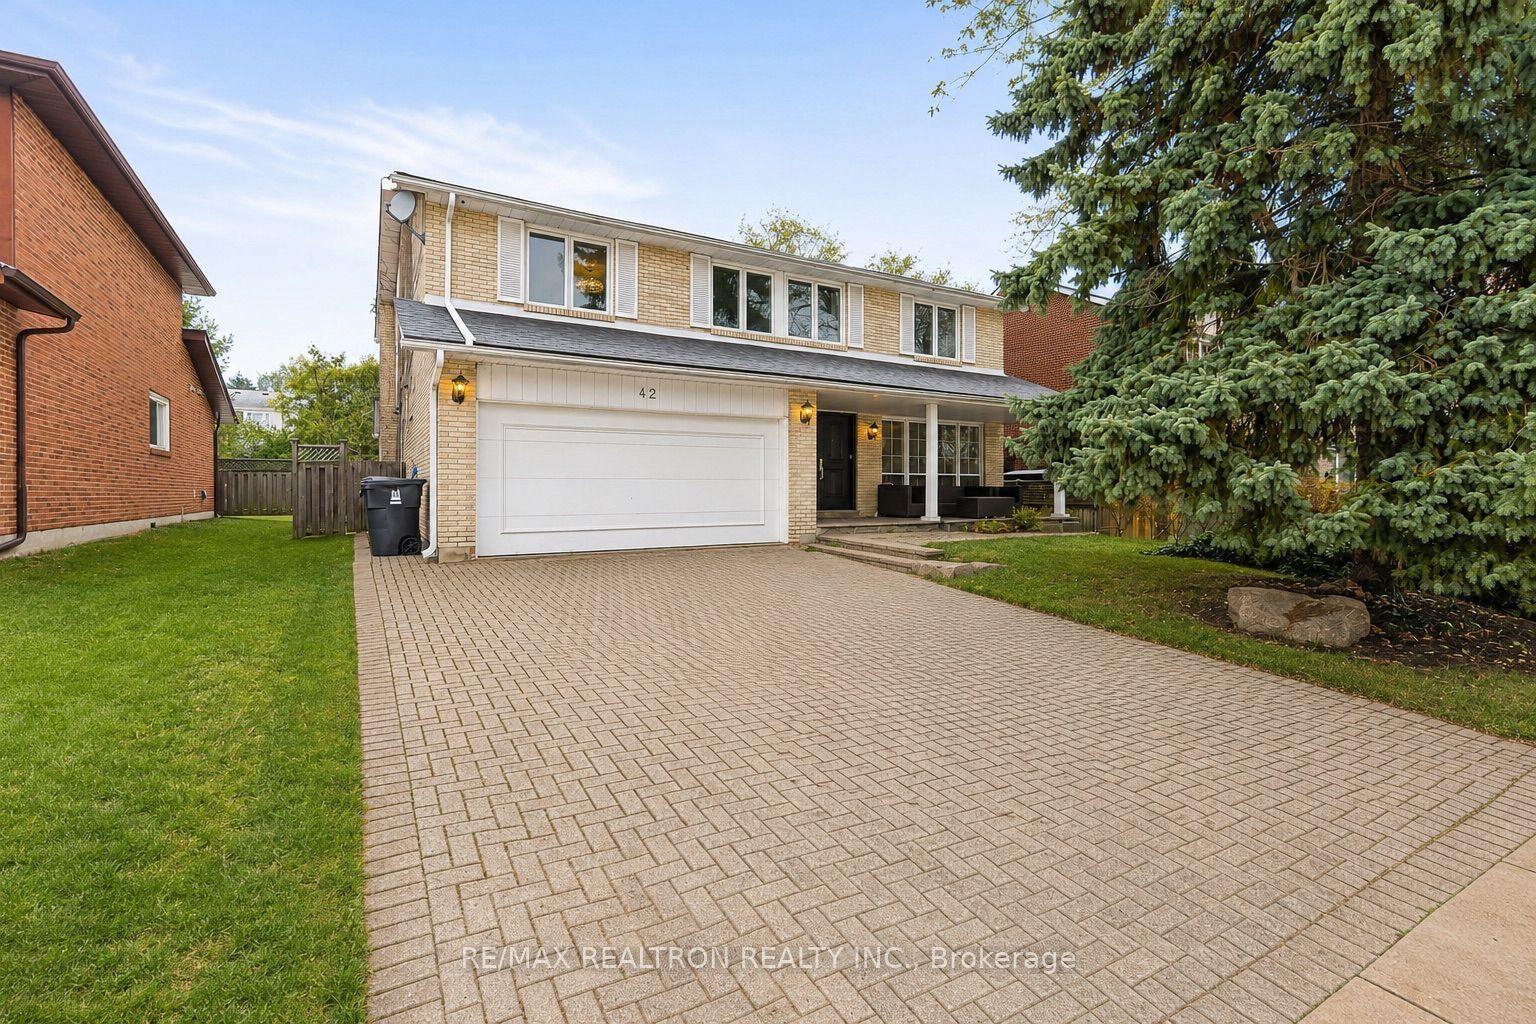
For Sale
Just Listed
Open House Thu 03:30–05
459 Soudan Avenue
Mount Pleasant East, Toronto, ON
$3,149,000
4+1Bd
4Ba
2,250+sqft
2Parking
25 x 156 ftlot
$1400/sqft
DetachedMLS# C13730748Listed 2026-09-011 DOM
Cooling
Central Air
Basement
Finished with Walk-Out
Just listed! New listings in Toronto often receive offers within the first week.
About this home
Exceptional Architectural Home in Prime Midtown Location! Built in 2008 and entirely above grade, this beautifully designed residence offers abundant natural light, refined finishes and exceptional versatility. The main floor features rich Jatoba hardwood flooring and banisters, elegant eased walls, crown mouldings, an electric fireplace and a sophisticated granite kitchen with stainless steel appliances and wet bar. Walk out to the private upper deck, perfect for morning coffee, BBQ or alfresco dining. Designed for flexible modern living, the home includes a private in-law suite two kitchens - ideal for extended family, guests or additional living space. Enjoy a large south-facing deck, interlocking patio, private drive, two-car parking and built-in garage. Recent updates include a new furnace, renovated bathrooms (2024), new skylights (2026) and Ecobee smart thermostat. Ideally located near public transit, Morris Cody Public School, Bayview Shopping, restaurants and neighbourhood amenities. A rare Midtown opportunity offering sophisticated style, space flexibility and an exceptional lifestyle.
GarageRenovatedHardwoodFireplaceIn-law Suite
Rooms
Main Floor
| Living Room | 8.56 × 3.65 m | Combined w/Dining Crown Moulding Hardwood Floor |
| Dining Room | 8.56 × 3.65 m | Combined w/Living Crown Moulding Hardwood Floor |
| Kitchen | 10.00 × 5.94 m | Combined w/Family Eat-in Kitchen Granite Counters |
| Family Room | 10.00 × 5.94 m | Combined w/Kitchen Fireplace W/O To Deck |
Second Floor
| Primary Bedroom | 4.58 × 4.45 m | 5 Pc Ensuite Heated Floor Walk-In Closet(s) |
| Bedroom 2 | 3.76 × 3.31 m | Hardwood Floor Closet Window |
| Bedroom 3 | 5.49 × 3.02 m | Hardwood Floor Closet Organizers Window |
| Bedroom 4 | 3.96 × 2.74 m | Hardwood Floor Closet Organizers Window |
Basement
| Bedroom 5 | 3.75 × 2.80 m | 4 Pc Ensuite Hardwood Floor Window |
| Recreation | 5.40 × 5.40 m | Galley Kitchen W/O To Deck French Doors |
Features
- Auto Garage Door Remote
- Bar Fridge
- Carpet Free
- Countertop Range
- In-Law Suite
- Sump Pump
- Finished with Walk-Out
- Separate Entrance
- Central Air
- 2-Storey
Financials
Annual Taxes
$12,668.3
Estimated Rental Income
Entire property$4,000 – $6,500/mo
Basement apartment$1,800 – $2,500/mo
Rental yield1.5% – 2.5%
*Estimates based on comparable rentals in the area. Actual income may vary.
Market Data — Toronto
Days on market1 days
Buyer's MarketSeller's Market
Based on active listings in Toronto. Data updates daily.
Demographics — Toronto
Population
2,794,356
Avg Household Income
$102,000
Age Distribution
0-19
19%
20-34
24%
35-49
21%
50-64
19%
65+
17%
Ownership53% own · 47% rent
EnglishMandarinCantoneseTagalogTamil
Getting around
How walkable, bikeable, and transit-friendly this neighbourhood is.
69
/ 100
Walk Score
Somewhat Walkable
69
/ 100
Transit Score
Good Transit
75
/ 100
Bike Score
Very Bikeable
Scores are estimates based on neighbourhood data and are for informational purposes only.
MLS® data courtesy of the Toronto Regional Real Estate Board (TRREB).
The information provided herein must only be used by consumers that have a bona fide interest in the purchase, sale, or lease of real estate and may not be used for any commercial purpose or any other purpose. Listing information is deemed reliable but is not guaranteed accurate by the Toronto Regional Real Estate Board, the listing brokerage, or this website. The trademarks REALTOR®, REALTORS® and the REALTOR® logo are controlled by The Canadian Real Estate Association (CREA) and identify real estate professionals who are members of CREA. MLS®, Multiple Listing Service®, and the associated logos are owned by CREA. Not intended to solicit properties currently listed for sale or buyers under contract.
You may also like
More homes in Toronto
Hand-picked listings with a similar price range and style.
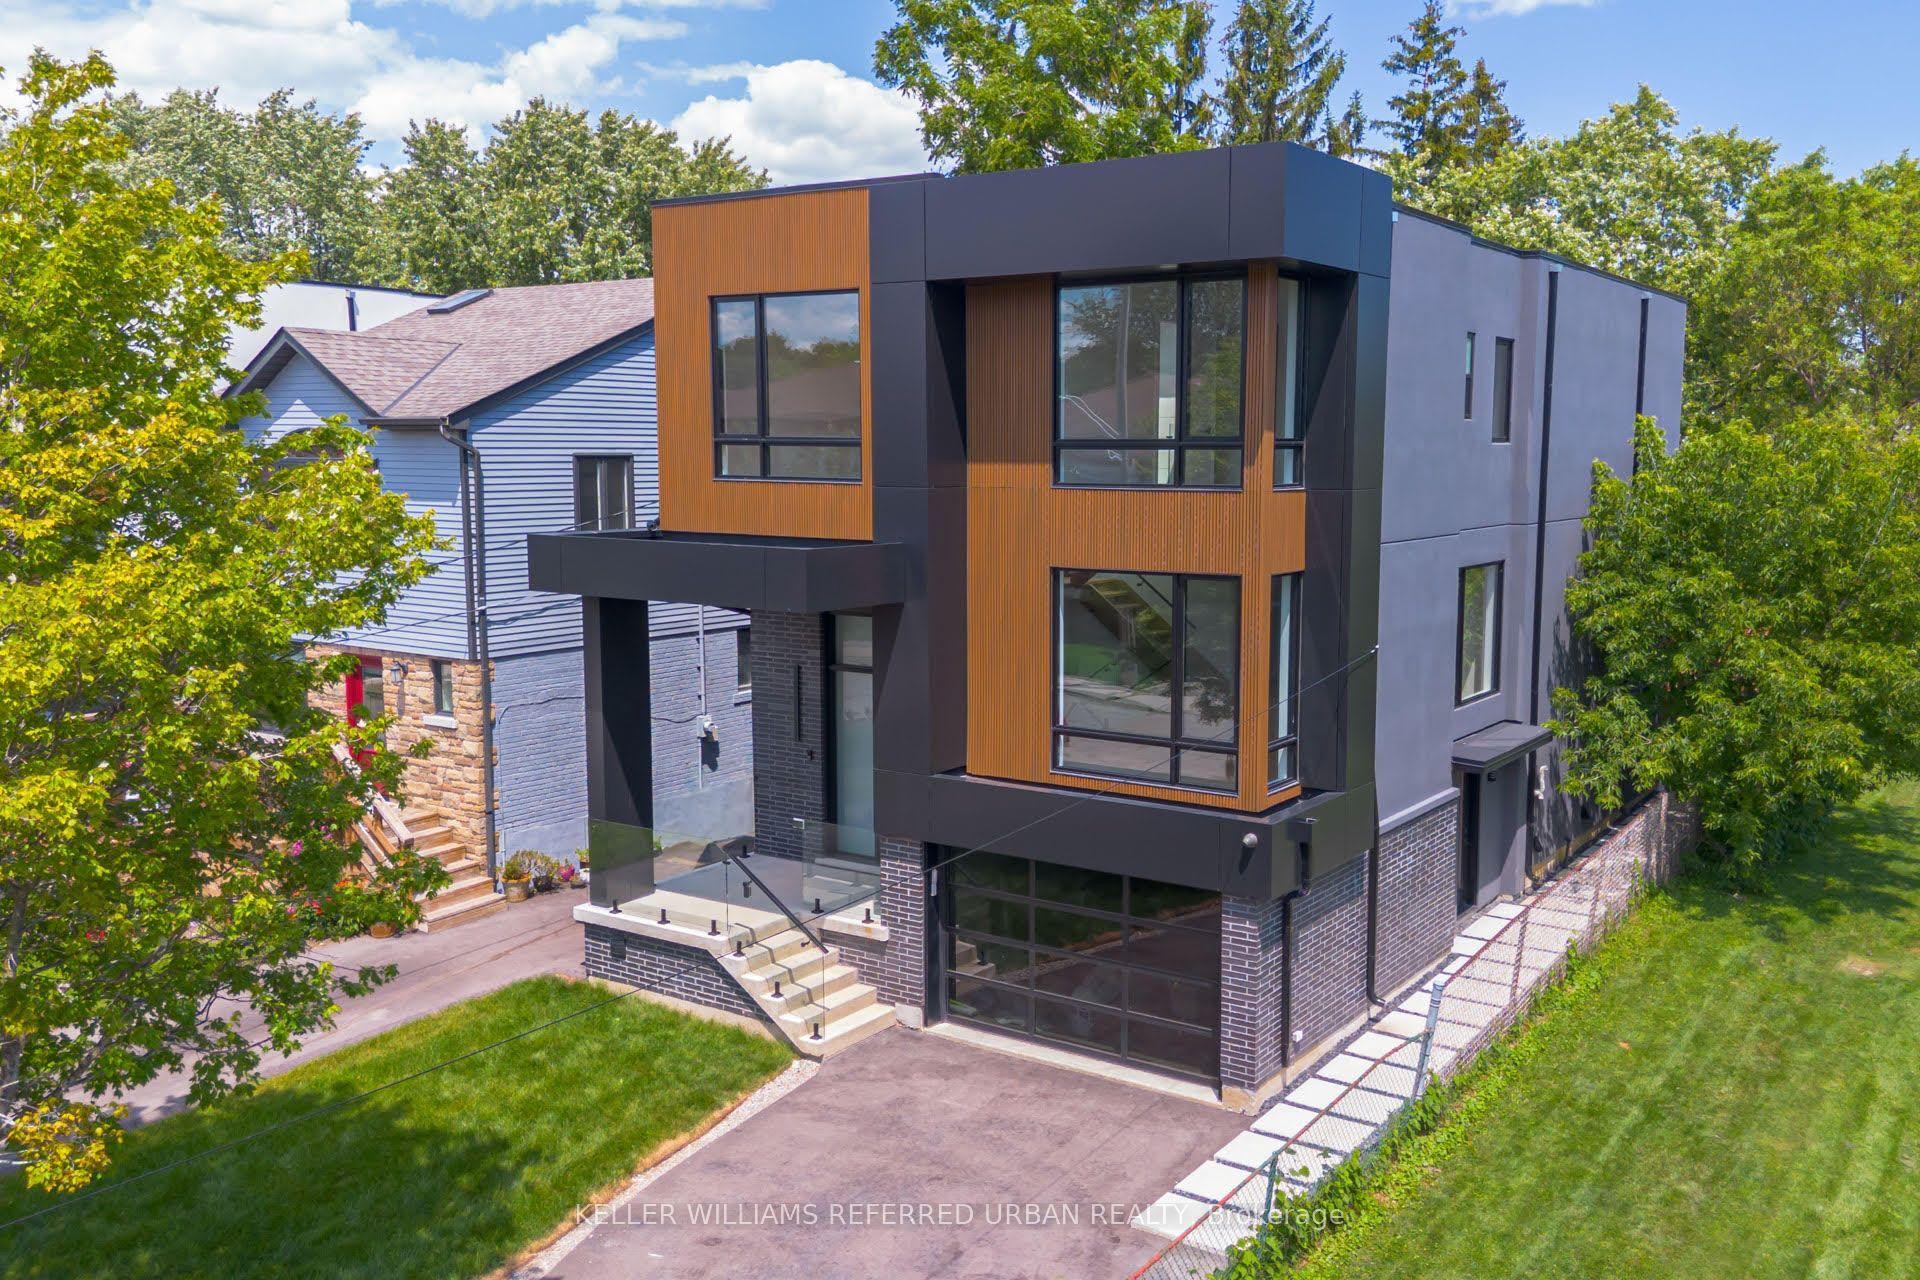
For Sale2 months ago
$2,895,000
Detached
est. $12,692/mo
33 Twelfth Street, New Toronto
Toronto, ON
4+1 bd
5 ba
2,750
3
MLS# W13490982Keller Williams Referred Urban Re…
WhatsApp Aman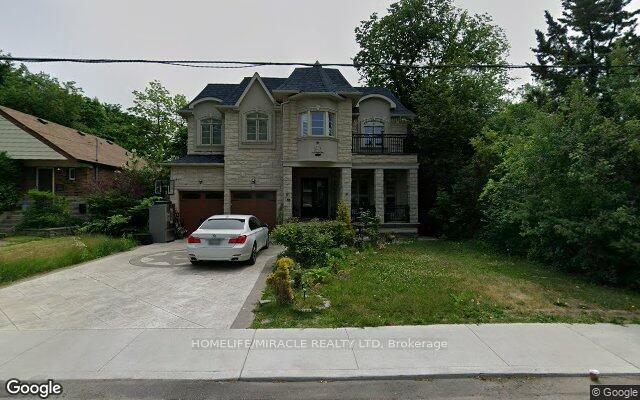
For Sale1 day ago
$2,599,999
Detached
est. $11,398/mo
35 Drake Crescent, Cliffcrest
Toronto, ON
4+3 bd
5 ba
3,250
6
MLS# E13733308Homelife/Miracle Realty Ltd
WhatsApp Aman