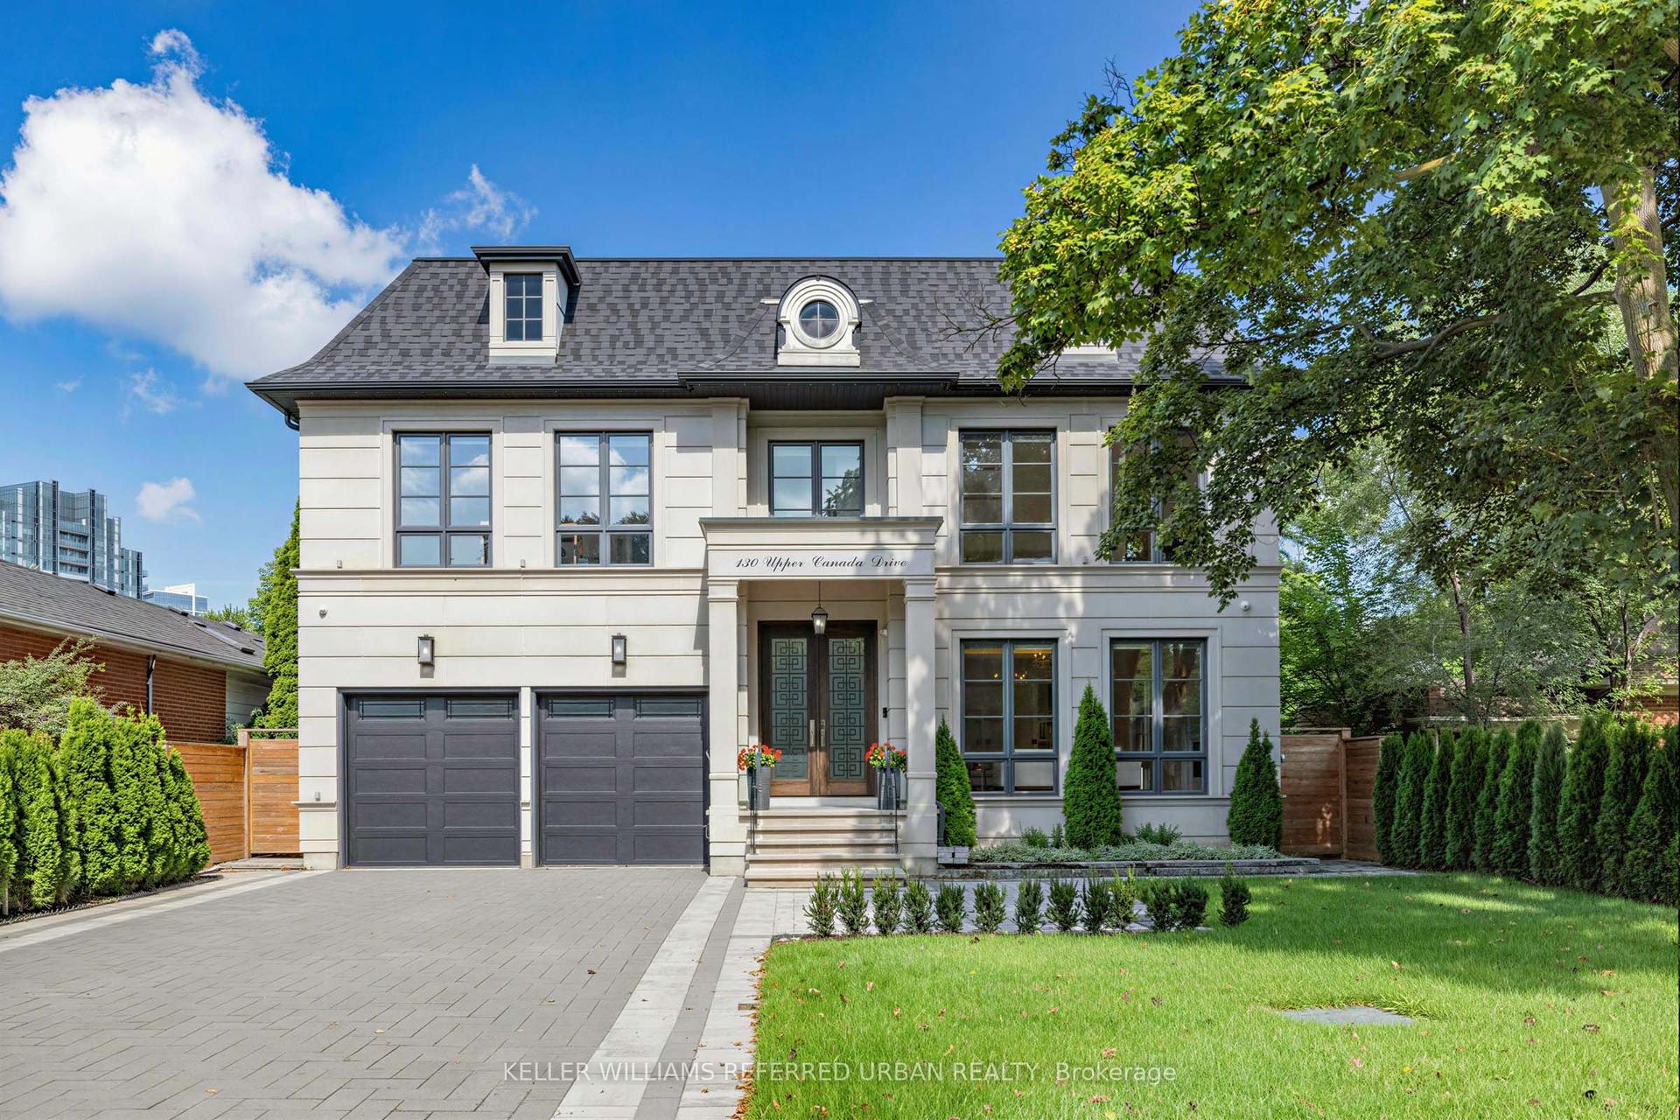
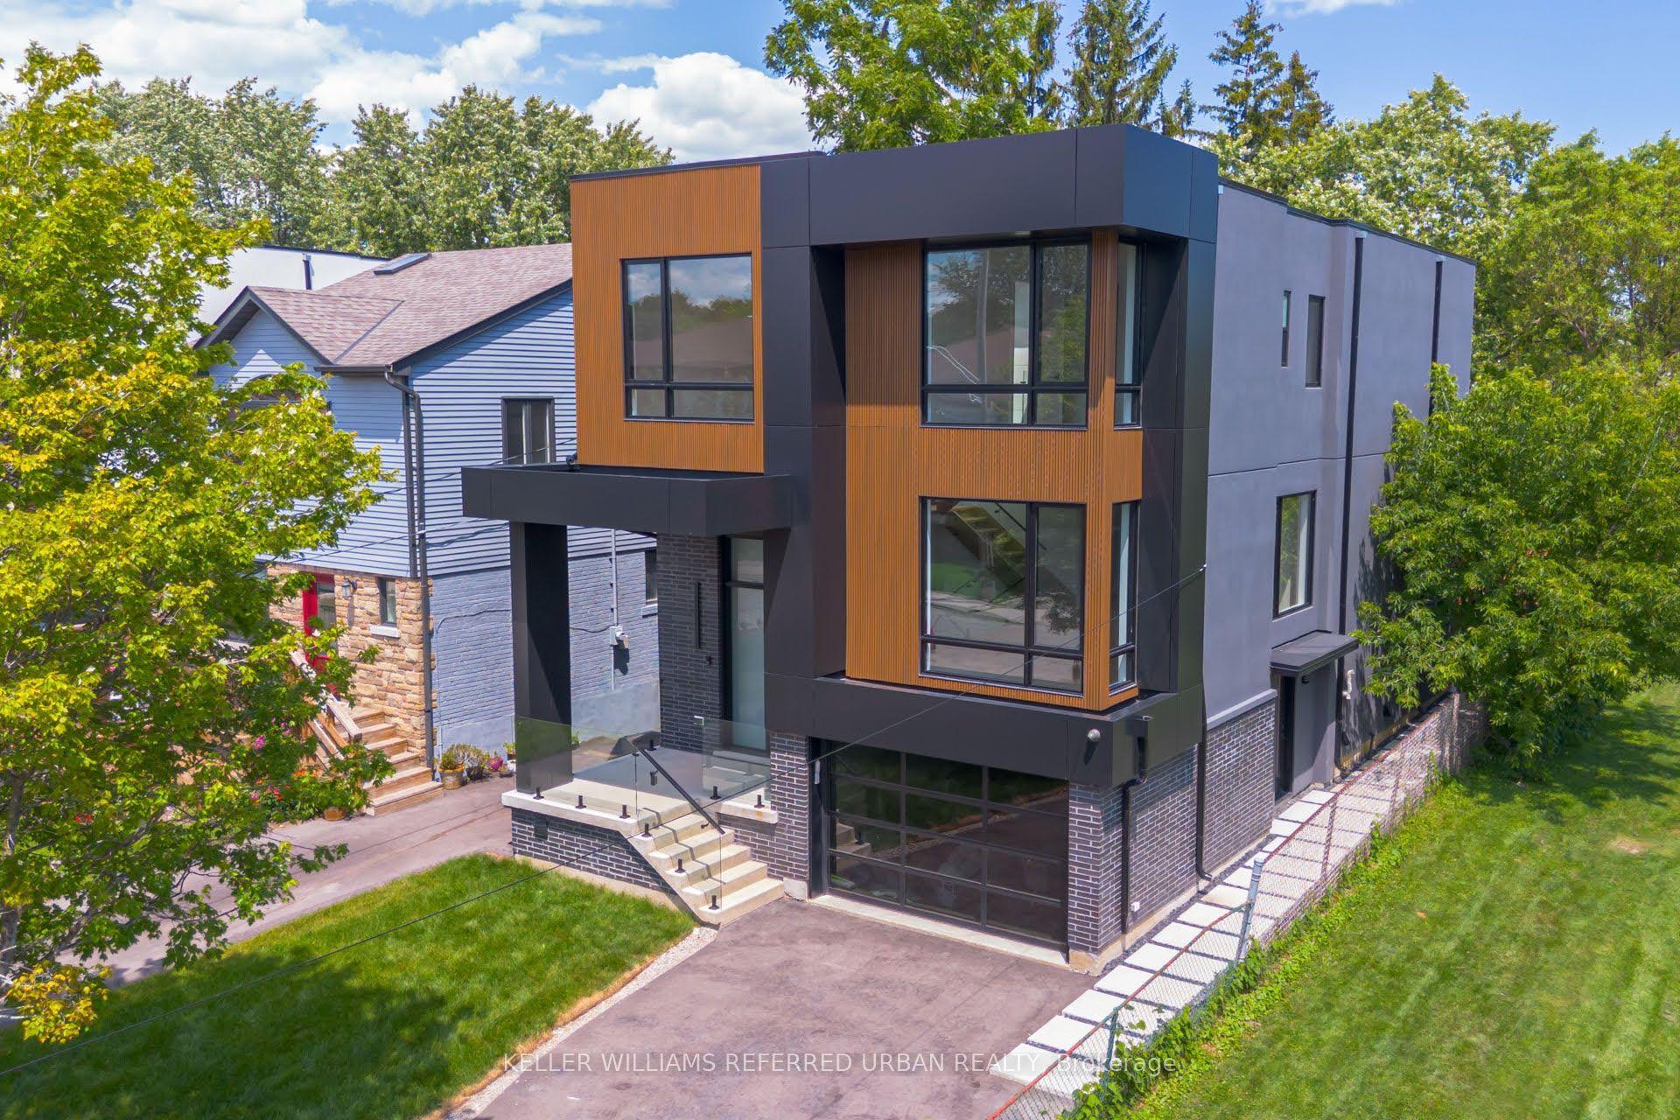
For Sale
Just Listed
90 Glen Rush Boulevard
Bedford Park-Nortown, Toronto, ON
$3,598,000
5+1Bd
8Ba
4,250+sqft
6Parking
46 x 117 ftlot
$847/sqft
DetachedMLS# C13732636Listed 2026-09-011 DOM
Cooling
Central Air
Basement
Finished
Just listed! New listings in Toronto often receive offers within the first week.
About this home
This newer stone and brick residence has been renovated and redesigned to the highest standards with exceptional attention to detail. Set on a premium lot without a house directly behind you offering a beautiful tree lined view. Offering nearly 5,600 sq. ft. of newer luxury finished space on all levels, this home features brand-new designer bathrooms, a custom kitchen, built-in cabinetry, a showcase wine wall, and smart home automation including motorized blinds and heated floors. All bedrooms include ensuite baths, soaring ceilings, detailed millwork, and elegant lighting create a refined and welcoming atmosphere. Exterior highlights include extensive landscaping, a new interlock driveway with security bollards, and a double-car garage. With walking distance to schools, shopping and transit the location is fantastic.
GarageRenovated
Rooms
Main Floor
| Living Room | 5.40 × 5.30 m | Combined w/Dining Gas Fireplace Pot Lights |
| Dining Room | 3.90 × 5.30 m | Coffered Ceiling(s) Built-in Speakers Hardwood Floor |
| Kitchen | 4.90 × 5.40 m | B/I Appliances Centre Island Open Concept |
| Family Room | 4.90 × 5.80 m | W/O To Deck Gas Fireplace Hardwood Floor |
| Office | 3.40 × 4.40 m | B/I Bookcase Double Doors Pot Lights |
Second Floor
| Primary Bedroom | 4.00 × 5.70 m | 7 Pc Ensuite Walk-In Closet(s) Double Doors |
| Bedroom 2 | 3.20 × 4.20 m | 3 Pc Ensuite Double Closet Pot Lights |
| Bedroom 3 | 3.20 × 4.20 m | Coffered Ceiling(s) 3 Pc Ensuite Double Closet |
| Bedroom 4 | 4.10 × 5.10 m | 4 Pc Ensuite Picture Window Hardwood Floor |
| Bedroom 5 | 3.20 × 4.50 m | 3 Pc Ensuite Moulded Ceiling Pot Lights |
Basement
| Recreation | 4.60 × 11.00 m | Heated Floor Gas Fireplace Wet Bar |
Features
- Built-In Oven
- Countertop Range
- In-Law Suite
- Finished
- Walk-Out
- Central Air
- 2-Storey
Financials
Annual Taxes
$18,679
Estimated Rental Income
Entire property$4,500 – $7,000/mo
Basement apartment$1,800 – $2,500/mo
Rental yield1.5% – 2.3%
*Estimates based on comparable rentals in the area. Actual income may vary.
Market Data — Toronto
Days on market1 days
Buyer's MarketSeller's Market
Based on active listings in Toronto. Data updates daily.
Demographics — Toronto
Population
2,794,356
Avg Household Income
$102,000
Age Distribution
0-19
19%
20-34
24%
35-49
21%
50-64
19%
65+
17%
Ownership53% own · 47% rent
EnglishMandarinCantoneseTagalogTamil
Getting around
How walkable, bikeable, and transit-friendly this neighbourhood is.
77
/ 100
Walk Score
Very Walkable
63
/ 100
Transit Score
Good Transit
67
/ 100
Bike Score
Bikeable
Scores are estimates based on neighbourhood data and are for informational purposes only.
MLS® data courtesy of the Toronto Regional Real Estate Board (TRREB).
The information provided herein must only be used by consumers that have a bona fide interest in the purchase, sale, or lease of real estate and may not be used for any commercial purpose or any other purpose. Listing information is deemed reliable but is not guaranteed accurate by the Toronto Regional Real Estate Board, the listing brokerage, or this website. The trademarks REALTOR®, REALTORS® and the REALTOR® logo are controlled by The Canadian Real Estate Association (CREA) and identify real estate professionals who are members of CREA. MLS®, Multiple Listing Service®, and the associated logos are owned by CREA. Not intended to solicit properties currently listed for sale or buyers under contract.
You may also like
More homes in Toronto
Hand-picked listings with a similar price range and style.
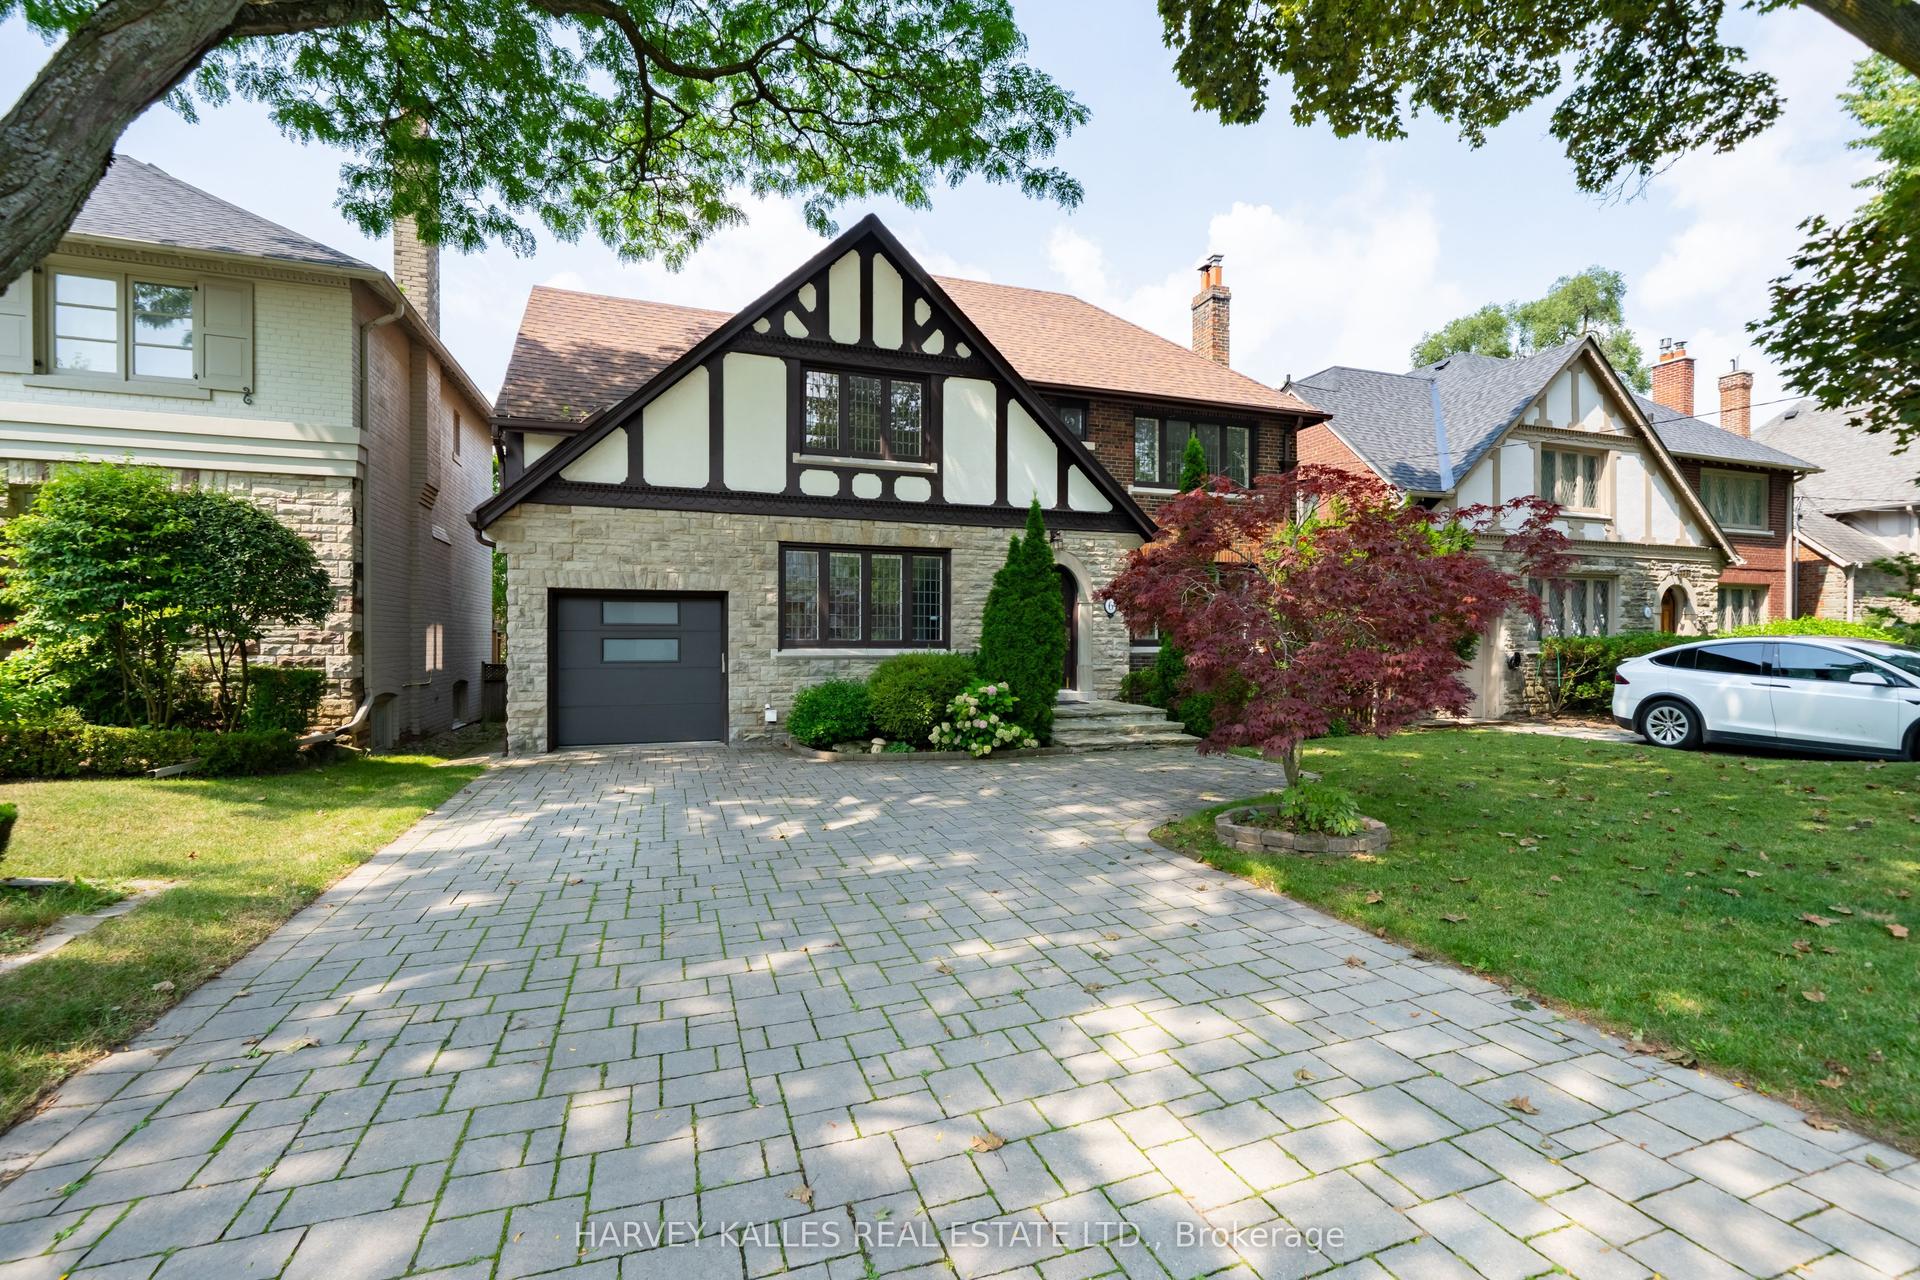
For Sale1 day ago
$2,780,000
Detached
est. $12,188/mo
6 Browside Avenue, Forest Hill South
Toronto, ON
4+2 bd
6 ba
2,250
5
MLS# C13734368Harvey Kalles Real Estate Ltd.
WhatsApp Aman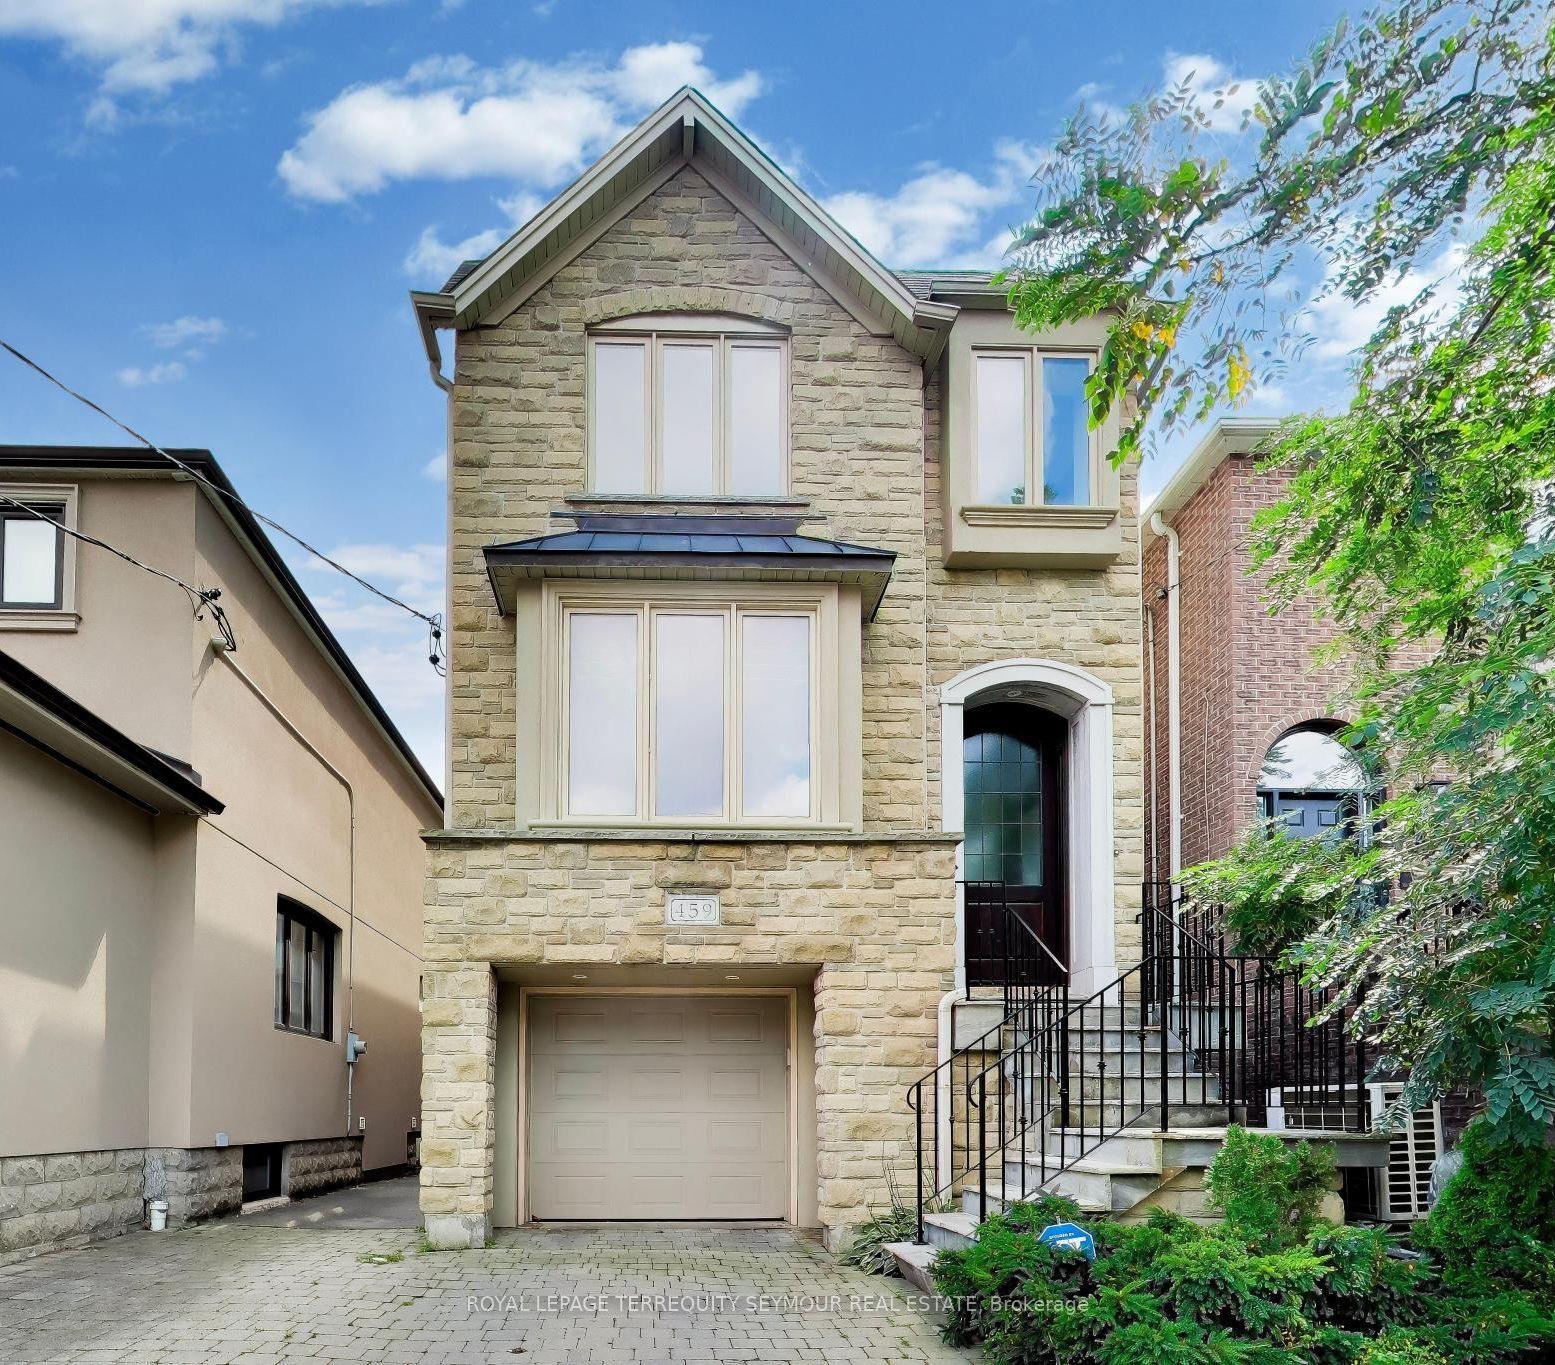
For Sale1 day ago
$3,149,000
Detached
est. $13,805/mo
459 Soudan Avenue, Mount Pleasant East
Toronto, ON
4+1 bd
4 ba
2,250
2
MLS# C13730748Royal Lepage Terrequity Seymour R…
WhatsApp Aman