For Sale
Just Listed
Open House Thu 22–00
381 Glenholme Avenue
Oakwood Village, Toronto, ON
$2,398,018
4+1Bd
4Ba
2,250+sqft
1Parking
25 x 115.9 ftlot
$1066/sqft
DetachedMLS# C13730952Listed 2026-09-011 DOM
Heating
On Demand Water Heater
Cooling
Air Exchanger
Basement
Finished
Just listed! New listings in Toronto often receive offers within the first week.
About this home
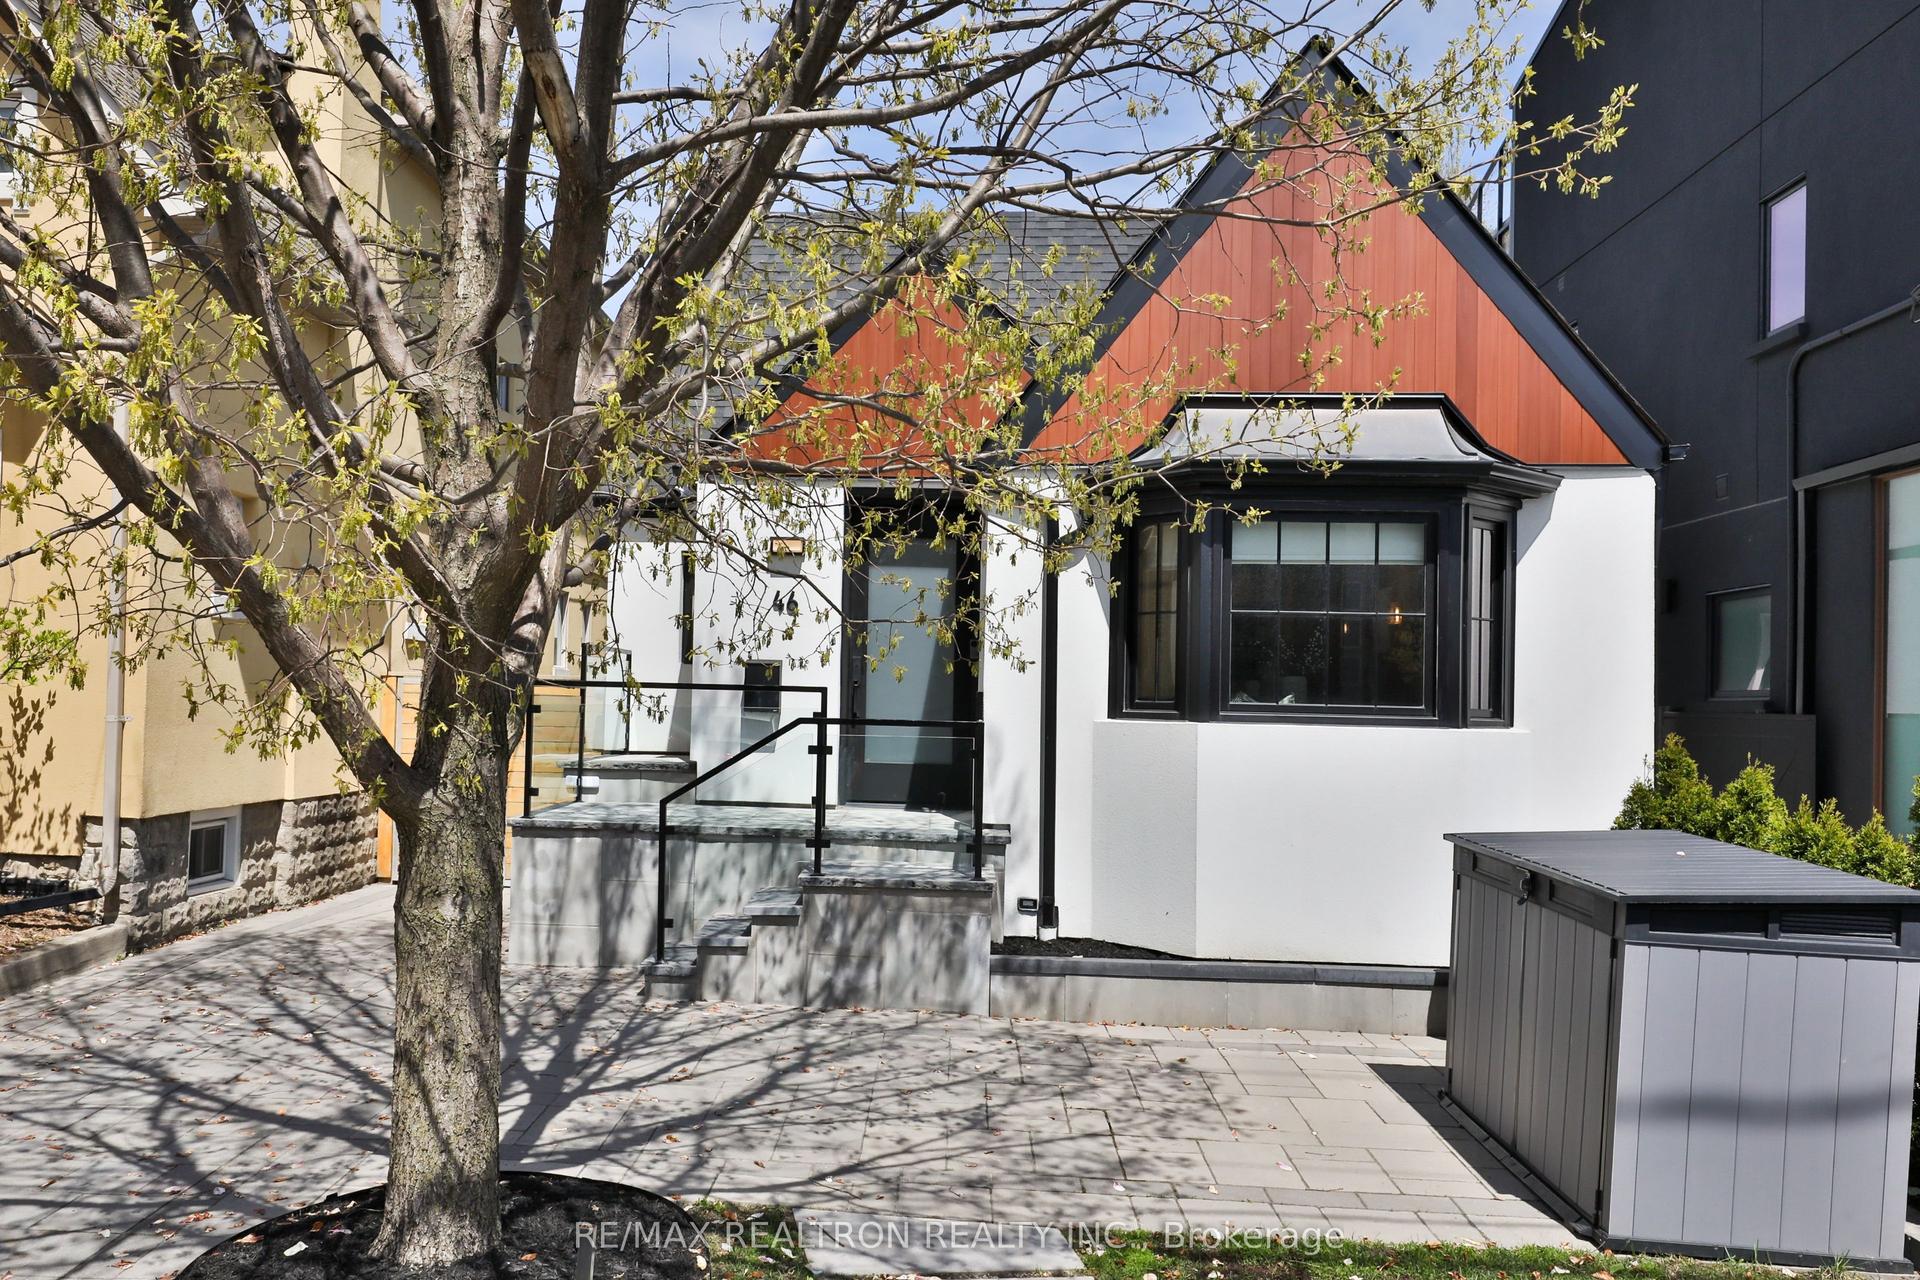
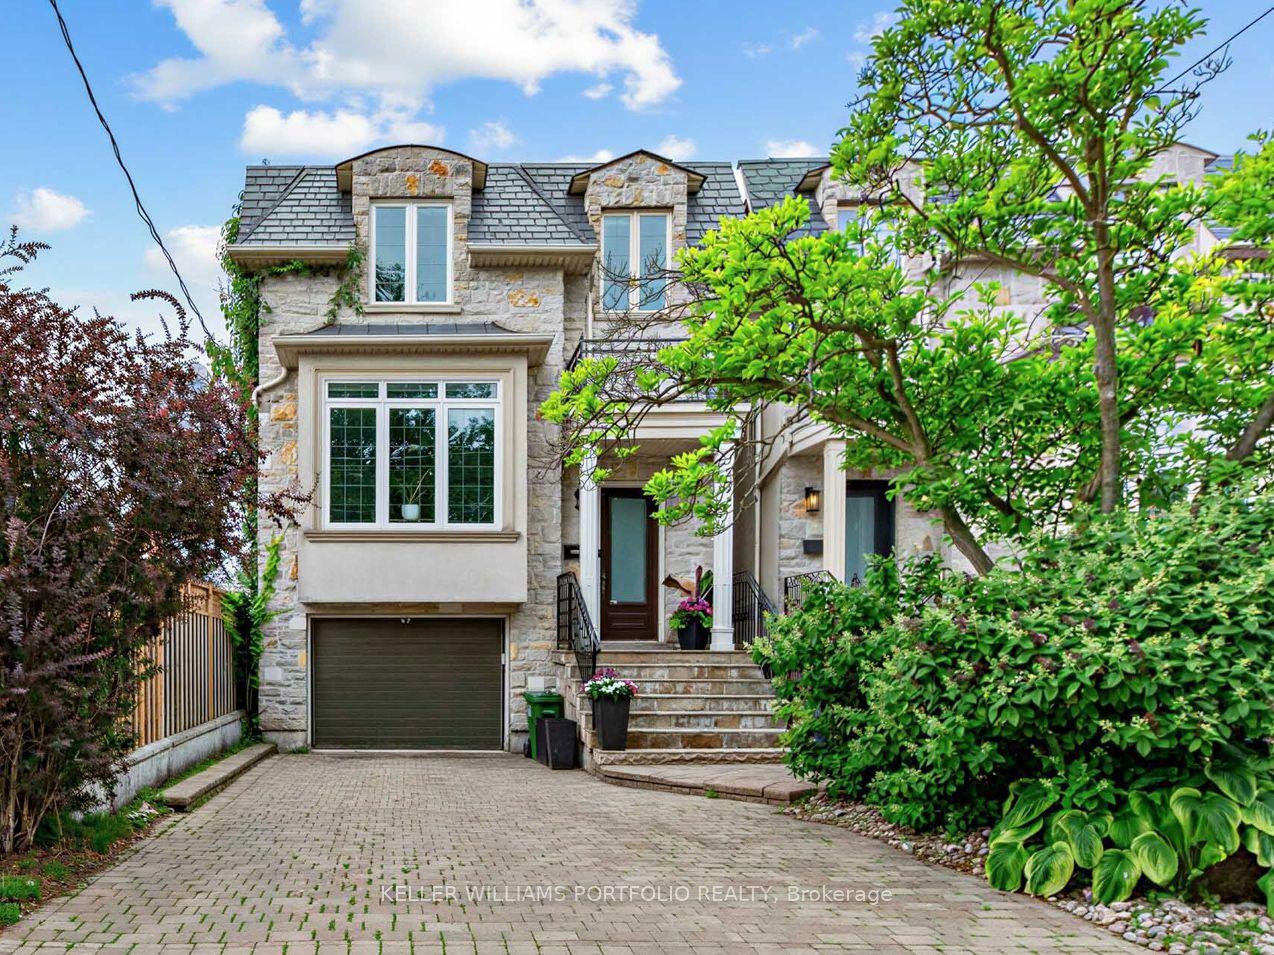
381 Glenholme is a spectacular custom-designed home where exceptional design meets effortless family living. Extensively renovated and thoughtfully reimagined, every inch has been considered across 4+1 bedrooms and 4 bathrooms. Stunning 7" white oak engineered floors, heated stone, custom cabinetry, gas fireplace and extensive Lutron smart-home lighting set the tone. The showstopping kitchen features book-matched stone, oversized island, floor-to-ceiling pantry, Wolf, Bosch and Liebherr appliances and beautiful backlit detailing, opening to the family room and exceptionally private backyard. Thoughtful details include a custom mudroom with built-in lockers, dedicated dog wash, laundry chute, automated skylight blinds and recessed stair lighting. The primary retreat features a spa-inspired ensuite with heated floors and Mr. Steam shower with 4 body jets. The lower level offers hydronic heated floors, an additional bedroom, bathroom, laundry and incredible sports and media lounge with 4 TVs, theatre projection and surround sound. Integrated audio, Cat-6 hardwiring, 3-zone HVAC, Google Nest and 4 exterior security cameras complete this exceptional home. Ideally located near Cedarvale, Wychwood and everything St. Clair West has to offer.
RenovatedFireplace
Rooms
Main Floor
| Family Room | 4.29 × 4.04 m | |
| Kitchen | 7.87 × 3.63 m | |
| Dining Room | 3.36 × 3.30 m | |
| Living Room | 4.22 × 3.63 m | |
| Mud Room | 2.77 × 1.57 m |
Second Floor
| Primary Bedroom | 4.80 × 3.38 m | |
| Bedroom | 2.74 × 3.28 m | |
| Bedroom 2 | 3.53 × 2.41 m | |
| Bedroom 3 | 4.72 × 3.38 m |
Basement
| Bedroom | 3.05 × 2.92 m | |
| Laundry | 3.91 × 2.18 m | |
| Recreation | 4.55 × 5.16 m | |
| Room | — |
Features
- Air Exchanger
- Built-In Oven
- Floor Drain
- In-Law Capability
- On Demand Water Heater
- Steam Room
- Storage
- Sump Pump
- Water Heater Owned
- Water Meter
- Landscaped
- Lawn Sprinkler System
- Patio
- Paved Yard
- Porch
- Year Round Living
- Finished
- Central Air
- 2-Storey
Financials
Annual Taxes
$9,514.66
Estimated Rental Income
Entire property$4,000 – $6,500/mo
Basement apartment$1,800 – $2,500/mo
Rental yield2.0% – 3.3%
*Estimates based on comparable rentals in the area. Actual income may vary.
Market Data — Toronto
Days on market1 days
Buyer's MarketSeller's Market
Based on active listings in Toronto. Data updates daily.
Demographics — Toronto
Population
2,794,356
Avg Household Income
$102,000
Age Distribution
0-19
19%
20-34
24%
35-49
21%
50-64
19%
65+
17%
Ownership53% own · 47% rent
EnglishMandarinCantoneseTagalogTamil
Getting around
How walkable, bikeable, and transit-friendly this neighbourhood is.
78
/ 100
Walk Score
Very Walkable
58
/ 100
Transit Score
Good Transit
68
/ 100
Bike Score
Bikeable
Scores are estimates based on neighbourhood data and are for informational purposes only.
MLS® data courtesy of the Toronto Regional Real Estate Board (TRREB).
The information provided herein must only be used by consumers that have a bona fide interest in the purchase, sale, or lease of real estate and may not be used for any commercial purpose or any other purpose. Listing information is deemed reliable but is not guaranteed accurate by the Toronto Regional Real Estate Board, the listing brokerage, or this website. The trademarks REALTOR®, REALTORS® and the REALTOR® logo are controlled by The Canadian Real Estate Association (CREA) and identify real estate professionals who are members of CREA. MLS®, Multiple Listing Service®, and the associated logos are owned by CREA. Not intended to solicit properties currently listed for sale or buyers under contract.
You may also like
More homes in Toronto
Hand-picked listings with a similar price range and style.
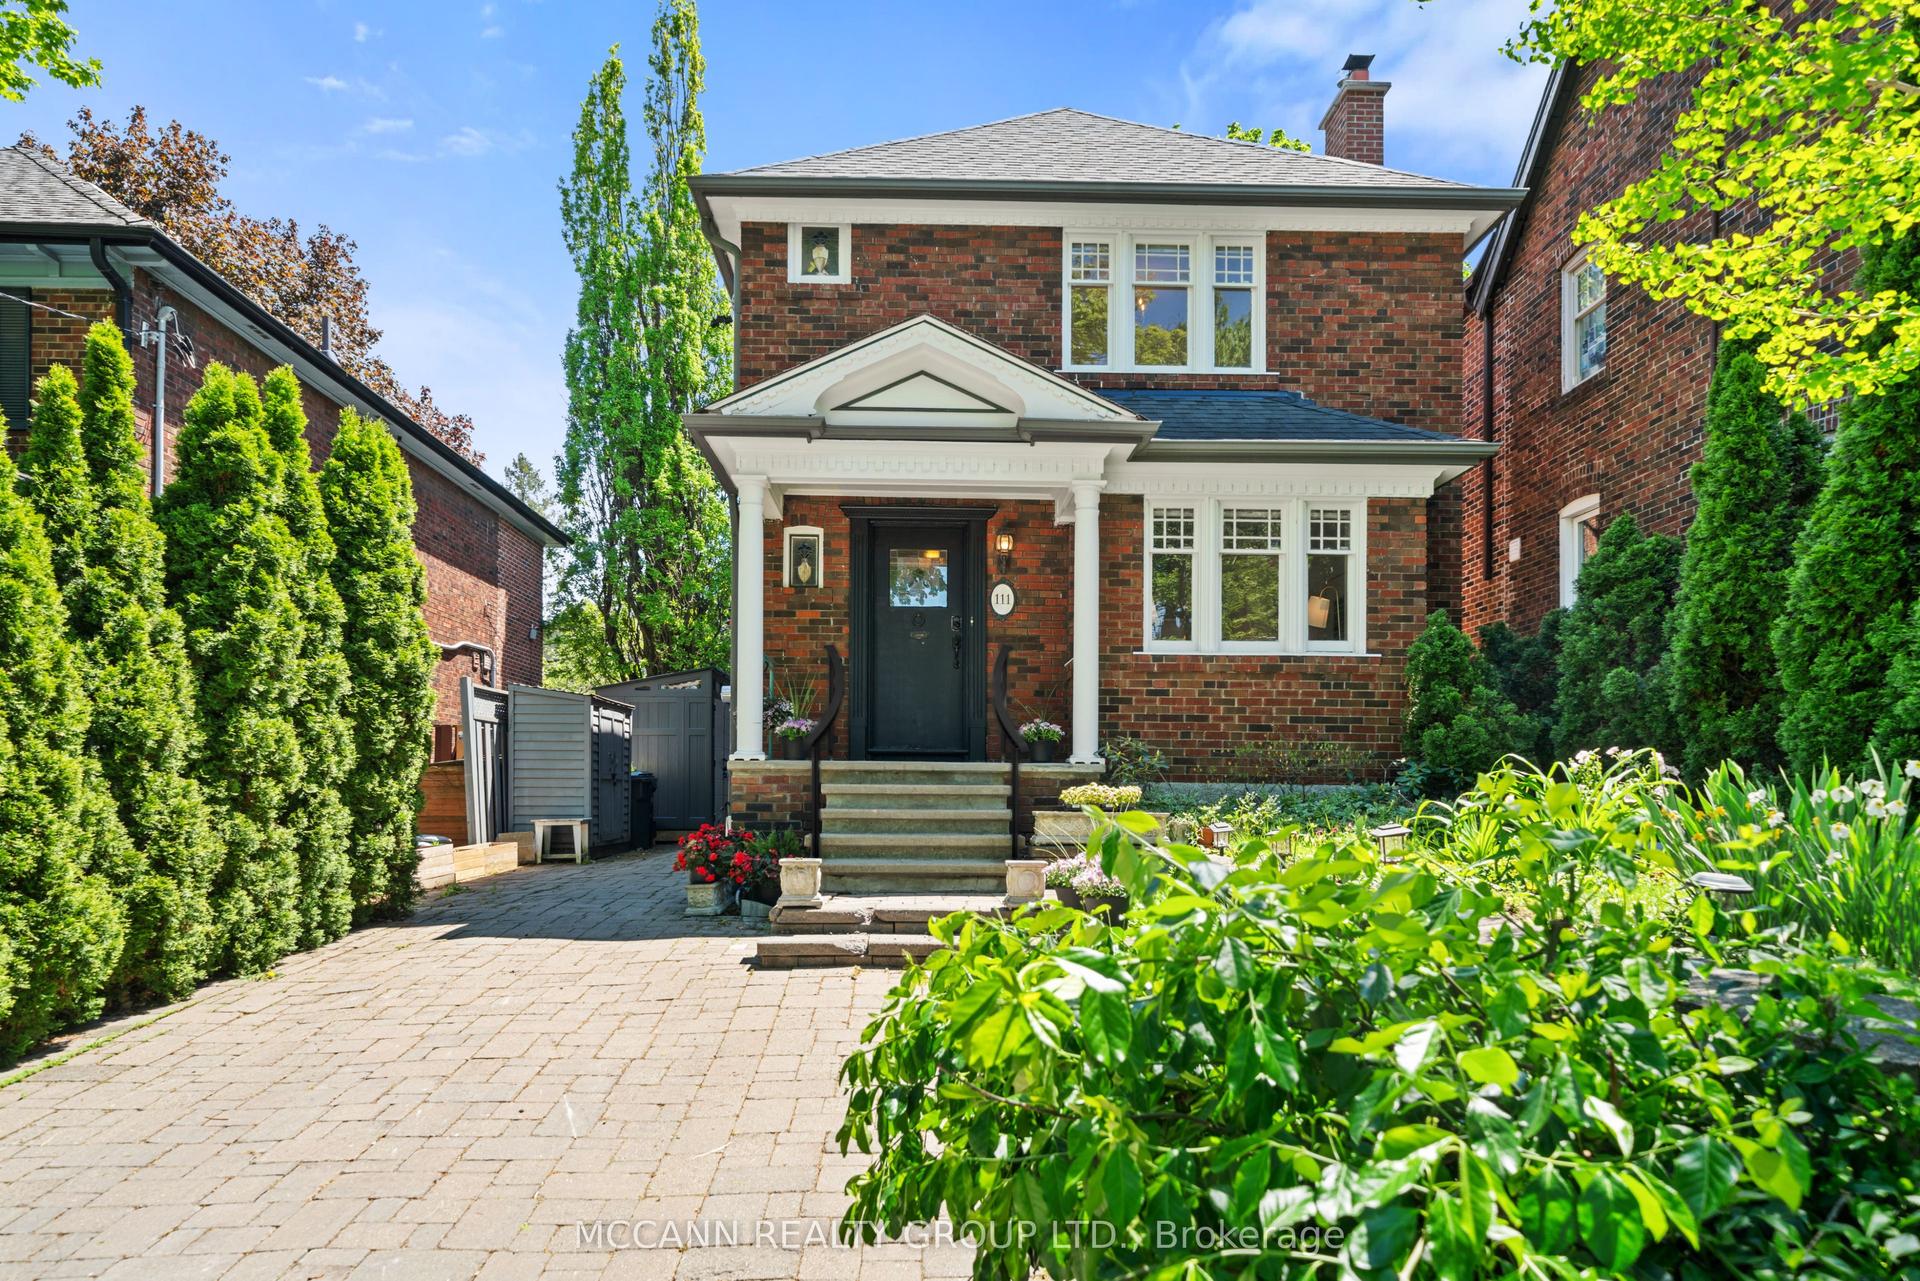
For Sale2 months ago
$2,197,000
Detached
est. $9,632/mo
111 Chudleigh Avenue, Lawrence Park South
Toronto, ON
3 bd
2 ba
1,300
3
MLS# C13558692Mccann Realty Group Ltd.
WhatsApp Aman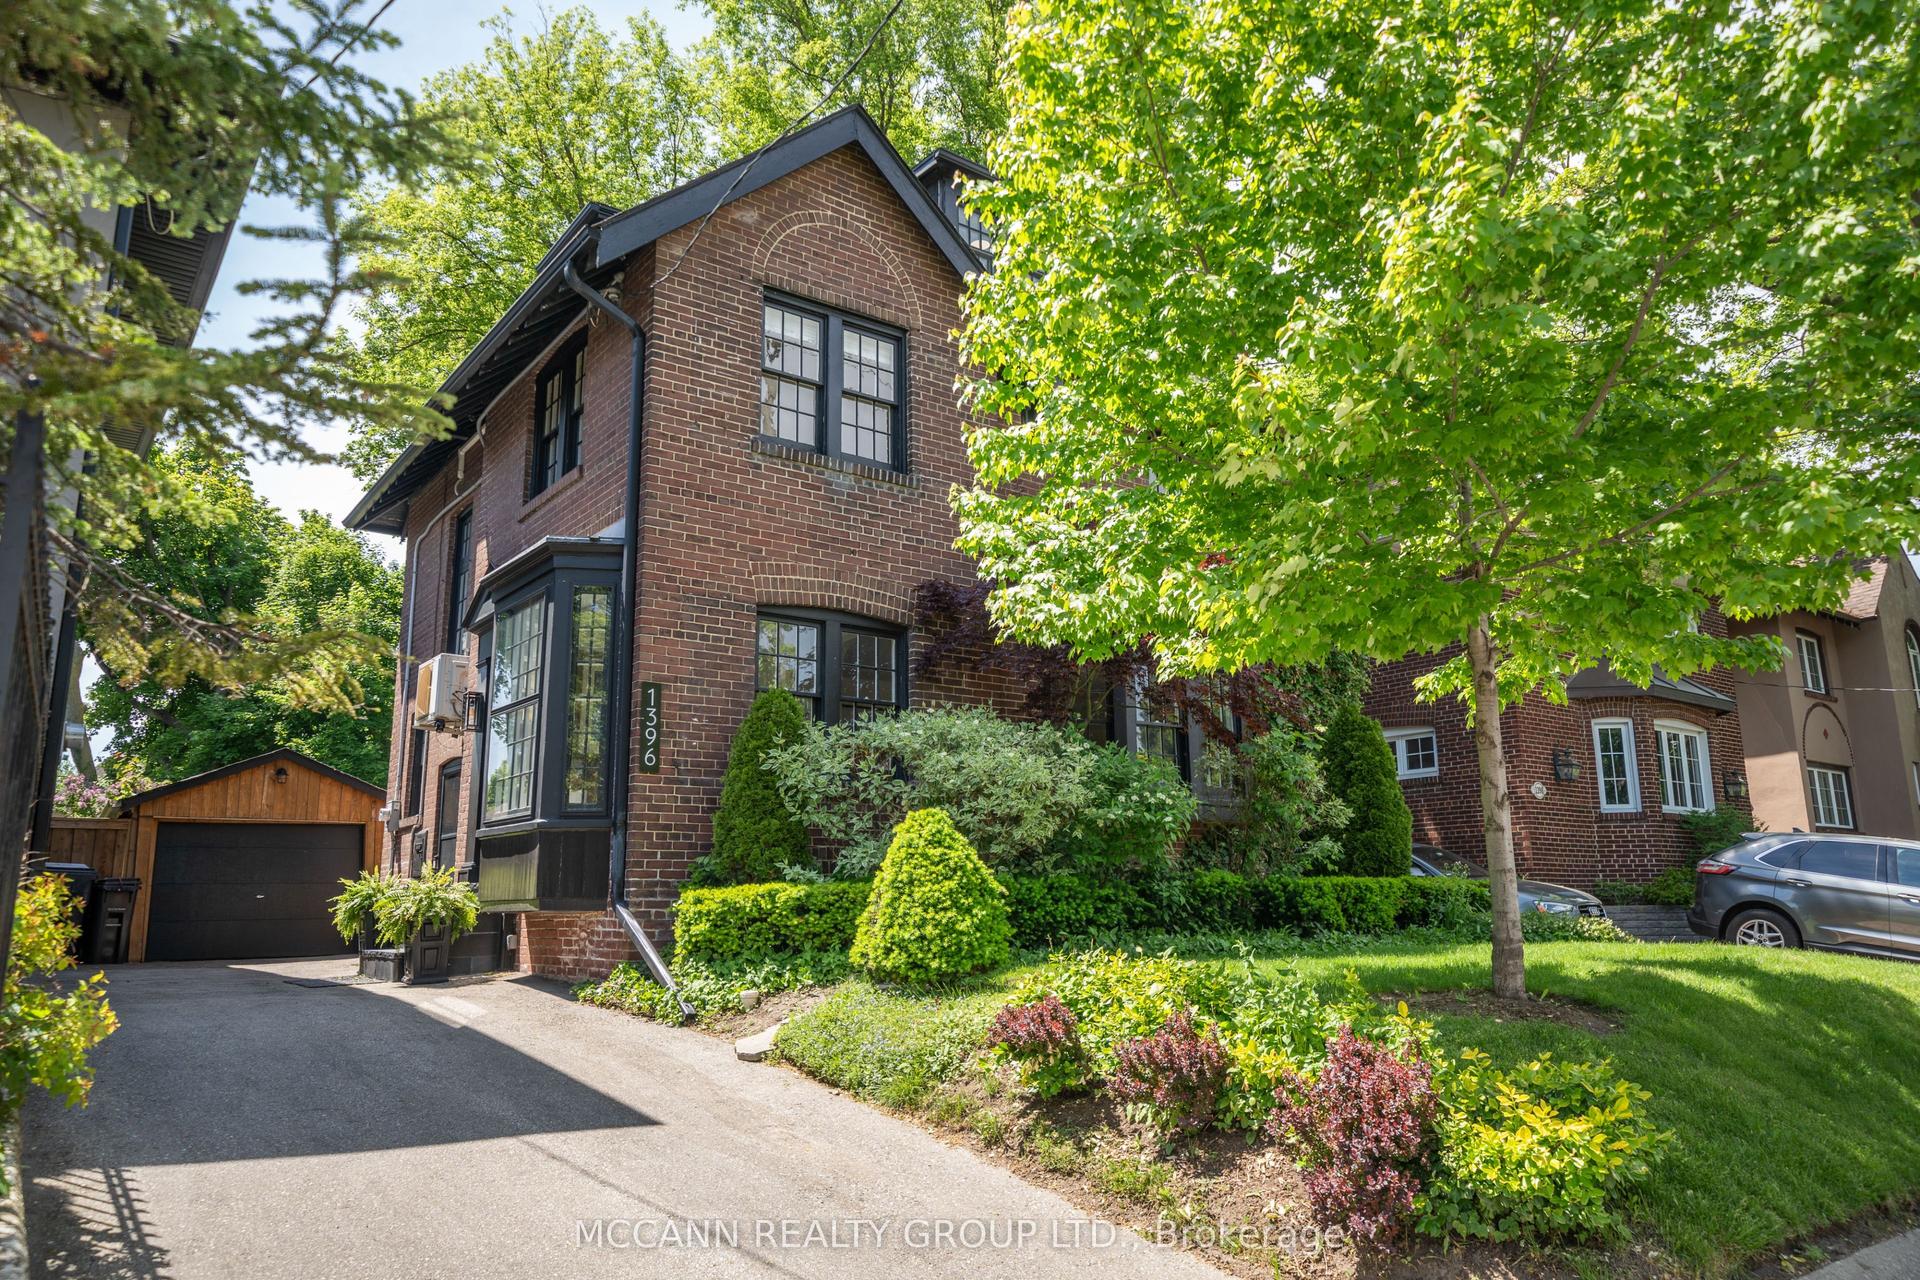
For Sale2 months ago
$1,995,000
Detached
est. $8,746/mo
1396 Mount Pleasant Road, Lawrence Park South
Toronto, ON
4 bd
3 ba
1,750
4
MLS# C13577280Mccann Realty Group Ltd.
WhatsApp Aman