For Sale
1396 Mount Pleasant Road
Lawrence Park South, Toronto, ON
$1,995,000
4Bd
3Ba
1,750+sqft
4Parking
41 x 131 ftlot
$1140/sqft
DetachedMLS# C13577280Listed 2026-07-1747 DOM
Basement
Finished
On the market for 47 days — longer than average. The seller may be open to negotiation.
About this home
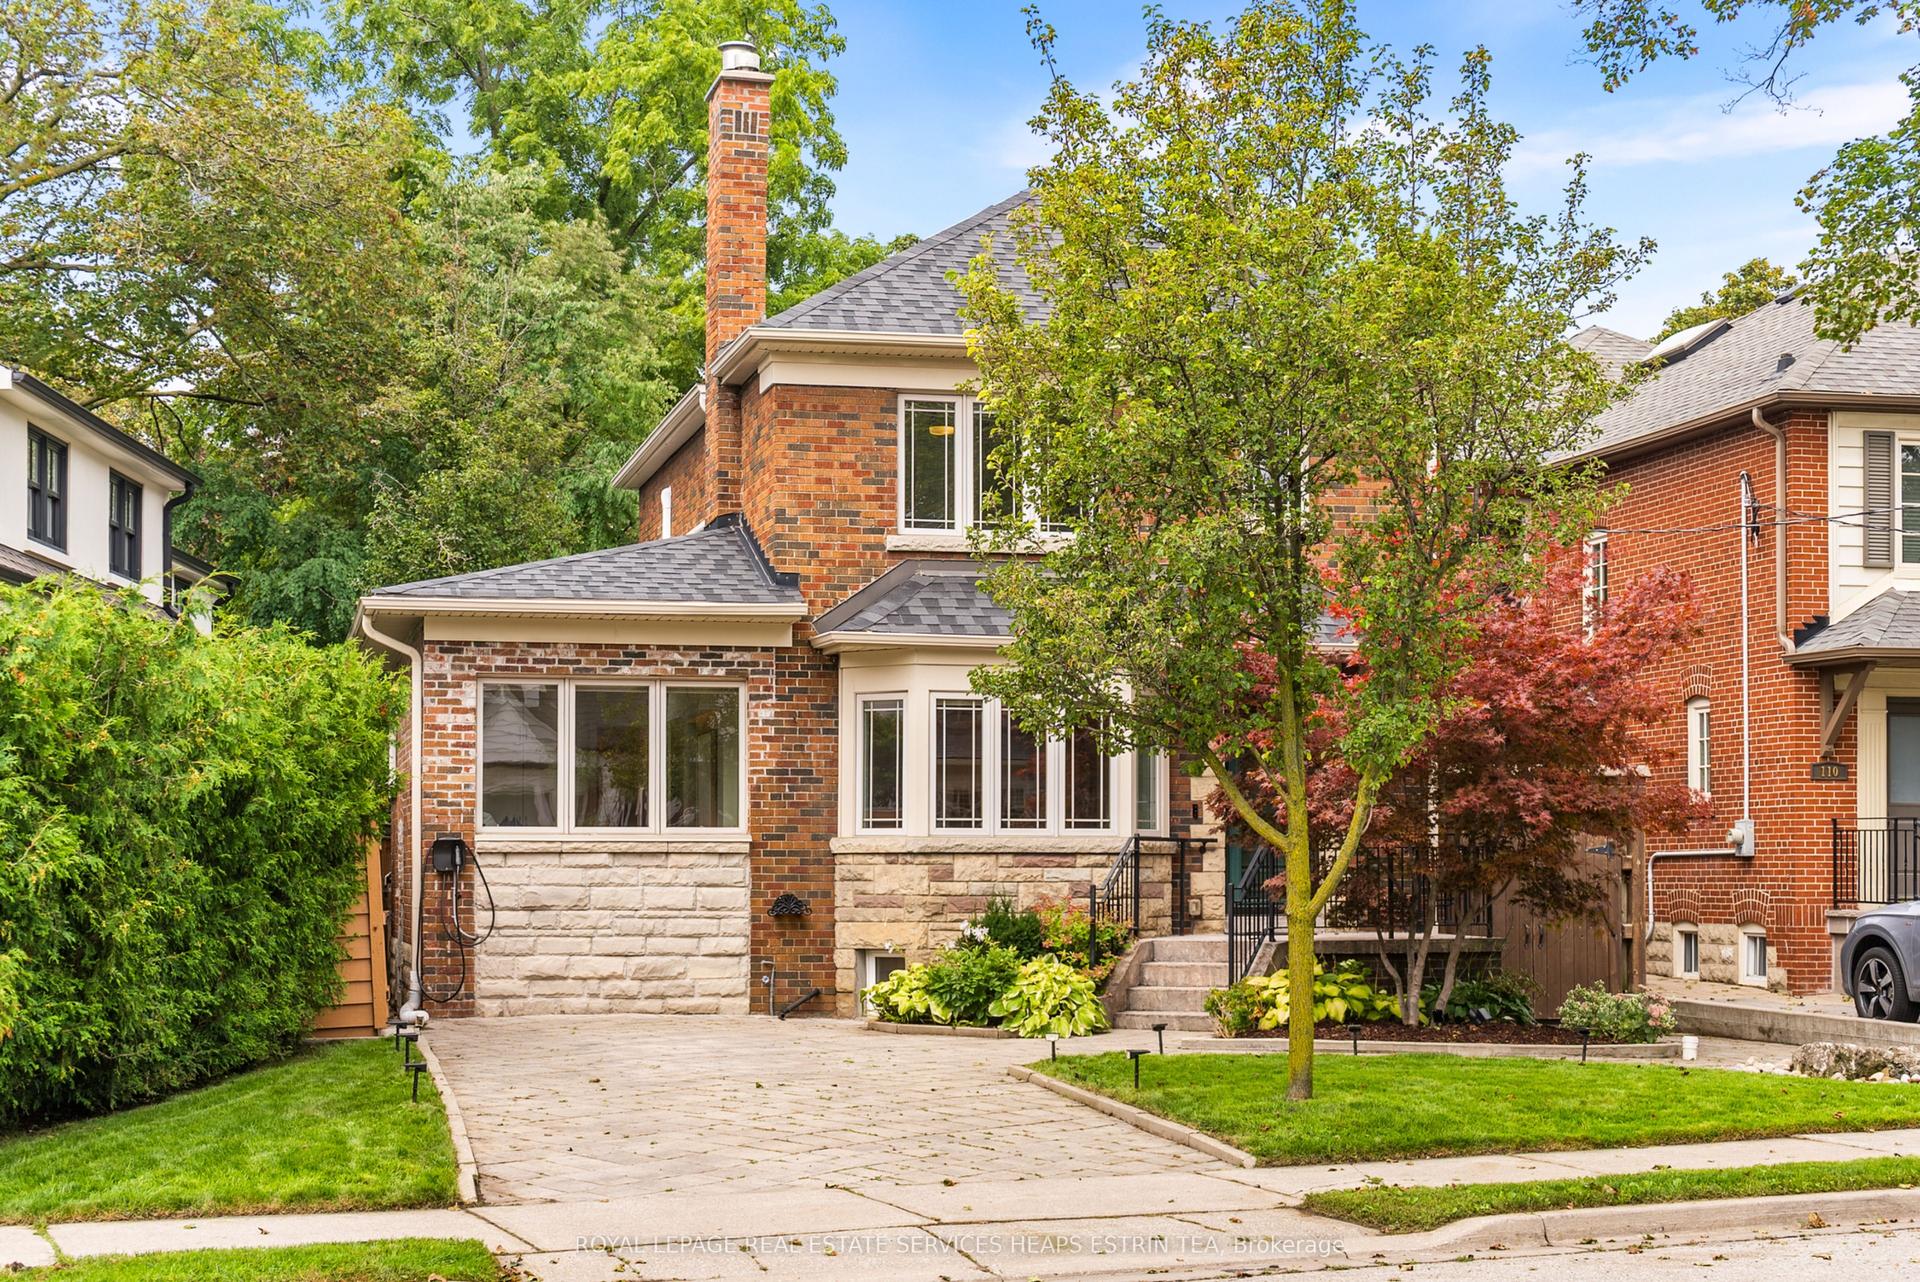
Welcome to this Beautifully Renovated 2 1/2 Storey Family Home in the Heart of Lawrence Park. Situated on a premium 41 frontage lot with a private driveway and a beautiful Sunfilled Pool size yard. This Home boasts a Beautifully Renovated Kitchen (2024) complete with quartz countertops, new stainless steel appliances, new flooring throughout the main level (2024). The Formal Dining Room walks out to an enclosed sunroom, providing a bright and versatile space ideal for relaxing, entertaining, or keeping an eye on the children at play. The second floor offers 3 spacious bedrooms each with large picture windows and ample closet space along with a 5pc Renovated bathroom (2024). The private third-floor retreat features a fourth bedroom with a walk-in closet and picture windows, a dedicated home office, and a 3-piece ensuite bathroom, creating an ideal space for added comfort and privacy. The finished basement, complete with a separate side entrance, includes a large recreation room with built-in shelving, new carpeting (2025), pot lights, and windows for natural light. Additional lower-level features include a 4-piece bathroom, a versatile workshop/storage area, and a spacious laundry room with utility sink and shelving. Recent improvements include newly installed stone flooring at the front porch entrance significant electrical upgrades, a newer roof (2015), and air conditioning (2015). Ideally located near parks, recreational facilities, and some of Toronto's top-rated schools, including Bedford Park Public School and Lawrence Park Collegiate Institute, this home is just minutes from Yonge Street, transit, shopping, and local amenities. Nestled on a quiet and peaceful street surrounded by multi-million-dollar homes, this remarkable property offers an outstanding opportunity to enjoy family living in one of Toronto's most prestigious and sought-after neighbourhoods.
PoolRenovated
Rooms
Main Floor
| Living Room | 4.70 × 5.32 m | Hardwood Floor Fireplace Bay Window |
| Dining Room | 3.92 × 3.58 m | W/O To Sunroom Hardwood Floor Closet |
| Kitchen | 3.03 × 4.37 m | Stainless Steel Appl Quartz Counter Hardwood Floor |
| Office | 2.32 × 3.88 m | Hardwood Floor Window |
| Sunroom | 2.02 × 2.75 m | Enclosed Picture Window Tile Floor |
Second Floor
| Primary Bedroom | 5.07 × 3.57 m | His and Hers Closets Window Hardwood Floor |
| Bedroom 2 | 3.92 × 3.40 m | Hardwood Floor Window Closet |
| Bedroom 3 | 3.06 × 4.29 m | Hardwood Floor Window Closet |
Third Floor
| Bedroom 4 | 4.03 × 3.41 m | 3 Pc Ensuite Hardwood Floor Closet |
| Office | 2.68 × 1.84 m | Open Concept Hardwood Floor |
Lower
| Recreation | 3.75 × 7.03 m | Broadloom B/I Shelves Pot Lights |
| Laundry | 2.06 × 4.33 m | Window |
| Workshop | 4.37 × 5.29 m | Window |
Features
- None
- Finished
- Other
- 2 1/2 Storey
Financials
Annual Taxes
$10,182.21
Estimated Rental Income
Entire property$4,000 – $6,500/mo
Rental yield2.4% – 3.9%
*Estimates based on comparable rentals in the area. Actual income may vary.
Market Data — Toronto
Days on market47 days
Buyer's MarketSeller's Market
Based on active listings in Toronto. Data updates daily.
Demographics — Toronto
Population
2,794,356
Avg Household Income
$102,000
Age Distribution
0-19
19%
20-34
24%
35-49
21%
50-64
19%
65+
17%
Ownership53% own · 47% rent
EnglishMandarinCantoneseTagalogTamil
Getting around
How walkable, bikeable, and transit-friendly this neighbourhood is.
77
/ 100
Walk Score
Very Walkable
69
/ 100
Transit Score
Good Transit
69
/ 100
Bike Score
Bikeable
Scores are estimates based on neighbourhood data and are for informational purposes only.
MLS® data courtesy of the Toronto Regional Real Estate Board (TRREB).
The information provided herein must only be used by consumers that have a bona fide interest in the purchase, sale, or lease of real estate and may not be used for any commercial purpose or any other purpose. Listing information is deemed reliable but is not guaranteed accurate by the Toronto Regional Real Estate Board, the listing brokerage, or this website. The trademarks REALTOR®, REALTORS® and the REALTOR® logo are controlled by The Canadian Real Estate Association (CREA) and identify real estate professionals who are members of CREA. MLS®, Multiple Listing Service®, and the associated logos are owned by CREA. Not intended to solicit properties currently listed for sale or buyers under contract.
You may also like
More homes in Toronto
Hand-picked listings with a similar price range and style.
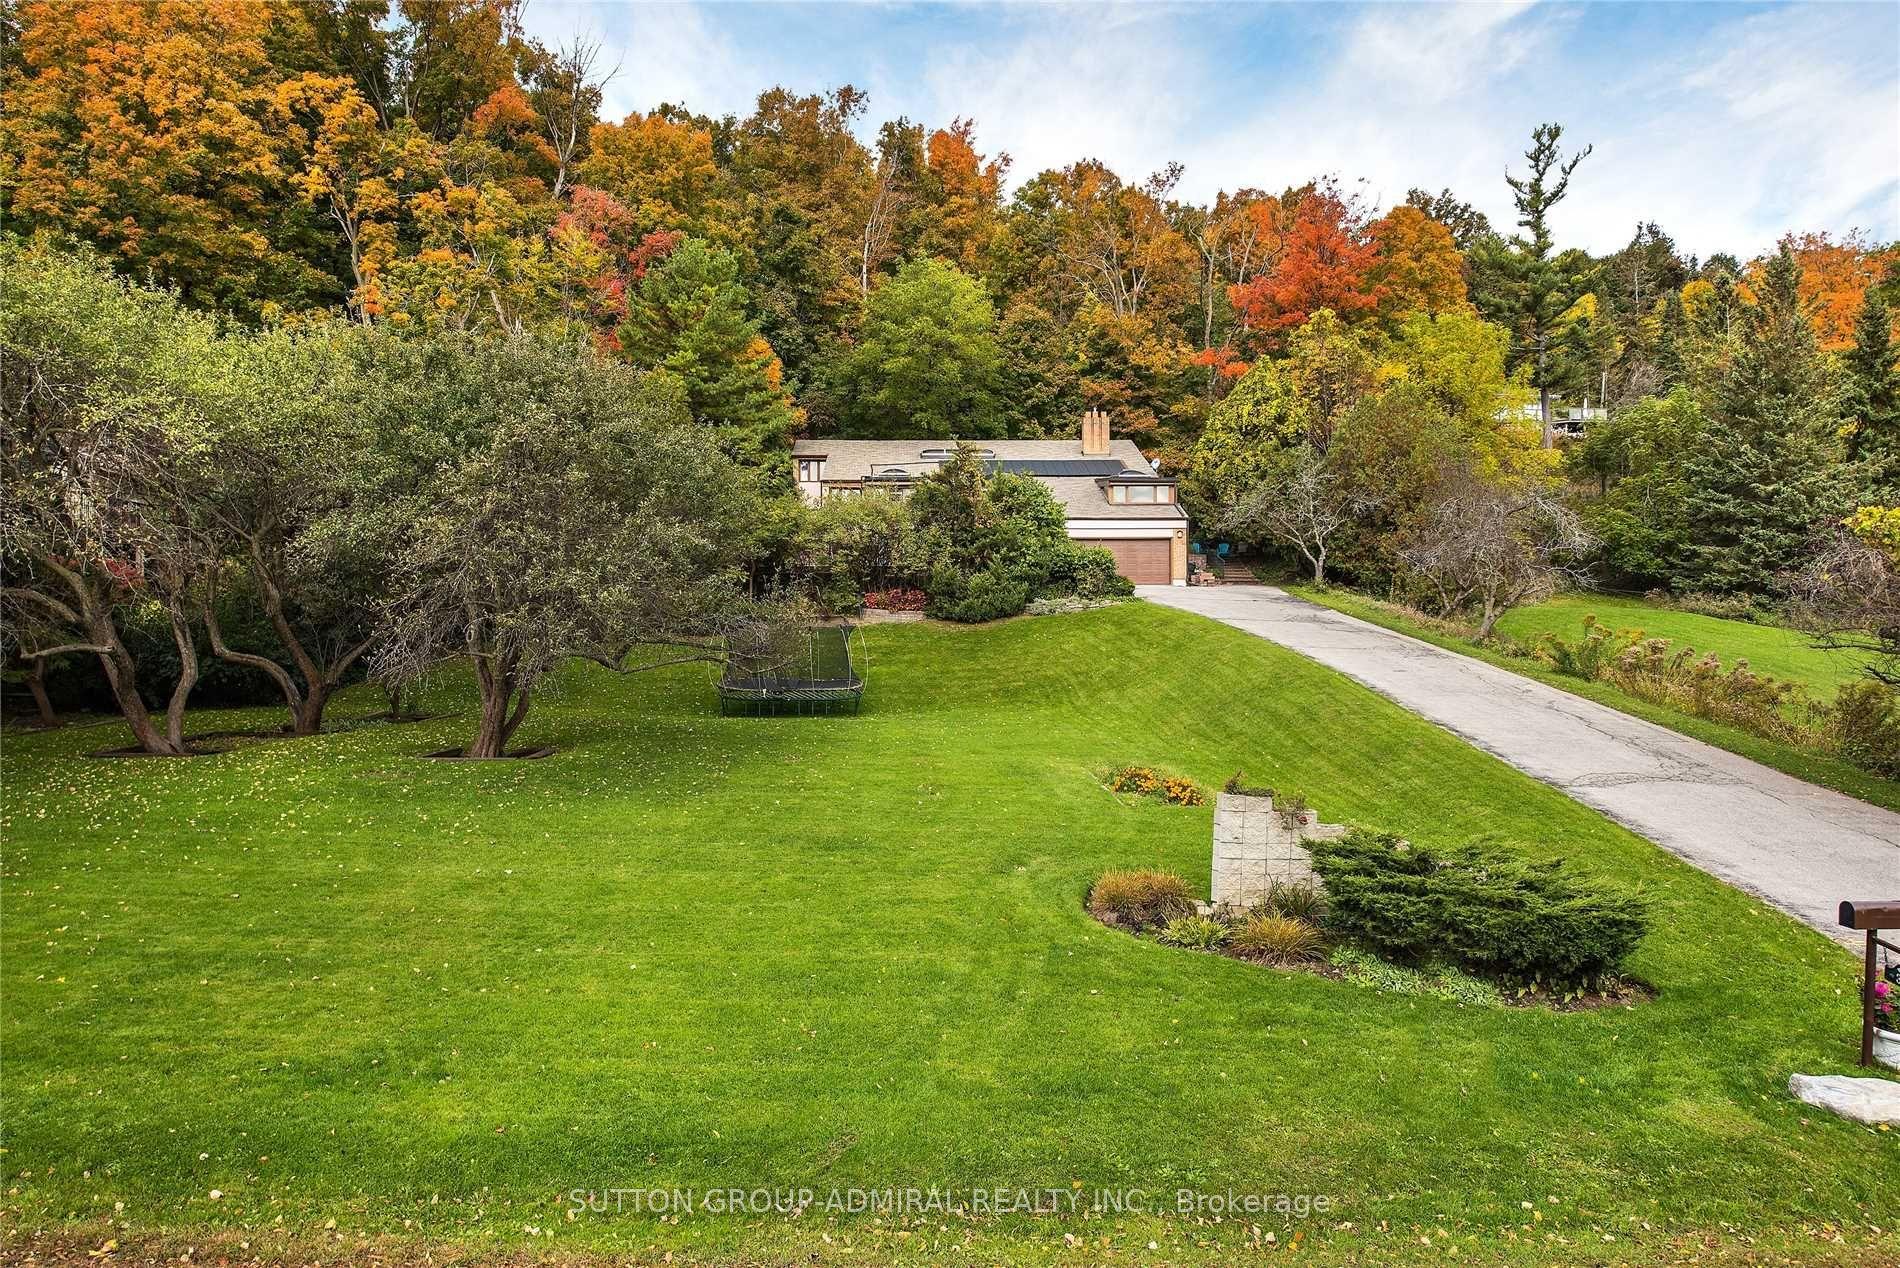
For Sale9 h ago
$1,845,000
Detached
est. $8,089/mo
37 Meadowcliffe Drive, Cliffcrest
Toronto, ON
5+1 bd
3 ba
4,250
6
MLS# E13738326Sutton Group-Admiral Realty Inc.
WhatsApp Aman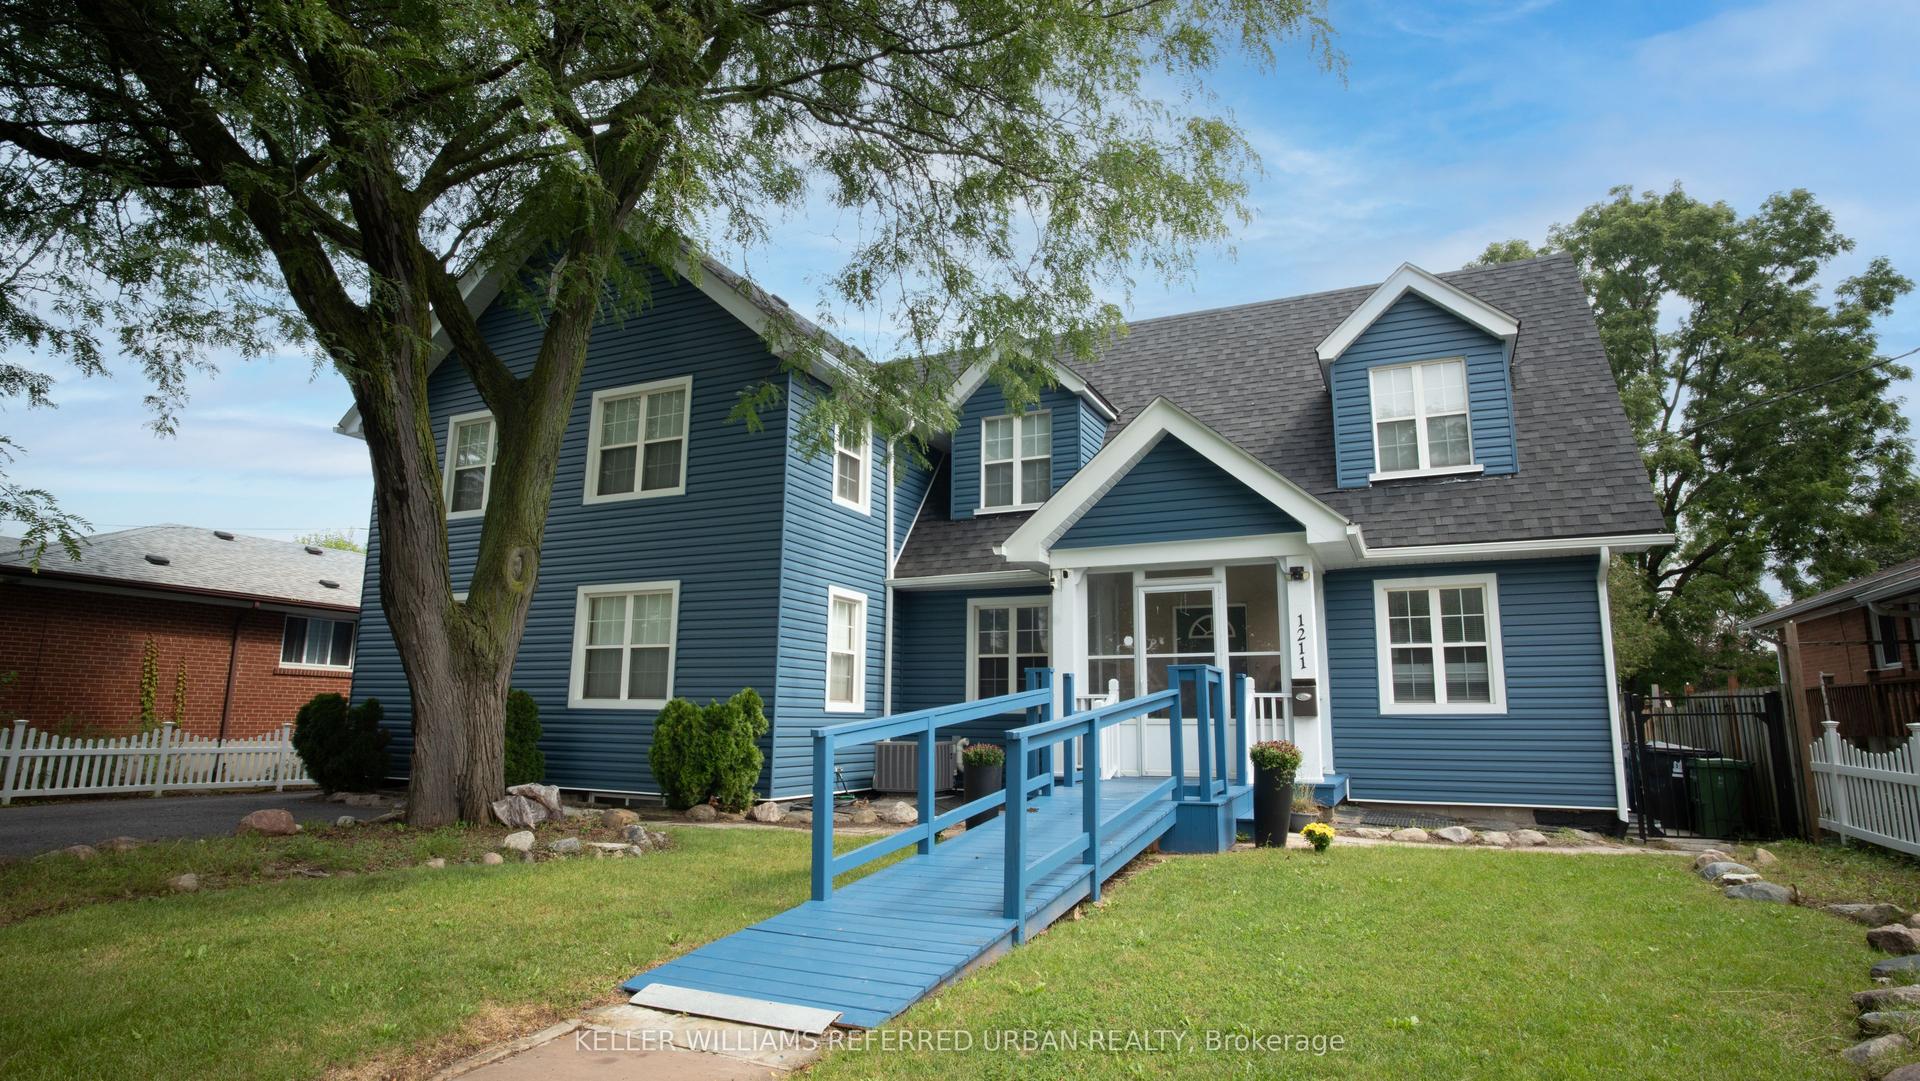
For Sale9 h ago
$1,699,000
Detached
est. $7,448/mo
1211 Pharmacy Avenue, Wexford-Maryvale
Toronto, ON
4+3 bd
6 ba
4,250
8
MLS# E13737848Keller Williams Referred Urban Re…
WhatsApp Aman