For Sale
Just Listed
889 Bay Street 1610 #1610
Bay Street Corridor, Toronto, ON
$1,550,000
2+1Bd
3Ba
2,875+sqft
3Parking
$539/sqft
CondoMLS# C13731416Listed 2026-09-010 DOM
Cooling
Central Air
Just listed! New listings in Toronto often receive offers within the first week.
About this home
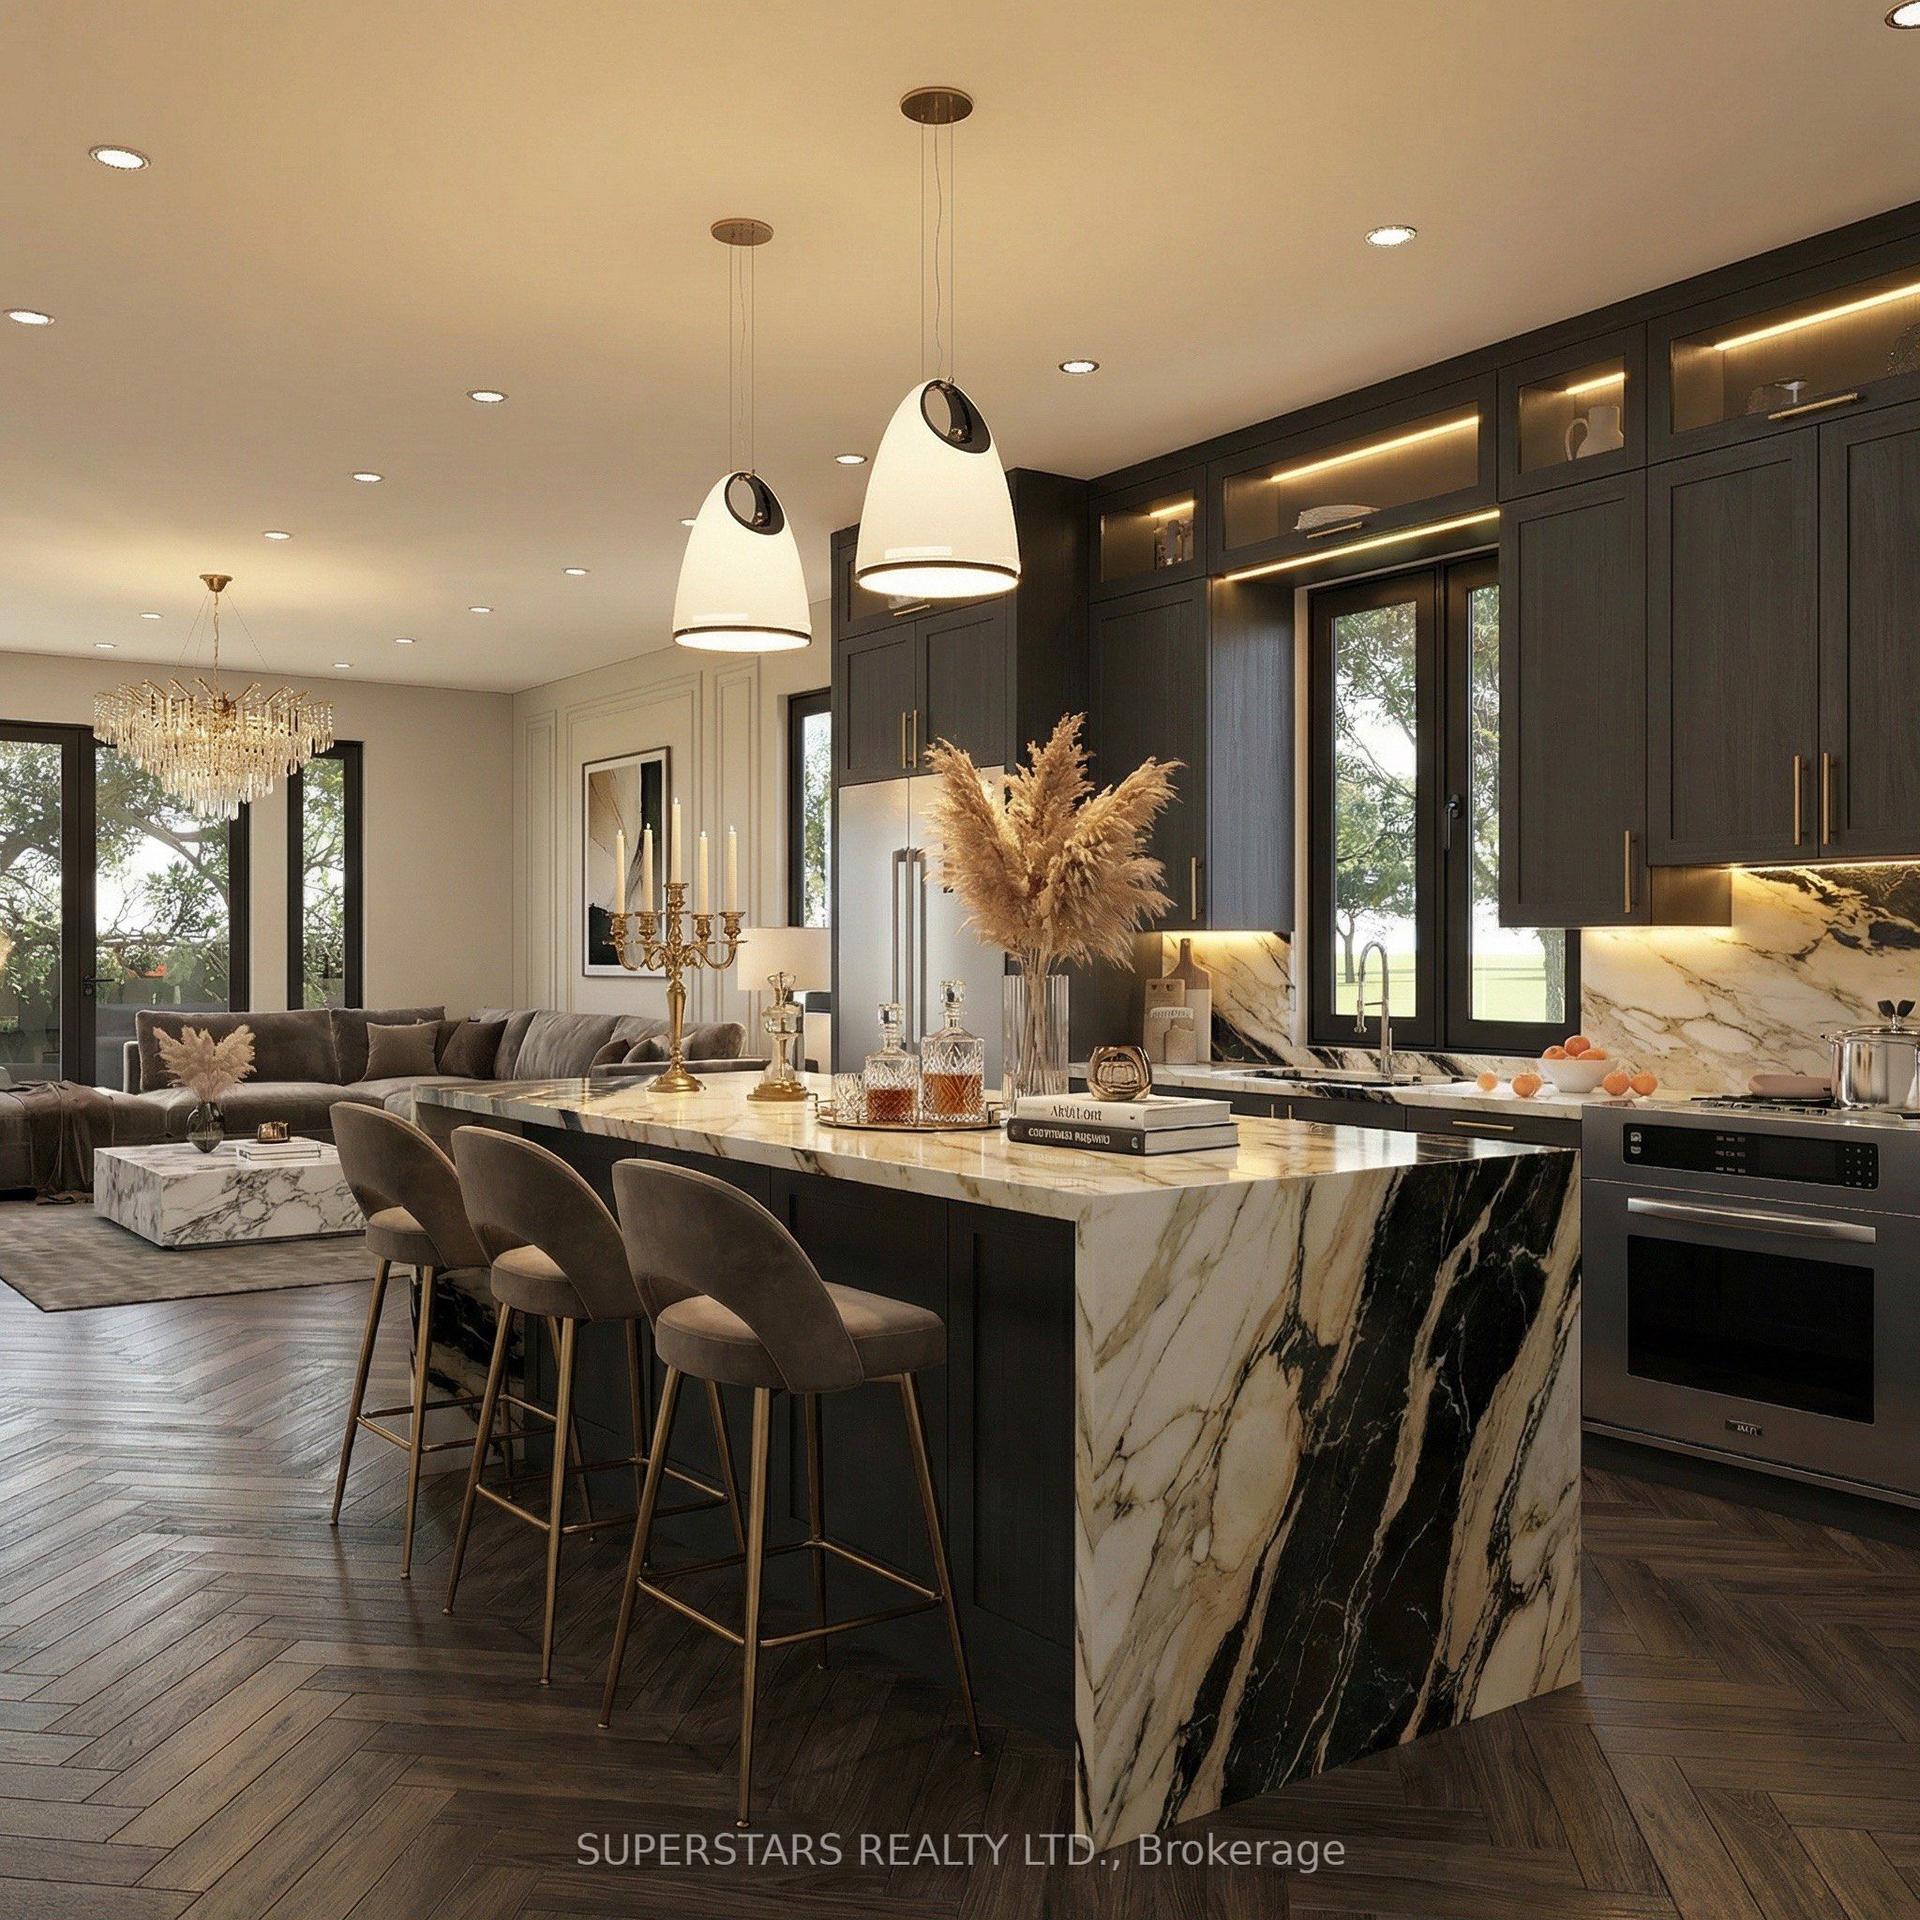
Step into a truly extraordinary residence in the heart of downtown Toronto. Located in the prestigious Bay St. corridor and approaching 3000 sq. ft., this luxury suite is the inspired combination of Units 1608, 1610, and 1611. Offering a scale rarely seen in condo living, this expansive home delivers unparalleled flexibility, volume, and presence. Expansive windows flood the home with natural light, creating a bright and airy ambiance throughout; with two full kitchens, a self-contained one-bedroom suite, and a thoughtfully designed layout, the possibilities are endless. Enjoy it as one grand residence or customize the layout for multi-generational living, private guest quarters, or live-in staff. With three separate entrances, the suite provides exceptional versatility. This exceptional offering also includes 3 parking spaces and 3 storage lockers - a rare and valuable asset in Toronto's downtown core. Building Amenities: 24/7 concierge & security, fully equipped fitness centre, party & meeting rooms, visitor parking, and on-site retail including a café and pharmacy. Steps to transit and within walking distance to University of Toronto, Toronto Metropolitan University, CF Toronto Eaton Centre, Queen's Park, The Financial District & top hospitals. Stroll to Yorkville for luxury shopping and dining; Massey Hall, the Elgin and Winter Garden Theatre Centre for live music and theatre. This is more than a home - it's a truly exceptional residence in one of Toronto's most connected and sought-after neighbourhoods.
Rooms
Other
| Living Room | 6.34 × 5.81 m | Hardwood Floor Crown Moulding Large Window |
| Dining Room | 3.96 × 3.11 m | Hardwood Floor Crown Moulding W/O To Sunroom |
| Kitchen | 6.16 × 4.54 m | Granite Counters Family Size Kitchen Breakfast Bar |
| Office | 4.69 × 3.22 m | Hardwood Floor Crown Moulding W/O To Sunroom |
| Primary Bedroom | 6.15 × 5.80 m | Combined w/Sitting 5 Pc Ensuite Walk-In Closet(s) |
| Living Room | 4.26 × 2.92 m | Hardwood Floor W/O To Balcony Mirrored Walls |
| Dining Room | 6.09 × 3.23 m | Hardwood Floor Crown Moulding W/O To Balcony |
| Kitchen | 3.44 × 2.55 m | Granite Counters Eat-in Kitchen Family Size Kitchen |
| Bedroom 2 | 4.57 × 4.07 m | Hardwood Floor 4 Pc Ensuite Mirrored Closet |
| Laundry | 2.96 × 2.27 m | |
| Pantry | 2.28 × 1.56 m |
Features
- In-Law Suite
- None
- Central Air
- Apartment
Financials
Annual Taxes
$12,353
Estimated Rental Income
Entire property$2,600 – $3,500/mo
Rental yield2.0% – 2.7%
*Estimates based on comparable rentals in the area. Actual income may vary.
Market Data — Toronto
Days on market0 days
Buyer's MarketSeller's Market
Based on active listings in Toronto. Data updates daily.
Demographics — Toronto
Population
2,794,356
Avg Household Income
$102,000
Age Distribution
0-19
19%
20-34
24%
35-49
21%
50-64
19%
65+
17%
Ownership53% own · 47% rent
EnglishMandarinCantoneseTagalogTamil
Getting around
How walkable, bikeable, and transit-friendly this neighbourhood is.
87
/ 100
Walk Score
Very Walkable
83
/ 100
Transit Score
Excellent Transit
66
/ 100
Bike Score
Bikeable
Scores are estimates based on neighbourhood data and are for informational purposes only.
MLS® data courtesy of the Toronto Regional Real Estate Board (TRREB).
The information provided herein must only be used by consumers that have a bona fide interest in the purchase, sale, or lease of real estate and may not be used for any commercial purpose or any other purpose. Listing information is deemed reliable but is not guaranteed accurate by the Toronto Regional Real Estate Board, the listing brokerage, or this website. The trademarks REALTOR®, REALTORS® and the REALTOR® logo are controlled by The Canadian Real Estate Association (CREA) and identify real estate professionals who are members of CREA. MLS®, Multiple Listing Service®, and the associated logos are owned by CREA. Not intended to solicit properties currently listed for sale or buyers under contract.
You may also like
More homes in Toronto
Hand-picked listings with a similar price range and style.
For Sale23 h ago
$1,699,000
Condo
est. $7,448/mo
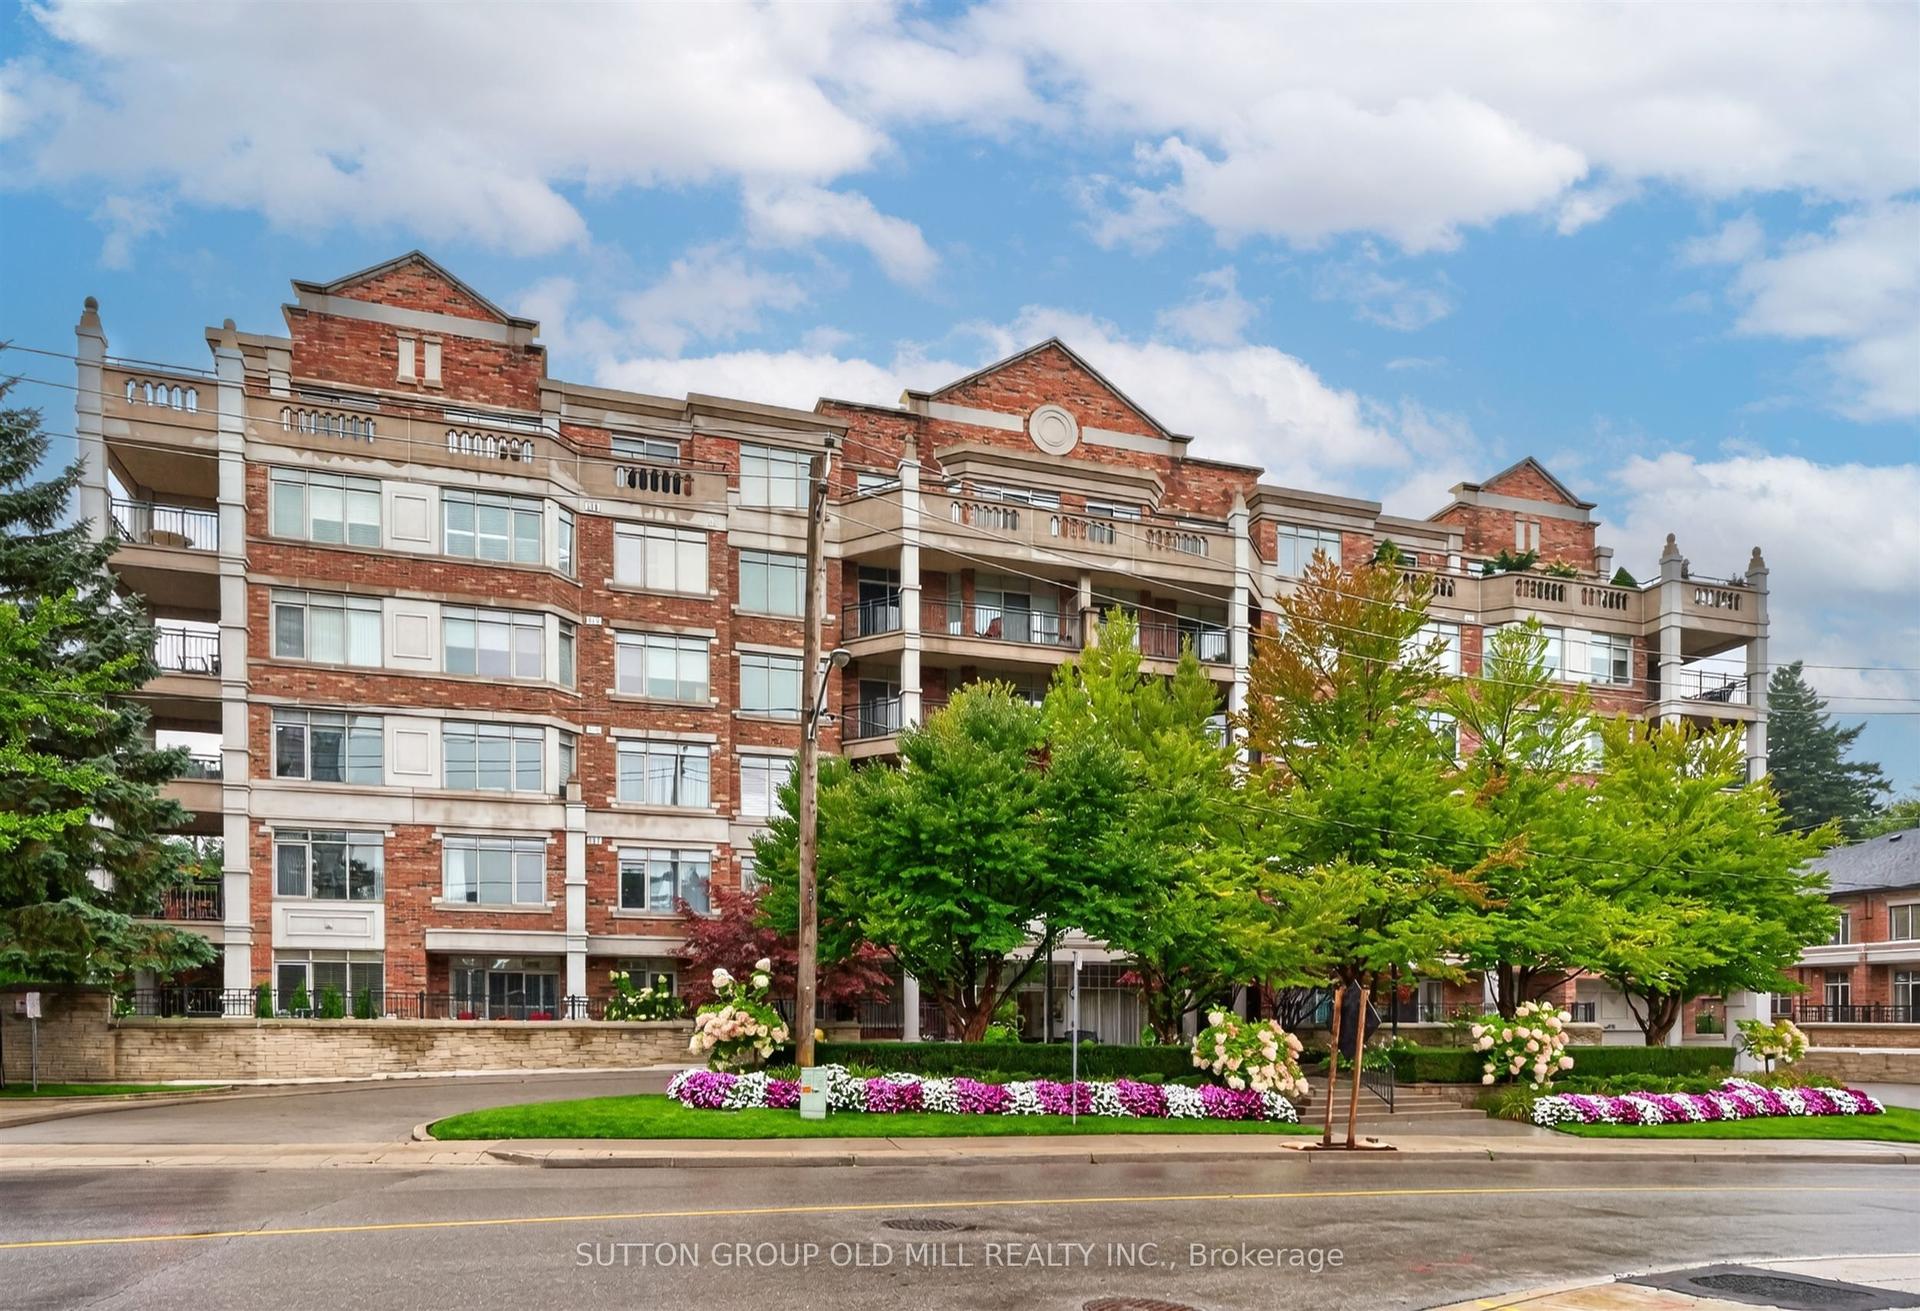
12 Old Mill Trail 203 #203, Kingsway South
Toronto, ON
2+1 bd
3 ba
1,700
2
MLS# W13734194Sutton Group Old Mill Realty Inc.
WhatsApp Aman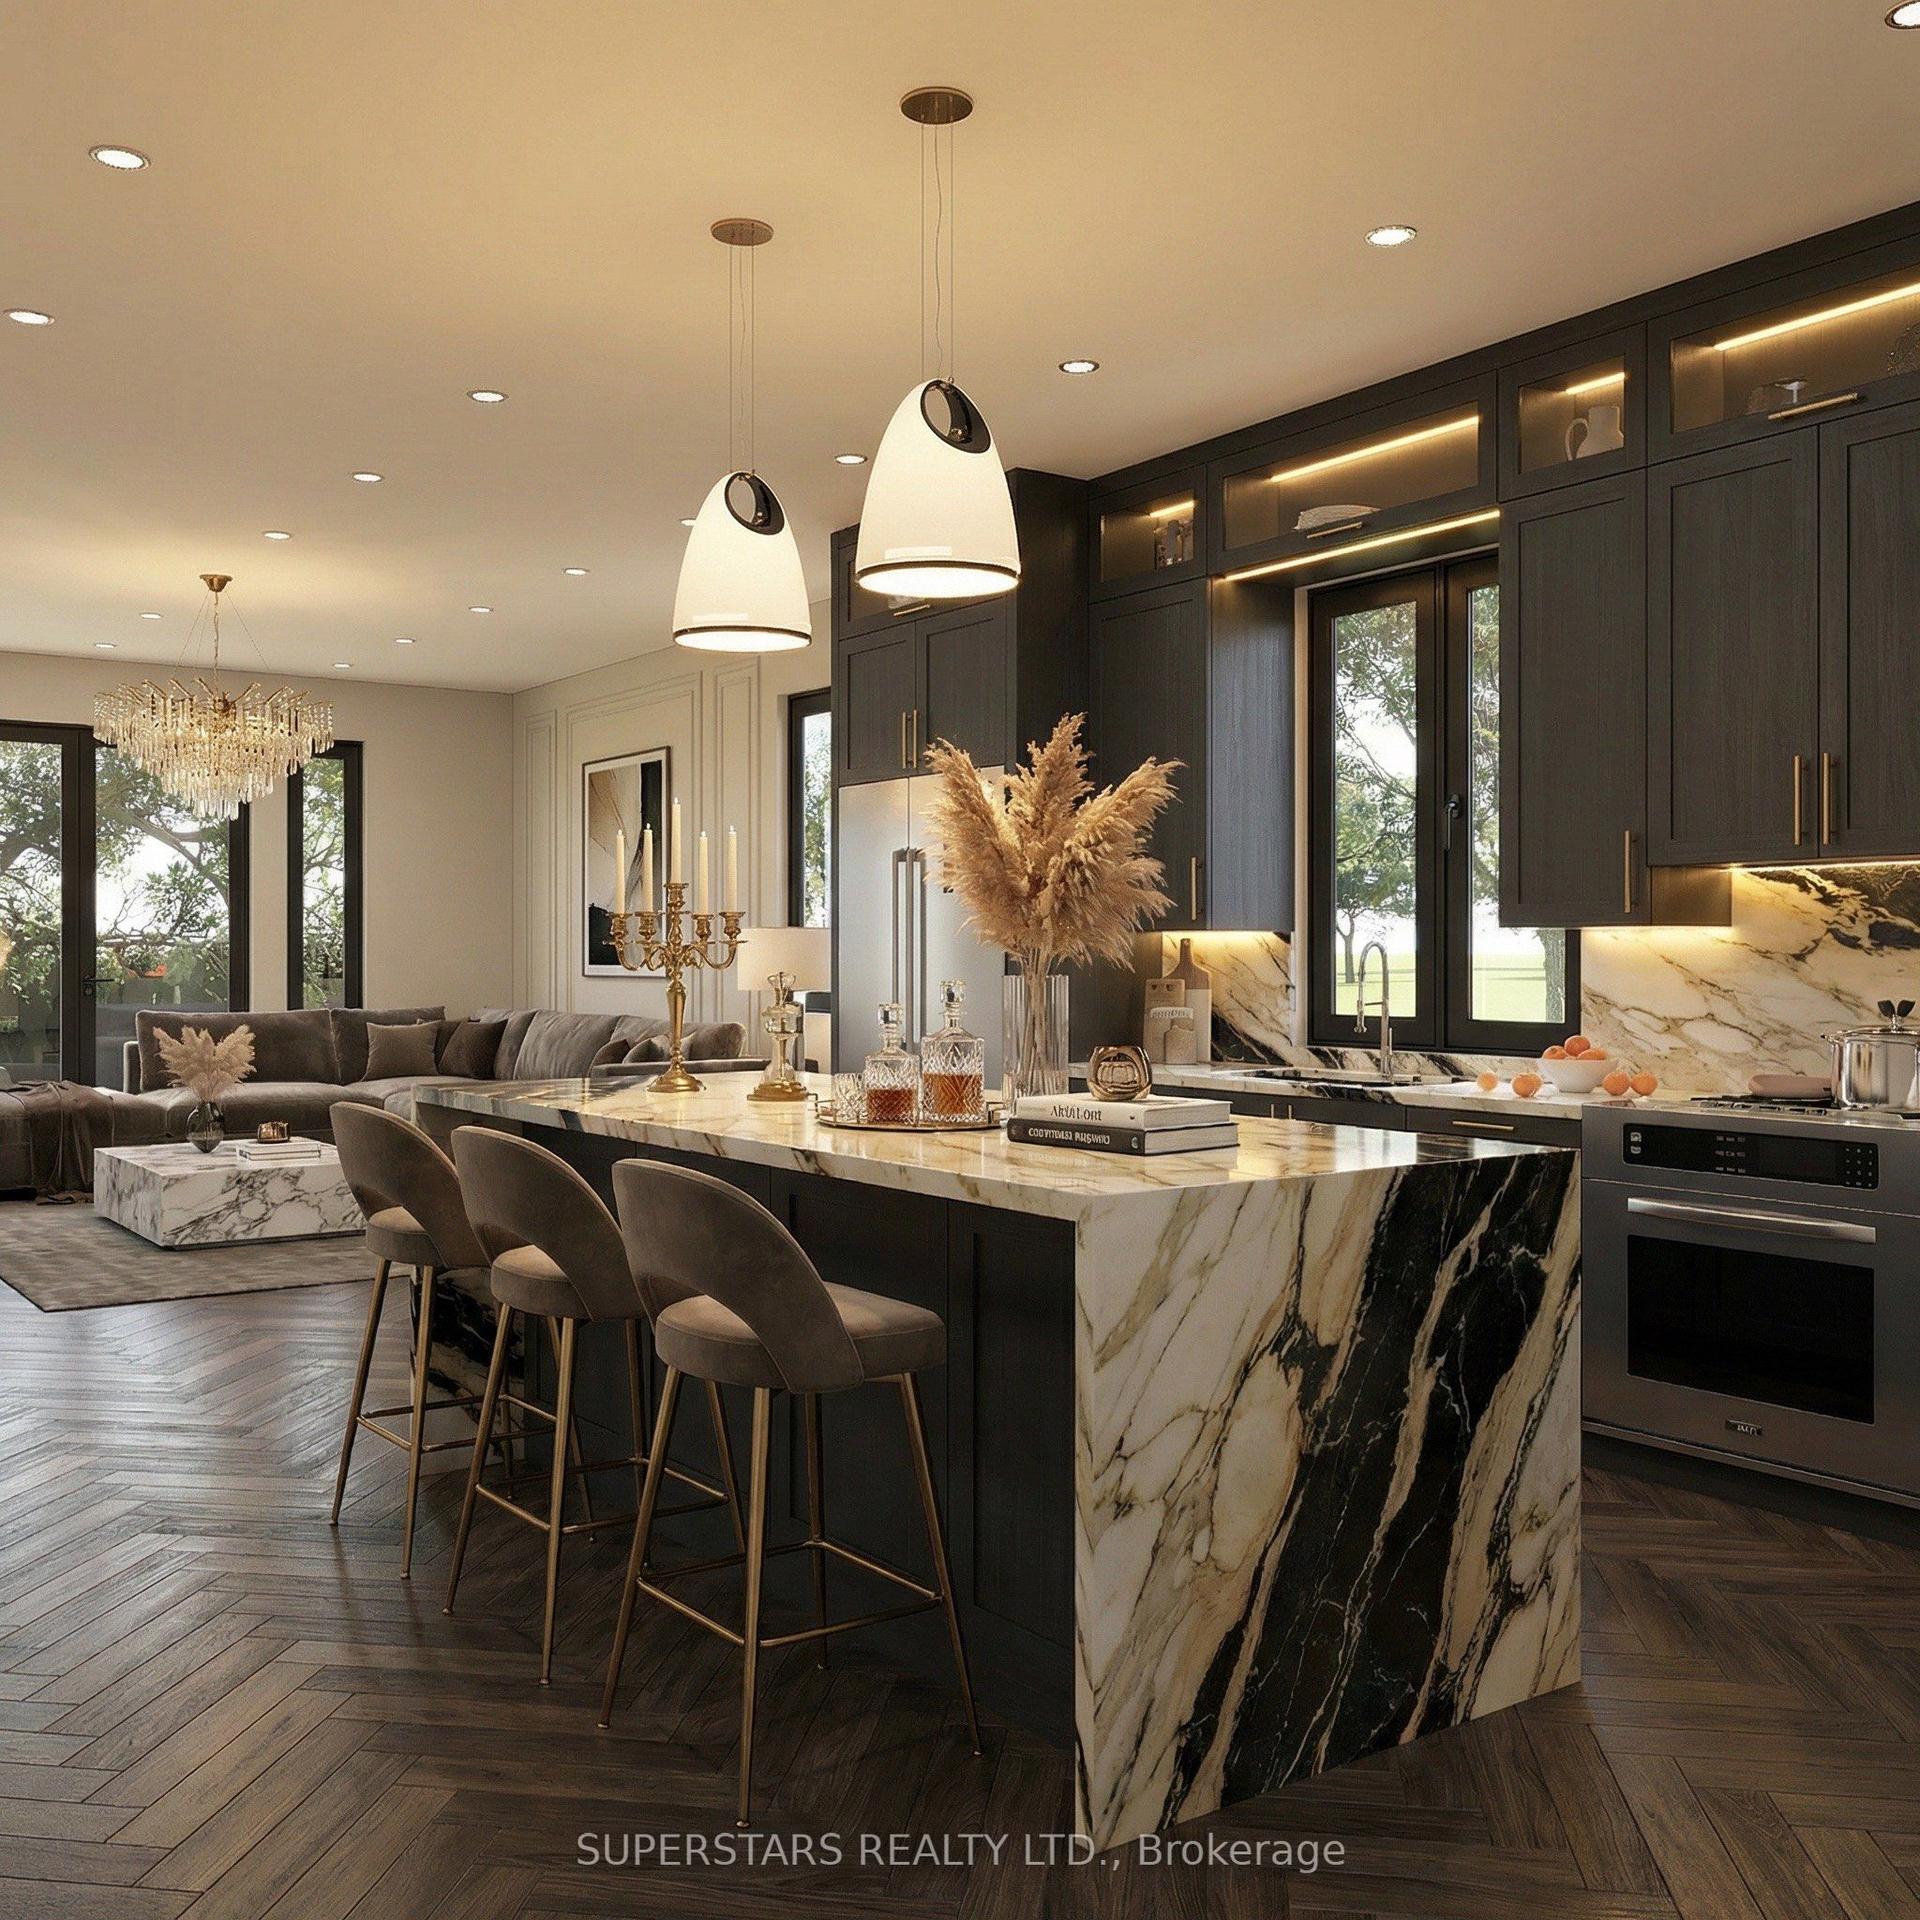
For Sale16 days ago
$1,349,000
Condo
est. $5,914/mo
197 Goulding Avenue 301 #301, Newtonbrook West
Toronto, ON
3 bd
3 ba
1,900
1
MLS# C13684906Superstars Realty Ltd.
WhatsApp Aman