For Sale
Just Listed
12 Old Mill Trail 203 #203
Kingsway South, Toronto, ON
$1,699,000
2+1Bd
3Ba
1,700+sqft
2Parking
$999/sqft
CondoMLS# W13734194Listed 2026-09-011 DOM
Cooling
Central Vacuum
Just listed! New listings in Toronto often receive offers within the first week.
About this home
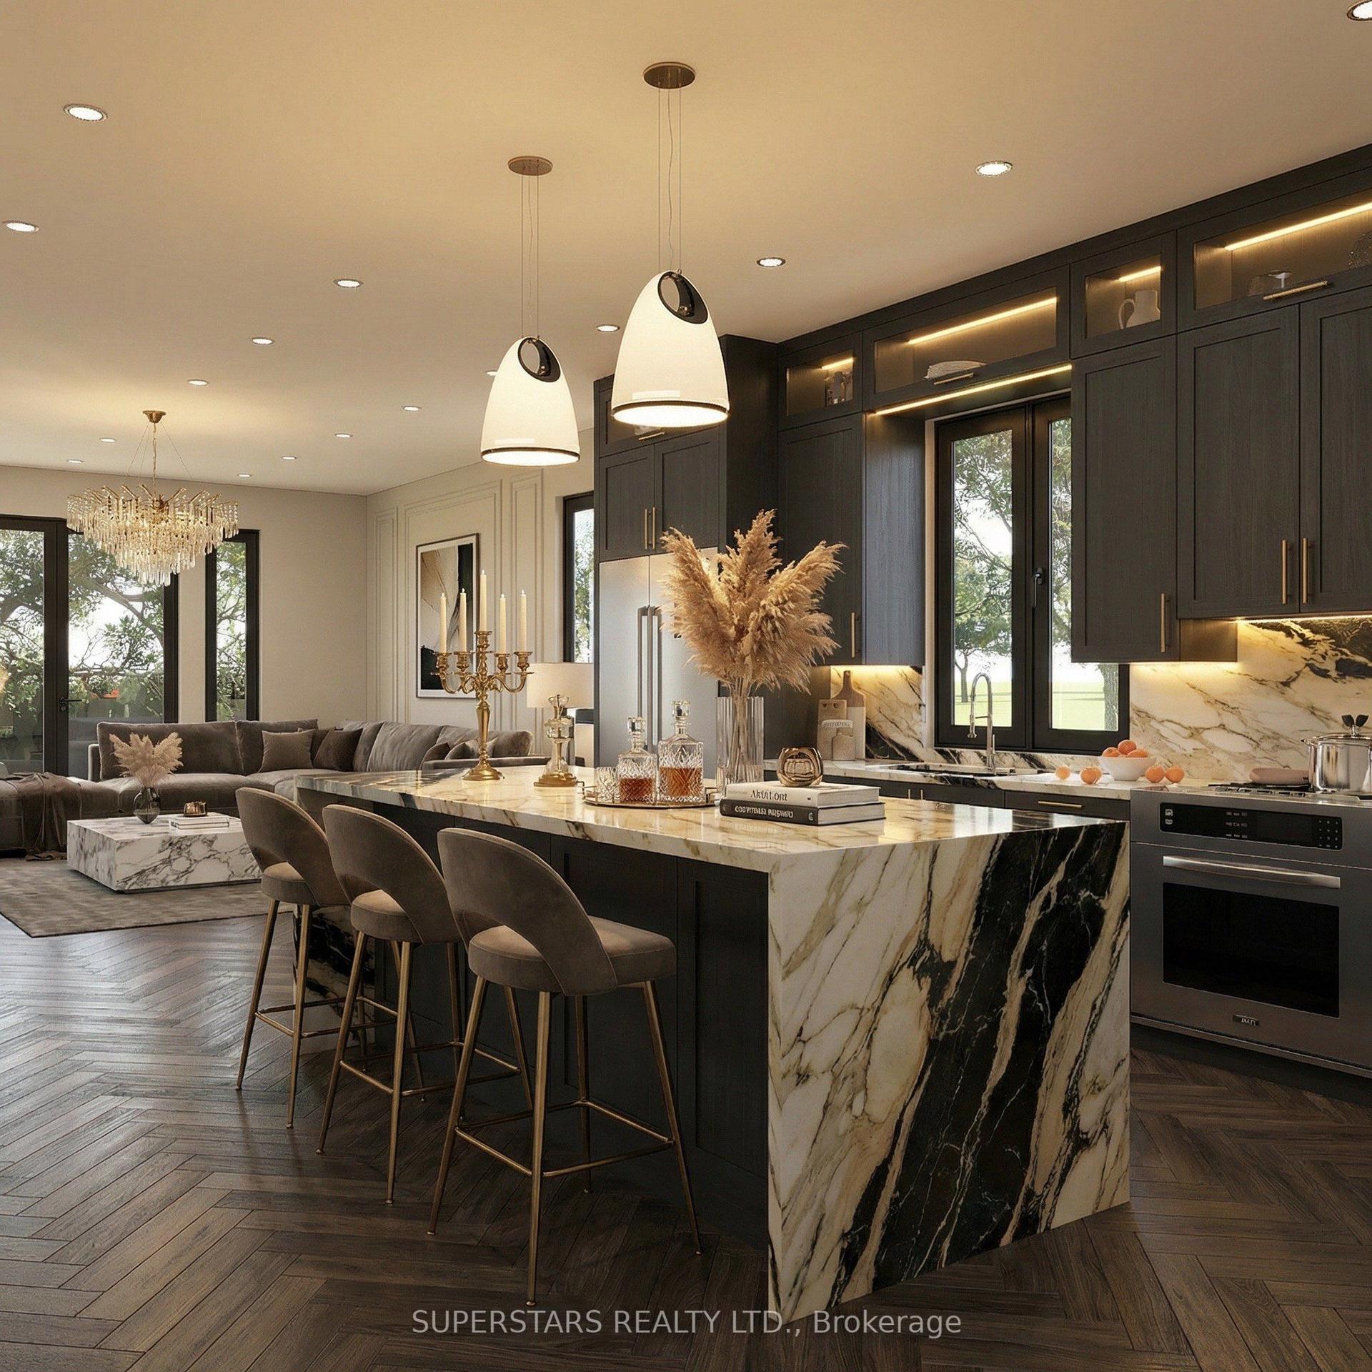
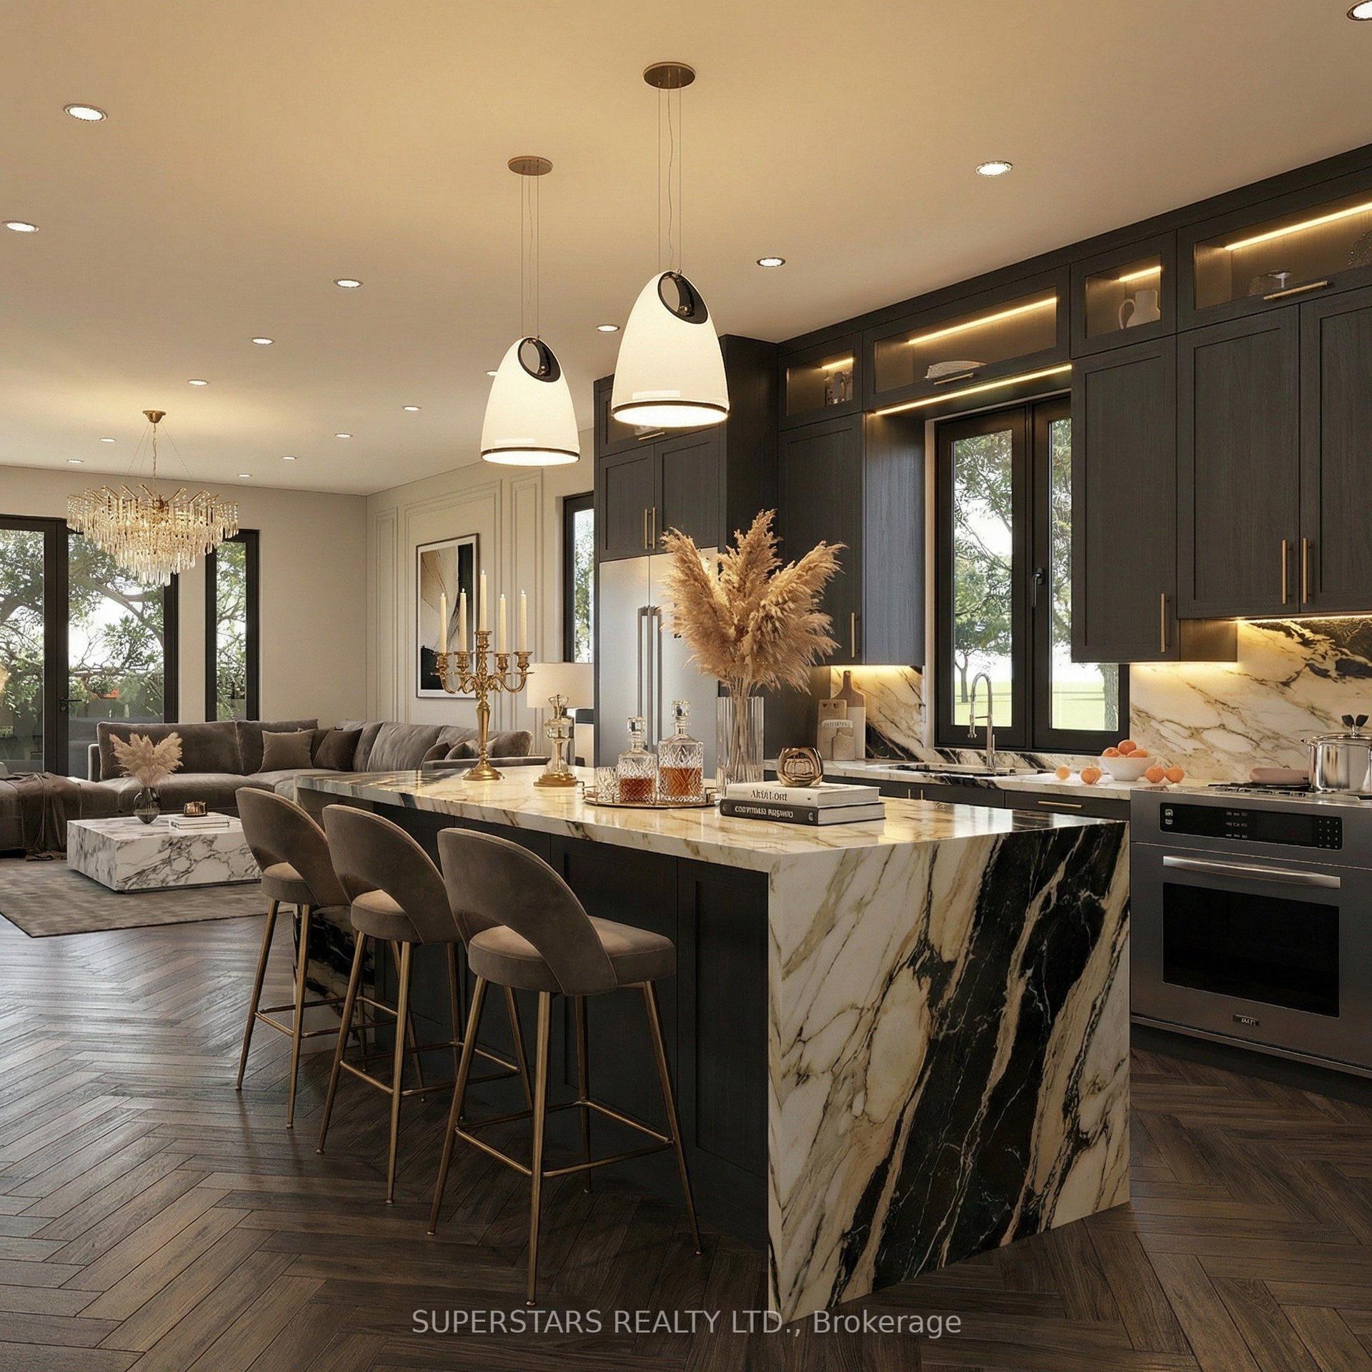
**Award-Winning Kensington II - Luxury Low-Rise At Old Mill ** Sought After Address! Exceptional, Sunny South-West Facing, Corner Suite Offering a Rare Combination Of Generous Proportions, Privacy And Refined Living. Thoughtfully Designed Split Bedroom Plan With 2 Bedrooms + Den, 3 Baths, And 2 Parking Spaces - 1758 Sq. Ft.! This Suite Features Beautiful Natural Light And Serene, Treed Views From Every Window! A Gracious Entrance Opens To Beautifully Proportioned Principal Rooms, With Hardwood Floors Throughout. The Elegant Living And Dining Spaces Provide An Ideal Setting For Both Intimate Gatherings And Sophisticated Entertaining, While The Spacious Dining Room Offers Ample Room For A Truly Impressive Dining Suite. The Well-Appointed Family-Sized Kitchen Features A Walk-Out To An Expansive Private Terrace-Like Balcony - An Exceptional Outdoor Retreat Overlooking Peaceful, Park-Like Surroundings. This Is A Wonderful Extension Of The Living Space Where You Can Enjoy Your Morning Coffee, Alfresco Dining Or Quiet Evenings Outdoors. Enjoy The Peace Of Mind Of 24 Hour Security And Concierge Service, Along With Central Vacuum, In-Suite Laundry With Sink And A Locker. Stroll To The Old Mill Inn & Spa, Parks And Nature Trails, With The Old Mill Subway, Downtown And The Airport All Conveniently Close At Hand. A Distinguished Residence Offering Space, Serenity And An Exceptional Kingsway Lifestyle - A Rare Opportunity!
Hardwood
Rooms
Other
| Foyer | 4.26 × 1.82 m | Slate Flooring Coffered Ceiling(s) 2 Pc Ensuite |
| Living Room | 7.22 × 3.60 m | Hardwood Floor Fireplace Crown Moulding |
| Dining Room | 3.69 × 3.35 m | Hardwood Floor Crown Moulding Overlooks Garden |
| Kitchen | 4.21 × 2.53 m | Family Size Kitchen Pot Lights Granite Counters |
| Breakfast | 2.47 × 2.53 m | Combined w/Kitchen Ceramic Floor W/O To Balcony |
| Den | 3.72 × 3.05 m | Hardwood Floor French Doors W/O To Balcony |
| Primary Bedroom | 5.06 × 3.54 m | Hardwood Floor Walk-In Closet(s) 4 Pc Ensuite |
| Bedroom 2 | 4.27 × 3.08 m | Hardwood Floor Double Closet Overlooks Garden |
Features
- Carpet Free
- Central Vacuum
- None
- Central Air
- Apartment
Financials
Annual Taxes
$7,573.36
Estimated Rental Income
Entire property$2,600 – $3,500/mo
Rental yield1.8% – 2.5%
*Estimates based on comparable rentals in the area. Actual income may vary.
Market Data — Toronto
Days on market1 days
Buyer's MarketSeller's Market
Based on active listings in Toronto. Data updates daily.
Demographics — Toronto
Population
2,794,356
Avg Household Income
$102,000
Age Distribution
0-19
19%
20-34
24%
35-49
21%
50-64
19%
65+
17%
Ownership53% own · 47% rent
EnglishMandarinCantoneseTagalogTamil
Getting around
How walkable, bikeable, and transit-friendly this neighbourhood is.
85
/ 100
Walk Score
Very Walkable
85
/ 100
Transit Score
Excellent Transit
76
/ 100
Bike Score
Very Bikeable
Scores are estimates based on neighbourhood data and are for informational purposes only.
MLS® data courtesy of the Toronto Regional Real Estate Board (TRREB).
The information provided herein must only be used by consumers that have a bona fide interest in the purchase, sale, or lease of real estate and may not be used for any commercial purpose or any other purpose. Listing information is deemed reliable but is not guaranteed accurate by the Toronto Regional Real Estate Board, the listing brokerage, or this website. The trademarks REALTOR®, REALTORS® and the REALTOR® logo are controlled by The Canadian Real Estate Association (CREA) and identify real estate professionals who are members of CREA. MLS®, Multiple Listing Service®, and the associated logos are owned by CREA. Not intended to solicit properties currently listed for sale or buyers under contract.
You may also like
More homes in Toronto
Hand-picked listings with a similar price range and style.
For SaleJust listed
$1,299,000
Condo
est. $5,695/mo
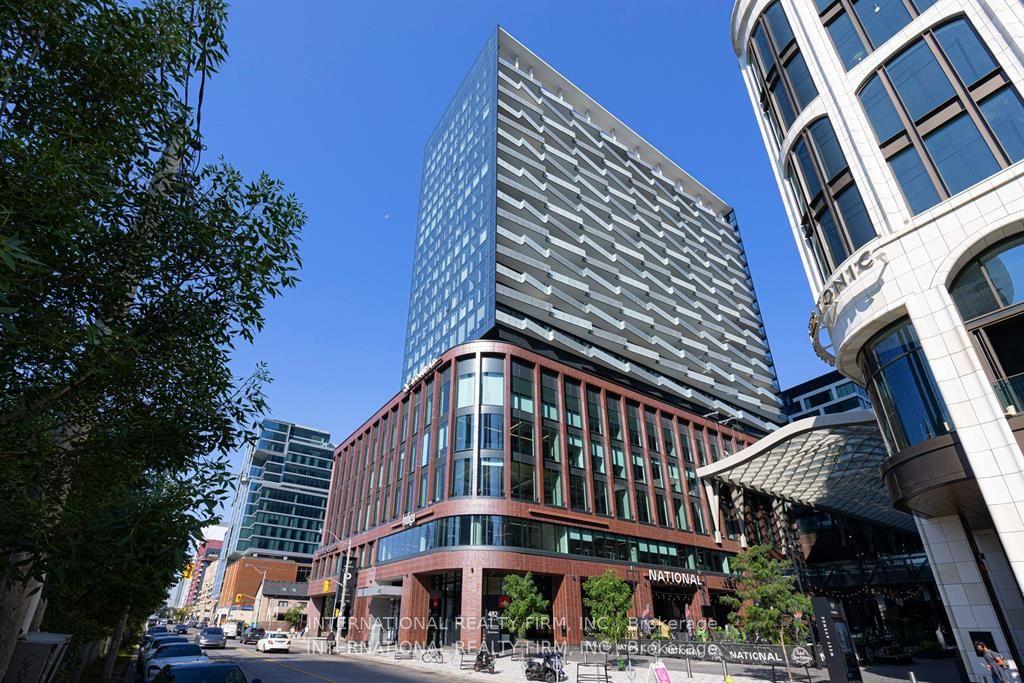
480 FRONT Street W 1703 #1703, Waterfront Communities C1
Toronto, ON
3 bd
2 ba
1,100
1
MLS# C13735010International Realty Firm, Inc.
WhatsApp Aman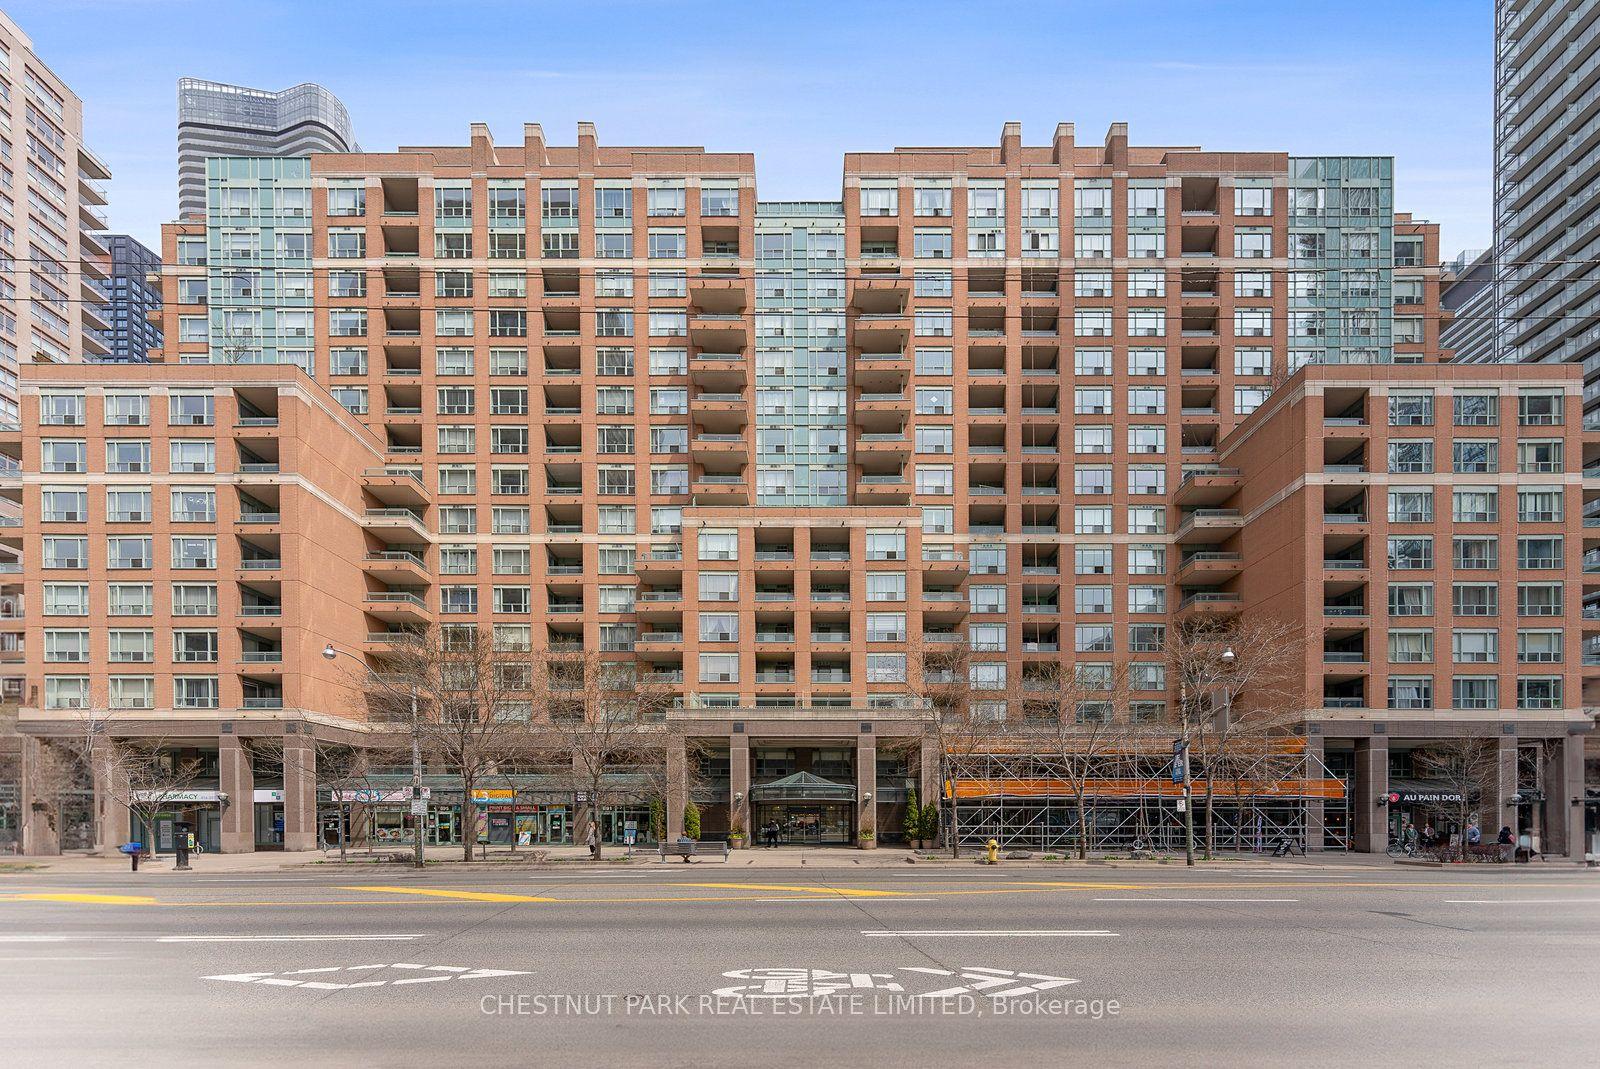
For Sale1 day ago
$1,550,000
Condo
est. $6,795/mo
889 Bay Street 1610 #1610, Bay Street Corridor
Toronto, ON
2+1 bd
3 ba
2,875
3
MLS# C13731416Chestnut Park Real Estate Limited
WhatsApp Aman