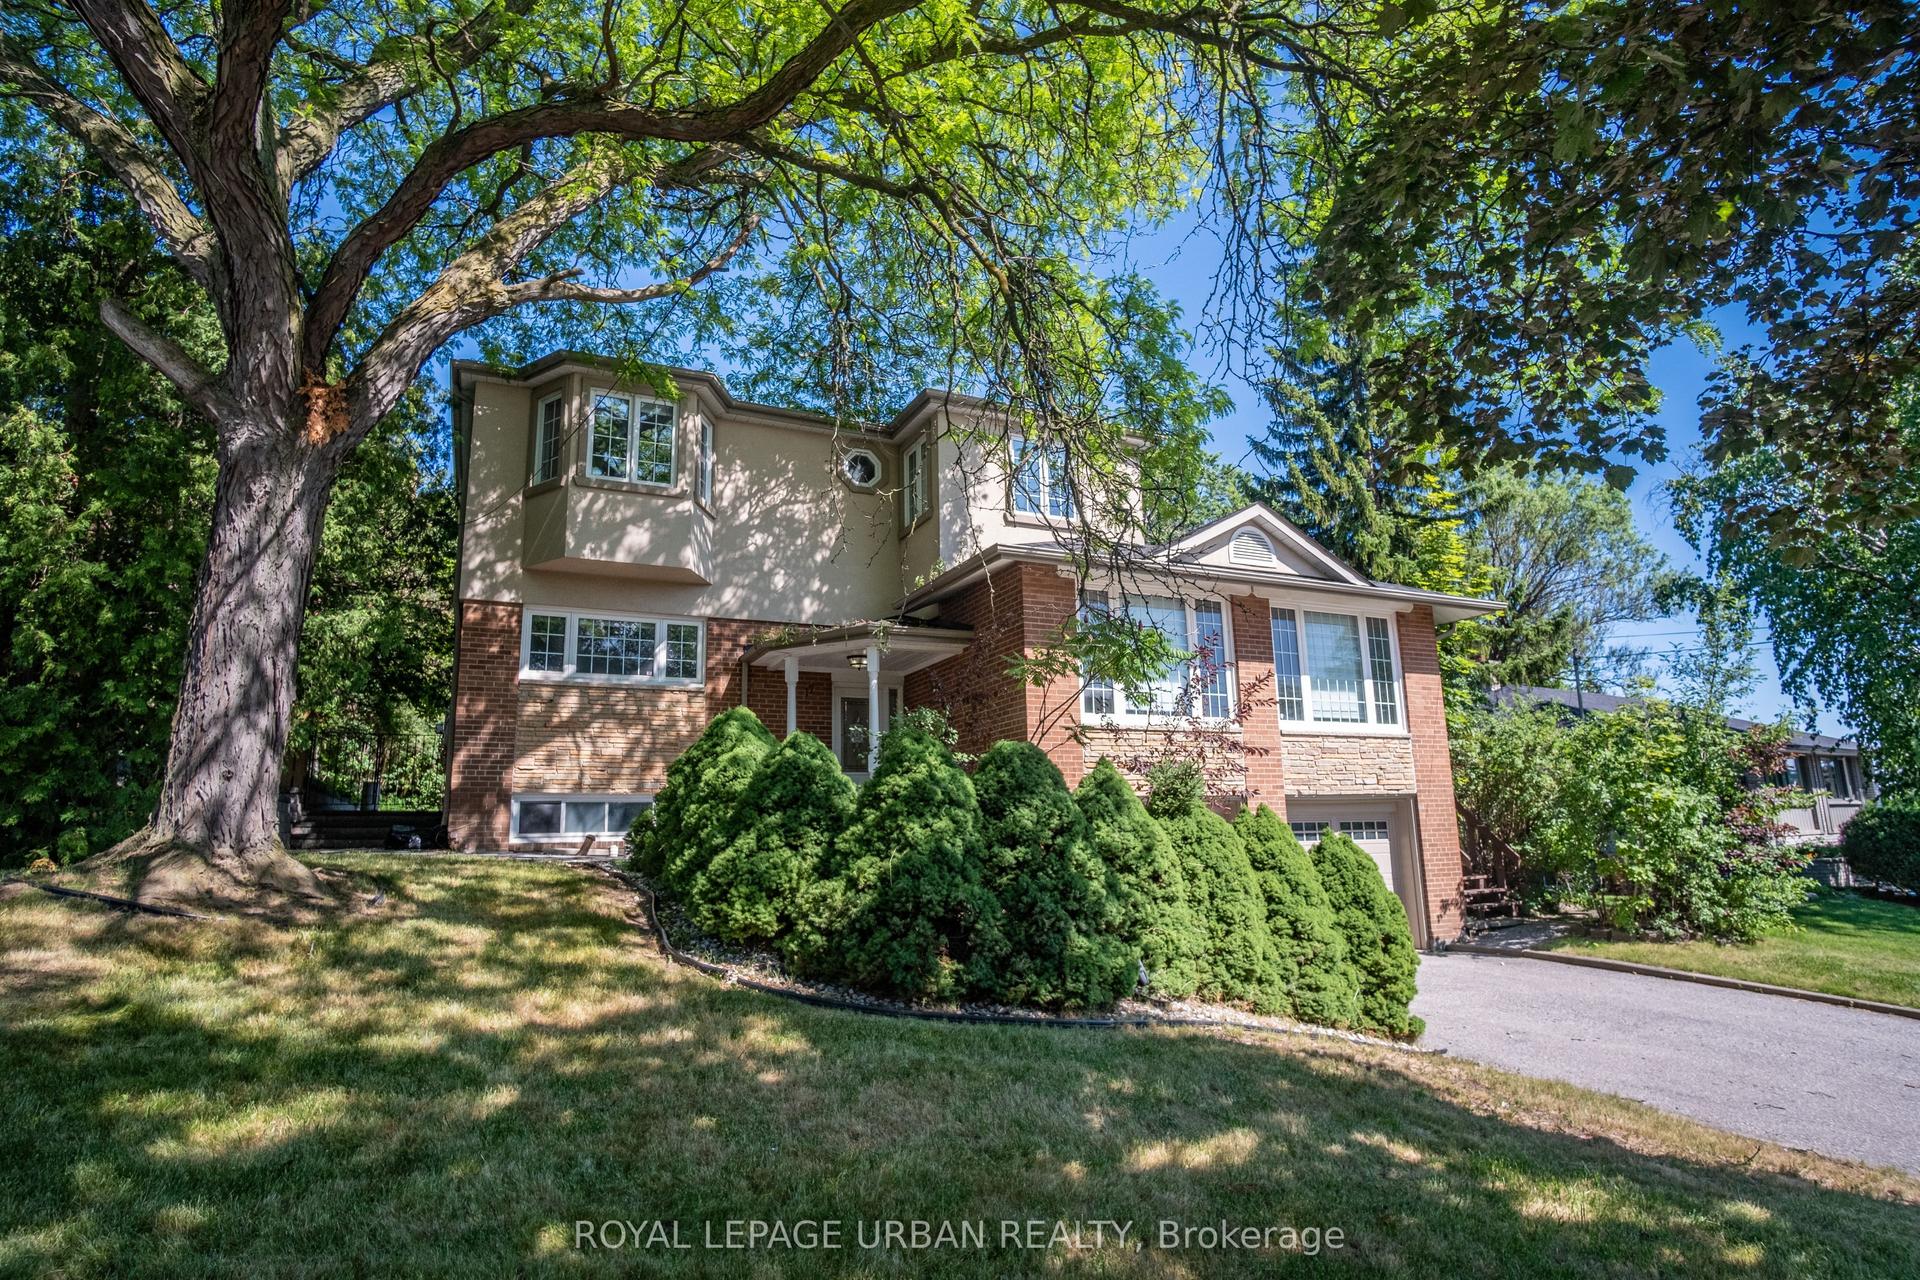
For Sale
Just Listed
Open House Sat 18–20
28 Clifton Road
Rosedale-Moore Park, Toronto, ON
$1,495,000
2+2Bd
4Ba
1,750+sqft
2Parking
50 x 55 ftlot
$854/sqft
DetachedMLS# C13731610Listed 2026-09-010 DOM
Heating
On Demand Water Heater
Cooling
Central Air
Basement
Finished
Just listed! New listings in Toronto often receive offers within the first week.
About this home
Nestled in the heart of Moore Park, this cozy detached home is located on a tree-lined street at the end of a cul-de-sac. A private garden with a patio and fish pond surrounded with many mature trees make this home a cool oasis of green. There are 3 bedrooms (one currently used as a family room/den on the second floor) plus another potential bedroom on the lower level. The primary bedroom has 12 ft cathedral ceilings, walk-in closet, a fireplace and a soaker tub in the 3 piece ensuite bath. A newly renovated 4 piece family bath on the second floor has a glass shower and a tub. The main floor, with Brazilian cherry hardwood throughout, has a cozy living room with a wood burning fireplace, a small den and a dining room, all with open concept. The newly renovated kitchen features custom cabinetry, stained glass, a large island and bench seating, as well as a laundry closet that could be partially used as a pantry. The lower level has potential as a nanny suite with a full bath, bedroom and a recreation room with a separate entrance to the yard. A private drive with parking for 2 cars is an asset to this inviting home. Located just minutes from top-rated schools, Deer Park PS, OLPH, Branksome Hall, as well as parks, subway and local amenities, this is a rare opportunity to own a move-in home in one of Toronto's most desirable neighbourhoods.
RenovatedCul-de-sacHardwoodFireplace
Rooms
Main Floor
| Living Room | 4.27 × 3.05 m | W/O To Yard Fireplace Hardwood Floor |
| Dining Room | 3.05 × 4.11 m | Overlooks Living Hardwood Floor |
| Kitchen | 3.35 × 5.79 m | Renovated Centre Island |
| Den | 3.10 × 2.18 m | W/O To Yard 2 Pc Bath Hardwood Floor |
Second Floor
| Primary Bedroom | 4.27 × 3.35 m | Cathedral Ceiling(s) 3 Pc Ensuite Fireplace |
| Bedroom 2 | 4.93 × 3.05 m | Hardwood Floor 4 Pc Bath B/I Closet |
| Family Room | 3.35 × 3.05 m | Hardwood Floor B/I Shelves Skylight |
Basement
| Bedroom 3 | 3.35 × 5.11 m | B/I Shelves Tile Floor |
| Recreation | 3.15 × 4.80 m | W/O To Yard Tile Floor 4 Pc Bath |
| Utility Room | 5.08 × 2.13 m |
Features
- Bar Fridge
- In-Law Capability
- On Demand Water Heater
- Storage
- Water Heater Owned
- Patio
- Finished
- Separate Entrance
- Walk-Up
- Central Air
- 2-Storey
Financials
Annual Taxes
$11,218.08
Estimated Rental Income
Entire property$2,600 – $3,800/mo
Basement apartment$1,800 – $2,500/mo
Rental yield2.1% – 3.1%
*Estimates based on comparable rentals in the area. Actual income may vary.
Market Data — Toronto
Days on market0 days
Buyer's MarketSeller's Market
Based on active listings in Toronto. Data updates daily.
Demographics — Toronto
Population
2,794,356
Avg Household Income
$102,000
Age Distribution
0-19
19%
20-34
24%
35-49
21%
50-64
19%
65+
17%
Ownership53% own · 47% rent
EnglishMandarinCantoneseTagalogTamil
Getting around
How walkable, bikeable, and transit-friendly this neighbourhood is.
66
/ 100
Walk Score
Somewhat Walkable
66
/ 100
Transit Score
Good Transit
62
/ 100
Bike Score
Bikeable
Scores are estimates based on neighbourhood data and are for informational purposes only.
MLS® data courtesy of the Toronto Regional Real Estate Board (TRREB).
The information provided herein must only be used by consumers that have a bona fide interest in the purchase, sale, or lease of real estate and may not be used for any commercial purpose or any other purpose. Listing information is deemed reliable but is not guaranteed accurate by the Toronto Regional Real Estate Board, the listing brokerage, or this website. The trademarks REALTOR®, REALTORS® and the REALTOR® logo are controlled by The Canadian Real Estate Association (CREA) and identify real estate professionals who are members of CREA. MLS®, Multiple Listing Service®, and the associated logos are owned by CREA. Not intended to solicit properties currently listed for sale or buyers under contract.
You may also like
More homes in Toronto
Hand-picked listings with a similar price range and style.
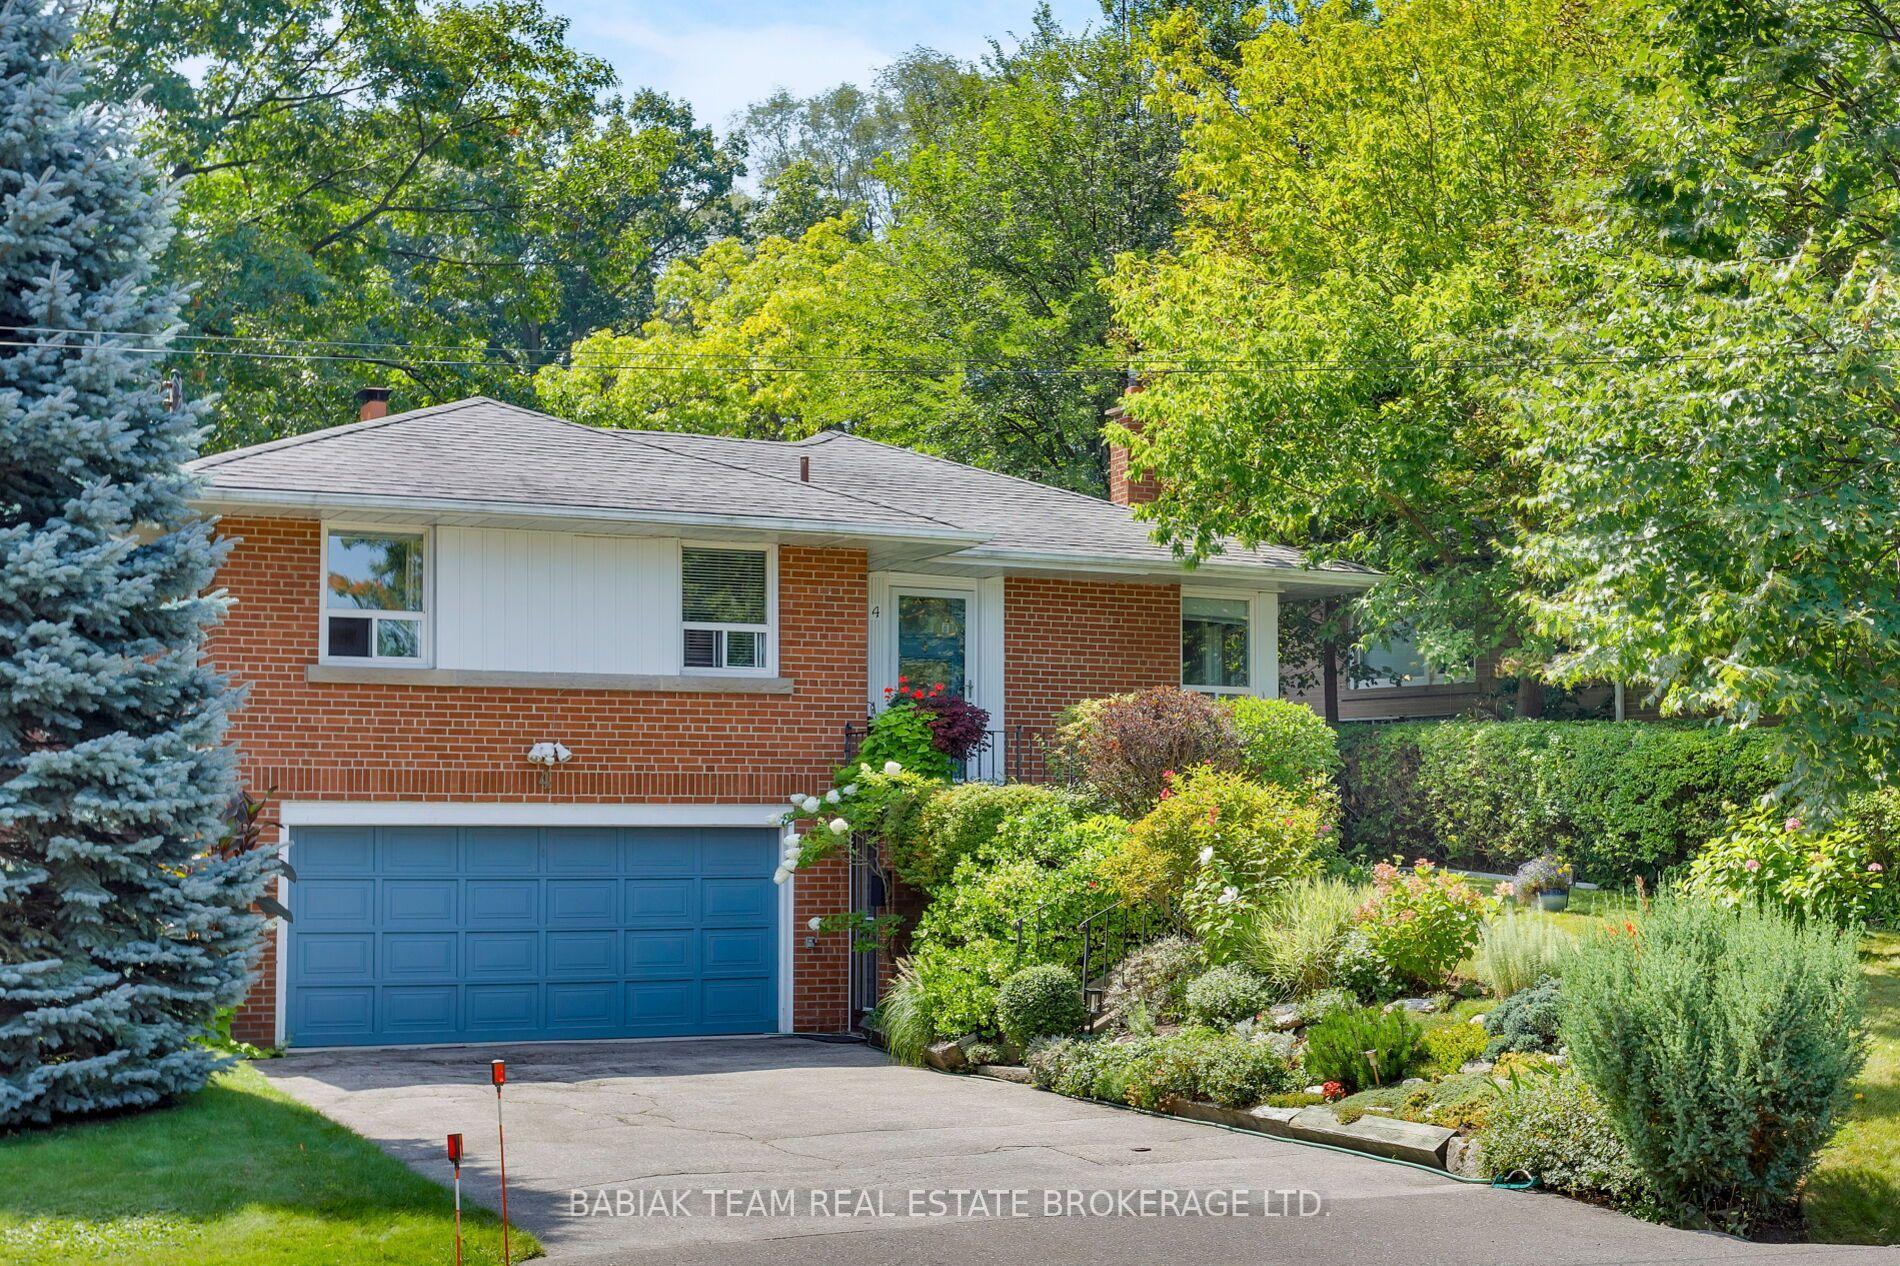
For Sale4 days ago
$1,485,000
Detached
est. $6,510/mo
4 Ivy Lea Crescent, Stonegate-Queensway
Toronto, ON
3 bd
2 ba
1,300
5
MLS# W13723626Babiak Team Real Estate Brokerage…
WhatsApp Aman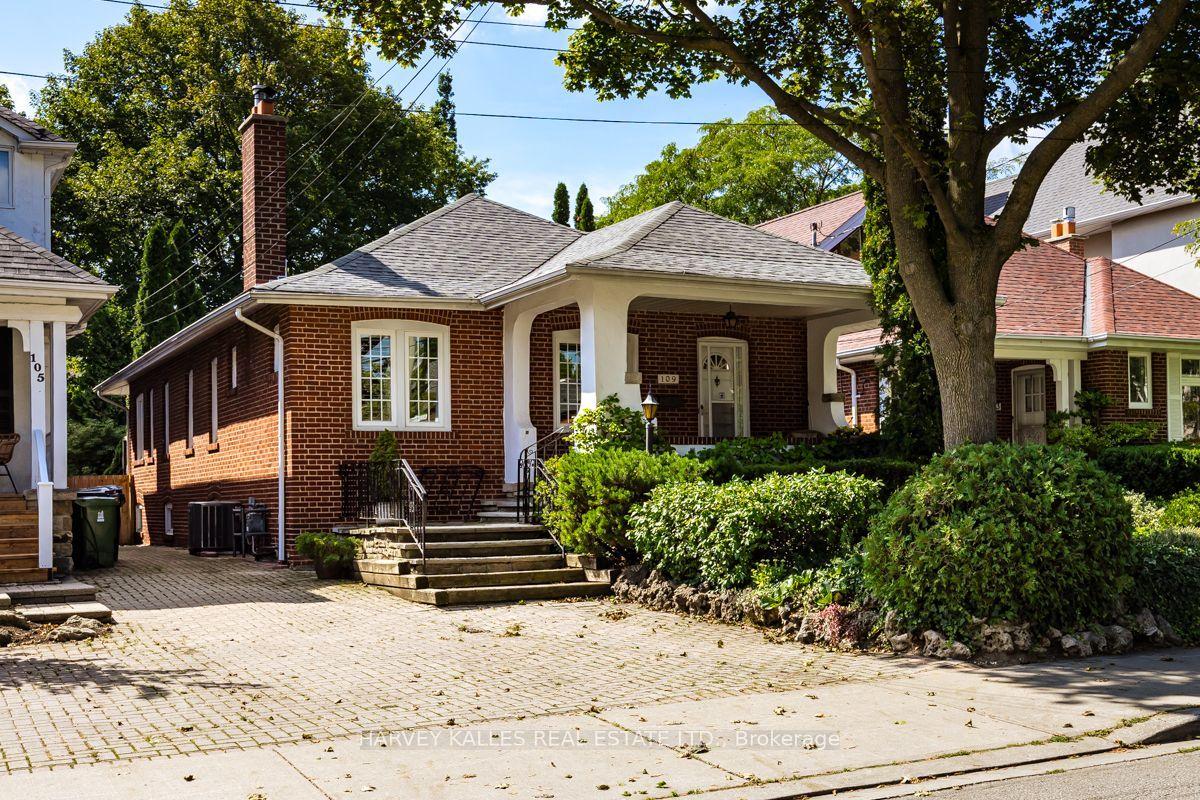
For Sale4 h ago
$1,299,000
Detached
est. $5,695/mo
109 Old Orchard Grove, Lawrence Park North
Toronto, ON
1+2 bd
3 ba
1,300
2
MLS# C13731154Harvey Kalles Real Estate Ltd.
WhatsApp Aman