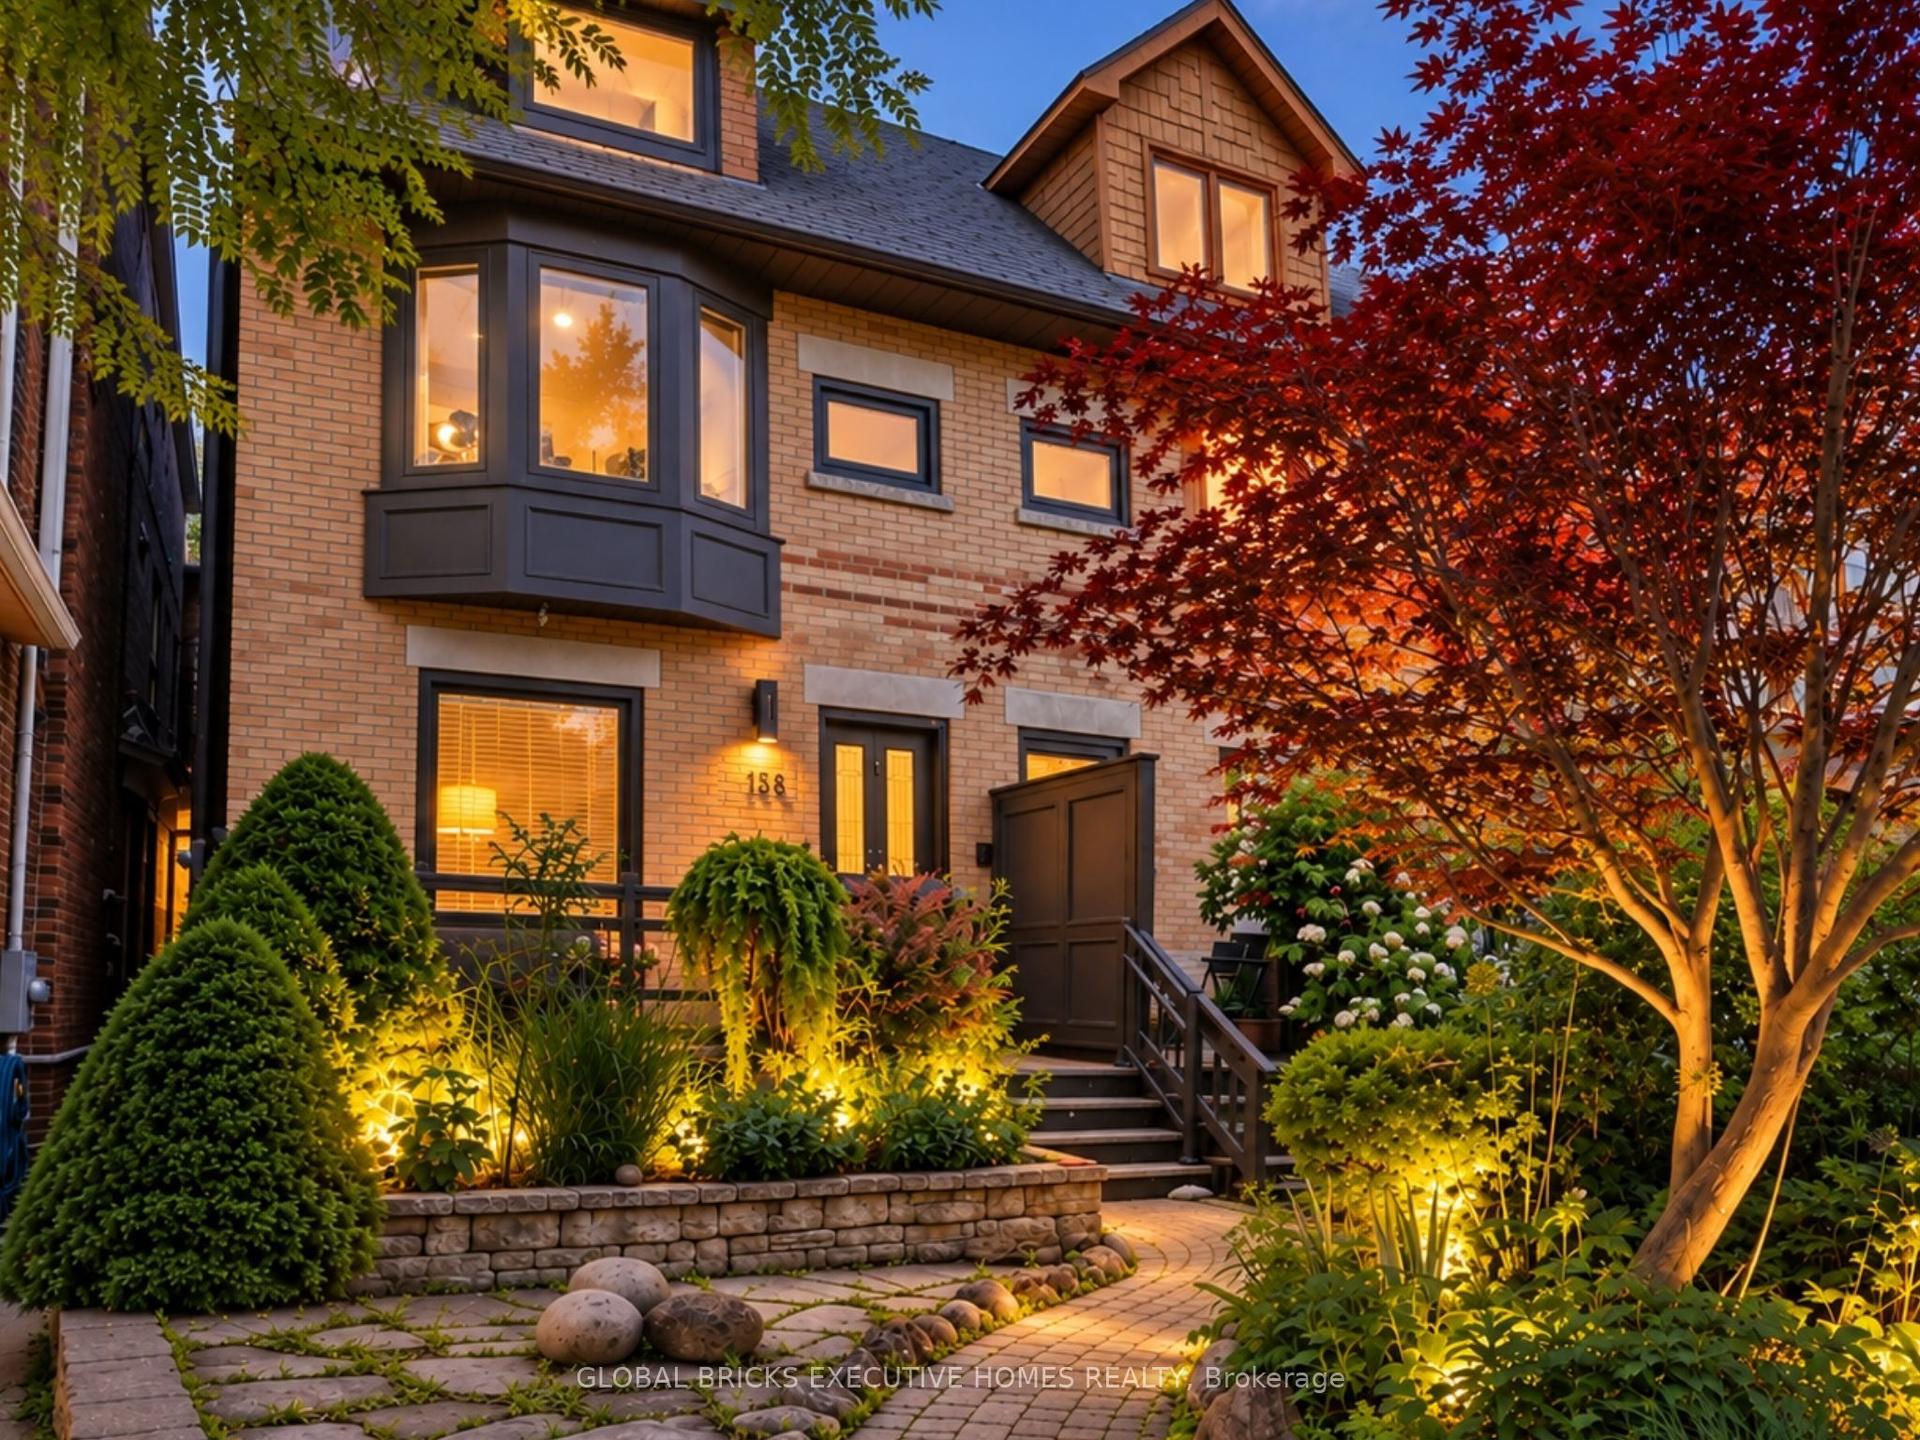
For Sale
Open House Thu 15–17
168 Moore Avenue
Rosedale-Moore Park, Toronto, ON
$1,680,000
3+1Bd
2Ba
1,300+sqft
2Parking
23.5 x 144.18 ftlot
$1292/sqft
Semi-DetachedMLS# C13732964Listed 2026-09-0115 DOM
Heating
Water Heater Owned
Cooling
Central Air
Basement
Finished
About this home
Welcome to 168 Moore Avenue, where timeless character meets sophisticated modern living in coveted Moore Park. Meticulously renovated from top to bottom, this move-in-ready home has been thoughtfully reimagined to improve flow and functionality while preserving the warmth and defined living spaces that give a classic Toronto home its enduring appeal.At its heart, a beautifully restored, WETT-certified wood-burning fireplace creates an authentic and inviting focal point-a rare luxury in the city. Extensive improvements include updated electrical with no knob-and-tube, upgraded plumbing, modern lighting and beautifully refinished interiors throughout. The stylish kitchen and bathrooms have been extensively rebuilt and upgraded, while the finished lower level adds valuable living space with a custom three-piece bath and dedicated laundry.Step outside and discover one of the home's greatest assets: a remarkably deep, private, tree-lined backyard that feels like a retreat from the city. An expansive deck extends the living space outdoors, while the powered garden studio/cabana offers exceptional flexibility as a home office, gym, creative studio or playhouse.Set in one of Toronto's most established and sought-after neighbourhoods, moments from excellent schools, parks, ravine trails, transit, shops and downtown, 168 Moore Avenue offers the increasingly rare combination of character, comprehensive renovations, exceptional outdoor space and true move-in-ready living. A distinctive Moore Park opportunity-simply move in and enjoy.
RenovatedRavineFireplace
Rooms
Second Floor
| Bedroom 2 | 3.07 × 3.52 m | Hardwood Floor Closet California Shutters |
| Primary Bedroom | 4.45 × 2.72 m | Overlooks Park Closet California Shutters |
| Bedroom 3 | 3.15 × 2.75 m | Hardwood Floor Closet Overlooks Park |
| Bathroom | 2.15 × 0.94 m | 4 Pc Bath Soaking Tub Ceramic Floor |
Basement
| Recreation | 5.68 × 5.57 m | Combined w/Office 3 Pc Bath Halogen Lighting |
| Bathroom | 2.07 × 3.13 m | 3 Pc Bath Tile Floor Separate Shower |
| Laundry | 2.75 × 2.34 m | Tile Floor Casement Windows Laundry Sink |
| Utility Room | 1.17 × 3.23 m | Hidden Lights |
Other
| Foyer | 5.34 × 1.97 m | Hardwood Floor Stained Glass Closet |
| Living Room | 3.98 × 3.50 m | Fireplace Halogen Lighting Hardwood Floor |
| Dining Room | 4.54 × 2.95 m | Formal Rm Hardwood Floor Overlooks Garden |
| Kitchen | 4.44 × 2.49 m | B/I Appliances Backsplash W/O To Deck |
| Room | — |
Features
- Carpet Free
- Water Heater Owned
- Finished
- Central Air
- 2-Storey
Financials
Annual Taxes
$8,529
Estimated Rental Income
Entire property$3,200 – $4,800/mo
Basement apartment$1,800 – $2,500/mo
Rental yield2.3% – 3.4%
*Estimates based on comparable rentals in the area. Actual income may vary.
Market Data — Toronto
Days on market15 days
Buyer's MarketSeller's Market
Based on active listings in Toronto. Data updates daily.
Demographics — Toronto
Population
2,794,356
Avg Household Income
$102,000
Age Distribution
0-19
19%
20-34
24%
35-49
21%
50-64
19%
65+
17%
Ownership53% own · 47% rent
EnglishMandarinCantoneseTagalogTamil
Getting around
How walkable, bikeable, and transit-friendly this neighbourhood is.
77
/ 100
Walk Score
Very Walkable
65
/ 100
Transit Score
Good Transit
67
/ 100
Bike Score
Bikeable
Scores are estimates based on neighbourhood data and are for informational purposes only.
MLS® data courtesy of the Toronto Regional Real Estate Board (TRREB).
The information provided herein must only be used by consumers that have a bona fide interest in the purchase, sale, or lease of real estate and may not be used for any commercial purpose or any other purpose. Listing information is deemed reliable but is not guaranteed accurate by the Toronto Regional Real Estate Board, the listing brokerage, or this website. The trademarks REALTOR®, REALTORS® and the REALTOR® logo are controlled by The Canadian Real Estate Association (CREA) and identify real estate professionals who are members of CREA. MLS®, Multiple Listing Service®, and the associated logos are owned by CREA. Not intended to solicit properties currently listed for sale or buyers under contract.
You may also like
More homes in Toronto
Hand-picked listings with a similar price range and style.
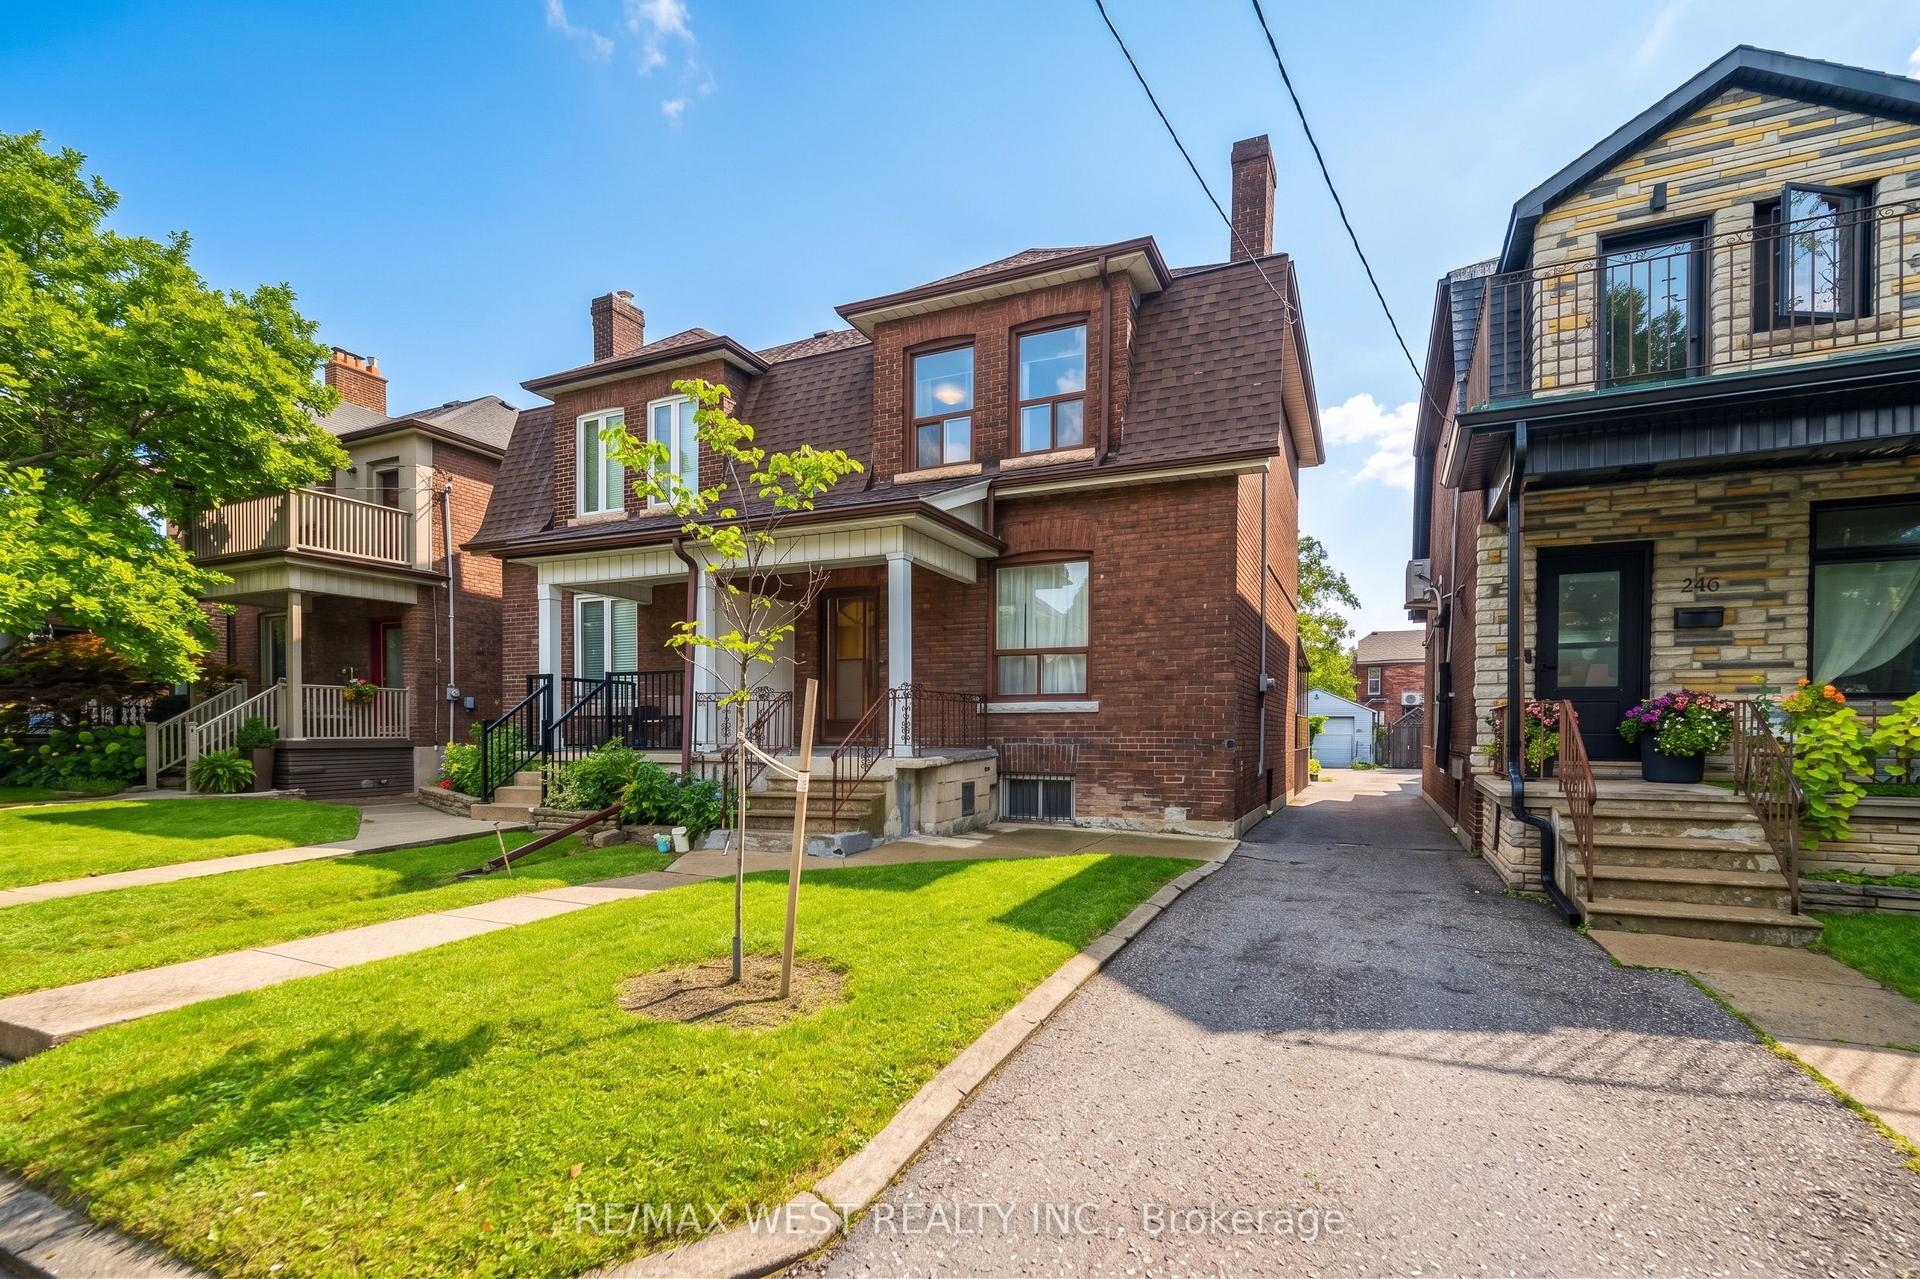
For Sale1 day ago
$1,549,900
Semi-Detached
est. $6,795/mo
257 Delaware Avenue, Dovercourt-Wallace Emerson-Junction
Toronto, ON
4 bd
3 ba
1,750
3
MLS# W13786734Re/Max West Realty Inc.
WhatsApp Aman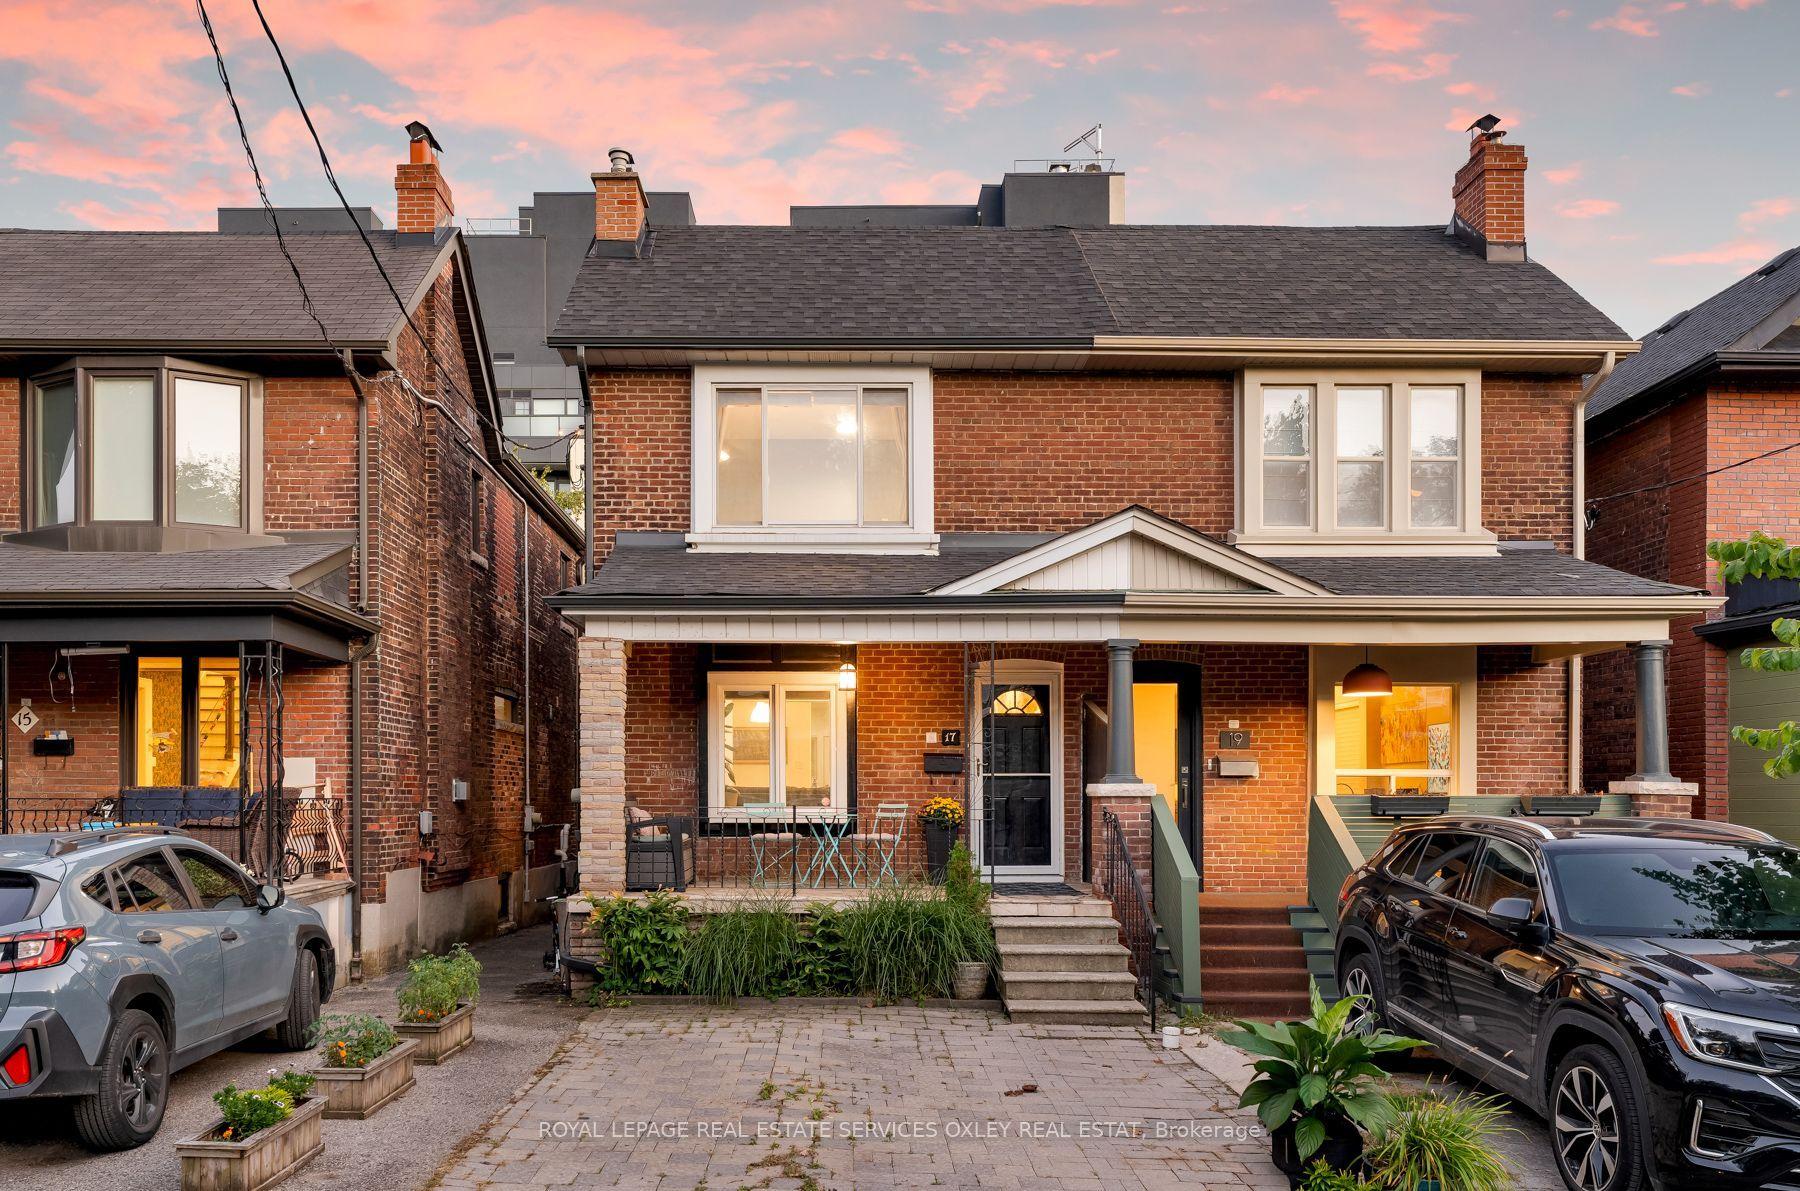
For Sale2 days ago
$1,399,000
Semi-Detached
est. $6,133/mo
17 Barrie Avenue, Oakwood Village
Toronto, ON
3+1 bd
3 ba
1,750
1
MLS# C13779868Royal Lepage Real Estate Services…
WhatsApp Aman