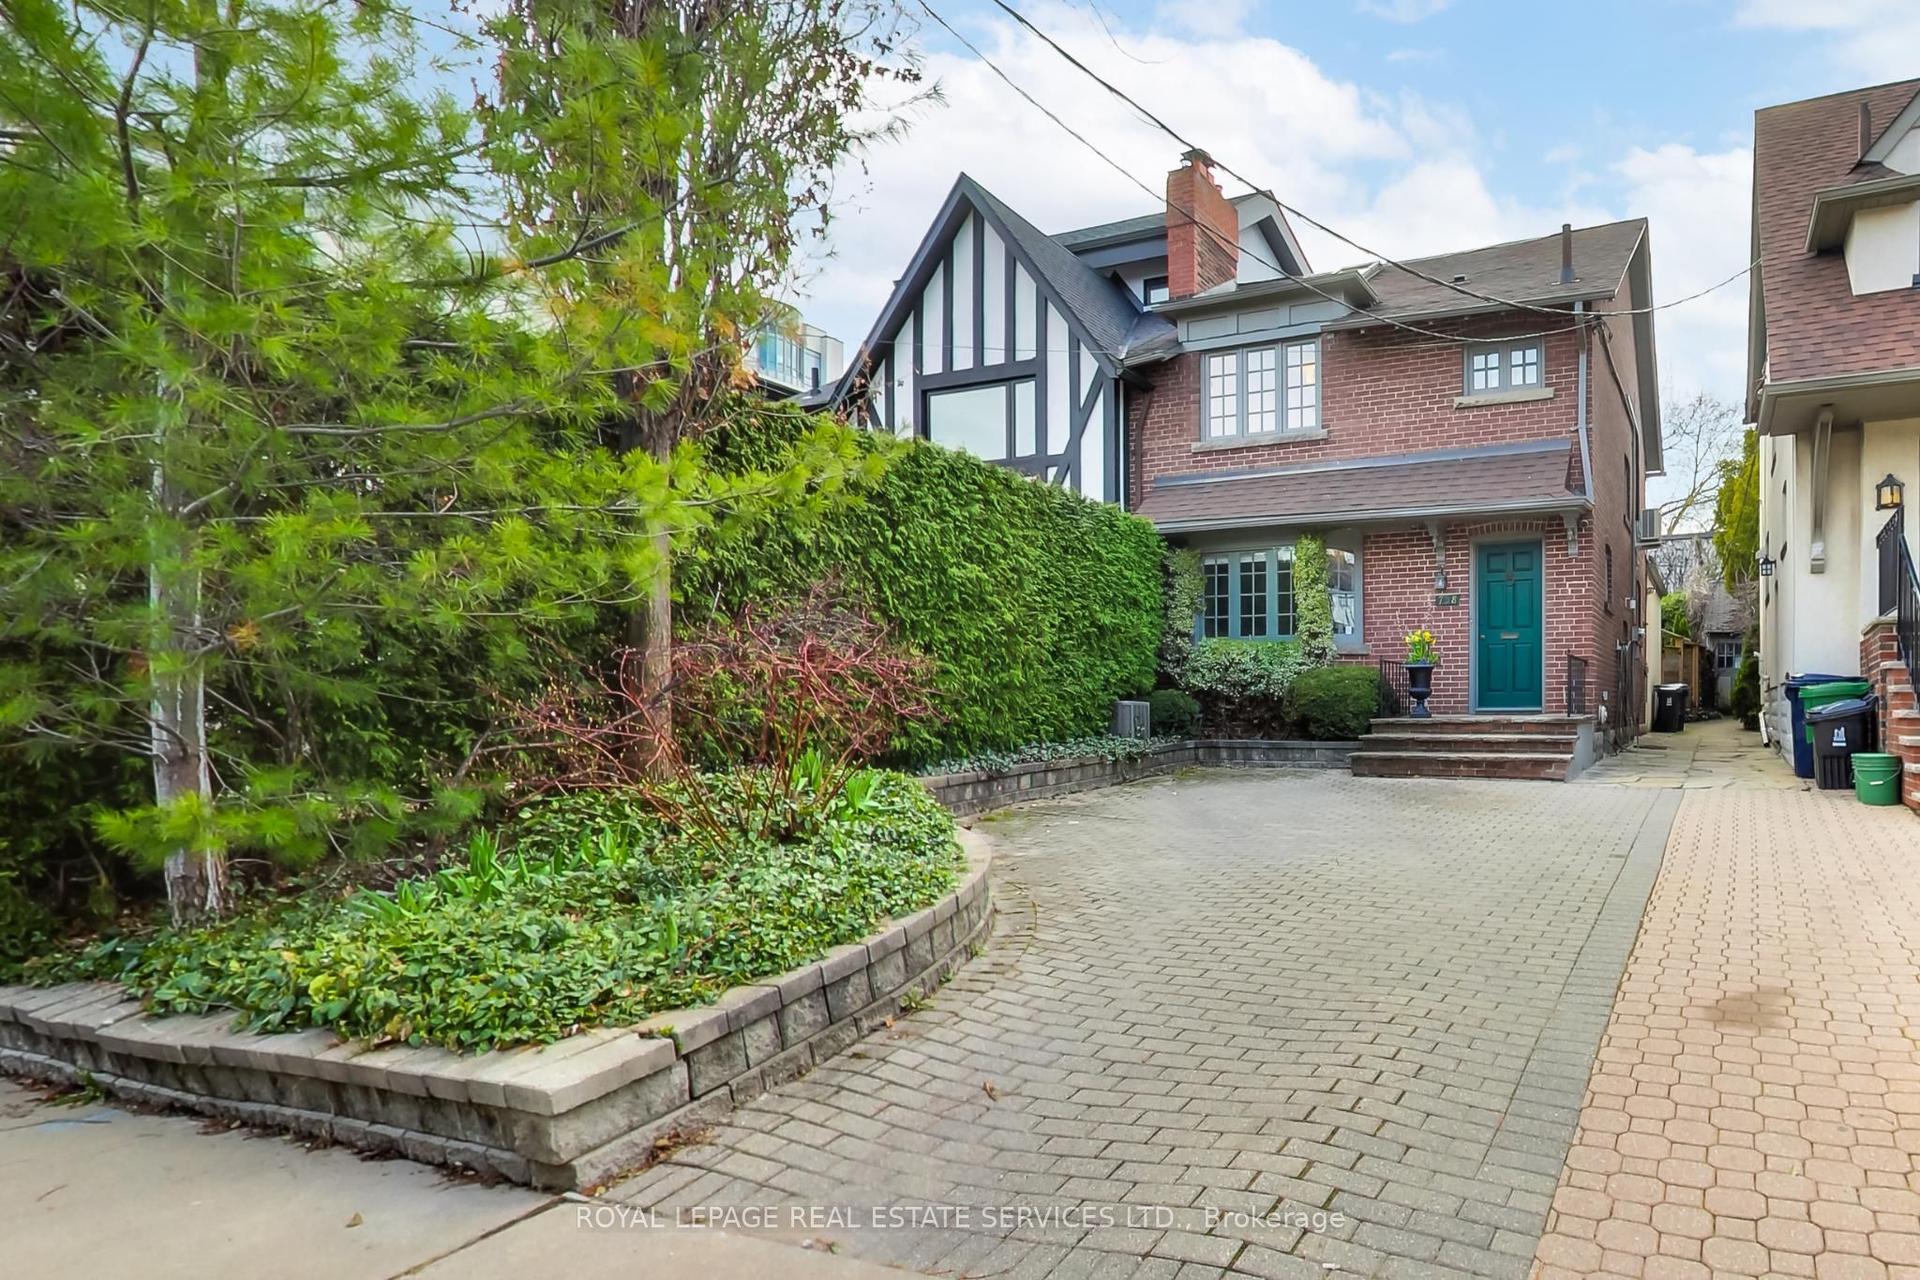
For Sale
Just Listed
853 Manning Avenue
Annex, Toronto, ON
$2,100,000
4Bd
5Ba
1,750+sqft
0Parking
18.5 x 83 ftlot
$1200/sqft
Semi-DetachedMLS# C13788724Listed 2026-09-151 DOM
Basement
Finished with Walk-Out
Just listed! New listings in Toronto often receive offers within the first week.
About this home
Simply fabulous 3 storey, renovated Seaton Village move-up home. Highly designed spaces. Completely reimagined for ideal family living with 4 generous bedrooms, 5 bathrooms (2 ensuite) + finished basement. Rare size & function for this coveted location. Dream main floor setup. Front living room, powder room, sprawling open concept kitchen + family room with walkout to yard. Massive dining area with space for all your friends and family to gather. European inspired kitchen. Built-in appliances, two side-by-side fridges. Caesarstone counter. Primary suite: Luxurious ensuite with double vanity, soaker tub & glass shower. 3rd floor with 2 bedrooms + a 4 piece bathroom. Finished, insulated basement perfect as a rec/playroom. Less than a 5 minute walk to popular St. Alban's community centre, Bill Bolton arena, desirable Palmerston Ave Jr. School (French Immersion) & Vermont park. Short walk to Bloor Street subway, restaurants & shops. This house has it all: Spacious, bright, and modern spaces, just move in and enjoy!
RenovatedWalkout
Rooms
Main Floor
| Foyer | 1.35 × 1.19 m | |
| Living Room | 5.11 × 4.72 m | Hardwood Floor |
| Dining Room | 3.71 × 3.18 m | Open Concept Bay Window Hardwood Floor |
| Kitchen | 6.83 × 1.54 m | Modern Kitchen Open Concept Hardwood Floor |
| Family Room | 3.39 × 3.18 m | Hardwood Floor W/O To Deck |
Second Floor
| Primary Bedroom | 4.88 × 3.76 m | 5 Pc Ensuite Large Closet W/O To Balcony |
| Bedroom | 4.88 × 4.88 m | 3 Pc Ensuite Bay Window Hardwood Floor |
Third Floor
| Bedroom | 4.20 × 3.86 m | Cathedral Ceiling(s) Closet Hardwood Floor |
| Bedroom | 3.86 × 3.77 m | Cathedral Ceiling(s) Overlooks Backyard Hardwood Floor |
Lower
| Recreation | 6.47 × 4.72 m | Porcelain Floor Pot Lights W/O To Yard |
| Laundry | 7.52 × 3.12 m | Porcelain Floor Pot Lights |
Other
| Room | — |
Features
- None
- Separate Entrance
- Finished with Walk-Out
- Wall Unit(s)
- 3-Storey
Financials
Annual Taxes
$7,320.14
Estimated Rental Income
Entire property$4,000 – $6,500/mo
Rental yield2.3% – 3.7%
*Estimates based on comparable rentals in the area. Actual income may vary.
Market Data — Toronto
Days on market1 days
Buyer's MarketSeller's Market
Based on active listings in Toronto. Data updates daily.
Demographics — Toronto
Population
2,794,356
Avg Household Income
$102,000
Age Distribution
0-19
19%
20-34
24%
35-49
21%
50-64
19%
65+
17%
Ownership53% own · 47% rent
EnglishMandarinCantoneseTagalogTamil
Getting around
How walkable, bikeable, and transit-friendly this neighbourhood is.
66
/ 100
Walk Score
Somewhat Walkable
66
/ 100
Transit Score
Good Transit
66
/ 100
Bike Score
Bikeable
Scores are estimates based on neighbourhood data and are for informational purposes only.
MLS® data courtesy of the Toronto Regional Real Estate Board (TRREB).
The information provided herein must only be used by consumers that have a bona fide interest in the purchase, sale, or lease of real estate and may not be used for any commercial purpose or any other purpose. Listing information is deemed reliable but is not guaranteed accurate by the Toronto Regional Real Estate Board, the listing brokerage, or this website. The trademarks REALTOR®, REALTORS® and the REALTOR® logo are controlled by The Canadian Real Estate Association (CREA) and identify real estate professionals who are members of CREA. MLS®, Multiple Listing Service®, and the associated logos are owned by CREA. Not intended to solicit properties currently listed for sale or buyers under contract.
You may also like
More homes in Toronto
Hand-picked listings with a similar price range and style.
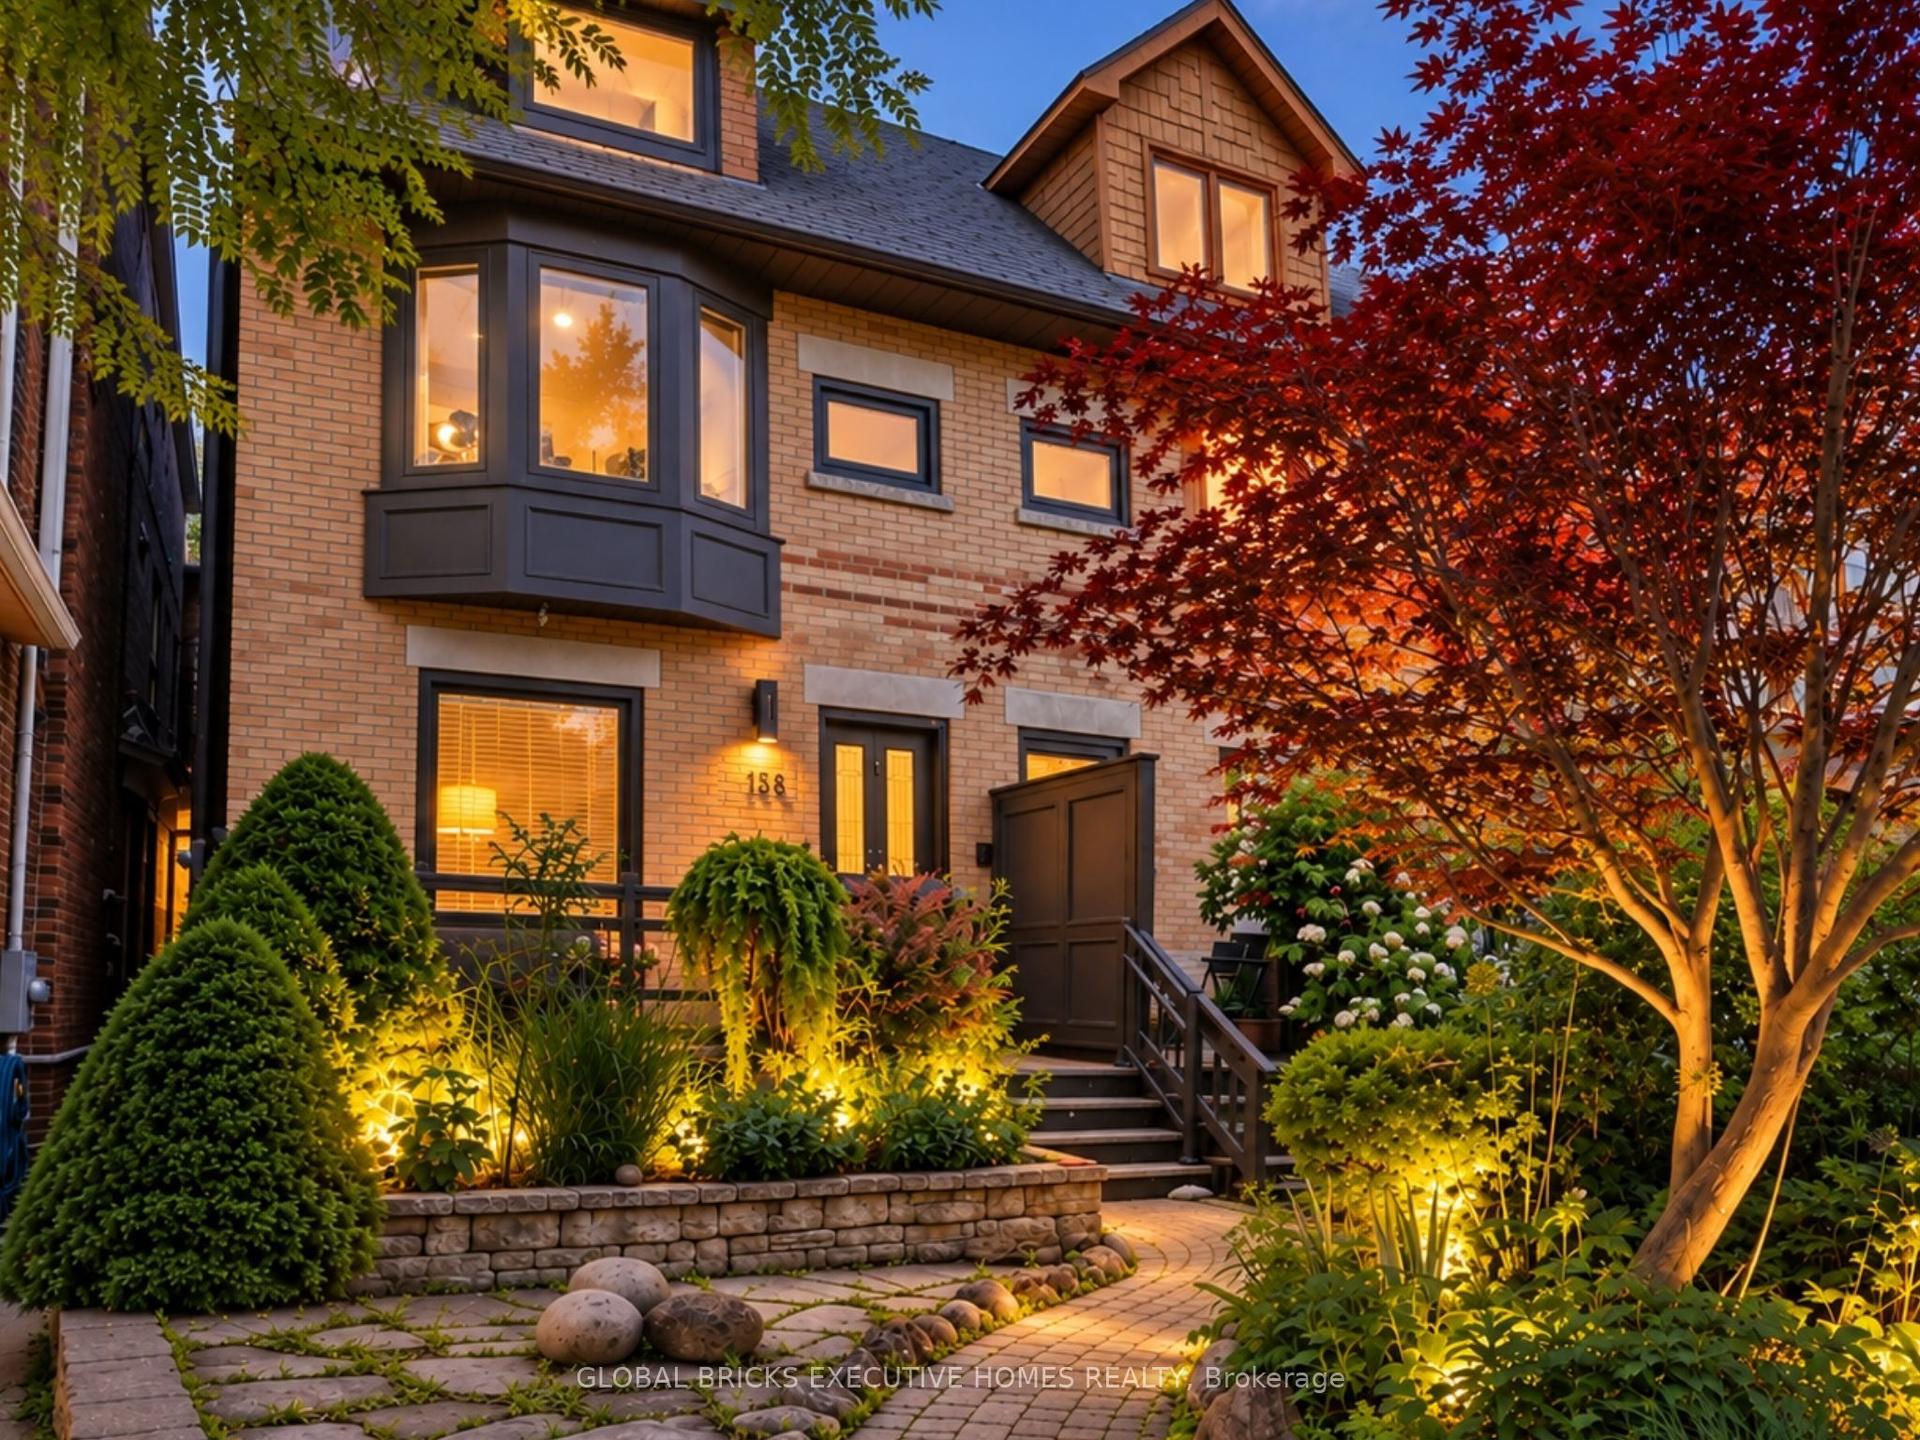
For Sale7 days ago
$1,649,000
Semi-Detached
est. $7,229/mo
158 Fulton Avenue, Playter Estates-Danforth
Toronto, ON
3 bd
2 ba
1,300
0
MLS# E13758112Global Bricks Executive Homes Rea…
WhatsApp Aman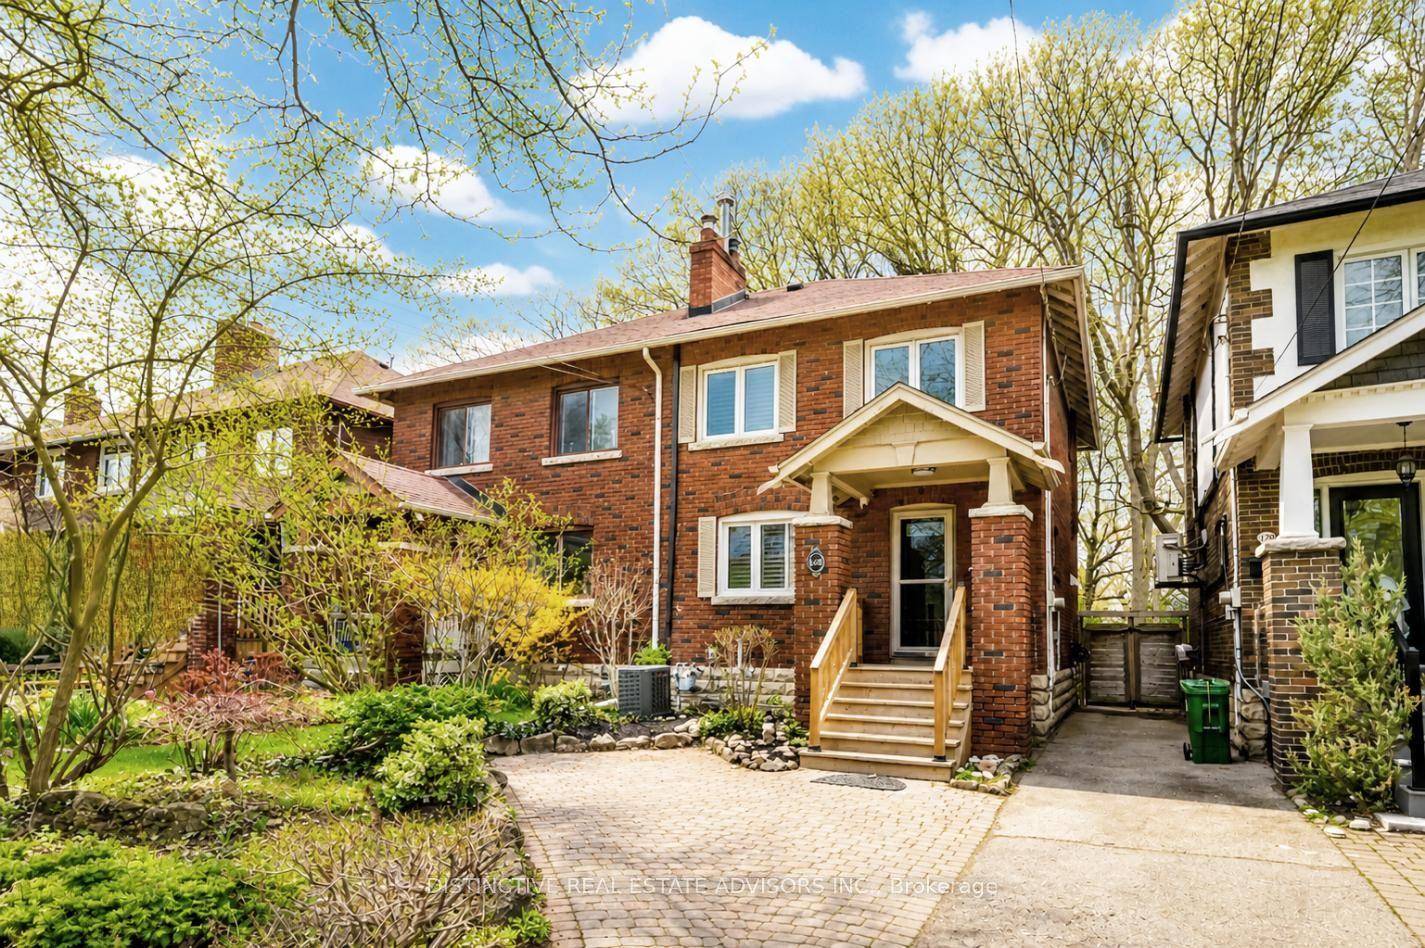
For Sale15 days ago
$1,680,000
Semi-Detached
est. $7,365/mo
168 Moore Avenue, Rosedale-Moore Park
Toronto, ON
3+1 bd
2 ba
1,300
2
MLS# C13732964Distinctive Real Estate Advisors…
WhatsApp Aman