For Sale
Just Listed
30 Inn on the Park 4207 #4207
Banbury-Don Mills, Toronto, ON
$499,999
1Bd
1Ba
550+sqft
1Parking
$909/sqft
CondoMLS# C13733014Listed 2026-09-010 DOM
Cooling
Central Air
Just listed! New listings in Toronto often receive offers within the first week.
About this home
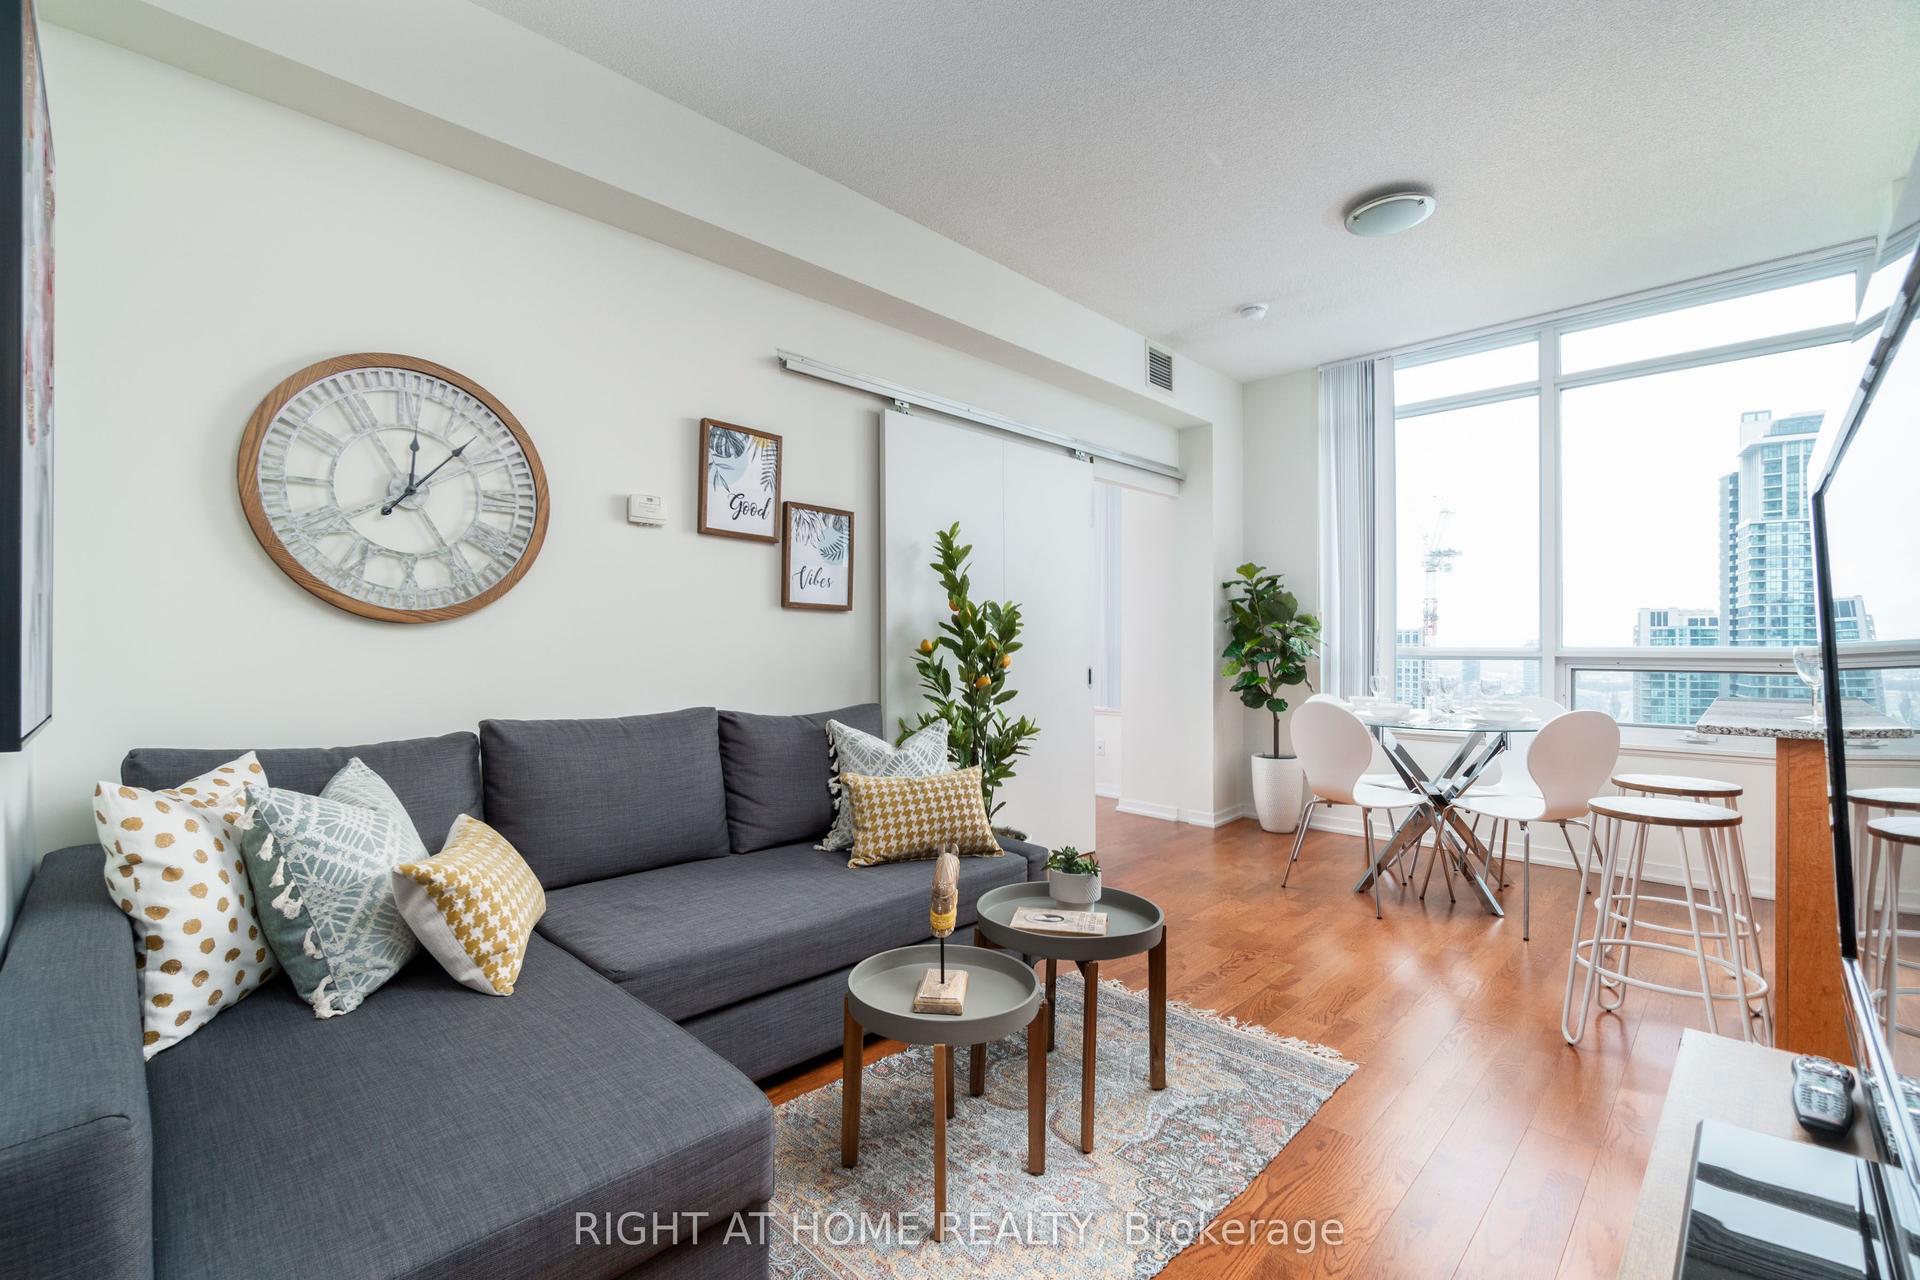
High above the city on the 42nd floor of Tridel's Auberge on the Park, this one-bedroom suite delivers smart, efficient living in a building that sets the bar for modern condo living. The well-planned layout makes excellent use of the space, with an open-concept kitchen and living area, floor-to-ceiling windows, contemporary finishes, and $9,150 in builder upgrades adding an elevated touch throughout. The bedroom provides comfortable separation from the main living space, while ensuite laundry adds everyday convenience. You'll enjoy an extensive collection of hotel-inspired amenities including 24-hour concierge, outdoor pool and terrace, fitness centre, yoga and spin studios, party and dining rooms, BBQ areas, a convenient pet washing station, and more. The location is equally practical: steps to the Eglinton Crosstown LRT, minutes to the DVP, and close to Leaside, Bayview Avenue, and Shops at Don Mills, with Sunnybrook Park and its extensive network of trails and green space right outside your door. An efficient home base with exceptional amenities, strong transit and highway connections, and one of Toronto's best urban-meets-nature settings.
Pool
Rooms
Main Floor
| Kitchen | 4.92 × 3.50 m | Stainless Steel Appl Quartz Counter Undermount Sink |
| Living Room | 3.17 × 2.30 m | W/O To Balcony Laminate |
| Primary Bedroom | 4.41 × 3.00 m | Double Closet Window Floor to Ceiling |
Other
| Room | — |
Features
- Carpet Free
- None
- Central Air
- Apartment
Financials
Annual Taxes
$2,948.48
Estimated Rental Income
Entire property$2,100 – $2,800/mo
Rental yield5.0% – 6.7%
*Estimates based on comparable rentals in the area. Actual income may vary.
Market Data — Toronto
Days on market0 days
Buyer's MarketSeller's Market
Based on active listings in Toronto. Data updates daily.
Demographics — Toronto
Population
2,794,356
Avg Household Income
$102,000
Age Distribution
0-19
19%
20-34
24%
35-49
21%
50-64
19%
65+
17%
Ownership53% own · 47% rent
EnglishMandarinCantoneseTagalogTamil
Getting around
How walkable, bikeable, and transit-friendly this neighbourhood is.
93
/ 100
Walk Score
Walker's Paradise
79
/ 100
Transit Score
Excellent Transit
66
/ 100
Bike Score
Bikeable
Scores are estimates based on neighbourhood data and are for informational purposes only.
MLS® data courtesy of the Toronto Regional Real Estate Board (TRREB).
The information provided herein must only be used by consumers that have a bona fide interest in the purchase, sale, or lease of real estate and may not be used for any commercial purpose or any other purpose. Listing information is deemed reliable but is not guaranteed accurate by the Toronto Regional Real Estate Board, the listing brokerage, or this website. The trademarks REALTOR®, REALTORS® and the REALTOR® logo are controlled by The Canadian Real Estate Association (CREA) and identify real estate professionals who are members of CREA. MLS®, Multiple Listing Service®, and the associated logos are owned by CREA. Not intended to solicit properties currently listed for sale or buyers under contract.
You may also like
More homes in Toronto
Hand-picked listings with a similar price range and style.
For SaleJust listed
$580,000
Condo
est. $2,543/mo
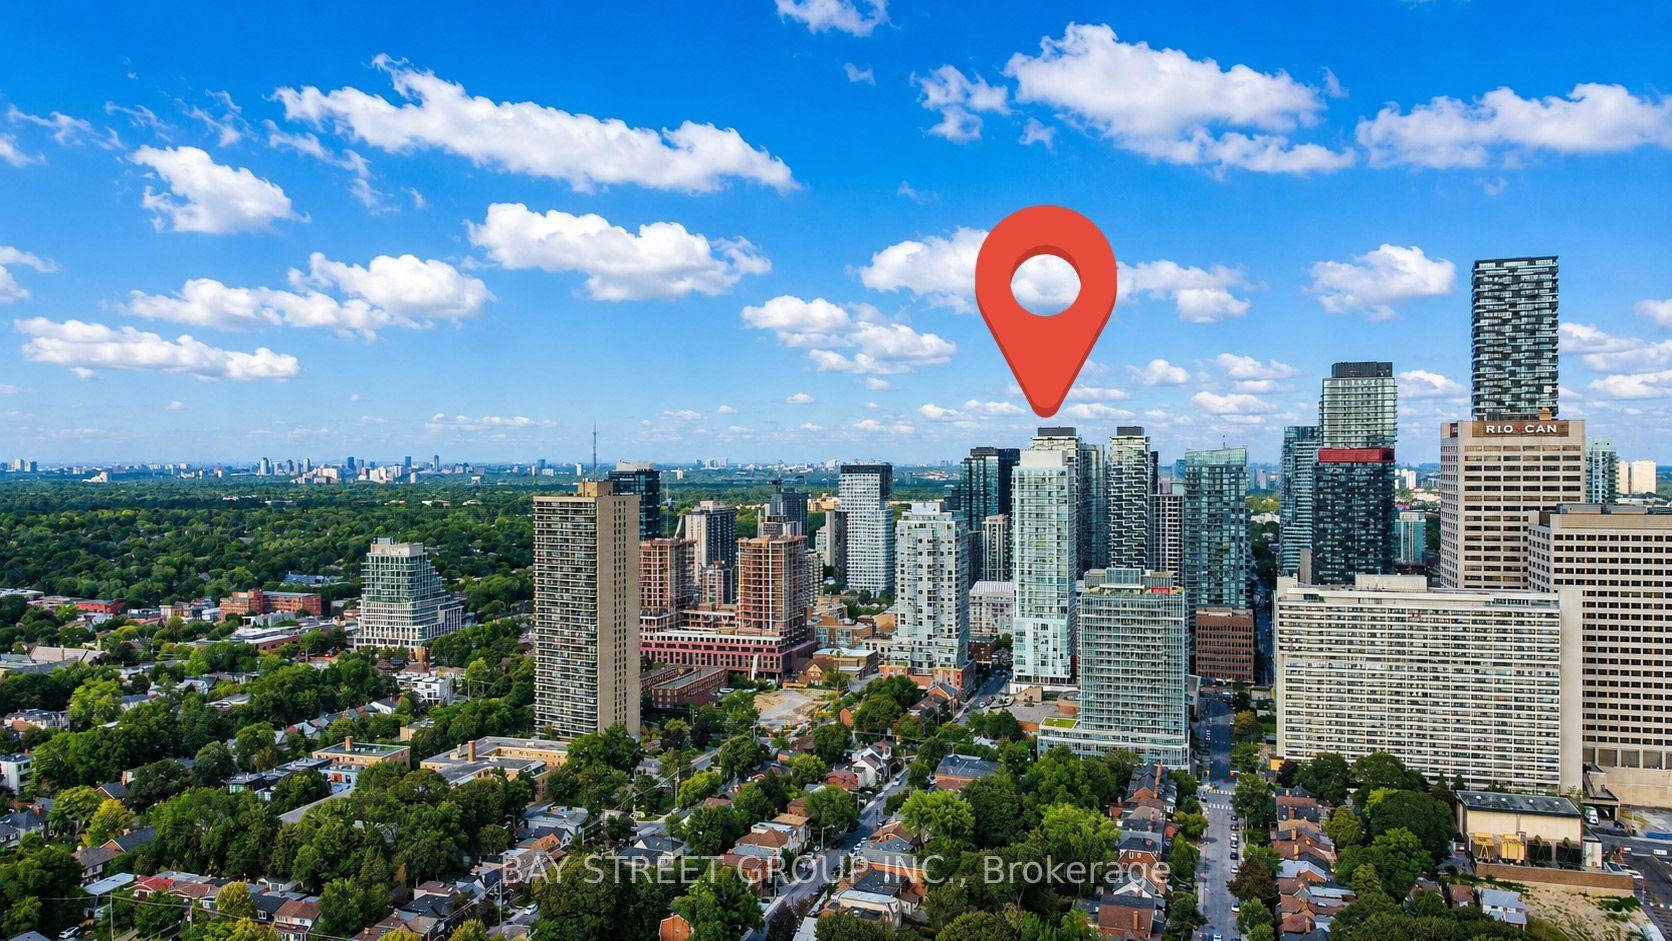
33 Helendale Avenue 517 #517, Yonge-Eglinton
Toronto, ON
2 bd
1 ba
650
1
MLS# C13734942Bay Street Group Inc.
WhatsApp Aman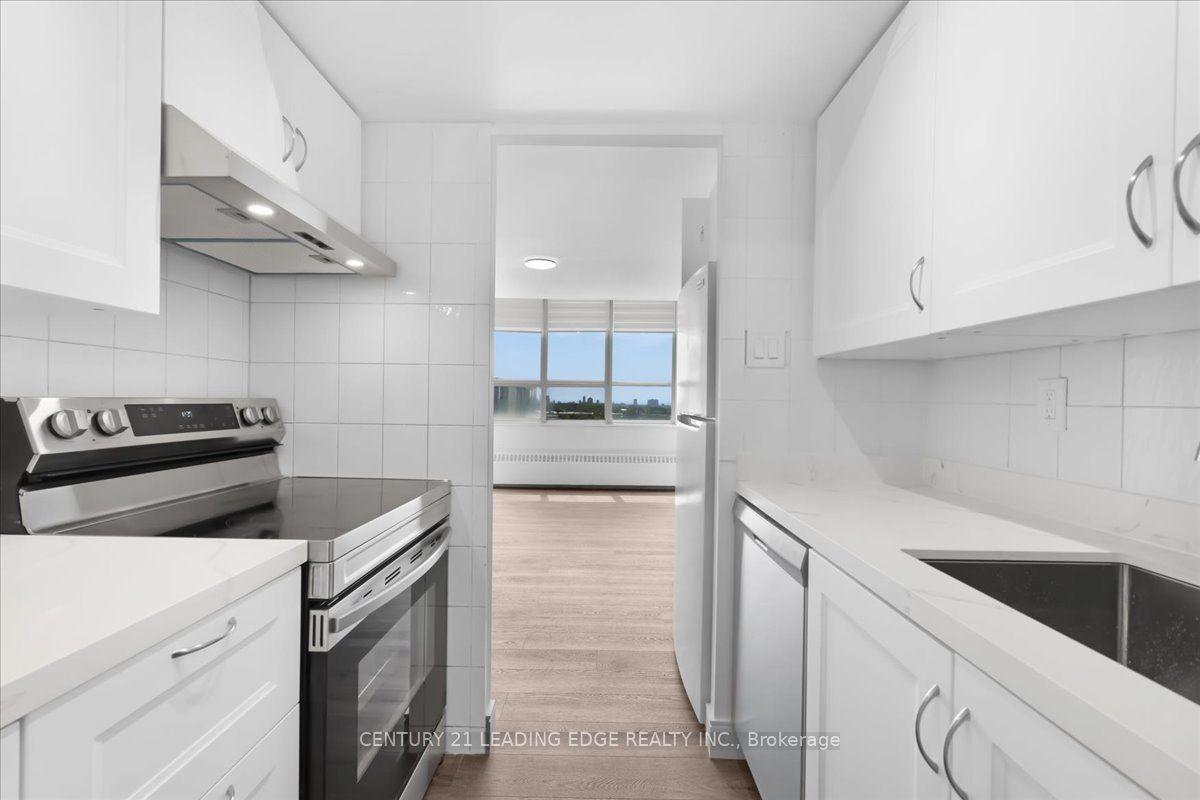
For Sale1 month ago
$375,000
Condo
est. $1,644/mo
200 Lotherton Pathway 1208 #1208, Yorkdale-Glen Park
Toronto, ON
3 bd
1 ba
850
1
MLS# W13592376Century 21 Leading Edge Realty In…
WhatsApp Aman