For Sale
Just Listed
33 Helendale Avenue 517 #517
Yonge-Eglinton, Toronto, ON
$580,000
2Bd
1Ba
650+sqft
1Parking
$892/sqft
CondoMLS# C13734942Listed 2026-09-020 DOM
Cooling
Central Air
Just listed! New listings in Toronto often receive offers within the first week.
About this home
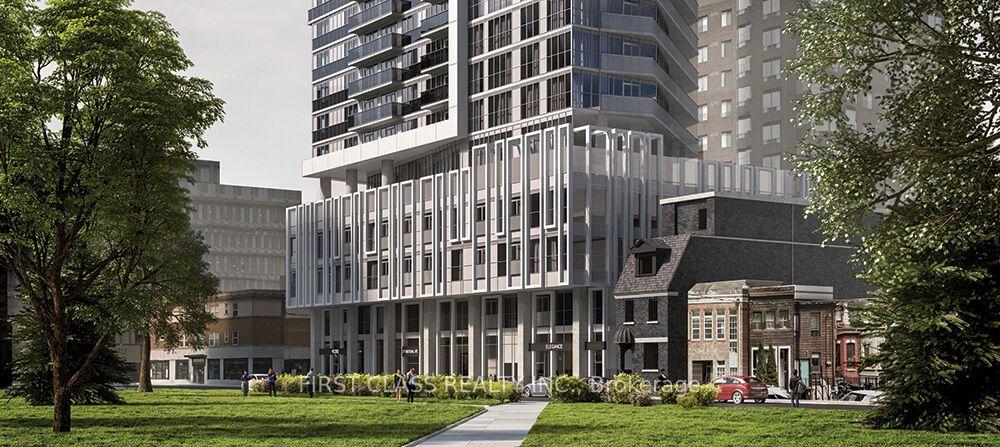
Welcome to Whitehaus Condos in the heart of Yonge-Eglinton! This bright and stylish 2-bedroom, 1-bathroom Corner Suite offers approximately 671 sq. ft. of thoughtfully designed living space, plus a spacious south-facing balcony with beautiful views and plenty of natural light. | Freshly painted throughout and featuring brand-new flooring in 2026, this move-in-ready home offers a fresh, modern feel from the moment you walk in. The open-concept layout combines the living, dining, and kitchen areas, making the space comfortable for everyday living and great for entertaining. Floor-to-ceiling windows and approximately 9-ft ceilings create an airy and spacious atmosphere. | The modern kitchen features high-end integrated appliances, a center island, undermount sink, stylish backsplash, and plenty of built-in storage. The primary bedroom includes a closet, while the second bedroom is perfect for a home office, guest room, or additional personal space. | Enjoy the convenience of 1 parking space and 1 locker, along with excellent building amenities including 24-hour concierge, fully equipped fitness center, resident/social lounges, party room, games room, and an expansive outdoor terrace with BBQ areas. | Location is hard to beat! Just steps to Eglinton Subway Station and the Eglinton LRT, with TTC buses, restaurants, cafes, banks, grocery stores, LCBO, Rexall, movie theatres, shopping, parks, and everyday conveniences all nearby. Yonge-Eglinton Centre is just minutes away, offering even more dining, shopping, and entertainment options. | Now vacant and available for immediate occupancy. A fantastic opportunity for tenants looking for a bright, modern, comfortable home in one of Midtown Toronto's most convenient and desirable neighborhoods. Just move in and enjoy everything Yonge-Eglinton has to offer! Come and stay today!
Rooms
Other
| Primary Bedroom | 3.38 × 3.05 m | Closet Window Floor to Ceiling SW View |
| Bedroom 2 | 2.77 × 2.14 m | Closet Window Floor to Ceiling West View |
| Family Room | 2.45 × 2.44 m | W/O To Balcony Window Floor to Ceiling Open Concept |
| Kitchen | 4.58 × 0.62 m | Undermount Sink Open Concept Hidden Lights |
| Dining Room | 3.05 × 1.24 m | Open Concept Track Lighting Centre Island |
| Foyer | 4.30 × 1.25 m | Pot Lights Laminate |
| Laundry | 0.63 × 0.62 m | |
| Bathroom | 3.07 × 1.25 m | Tile Floor Moulded Sink 4 Pc Bath |
Features
- Carpet Free
- None
- Central Air
- Apartment
Financials
Annual Taxes
$3,620
Estimated Rental Income
Entire property$2,600 – $3,500/mo
Rental yield5.4% – 7.2%
*Estimates based on comparable rentals in the area. Actual income may vary.
Market Data — Toronto
Days on market0 days
Buyer's MarketSeller's Market
Based on active listings in Toronto. Data updates daily.
Demographics — Toronto
Population
2,794,356
Avg Household Income
$102,000
Age Distribution
0-19
19%
20-34
24%
35-49
21%
50-64
19%
65+
17%
Ownership53% own · 47% rent
EnglishMandarinCantoneseTagalogTamil
Getting around
How walkable, bikeable, and transit-friendly this neighbourhood is.
90
/ 100
Walk Score
Walker's Paradise
76
/ 100
Transit Score
Excellent Transit
71
/ 100
Bike Score
Very Bikeable
Scores are estimates based on neighbourhood data and are for informational purposes only.
MLS® data courtesy of the Toronto Regional Real Estate Board (TRREB).
The information provided herein must only be used by consumers that have a bona fide interest in the purchase, sale, or lease of real estate and may not be used for any commercial purpose or any other purpose. Listing information is deemed reliable but is not guaranteed accurate by the Toronto Regional Real Estate Board, the listing brokerage, or this website. The trademarks REALTOR®, REALTORS® and the REALTOR® logo are controlled by The Canadian Real Estate Association (CREA) and identify real estate professionals who are members of CREA. MLS®, Multiple Listing Service®, and the associated logos are owned by CREA. Not intended to solicit properties currently listed for sale or buyers under contract.
You may also like
More homes in Toronto
Hand-picked listings with a similar price range and style.
For SaleJust listed
$619,000
Condo
est. $2,714/mo
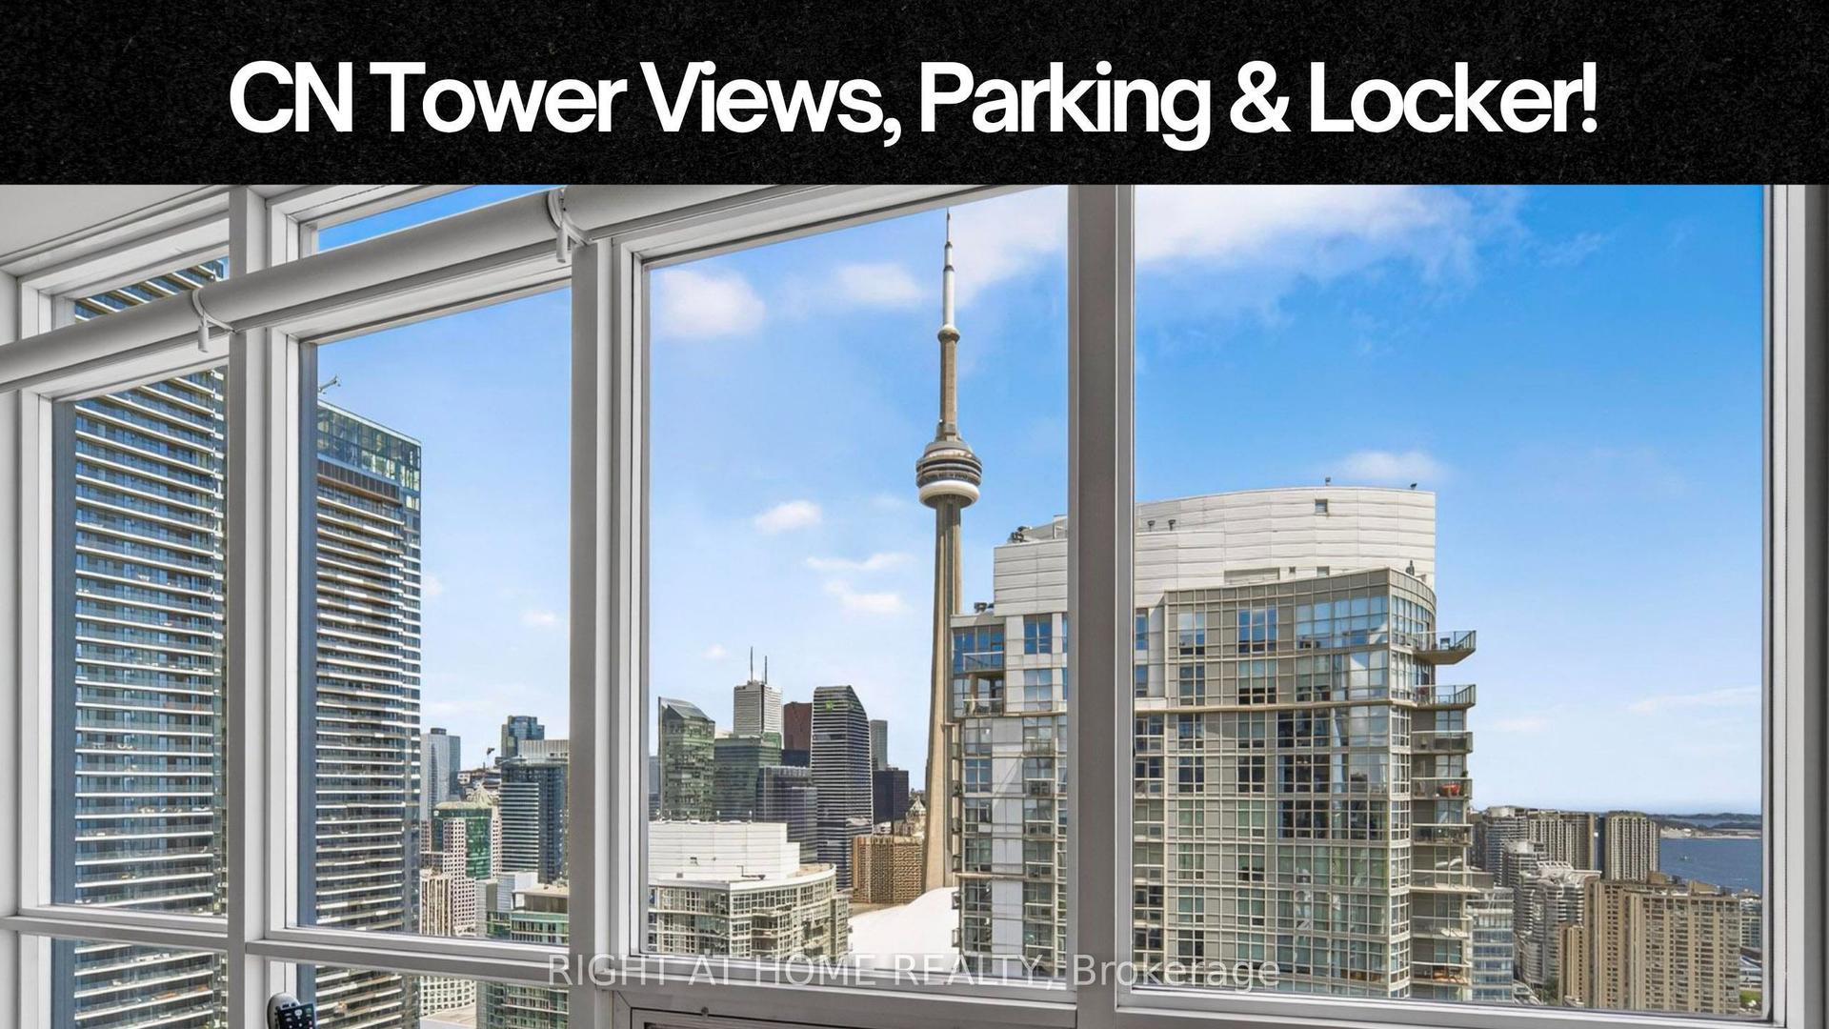
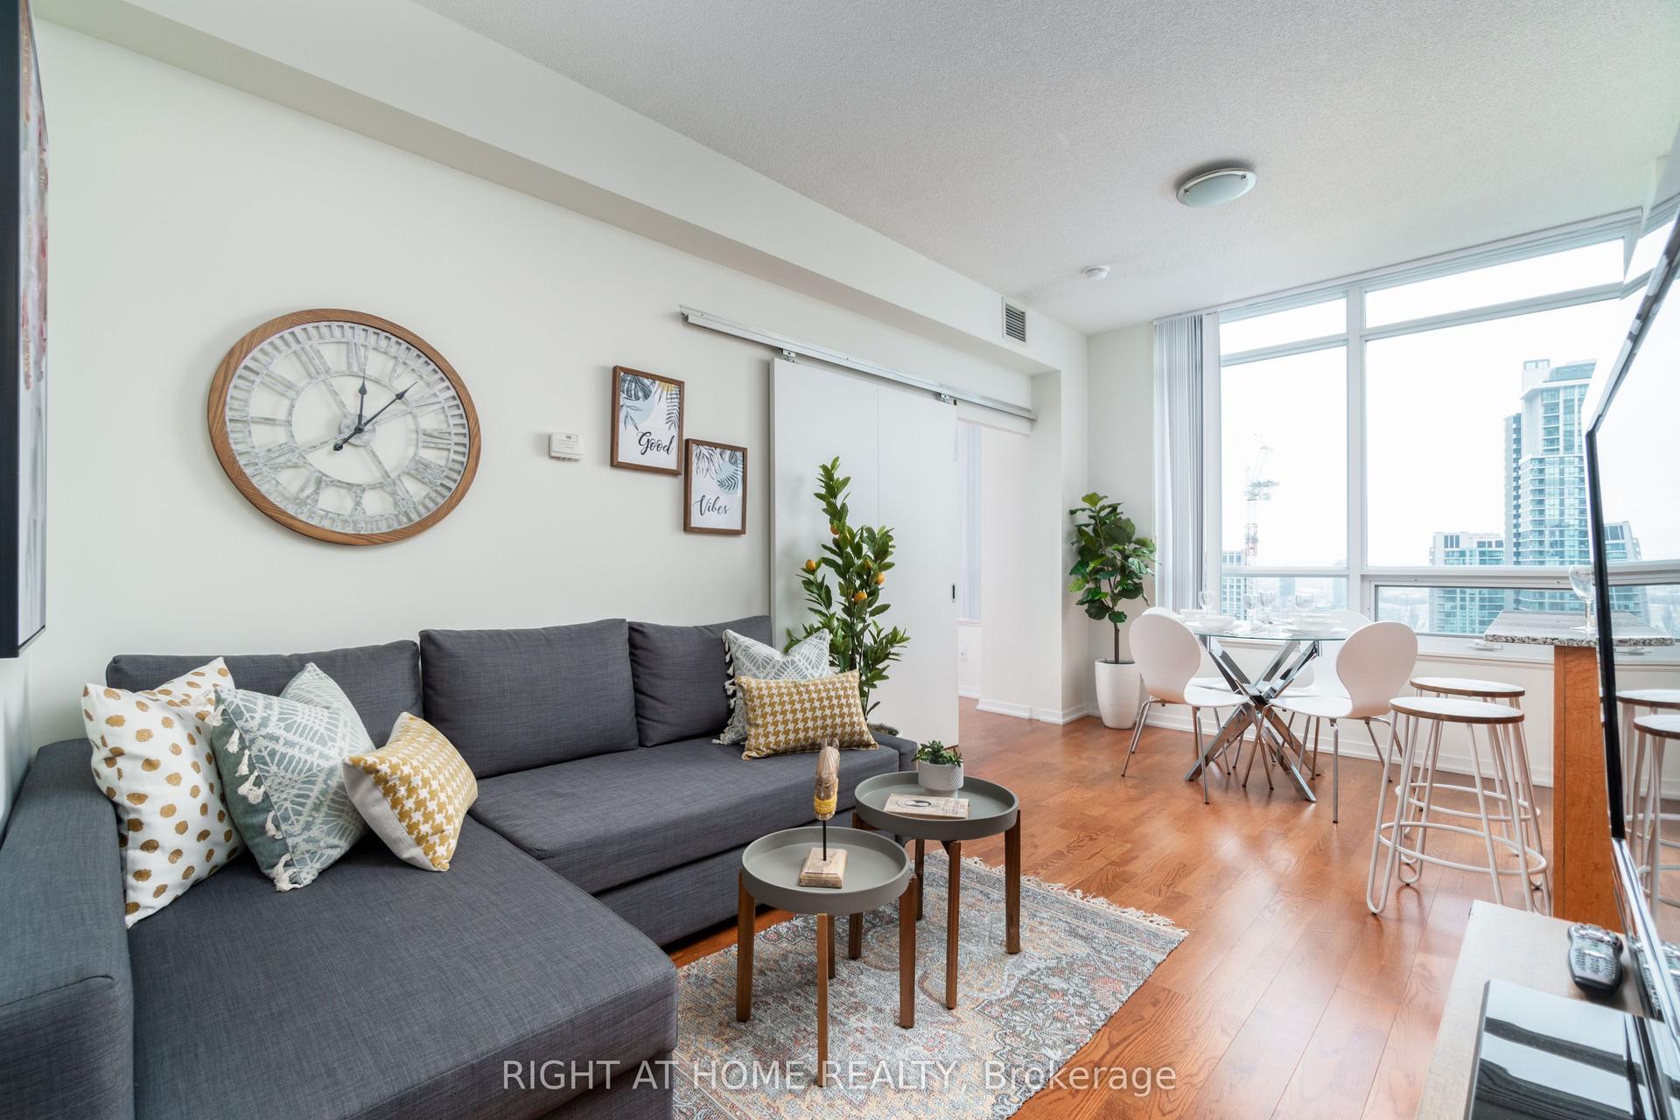
55 Bremner Boulevard 3404 #3404, Waterfront Communities C1
Toronto, ON
1+1 bd
1 ba
650
1
MLS# C13734940Right At Home Realty
WhatsApp Aman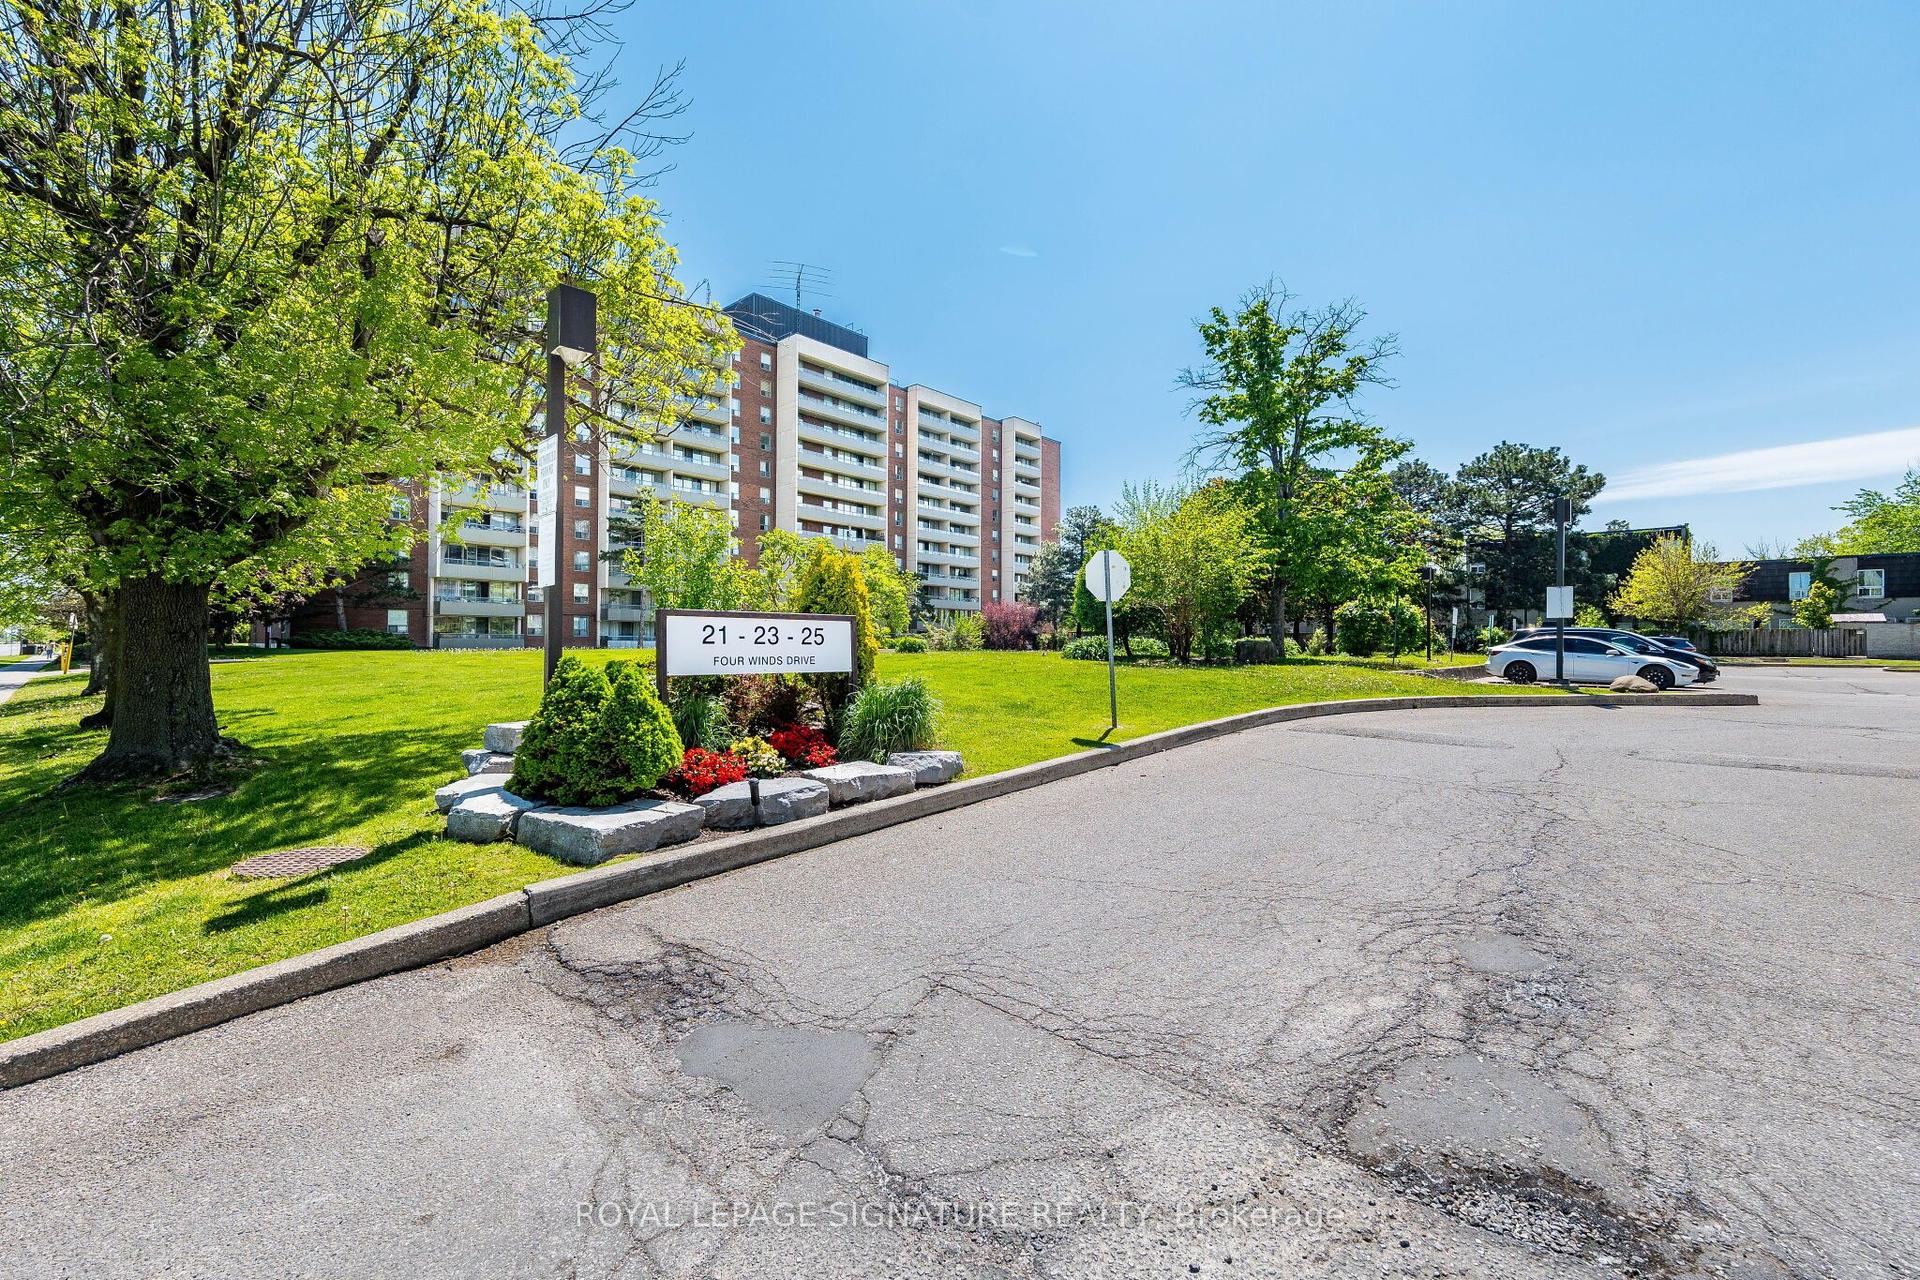
For Sale1 month ago
$478,888
Condo
est. $2,099/mo
25 Four Winds Drive 405 #405, York University Heights
Toronto, ON
2 bd
1 ba
1,100
1
MLS# W13601730Royal Lepage Signature Realty
WhatsApp Aman