For Sale
Just Listed
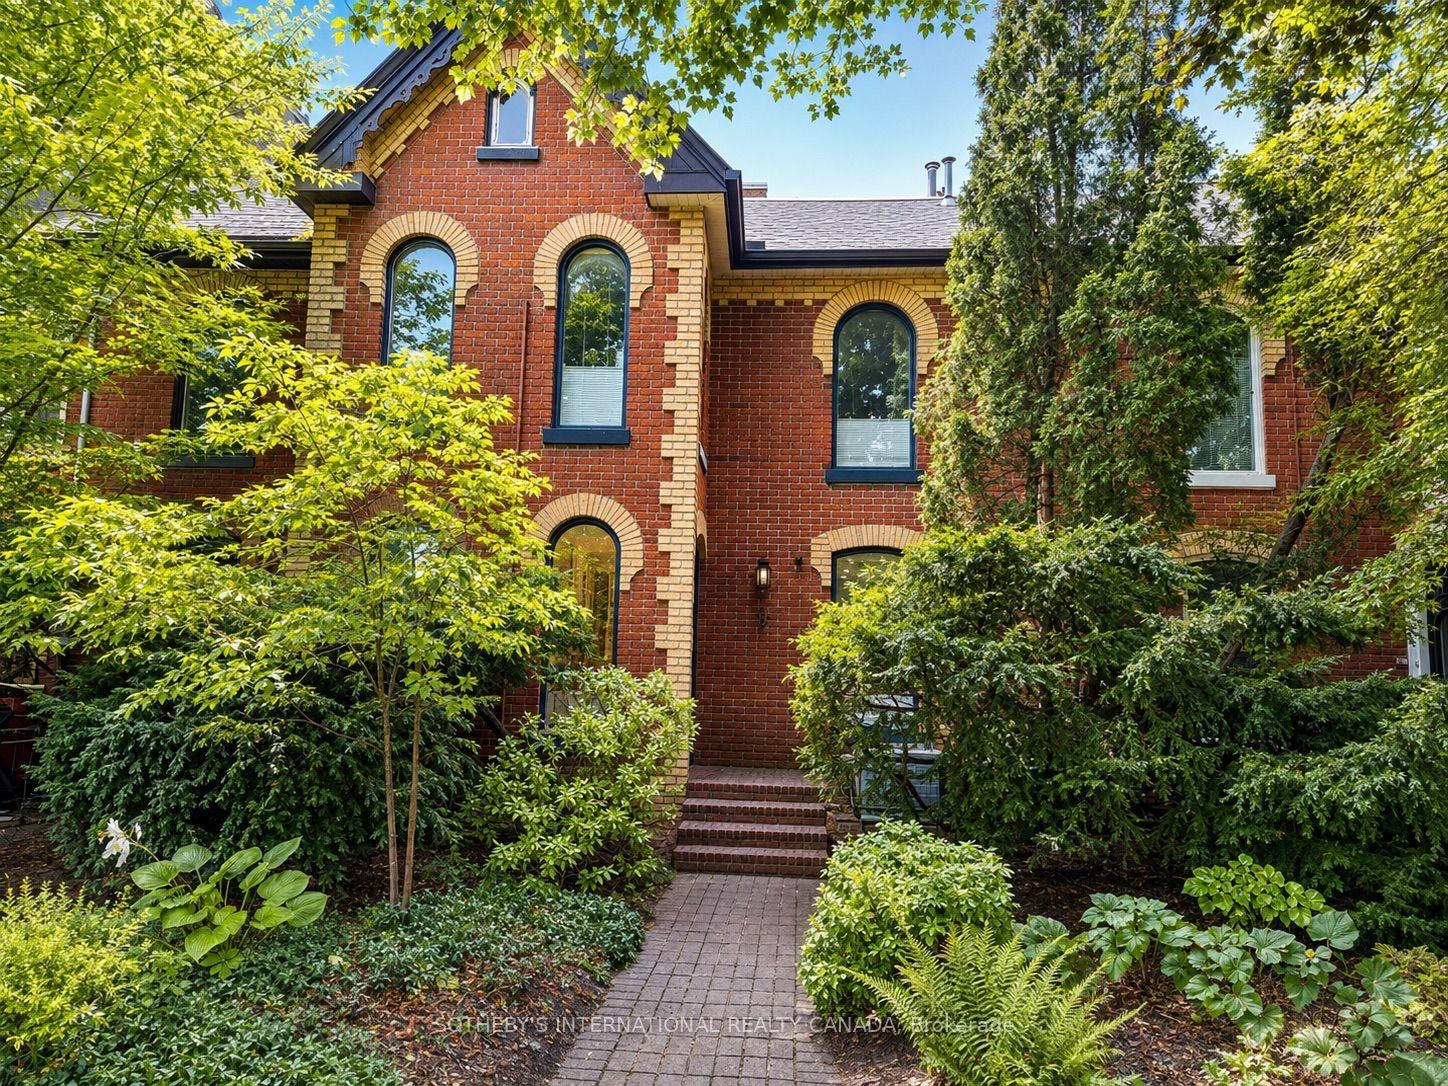
2 Sibelius Lane
Annex, Toronto, ON
$1,689,000
2Bd
2Ba
1,750+sqft
1Parking
16.59 x 57.2 ftlot
$965/sqft
TownhouseMLS# C13733576Listed 2026-09-011 DOM
Cooling
Central Air
Just listed! New listings in Toronto often receive offers within the first week.
About this home
The Best of All Worlds! A Freehold Townhome on a private laneway in Prime Annex! A true Lifestyle home for up-sizers or downsizers. Sibelius Lane is one of those special gems rarely found in midtown Toronto. This three-story, two-bedroom plus family room (or third bedroom), two-bathroom home with a walkout to a charming city garden provides ample room for comfortable living with very low maintenance.Ground floor provides a spacious foyer, a closet with access to crawl space/storage, a three-piece washroom and a bright west-facing family room (that can double as guest quarters) with a walkout to an intimate city garden covered by a lush tree canopy.The second level opens to spacious combined living, dining and kitchen areas with the feel of living in a treehouse. The living room area features a gas fireplace and an almost full wall of windows, with French doors opening to a Juliette balcony. This main living level includes wood flooring throughout, recessed lighting, and an approximate ceiling height of ten feet. Kitchen includes granite countertops, stainless steel appliances and a centre island with a double sink and room for seating.The third floor carries on with the treehouse feel, boasting a large primary bedroom with a five-piece ensuite, his/her double closets and an alcove of large west-facing windows. A second bedroom with a double closet and room for office space completes the third level, along with a laundry closet with a stacking washer and dryer, and a separate linen closet. As an end unit of six townhomes on a private laneway, located across the street from a popular community parkette, this is a very special property in a high-demand neighbourhood. It's an easy walk to U of T, public transit with quick access to the financial/entertainment districts, and all the daily amenities of central core city living nearby.
WalkoutFireplace
Rooms
Second Floor
| Living Room | 4.06 × 4.62 m | Window Floor to Ceiling Juliette Balcony Gas Fireplace |
| Dining Room | 3.76 × 4.50 m | Combined w/Living Combined w/Kitchen Wood |
| Kitchen | 2.97 × 4.57 m | Open Concept Centre Island Wood |
Third Floor
| Primary Bedroom | 4.39 × 3.94 m | His and Hers Closets 5 Pc Ensuite Overlooks Garden |
| Bathroom | 3.05 × 2.64 m | 5 Pc Ensuite Soaking Tub Ceramic Floor |
| Bedroom 2 | 3.15 × 4.70 m | East View Closet Broadloom |
Other
| Foyer | 5.97 × 1.83 m | Slate Flooring Closet |
| Bathroom | 1.50 × 2.67 m | 3 Pc Bath Tile Floor |
| Family Room | 3.25 × 4.57 m | Wood B/I Shelves W/O To Garden |
| Room | — |
Features
- Sump Pump
- Crawl Space
- Central Air
- 3-Storey
Financials
Annual Taxes
$8,371.38
Estimated Rental Income
Entire property$2,600 – $3,800/mo
Rental yield1.8% – 2.7%
*Estimates based on comparable rentals in the area. Actual income may vary.
Market Data — Toronto
Days on market1 days
Buyer's MarketSeller's Market
Based on active listings in Toronto. Data updates daily.
Demographics — Toronto
Population
2,794,356
Avg Household Income
$102,000
Age Distribution
0-19
19%
20-34
24%
35-49
21%
50-64
19%
65+
17%
Ownership53% own · 47% rent
EnglishMandarinCantoneseTagalogTamil
Getting around
How walkable, bikeable, and transit-friendly this neighbourhood is.
81
/ 100
Walk Score
Very Walkable
67
/ 100
Transit Score
Good Transit
65
/ 100
Bike Score
Bikeable
Scores are estimates based on neighbourhood data and are for informational purposes only.
MLS® data courtesy of the Toronto Regional Real Estate Board (TRREB).
The information provided herein must only be used by consumers that have a bona fide interest in the purchase, sale, or lease of real estate and may not be used for any commercial purpose or any other purpose. Listing information is deemed reliable but is not guaranteed accurate by the Toronto Regional Real Estate Board, the listing brokerage, or this website. The trademarks REALTOR®, REALTORS® and the REALTOR® logo are controlled by The Canadian Real Estate Association (CREA) and identify real estate professionals who are members of CREA. MLS®, Multiple Listing Service®, and the associated logos are owned by CREA. Not intended to solicit properties currently listed for sale or buyers under contract.
You may also like
More homes in Toronto
Hand-picked listings with a similar price range and style.
For Sale2 months ago
$1,495,000
Townhouse
est. $6,554/mo
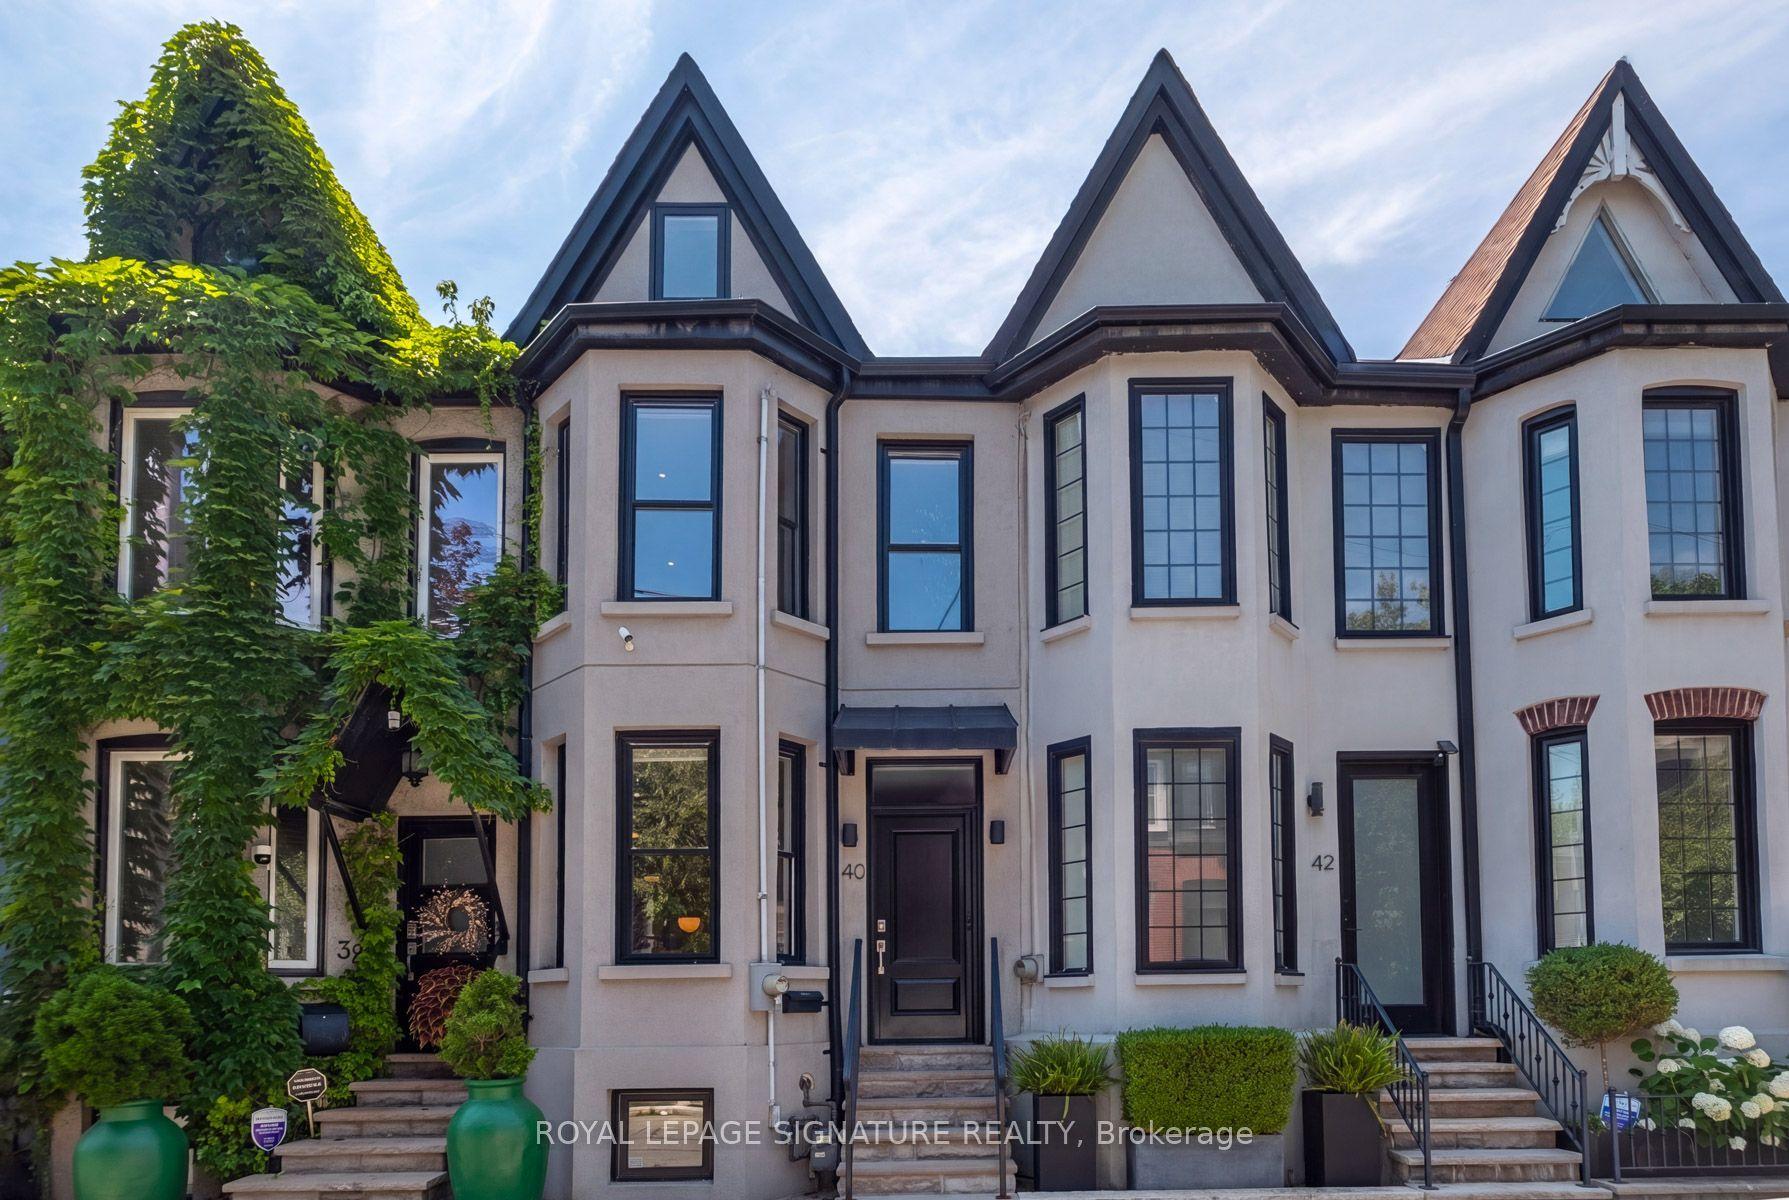
40 Bright Street, Moss Park
Toronto, ON
3 bd
2 ba
1,300
1
MLS# C13565128Royal Lepage Signature Realty
WhatsApp Aman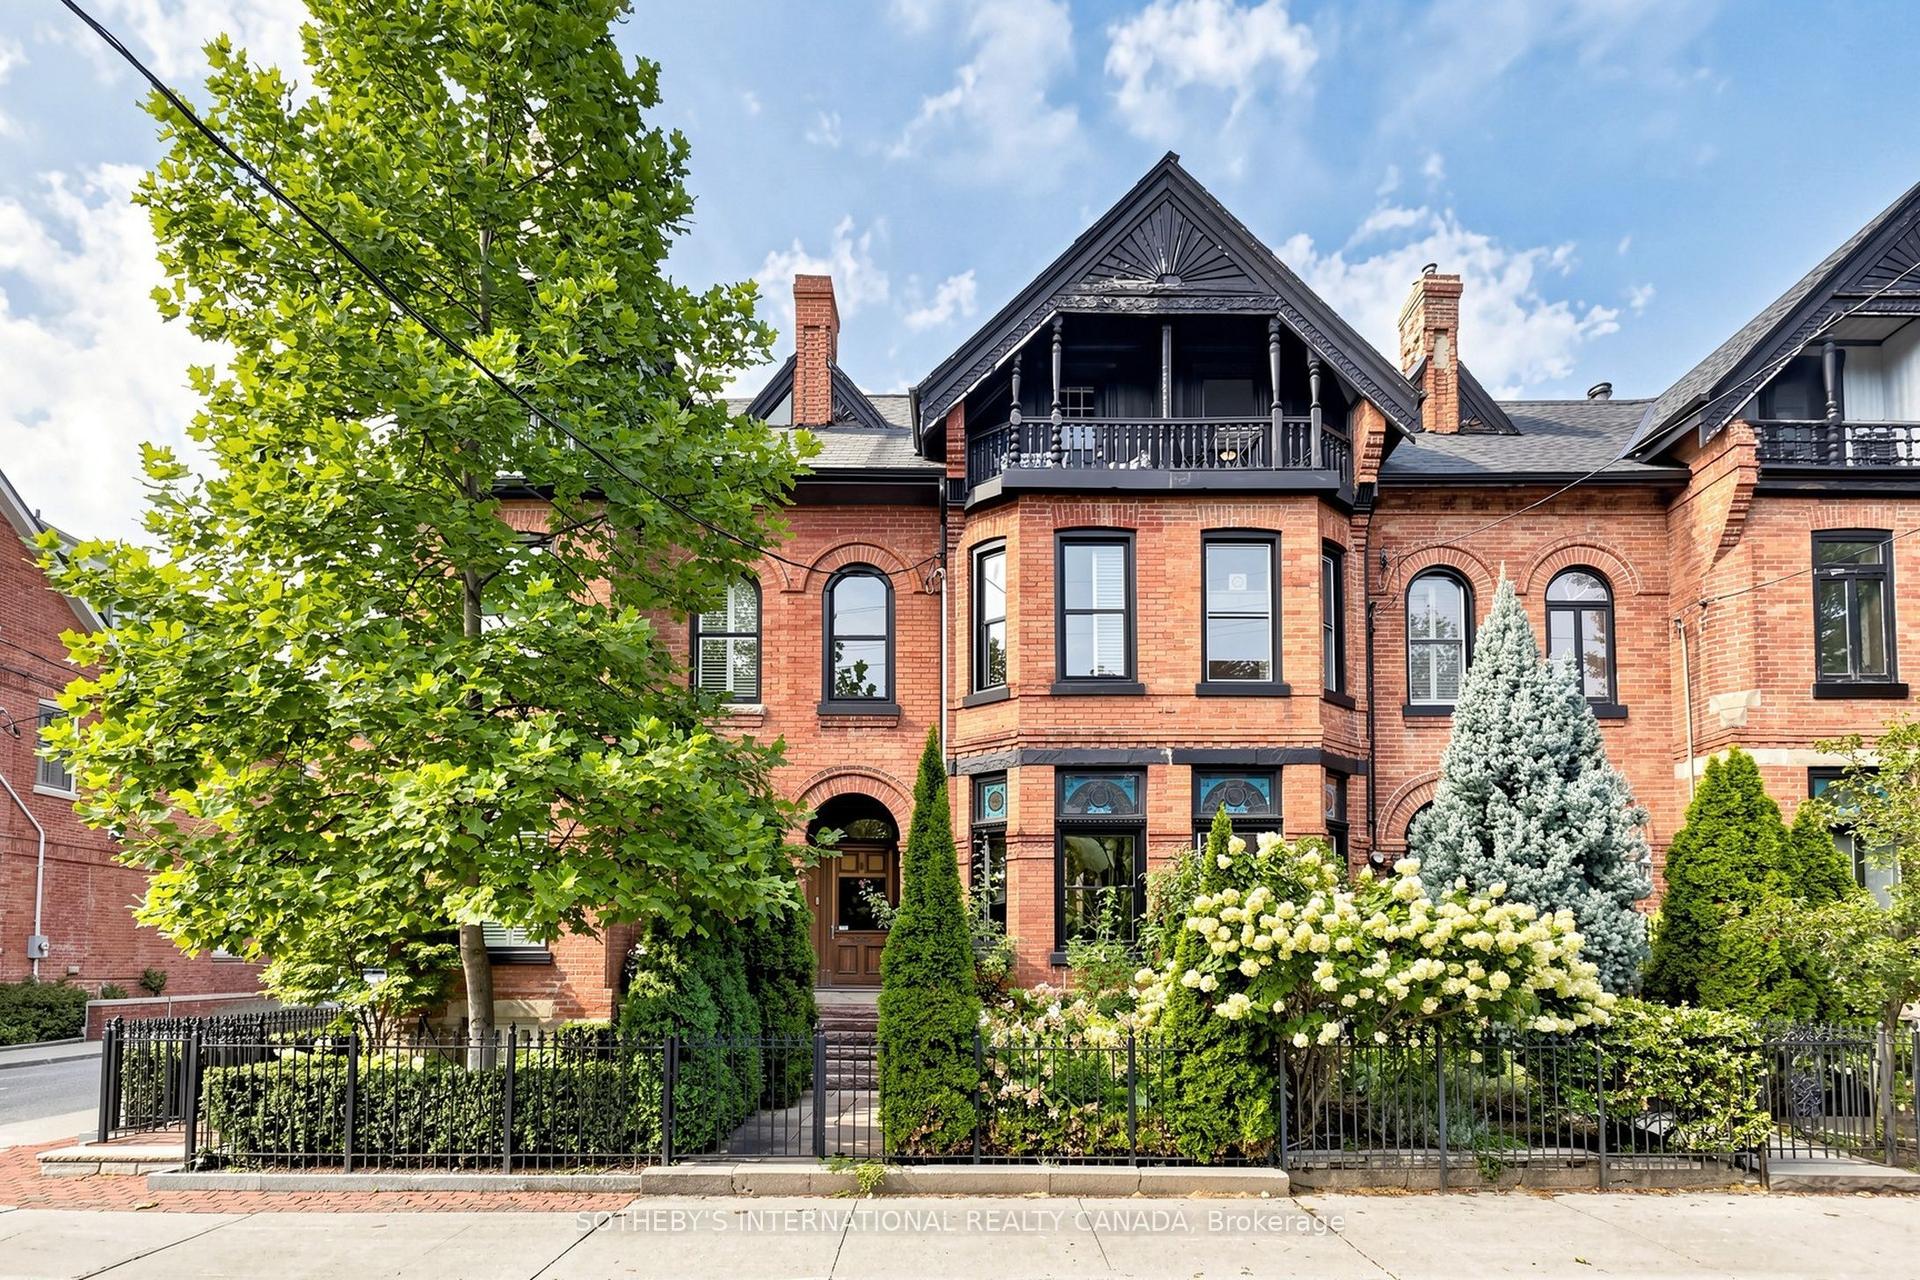
For Sale18 h ago
$1,849,900
Townhouse
est. $8,110/mo
328 Wellesley Street E, Cabbagetown-South St. James Town
Toronto, ON
4+1 bd
3 ba
1,750
1
MLS# C13735424Sotheby'S International Realty Ca…
WhatsApp Aman