For Sale
Just Listed
328 Wellesley Street E
Cabbagetown-South St. James Town, Toronto, ON
$1,849,900
4+1Bd
3Ba
1,750+sqft
1Parking
16.12 x 80 ftlot
$1057/sqft
TownhouseMLS# C13735424Listed 2026-09-020 DOM
Cooling
Central Vacuum
Basement
Finished
Just listed! New listings in Toronto often receive offers within the first week.
About this home
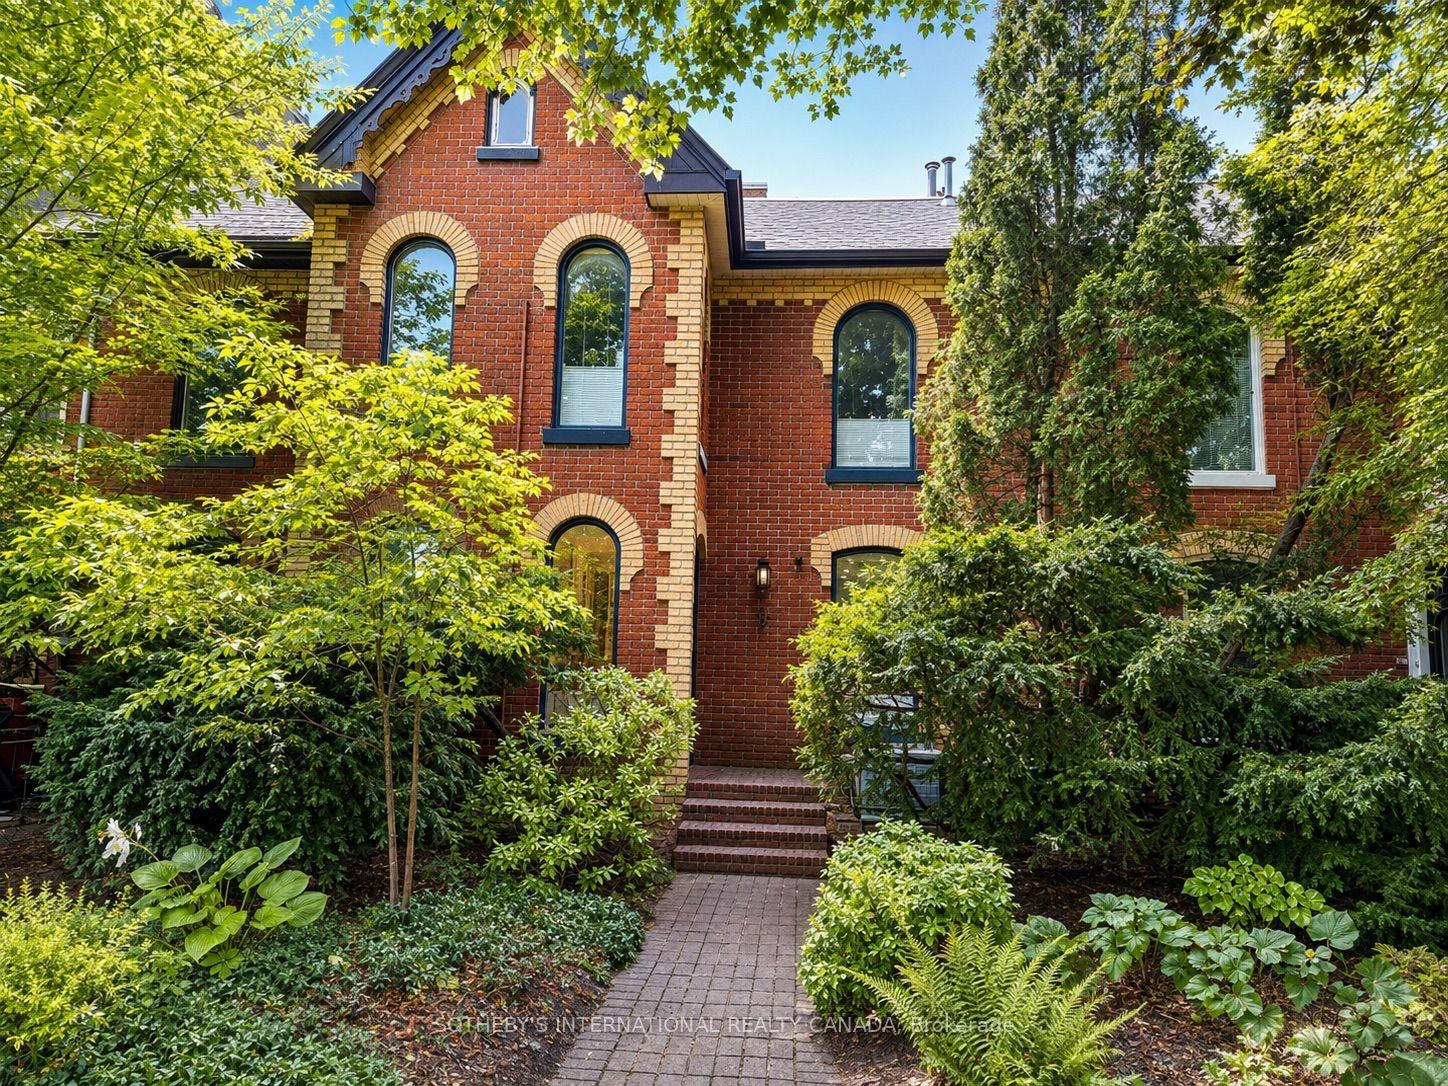
Set In The Heart Of Sought-After Cabbagetown, This Impeccably Renovated Heritage Home Makes An Immediate Impression With Its Timeless Facade And Refined Presence. Inside, A Surprisingly Expansive Layout Unfolds With Over 1,900 Sq Ft Above Grade, Plus A Fully Finished Lower Level Designed For Flexible Living. The Main Floor Features Soaring Ceilings And A Bright, Open-Concept Flow, Anchored By A Generous Living And Dining Area Ideal For Hosting. Beautifully Finished Hardwood Floors Add Warmth And Sophistication Throughout. In Total, The Home Offers Over 2,600 Sq Ft Of Living Space, Including 700+ Sq Ft Below Grade, Seamlessly Blending Classic Character With Modern Luxury. Highlights Include A Well-Appointed Chef's Kitchen With Premium Appliances And Elegant Cabinetry, A Tranquil Primary Suite With A Spacious Spa-Inspired Ensuite, And A Thoughtfully Redesigned Rear Garden That Transitions Effortlessly From Convenient Parking To A Stylish Outdoor Setting For Entertaining.
RenovatedHardwood
Rooms
Main Floor
| Kitchen | 3.86 × 3.35 m | Updated Quartz Counter W/O To Terrace |
| Foyer | 1.42 × 1.37 m | Tumbled Marble Stained Glass Double Doors |
| Dining Room | 5.33 × 3.73 m | Hardwood Floor California Shutters Combined w/Living |
| Living Room | 6.35 × 3.18 m | Hardwood Floor Stained Glass Wainscoting |
Second Floor
| Bedroom 2 | 3.35 × 3.05 m | Hardwood Floor Closet California Shutters |
| Primary Bedroom | 4.70 × 4.52 m | Hardwood Floor B/I Closet 5 Pc Ensuite |
Third Floor
| Bedroom 4 | 4.70 × 2.67 m | Hardwood Floor Closet Wall Sconce Lighting |
| Bedroom 3 | 4.70 × 3.63 m | Closet California Shutters 4 Pc Bath |
Lower
| Bedroom 5 | 4.83 × 3.05 m | Double Closet California Shutters 3 Pc Bath |
| Laundry | 1.93 × 1.50 m | Hardwood Floor B/I Shelves |
| Recreation | 5.82 × 4.60 m | Hardwood Floor Electric Fireplace Recessed Lighting |
Features
- Central Vacuum
- Finished
- Full
- Central Air
- 2 1/2 Storey
Financials
Annual Taxes
$9,261.44
Estimated Rental Income
Entire property$4,000 – $6,500/mo
Rental yield2.6% – 4.2%
*Estimates based on comparable rentals in the area. Actual income may vary.
Market Data — Toronto
Days on market0 days
Buyer's MarketSeller's Market
Based on active listings in Toronto. Data updates daily.
Demographics — Toronto
Population
2,794,356
Avg Household Income
$102,000
Age Distribution
0-19
19%
20-34
24%
35-49
21%
50-64
19%
65+
17%
Ownership53% own · 47% rent
EnglishMandarinCantoneseTagalogTamil
Getting around
How walkable, bikeable, and transit-friendly this neighbourhood is.
75
/ 100
Walk Score
Very Walkable
63
/ 100
Transit Score
Good Transit
73
/ 100
Bike Score
Very Bikeable
Scores are estimates based on neighbourhood data and are for informational purposes only.
MLS® data courtesy of the Toronto Regional Real Estate Board (TRREB).
The information provided herein must only be used by consumers that have a bona fide interest in the purchase, sale, or lease of real estate and may not be used for any commercial purpose or any other purpose. Listing information is deemed reliable but is not guaranteed accurate by the Toronto Regional Real Estate Board, the listing brokerage, or this website. The trademarks REALTOR®, REALTORS® and the REALTOR® logo are controlled by The Canadian Real Estate Association (CREA) and identify real estate professionals who are members of CREA. MLS®, Multiple Listing Service®, and the associated logos are owned by CREA. Not intended to solicit properties currently listed for sale or buyers under contract.
You may also like
More homes in Toronto
Hand-picked listings with a similar price range and style.
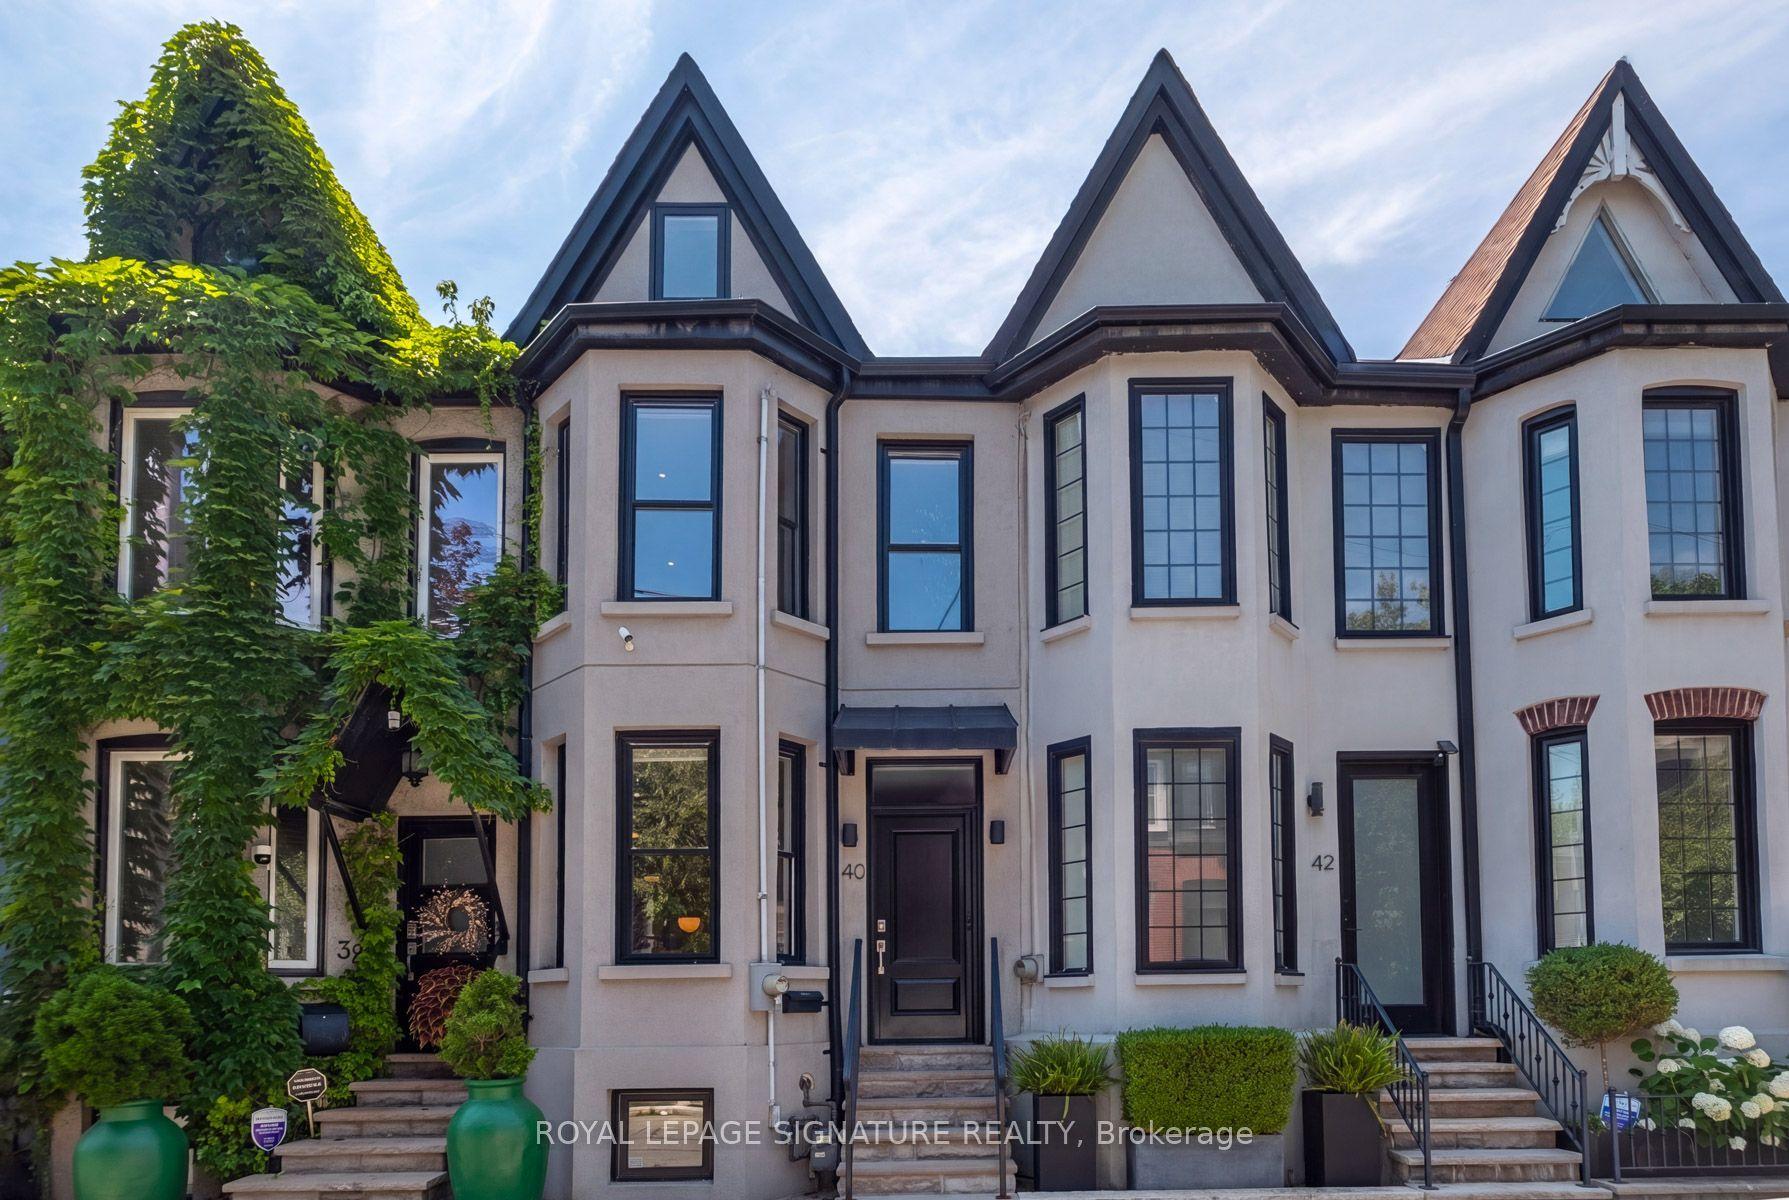
For Sale2 months ago
$1,495,000
Townhouse
est. $6,554/mo
40 Bright Street, Moss Park
Toronto, ON
3 bd
2 ba
1,300
1
MLS# C13565128Royal Lepage Signature Realty
WhatsApp Aman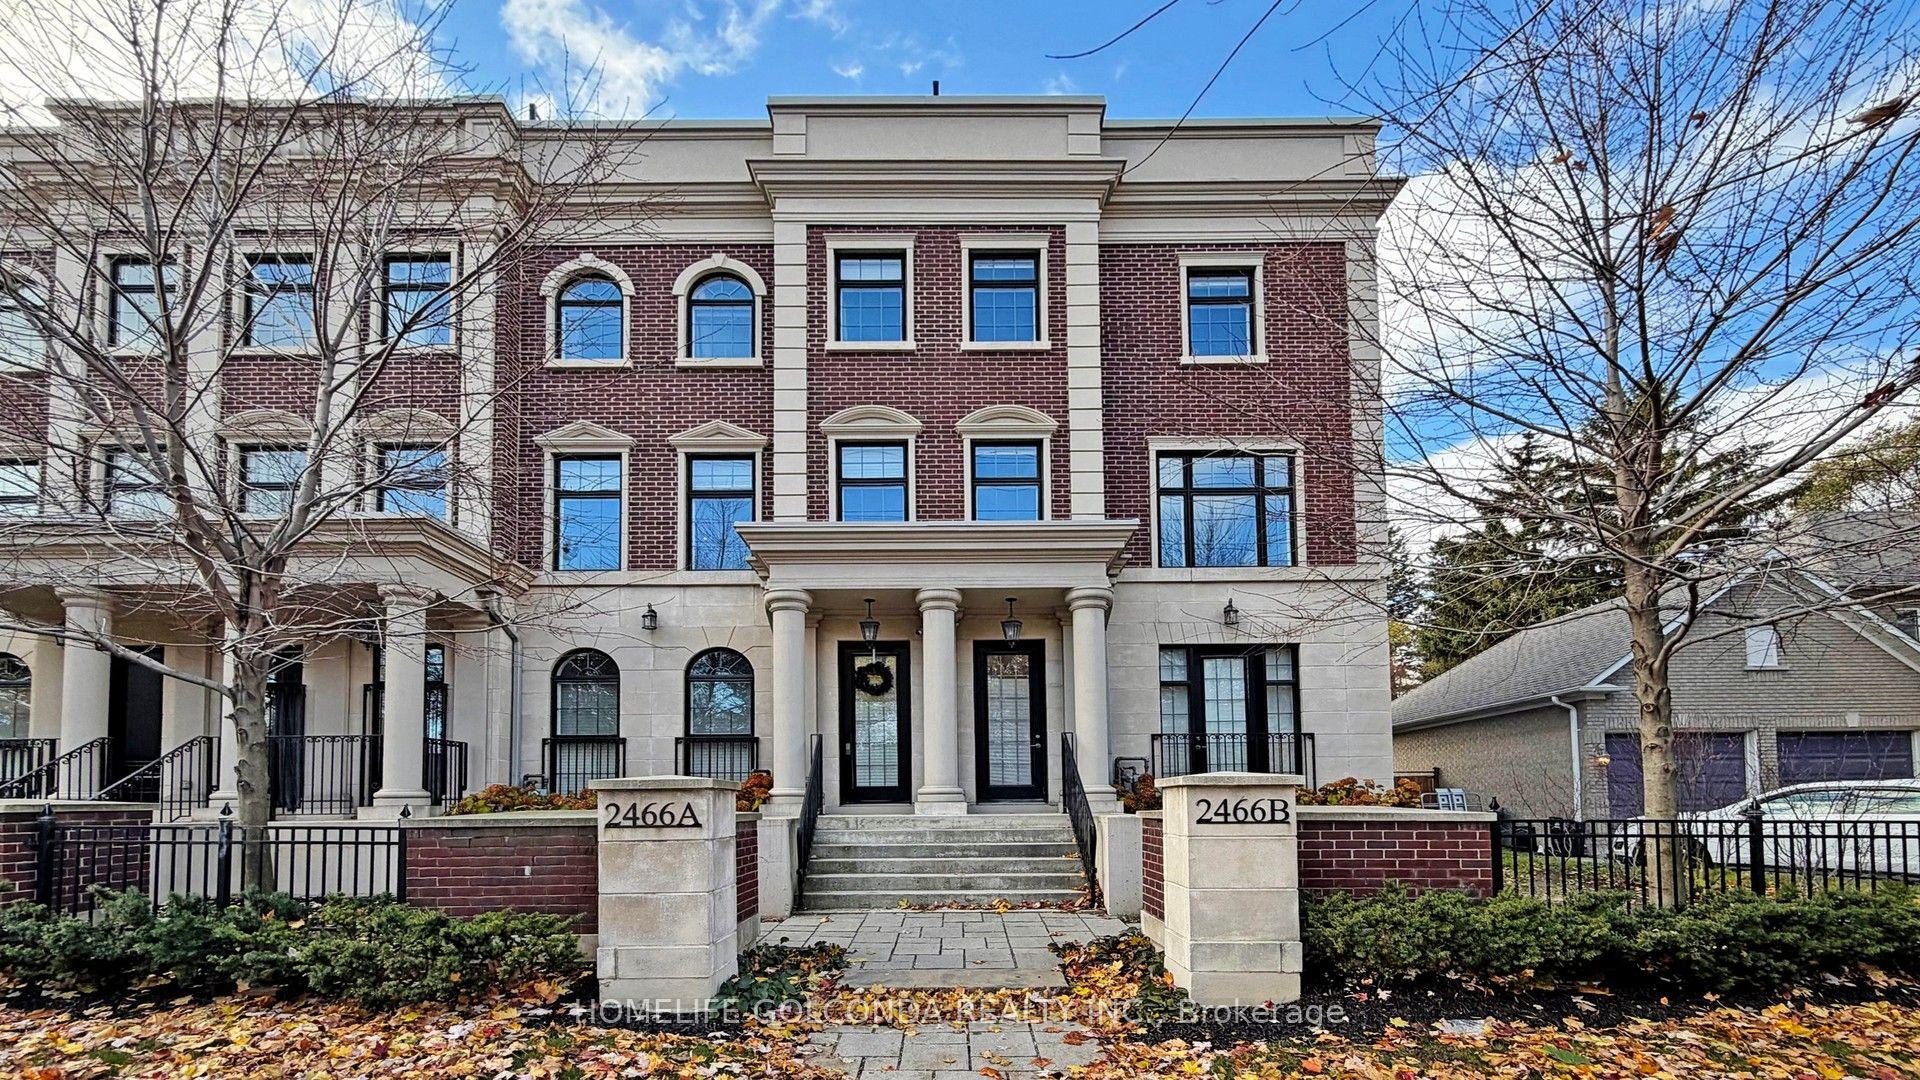
For Sale1 month ago
$2,188,000
Townhouse
est. $9,592/mo
2466B Bayview Avenue, Bridle Path-Sunnybrook-York Mills
Toronto, ON
3+1 bd
5 ba
4,250
2
MLS# C13617908Homelife Golconda Realty Inc.
WhatsApp Aman