For Sale
Just Listed
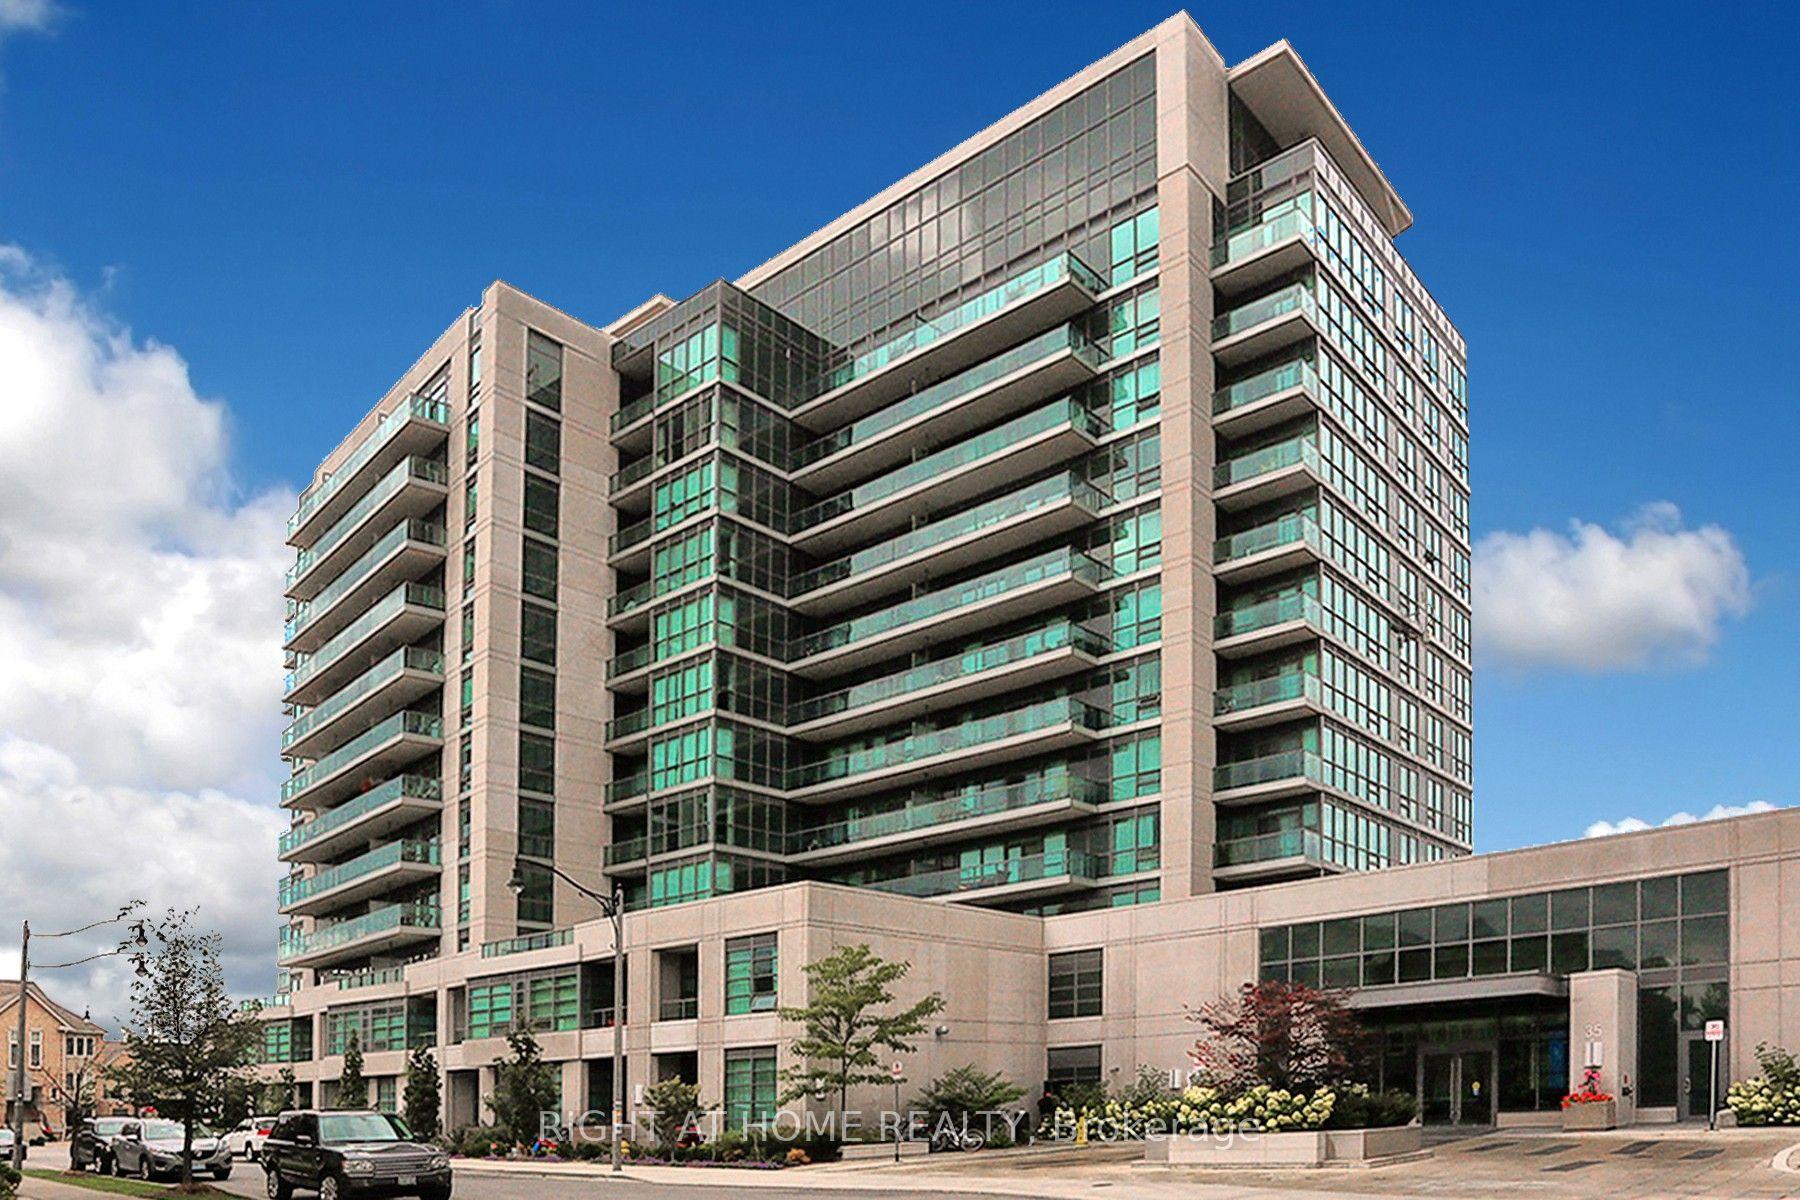
35 Rolling Mills Road S 450 #S 450
Waterfront Communities C8, Toronto, ON
$449,000
1Bd
1Ba
250+sqft
1Parking
$1796/sqft
CondoMLS# C13734030Listed 2026-09-017 DOM
Cooling
Central Air
About this home
Welcome to S450-35 Rolling Mills Road in Toronto's sought-after Canary District. This thoughtfully designed 1-bedroom, 1-bathroom suite offers an exceptionally efficient and well-designed layout, maximizing every inch without sacrificing comfort or functionality. The bright open-concept living and dining area creates an inviting space for both everyday living and entertaining, while the modern kitchen integrates seamlessly into the main living space. Show-stopping floor-to-ceiling windows run through both the main living space, as well as the bedroom; you'll never lack for sunlight in your new home! Life at Canary Commons is about more than just having a great condo - it's about having an exceptional lifestyle right outside your door. Enjoy impressive amenities including a state-of-the-art fitness centre, co-working spaces, rooftop terrace with BBQs and outdoor dining, party and media rooms, concierge service and more. Your new unit also comes with both a dedicated parking and locker storage for everyday convenience. The surrounding Canary District puts parks, shops, community centres, medical offices, Corktown Common, the Distillery District, a local farmer's market, waterfront trails, TTC, cafés, restaurants and everyday essentials just steps away. This is urban living at its best at a competitive and attractive price point.
Waterfront
Rooms
Other
| Primary Bedroom | 3.41 × 3.06 m | Laminate Closet Window Floor to Ceiling |
| Kitchen | 5.85 × 4.08 m | B/I Appliances Combined w/Living Combined w/Dining |
| Living Room | 5.85 × 4.08 m | Laminate Combined w/Kitchen Combined w/Dining |
| Dining Room | 5.85 × 4.08 m | Window Floor to Ceiling Combined w/Kitchen Combined w/Living |
| Bathroom | 2.36 × 1.51 m | 4 Pc Bath Ceiling Fan(s) Tile Floor |
Features
- Auto Garage Door Remote
- Carpet Free
- None
- Central Air
- Apartment
Financials
Annual Taxes
$2,255.9
Estimated Rental Income
Entire property$2,100 – $2,800/mo
Rental yield5.6% – 7.5%
*Estimates based on comparable rentals in the area. Actual income may vary.
Market Data — Toronto
Days on market7 days
Buyer's MarketSeller's Market
Based on active listings in Toronto. Data updates daily.
Demographics — Toronto
Population
2,794,356
Avg Household Income
$102,000
Age Distribution
0-19
19%
20-34
24%
35-49
21%
50-64
19%
65+
17%
Ownership53% own · 47% rent
EnglishMandarinCantoneseTagalogTamil
Getting around
How walkable, bikeable, and transit-friendly this neighbourhood is.
86
/ 100
Walk Score
Very Walkable
78
/ 100
Transit Score
Excellent Transit
69
/ 100
Bike Score
Bikeable
Scores are estimates based on neighbourhood data and are for informational purposes only.
MLS® data courtesy of the Toronto Regional Real Estate Board (TRREB).
The information provided herein must only be used by consumers that have a bona fide interest in the purchase, sale, or lease of real estate and may not be used for any commercial purpose or any other purpose. Listing information is deemed reliable but is not guaranteed accurate by the Toronto Regional Real Estate Board, the listing brokerage, or this website. The trademarks REALTOR®, REALTORS® and the REALTOR® logo are controlled by The Canadian Real Estate Association (CREA) and identify real estate professionals who are members of CREA. MLS®, Multiple Listing Service®, and the associated logos are owned by CREA. Not intended to solicit properties currently listed for sale or buyers under contract.
You may also like
More homes in Toronto
Hand-picked listings with a similar price range and style.
For Sale4 h ago
$499,900
Condo
est. $2,192/mo
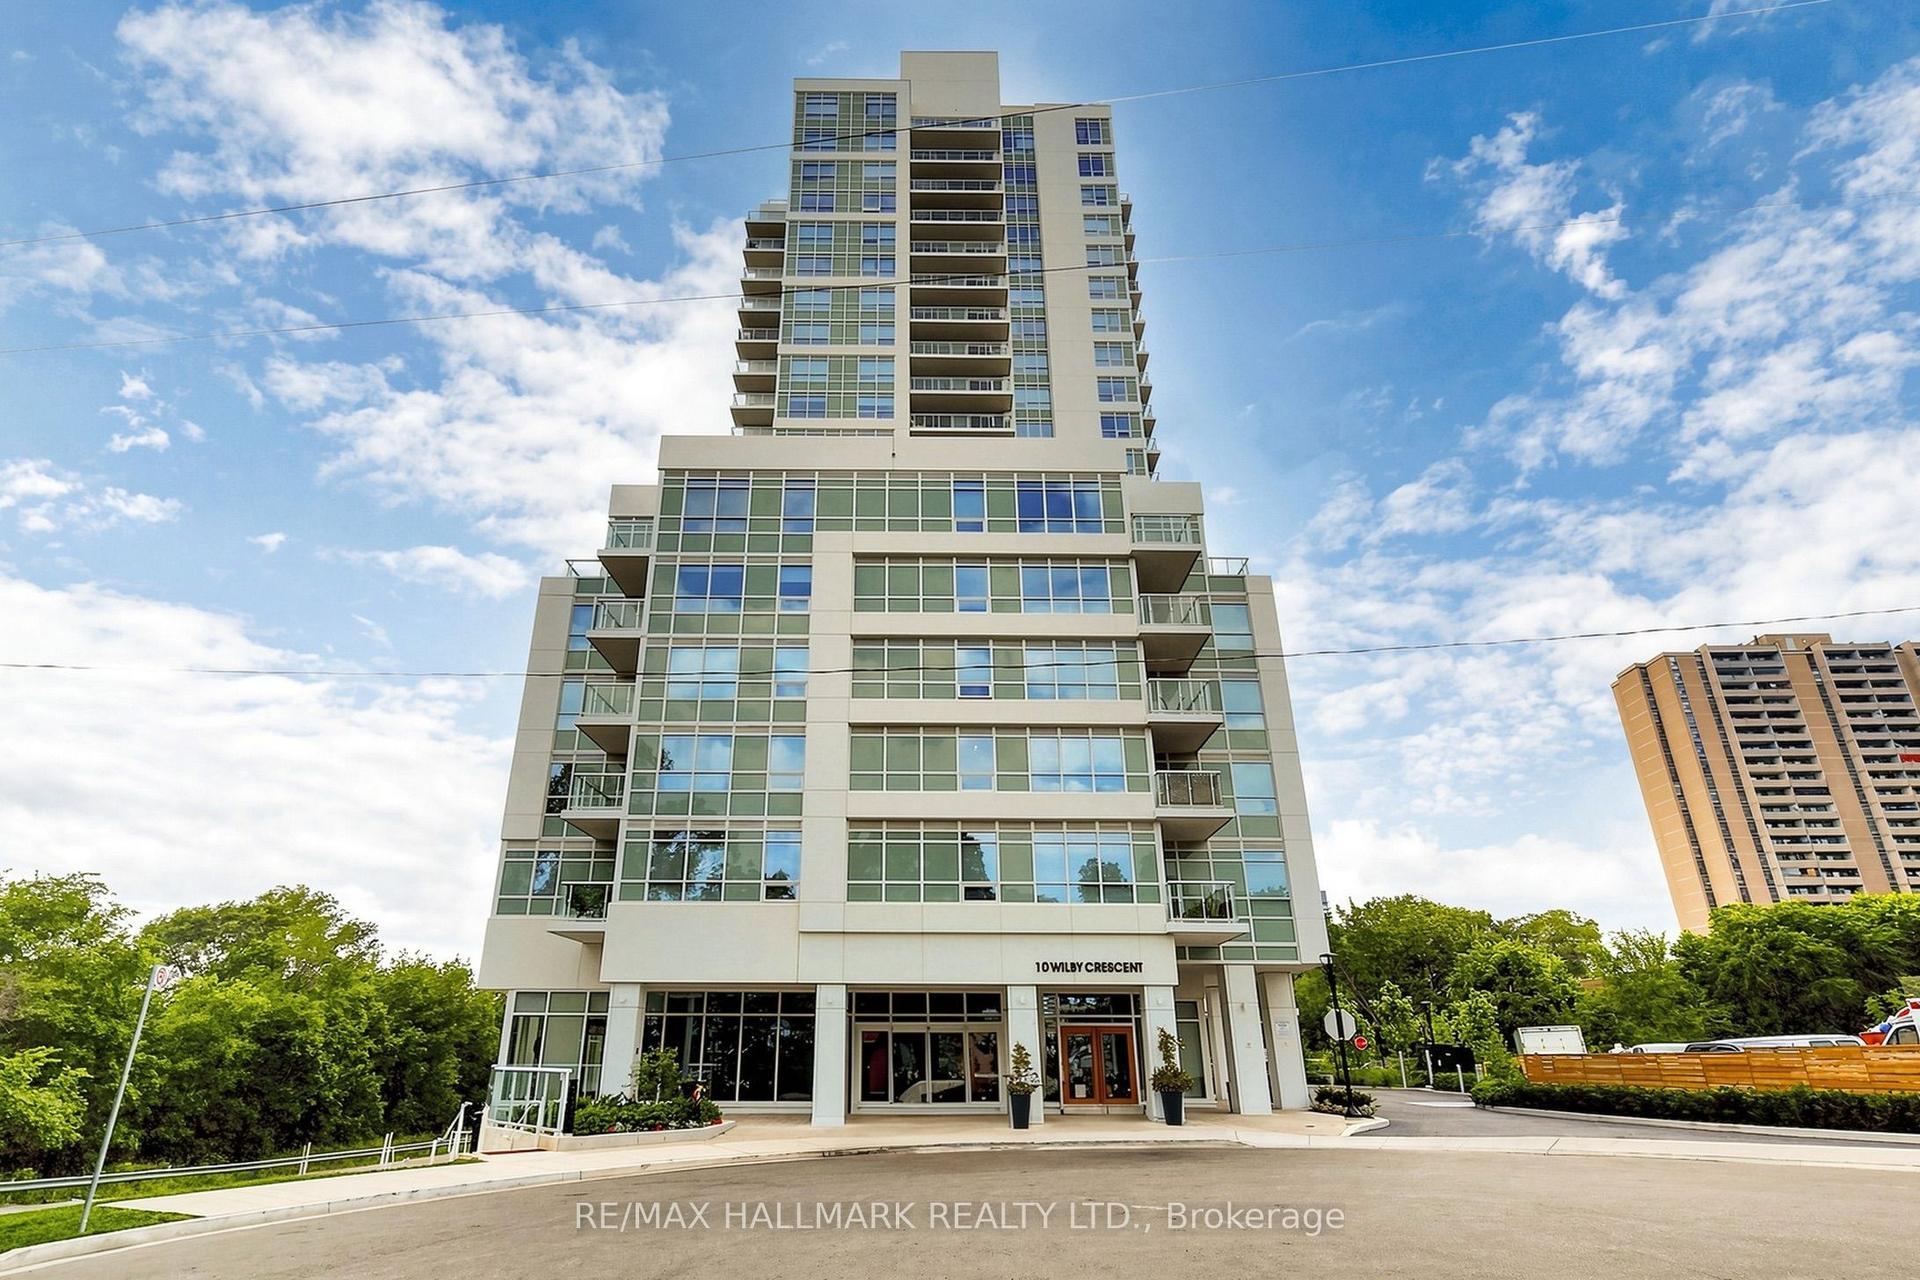
10 Wilby Crescent 1207 #1207, Weston
Toronto, ON
2 bd
2 ba
750
1
MLS# W13753912Re/Max Hallmark Realty Ltd.
WhatsApp Aman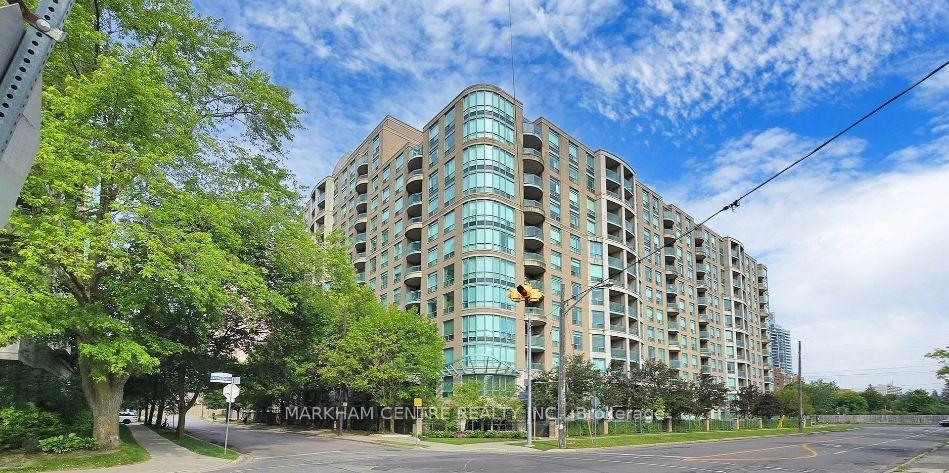
For Sale4 h ago
$399,000
Condo
est. $1,749/mo
18 Pemberton Avenue S 901 #901, Newtonbrook East
Toronto, ON
1 bd
1 ba
550
1
MLS# C13753444Markham Centre Realty Inc.
WhatsApp Aman