For Sale
Just Listed
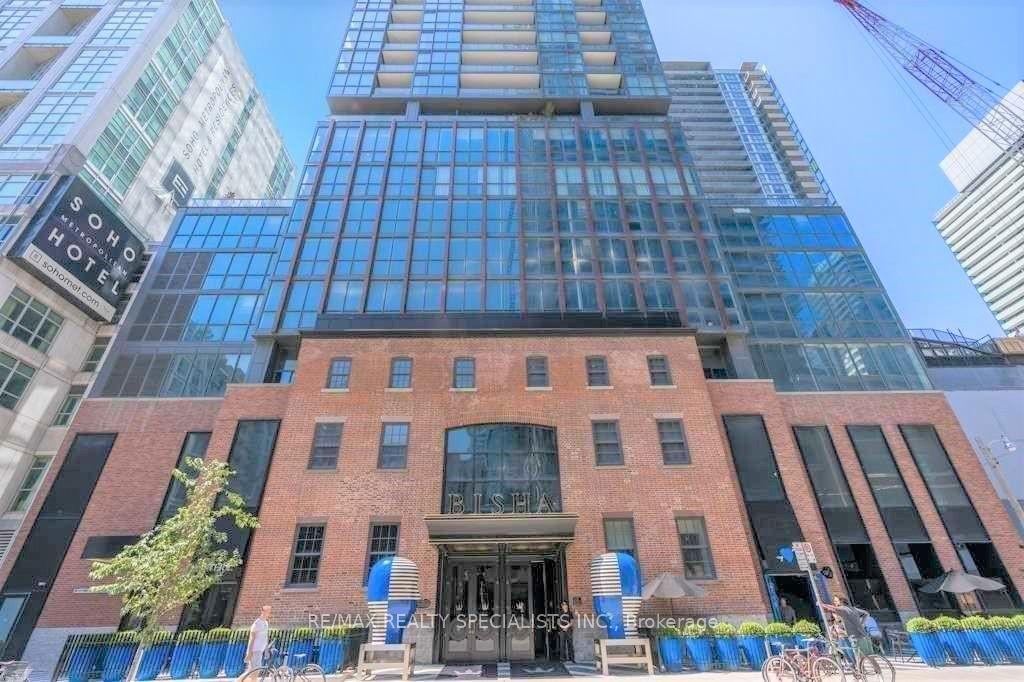
95 Bathurst Street 914 #914
Waterfront Communities C1, Toronto, ON
$599,000
1Bd
1Ba
650+sqft
1Parking
$922/sqft
CondoMLS# C13735390Listed 2026-09-020 DOM
Cooling
Central Air
Just listed! New listings in Toronto often receive offers within the first week.
About this home
This freshly-renovated King West condo brilliantly blends location and lifestyle, with comfort and convenience, all while delivering on design. The exposed concrete ceilings, stone counters and sleek stainless steel appliances are softened by the warm wood flooring throughout and the cozy confines of the interior bedroom. The quiet courtyard exposure gives a rare sense of calm, even though you're in the heart of one of the city's most notable neighbourhoods. Being part of a community comprised of top-tier dining, elevated entertainment, and everything from coffee shops to cocktail bars, means there's something for absolutely everyone. Enjoy close proximity to The Well, Trinity Bellwoods, the Financial District and all types of transit. Be amongst animals lovers, fitness enthusiasts, culture seekers and professionals from every practice. Make the most of the brand new, never-used appliances, the fresh floors and the updated kitchen cabinetry. Come home to King West.
Renovated
Rooms
Other
| Living Room | 4.40 × 3.81 m | Hardwood Floor Open Concept W/O To Balcony |
| Dining Room | 4.40 × 3.81 m | Hardwood Floor Open Concept Combined w/Living |
| Kitchen | 3.34 × 2.38 m | Hardwood Floor Open Concept Centre Island |
| Primary Bedroom | 3.54 × 3.17 m | Hardwood Floor Walk-In Closet(s) Sliding Doors |
Features
- Carpet Free
- Patio
- None
- Central Air
- Apartment
Financials
Annual Taxes
$3,212.41
Estimated Rental Income
Entire property$2,100 – $2,800/mo
Rental yield4.2% – 5.6%
*Estimates based on comparable rentals in the area. Actual income may vary.
Market Data — Toronto
Days on market0 days
Buyer's MarketSeller's Market
Based on active listings in Toronto. Data updates daily.
Demographics — Toronto
Population
2,794,356
Avg Household Income
$102,000
Age Distribution
0-19
19%
20-34
24%
35-49
21%
50-64
19%
65+
17%
Ownership53% own · 47% rent
EnglishMandarinCantoneseTagalogTamil
Getting around
How walkable, bikeable, and transit-friendly this neighbourhood is.
92
/ 100
Walk Score
Walker's Paradise
78
/ 100
Transit Score
Excellent Transit
63
/ 100
Bike Score
Bikeable
Scores are estimates based on neighbourhood data and are for informational purposes only.
MLS® data courtesy of the Toronto Regional Real Estate Board (TRREB).
The information provided herein must only be used by consumers that have a bona fide interest in the purchase, sale, or lease of real estate and may not be used for any commercial purpose or any other purpose. Listing information is deemed reliable but is not guaranteed accurate by the Toronto Regional Real Estate Board, the listing brokerage, or this website. The trademarks REALTOR®, REALTORS® and the REALTOR® logo are controlled by The Canadian Real Estate Association (CREA) and identify real estate professionals who are members of CREA. MLS®, Multiple Listing Service®, and the associated logos are owned by CREA. Not intended to solicit properties currently listed for sale or buyers under contract.
You may also like
More homes in Toronto
Hand-picked listings with a similar price range and style.
For Sale1 day ago
$599,000
Condo
est. $2,626/mo
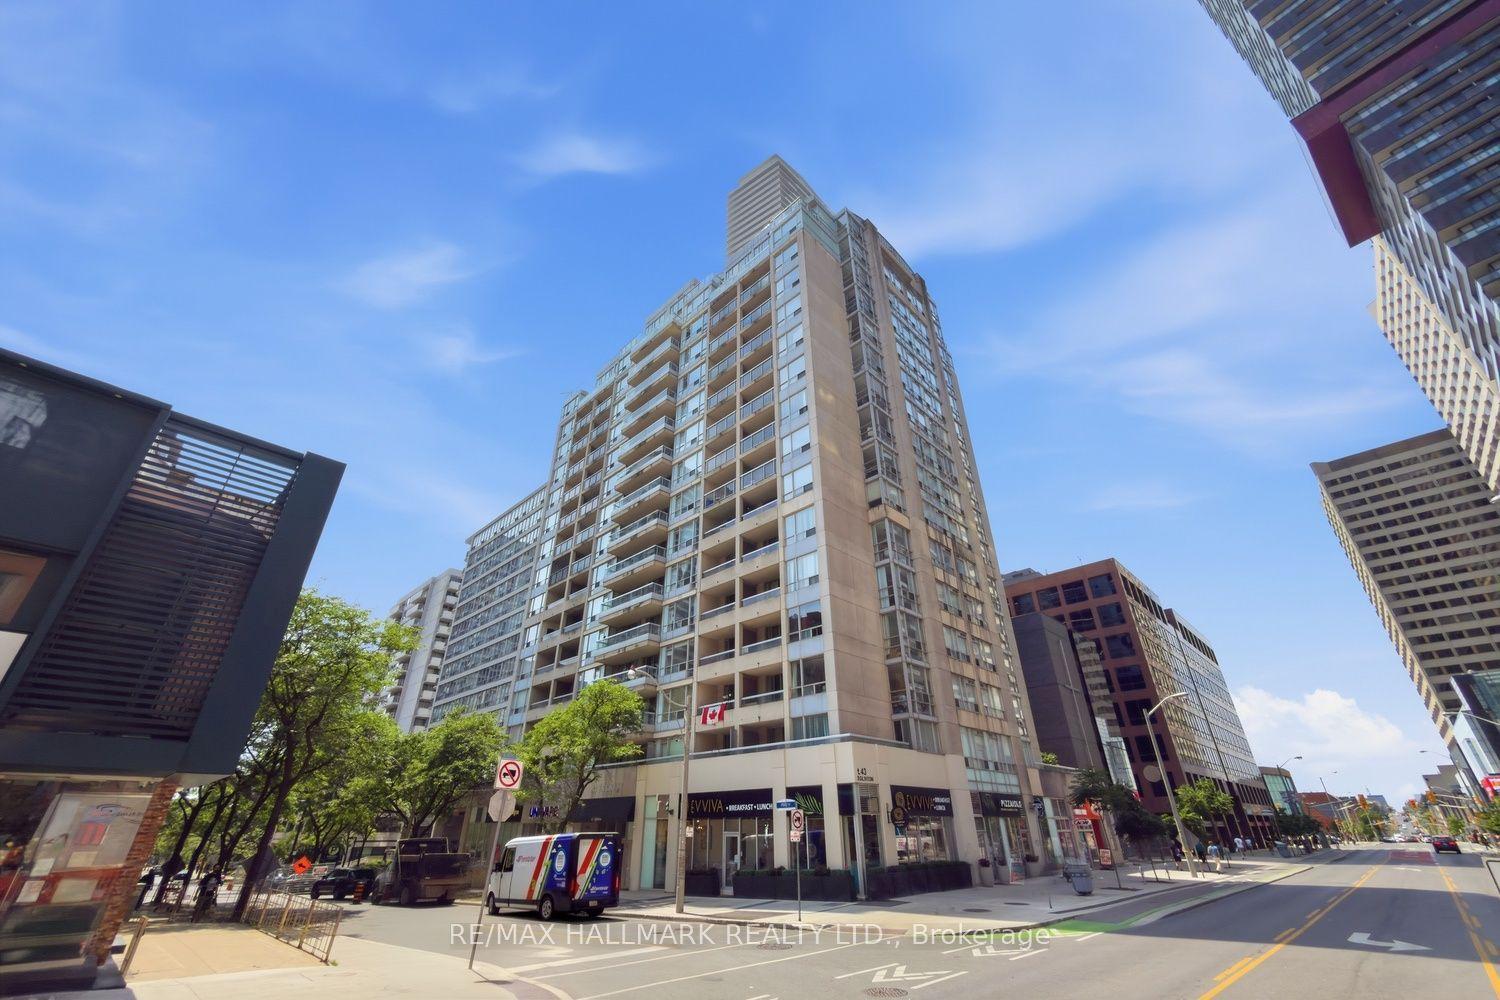
43 Eglinton Avenue E 310 #310, Mount Pleasant West
Toronto, ON
2 bd
1 ba
750
1
MLS# C13734124Re/Max Hallmark Realty Ltd.
WhatsApp Aman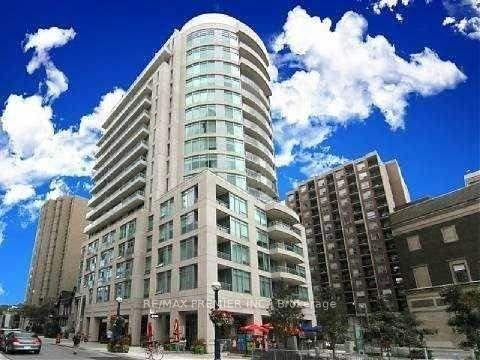
For Sale1 day ago
$629,900
Condo
est. $2,761/mo
8 Scollard Street S 605 #605, Annex
Toronto, ON
1+1 bd
1 ba
650
1
MLS# C13734442Re/Max Premier Inc.
WhatsApp Aman