For Sale
33 Deerford Road
Don Valley Village, Toronto, ON
$2,380,000
6Bd
5Ba
2,750+sqft
5Parking
45.89 x 129.2 ftlot
$865/sqft
DetachedMLS# C13735400Listed 2026-09-0219 DOM
Cooling
Central Air
Basement
Finished
About this home
One-Of-A-Kind, Exquisitely Renovated & Expanded 6-Bedroom Home Offering The Perfect Blend Of Classic Elegance & Chic Modern Living. A Truly Unique Combination Of A Custom-Built Two-Storey Addition & Backsplit Design, Ideal For Large Or Extended Families. Impressive Grand Foyer Features Soaring 17-Ft Ceiling, Heated Natural Stone Marble Floors, Dramatic 13.5-Ft Window & Stunning 4-Ft Crystal Chandelier. Thoughtfully Upgraded With Interior & Exterior Pot Lights, Smart Home Features & Wi-Fi Foyer Camera. Gourmet Kitchen Showcases Natural Stone Marble Flooring, Thick High-End Natural Granite Island & Backsplash, Bosch Gas Cooktop With Gas Connection To The Island, Plus Gas Line To Patio BBQ. Luxurious Primary Retreat Features A Spa-Inspired 6-Pc Ensuite, Private Sauna & Walk-In Closet. Custom-Made Fiberglass Double Front Entry Doors Add To The Home's Distinctive Appeal. Durable Aluminum Cool Roof With Leaf Guard Offers A 55-Year Transferable Warranty & Will Not Rust. Flexible Layout Provides Excellent Potential For In-Law Suite, Multi-Generational Living Or Additional Income. A Truly Exceptional Home Combining Luxury, Functionality & Versatile Living Space
RenovatedIn-law Suite
Rooms
Main Floor
| Dining Room | 3.42 × 3.28 m | Open Concept Marble Floor W/O To Patio |
| Foyer | 2.46 × 3.91 m | Marble Floor Heated Floor Window Floor to Ceiling |
| Kitchen | 2.94 × 2.93 m | Marble Floor Granite Counters Stainless Steel Appl |
| Library | 3.27 × 2.93 m | Hardwood Floor Sliding Doors Window |
| Family Room | 3.24 × 5.55 m | Crown Moulding Pot Lights Hardwood Floor |
Second Floor
| Primary Bedroom | 3.53 × 6.44 m | Hardwood Floor Large Window 6 Pc Ensuite |
| Bedroom 5 | 3.00 × 3.12 m | Hardwood Floor Pot Lights Window |
| Bedroom | 3.79 × 3.09 m | Hardwood Floor Electric Fireplace Large Window |
Upper
| Bedroom 2 | 2.79 × 4.78 m | Pot Lights Bay Window Ensuite Bath |
| Bedroom 4 | 3.30 × 2.97 m | Moulded Ceiling Closet Window |
| Bedroom 3 | 2.85 × 2.69 m | Hardwood Floor Closet Window |
Basement
| Recreation | 3.57 × 6.80 m | Broadloom Above Grade Window Pot Lights |
Features
- Water Softener
- Carpet Free
- Finished
- Separate Entrance
- Central Air
- 2-Storey
Financials
Annual Taxes
$10,550.53
Estimated Rental Income
Entire property$4,500 – $7,000/mo
Basement apartment$1,800 – $2,500/mo
Rental yield2.3% – 3.5%
*Estimates based on comparable rentals in the area. Actual income may vary.
Market Data — Toronto
Days on market19 days
Buyer's MarketSeller's Market
Based on active listings in Toronto. Data updates daily.
Demographics — Toronto
Population
2,794,356
Avg Household Income
$102,000
Age Distribution
0-19
19%
20-34
24%
35-49
21%
50-64
19%
65+
17%
Ownership53% own · 47% rent
EnglishMandarinCantoneseTagalogTamil
Getting around
How walkable, bikeable, and transit-friendly this neighbourhood is.
67
/ 100
Walk Score
Somewhat Walkable
67
/ 100
Transit Score
Good Transit
75
/ 100
Bike Score
Very Bikeable
Scores are estimates based on neighbourhood data and are for informational purposes only.
MLS® data courtesy of the Toronto Regional Real Estate Board (TRREB).
The information provided herein must only be used by consumers that have a bona fide interest in the purchase, sale, or lease of real estate and may not be used for any commercial purpose or any other purpose. Listing information is deemed reliable but is not guaranteed accurate by the Toronto Regional Real Estate Board, the listing brokerage, or this website. The trademarks REALTOR®, REALTORS® and the REALTOR® logo are controlled by The Canadian Real Estate Association (CREA) and identify real estate professionals who are members of CREA. MLS®, Multiple Listing Service®, and the associated logos are owned by CREA. Not intended to solicit properties currently listed for sale or buyers under contract.
You may also like
More homes in Toronto
Hand-picked listings with a similar price range and style.
For Sale2 months ago
$2,100,000
Detached
est. $9,206/mo
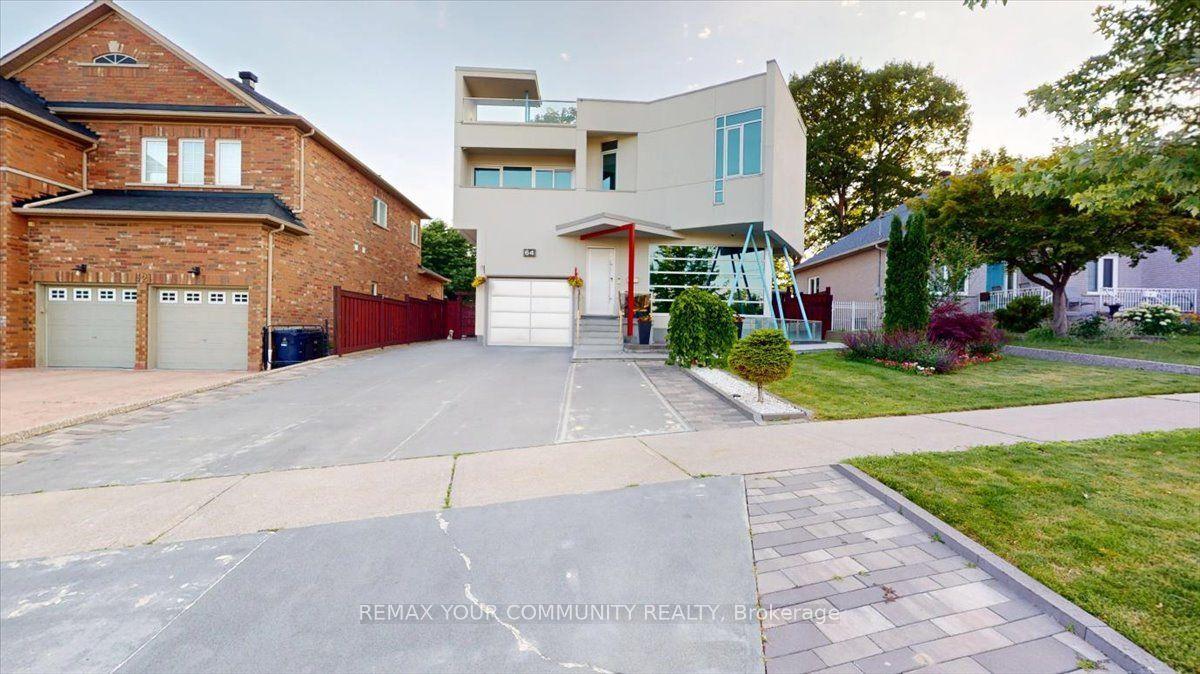
64 Aviemore Drive, Humber Summit
Toronto, ON
4+1 bd
5 ba
2,750
7
MLS# W13557974Remax Your Community Realty
WhatsApp Aman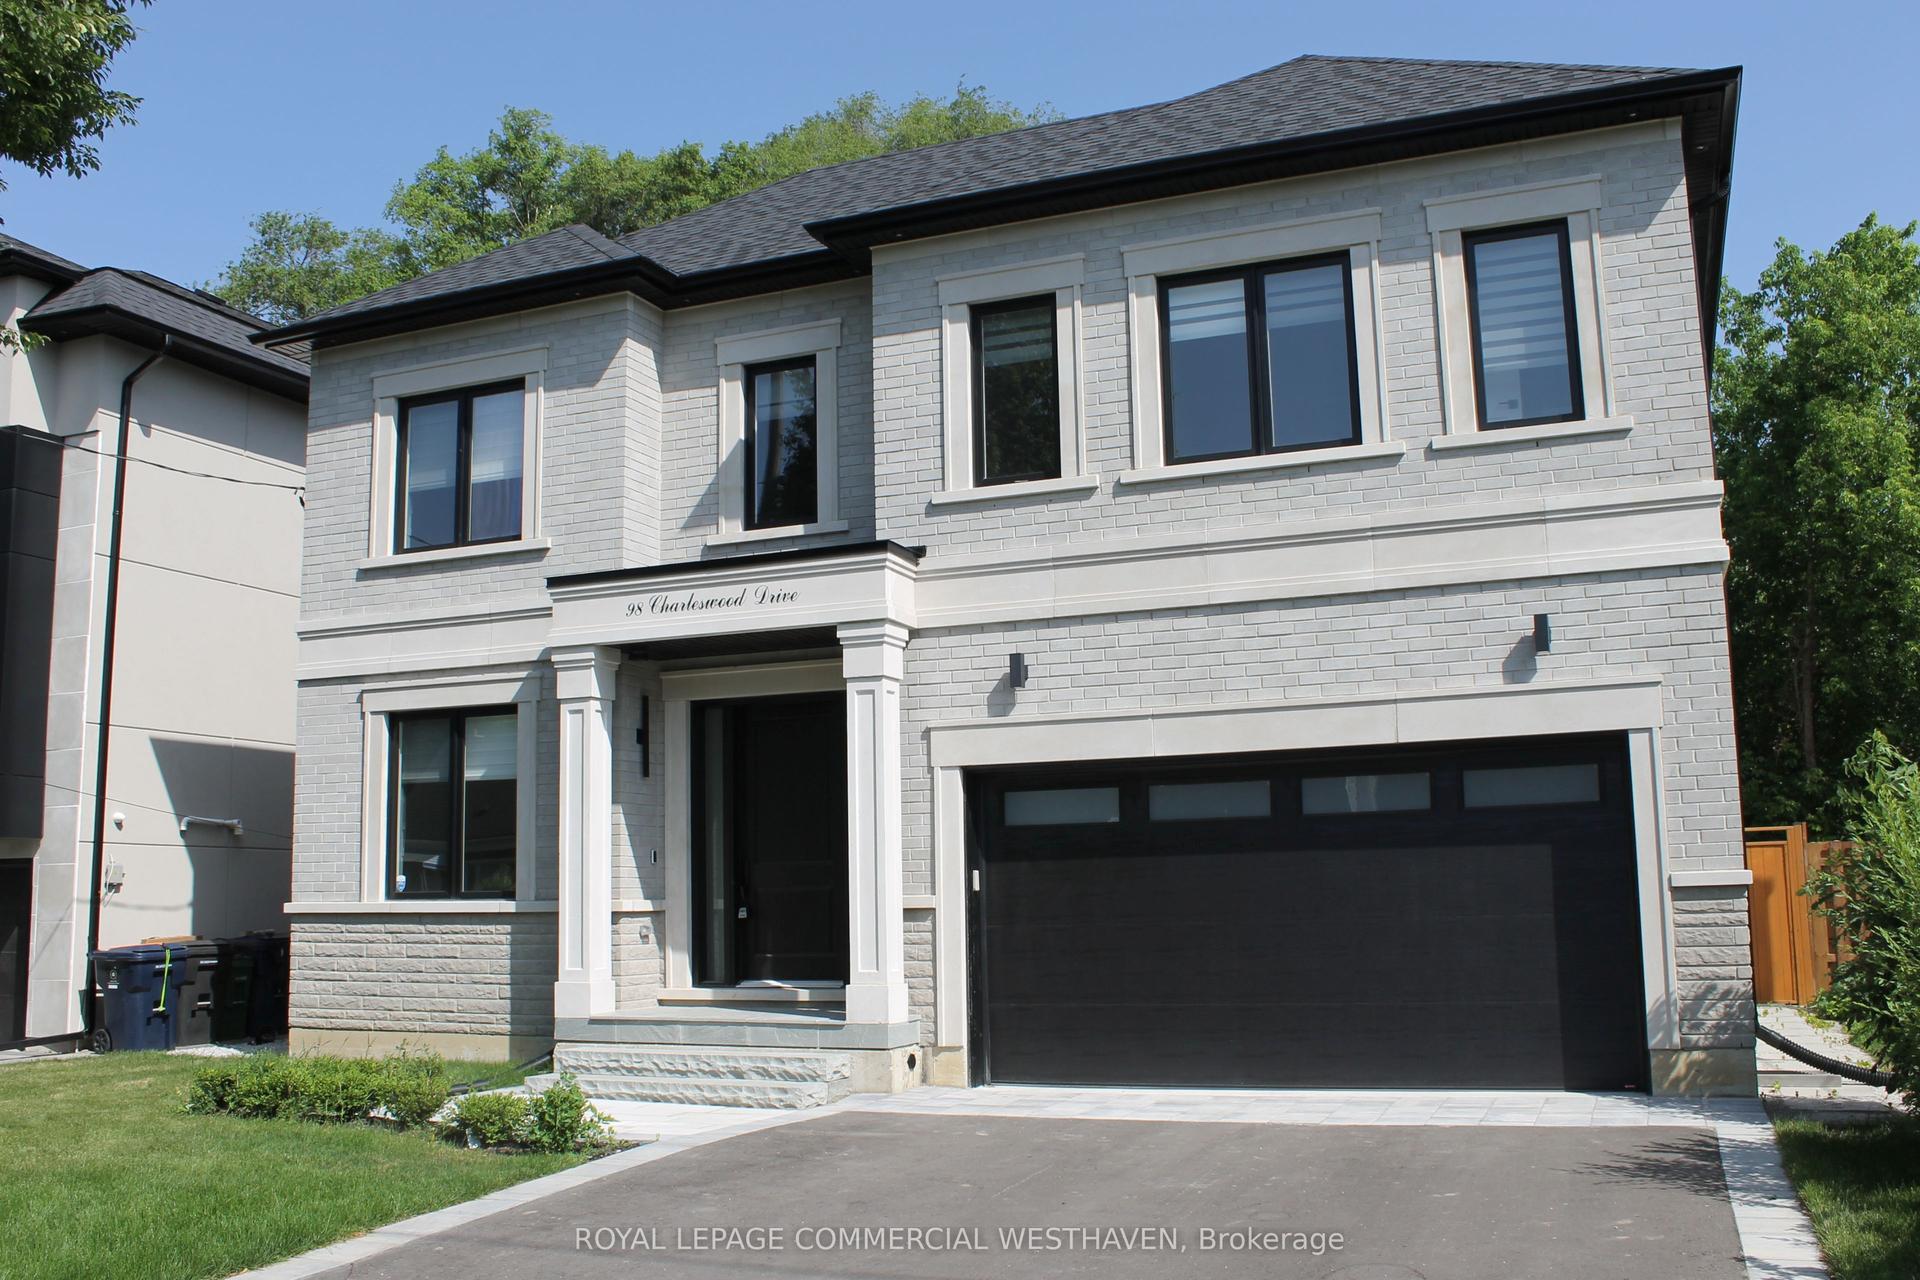
For Sale3 months ago
$2,888,888
Detached
est. $12,665/mo
98 Charleswood Drive, Clanton Park
Toronto, ON
4+2 bd
6 ba
3,250
6
MLS# C13517976Royal Lepage Commercial Westhaven
WhatsApp Aman