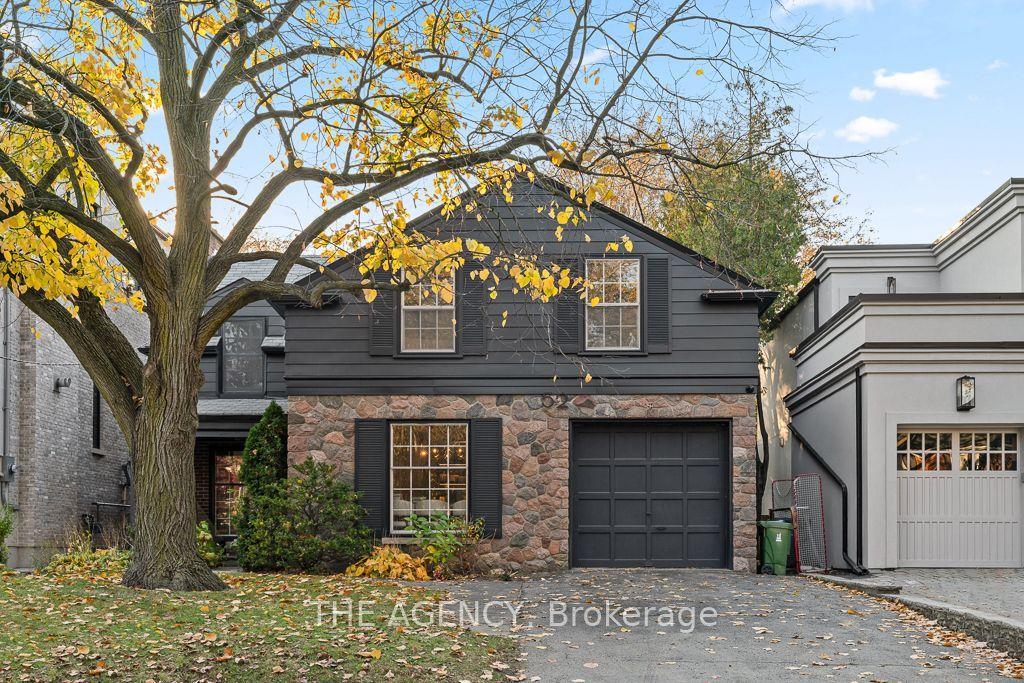
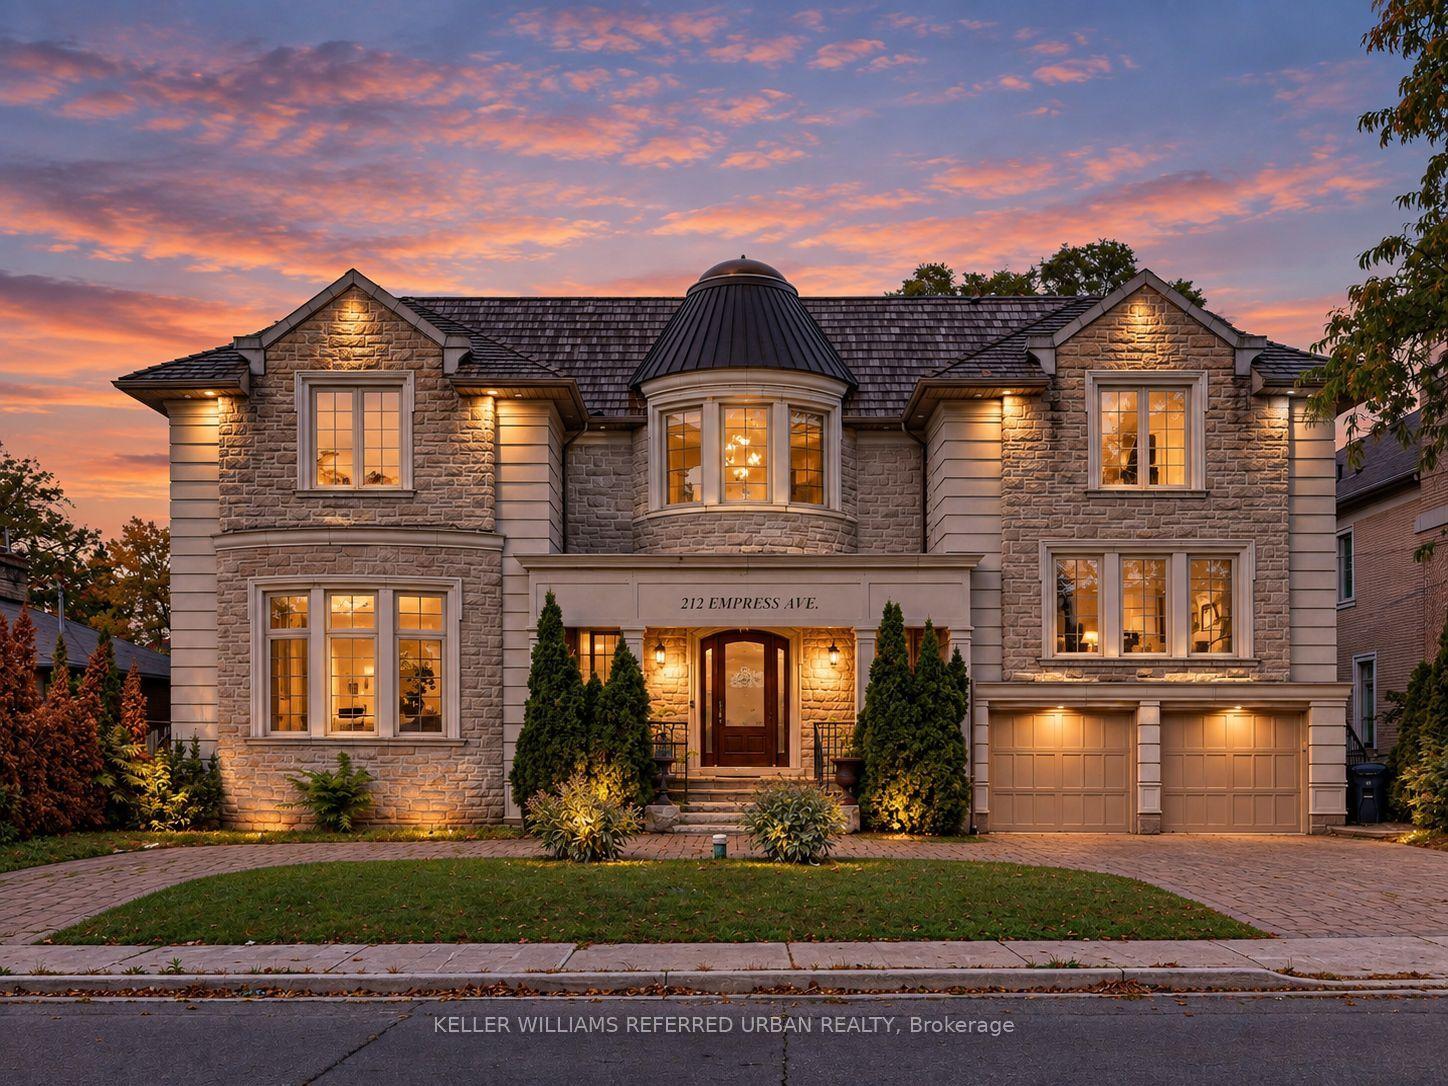
For Sale
Just Listed
91 Glen Park Avenue
Englemount-Lawrence, Toronto, ON
$2,695,000
5+1Bd
5Ba
3,250+sqft
6Parking
40 x 132 ftlot
$829/sqft
DetachedMLS# C14176036Listed 2026-11-126 DOM
Cooling
Central Air
Basement
Finished
About this home
Welcome to 91 Glen Park Avenue, ideally situated in the sought-after Lawrence Englemount community. This sun-filled home offers a spacious and inviting layout, perfect for comfortable family living and entertaining. Featuring 5 + 1 bedrooms, 5 bathrooms and a kosher kitchen, there is plenty of room for the whole family.Inside, enjoy gleaming oak floors, upgraded LED pot lights and a fireplace that adds warmth and character to the living space. The home also offers a deck with a gas BBQ hookup, surrounded by mature trees.One of the standout features is the location. Enjoy the convenience of being within walking distance of Bathurst Street, and numerous other Synagogues, along with Jewish day schools and additional educational options, including French immersion. The surrounding neighbourhood offers a strong sense of community, with grocery stores, pharmacies and everyday essentials close by. Parks, tennis courts and the Beltline Trail provide plenty of opportunities to enjoy the outdoors. Commuters will appreciate convenient access to Glencairn subway station, Allen Road and Highway 401, with Pearson Airport accessible by car. An excellent opportunity to enjoy a welcoming family home in a well-established neighbourhood, with so much right outside your door. *Some photos have been virtually staged using AI for illustrative purposes*
Fireplace
Rooms
Main Floor
| Foyer | 2.64 × 2.59 m | Double Closet Staircase Granite Floor |
| Living Room | 4.88 × 5.64 m | Moulded Ceiling Hardwood Floor Open Concept |
| Dining Room | 4.27 × 4.27 m | Open Concept Hardwood Floor Coffered Ceiling(s) |
| Family Room | 4.27 × 4.88 m | Hardwood Floor B/I Shelves Fireplace |
| Kitchen | 4.67 × 5.08 m | Family Size Kitchen Granite Counters Centre Island |
| Breakfast | 2.92 × 2.13 m | W/O To Patio Combined w/Kitchen |
| Office | 2.90 × 3.35 m | Hardwood Floor B/I Bookcase |
Second Floor
| Primary Bedroom | 4.72 × 5.49 m | 6 Pc Ensuite Walk-In Closet(s) Hardwood Floor |
| Bedroom 2 | 4.27 × 3.35 m | Double Closet Hardwood Floor |
| Bedroom 3 | 4.27 × 3.35 m | Hardwood Floor Double Closet B/I Shelves |
| Bedroom 4 | 4.57 × 3.35 m | Hardwood Floor Double Closet B/I Shelves |
| Bedroom 5 | 3.66 × 3.35 m | Hardwood Floor Double Closet B/I Shelves |
| Laundry | 2.74 × 2.16 m | Tile Floor B/I Shelves Laundry Sink |
Basement
| Recreation | 4.27 × 5.79 m | Laminate 3 Pc Bath |
| Bedroom | 4.27 × 3.35 m | Double Closet Laminate |
| Den | 4.57 × 8.33 m | Laminate Walk-Out |
Features
- Auto Garage Door Remote
- Finished
- Central Air
- 2-Storey
Financials
Annual Taxes
$13,481.65
Estimated Rental Income
Entire property$4,500 – $7,000/mo
Basement apartment$1,800 – $2,500/mo
Rental yield2.0% – 3.1%
*Estimates based on comparable rentals in the area. Actual income may vary.
Market Data — Toronto
Days on market6 days
Buyer's MarketSeller's Market
Based on active listings in Toronto. Data updates daily.
Demographics — Toronto
Population
2,794,356
Avg Household Income
$102,000
Age Distribution
0-19
19%
20-34
24%
35-49
21%
50-64
19%
65+
17%
Ownership53% own · 47% rent
EnglishMandarinCantoneseTagalogTamil
Getting around
How walkable, bikeable, and transit-friendly this neighbourhood is.
74
/ 100
Walk Score
Very Walkable
68
/ 100
Transit Score
Good Transit
74
/ 100
Bike Score
Very Bikeable
Scores are estimates based on neighbourhood data and are for informational purposes only.
MLS® data courtesy of the Toronto Regional Real Estate Board (TRREB).
The information provided herein must only be used by consumers that have a bona fide interest in the purchase, sale, or lease of real estate and may not be used for any commercial purpose or any other purpose. Listing information is deemed reliable but is not guaranteed accurate by the Toronto Regional Real Estate Board, the listing brokerage, or this website. The trademarks REALTOR®, REALTORS® and the REALTOR® logo are controlled by The Canadian Real Estate Association (CREA) and identify real estate professionals who are members of CREA. MLS®, Multiple Listing Service®, and the associated logos are owned by CREA. Not intended to solicit properties currently listed for sale or buyers under contract.
You may also like
More homes in Toronto
Hand-picked listings with a similar price range and style.
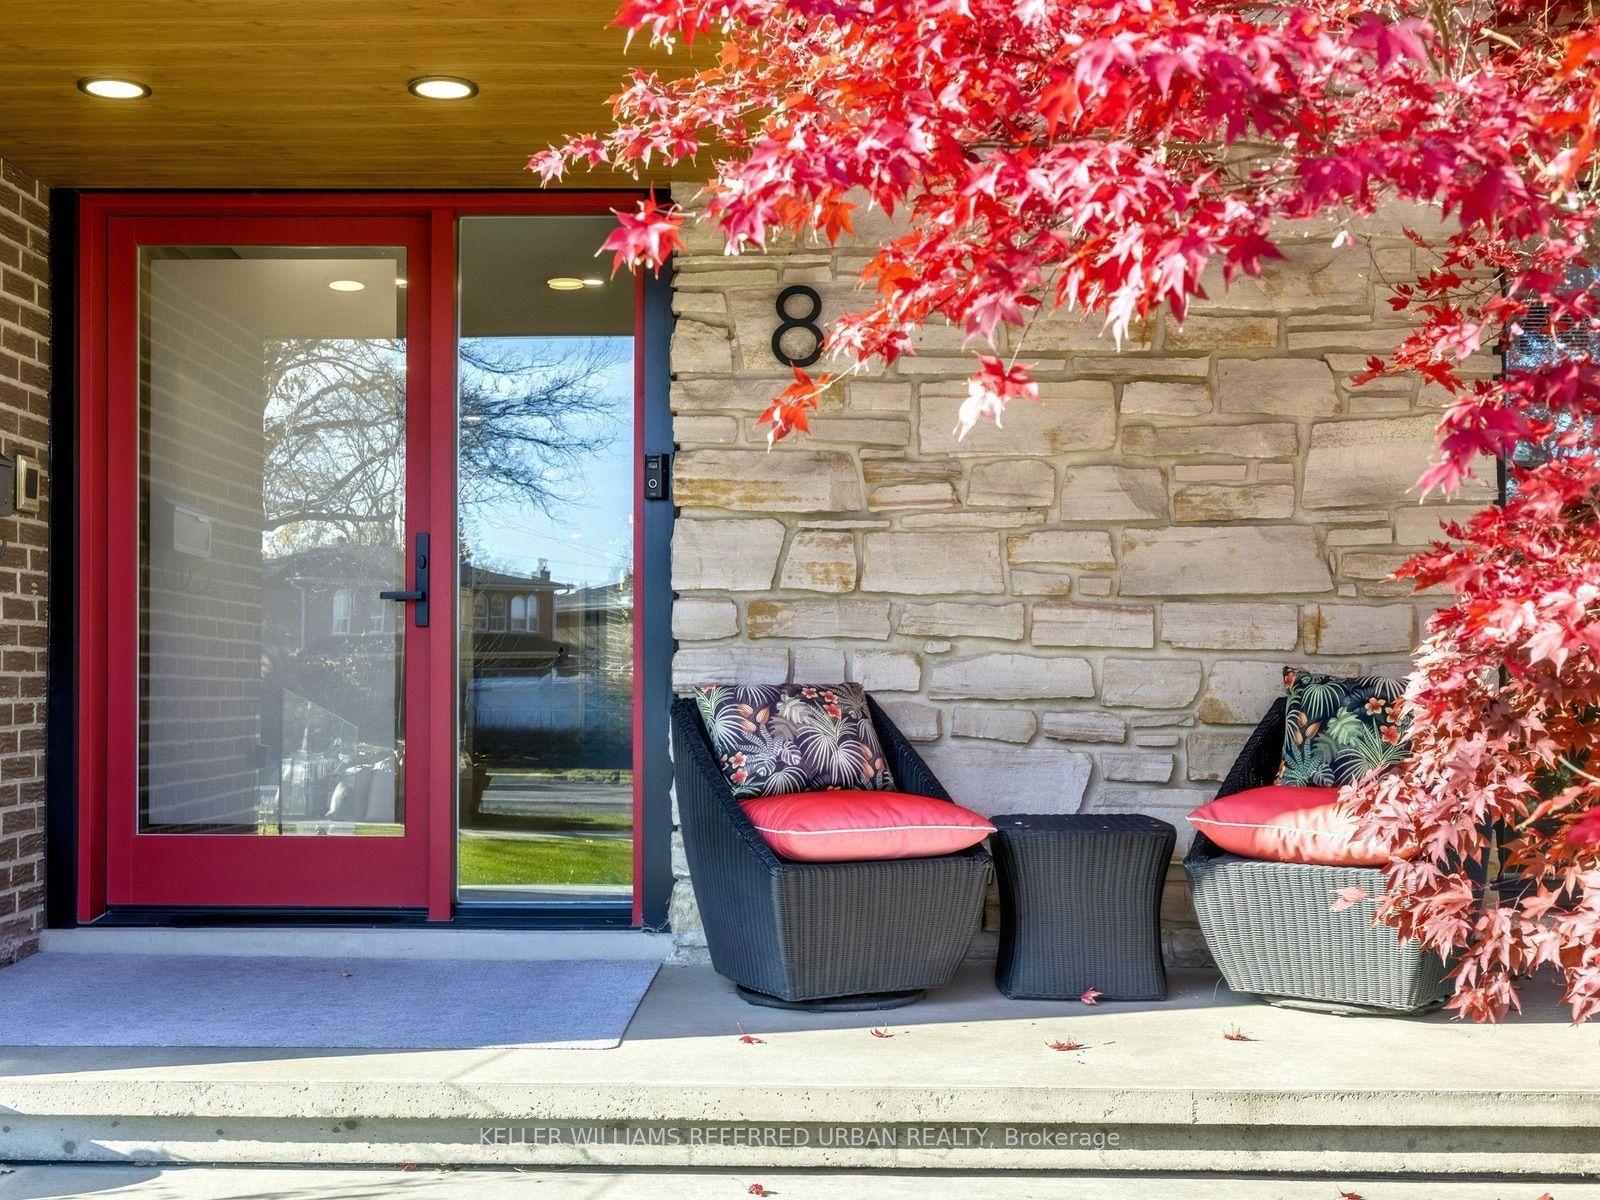
For Sale9 h ago
$2,498,000
Detached
est. $10,951/mo
8 Foxdale Court, Bayview Woods-Steeles
Toronto, ON
4 bd
5 ba
4,250
10
MLS# C14191470Keller Williams Referred Urban Re…
WhatsApp Aman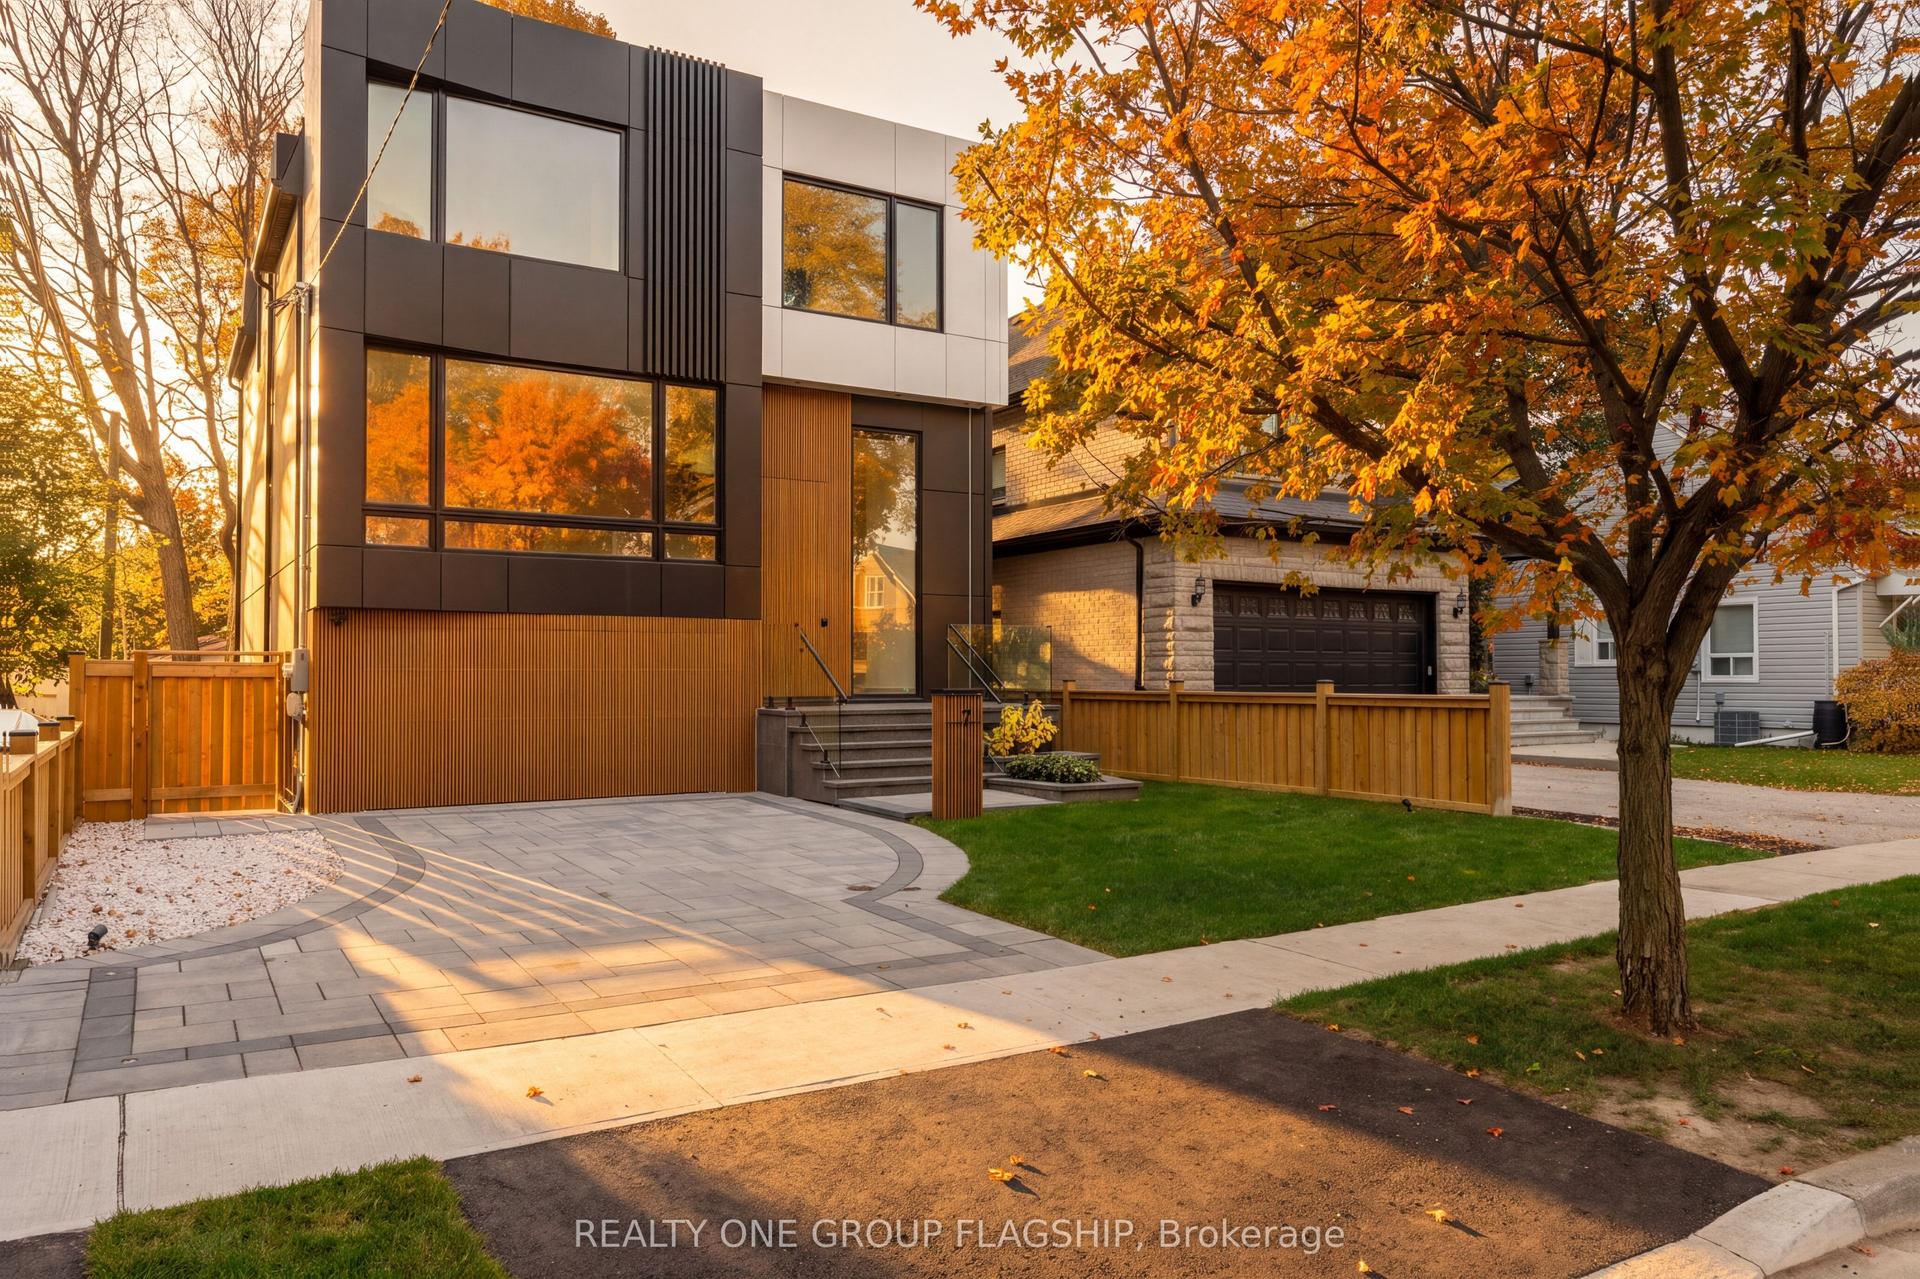
For Sale3 months ago
$2,999,999
Detached
est. $13,152/mo
7 Bentley Drive, Stonegate-Queensway
Toronto, ON
4+1 bd
6 ba
2,750
3
MLS# W13734980Realty One Group Flagship
WhatsApp Aman