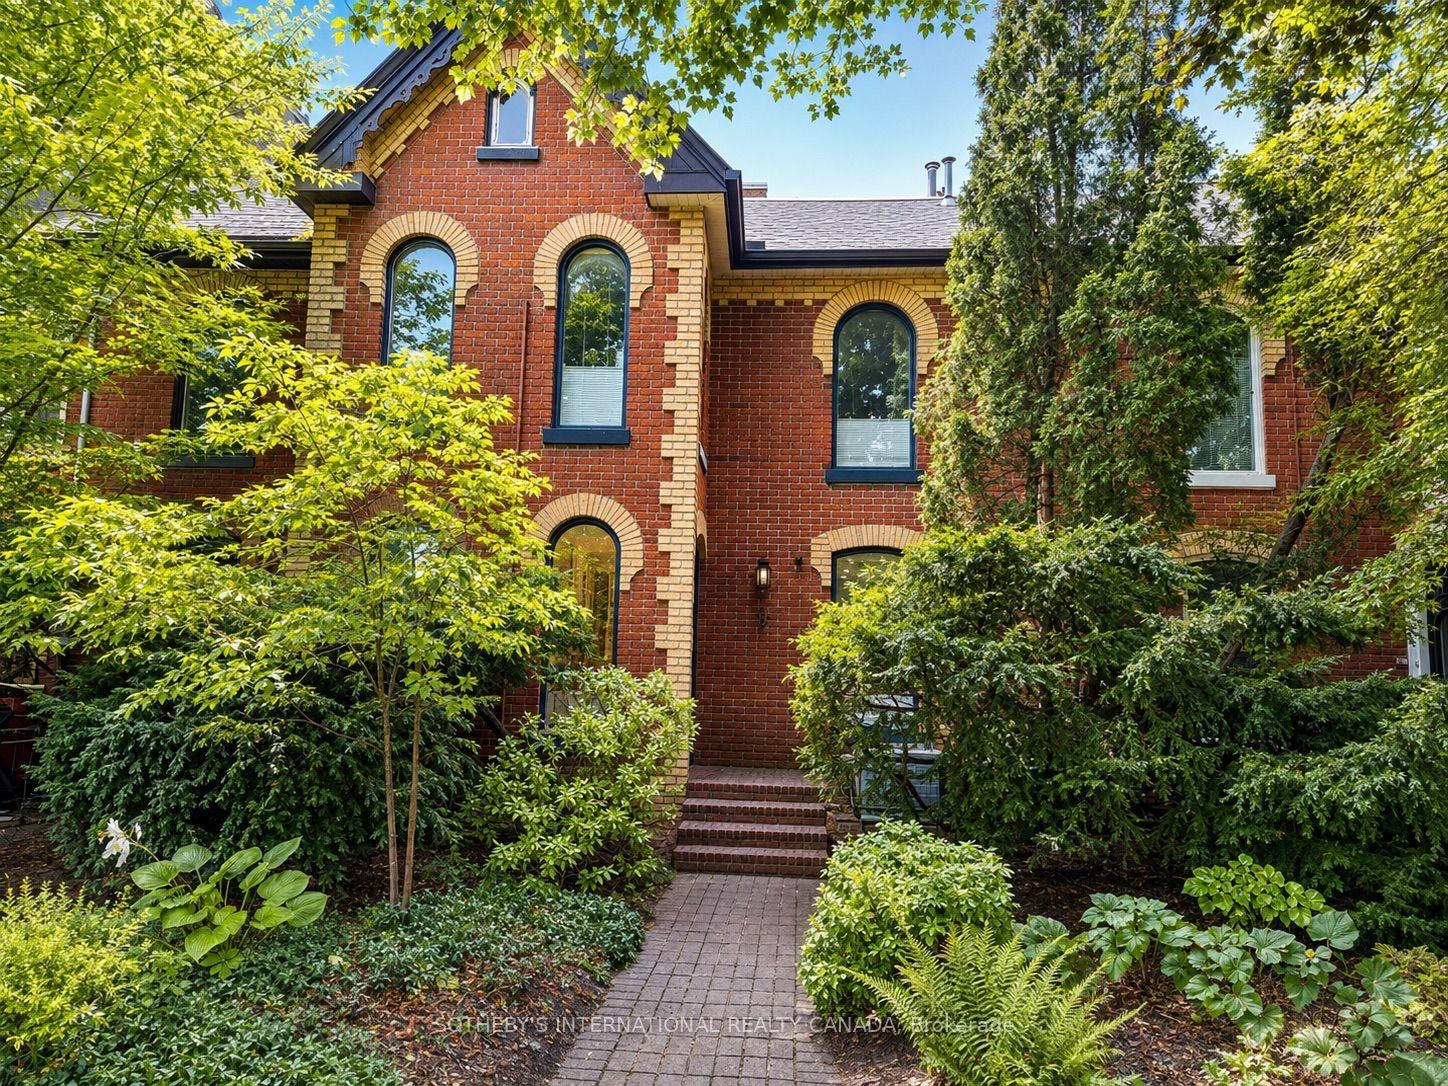
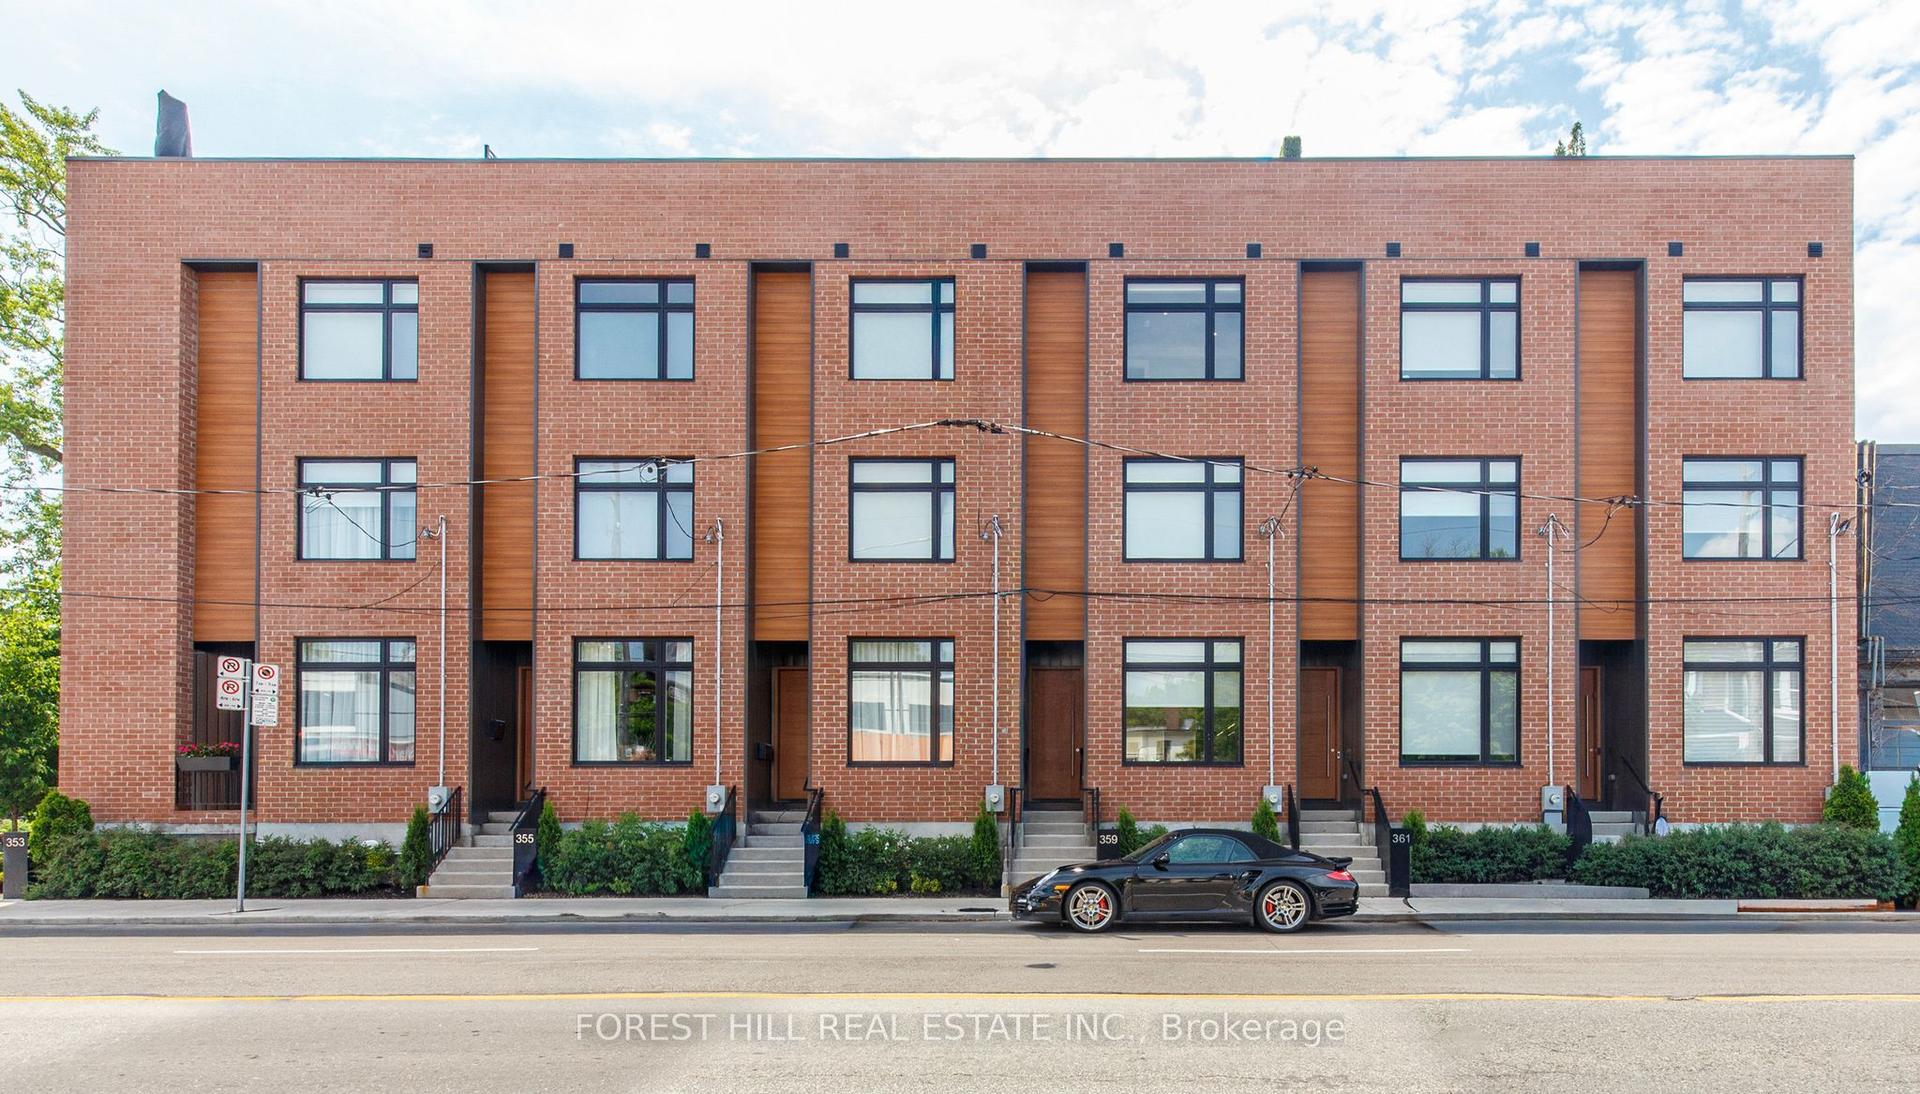
For Sale
2466B Bayview Avenue
Bridle Path-Sunnybrook-York Mills, Toronto, ON
$2,188,000
3+1Bd
5Ba
4,250+sqft
2Parking
18.5 x 71.7 ftlot
$515/sqft
TownhouseMLS# C13617908Listed 2026-07-2935 DOM
Cooling
Central Vacuum
Basement
Finished
On the market for 35 days — longer than average. The seller may be open to negotiation.
About this home
Client RemarksStep into uncompromising luxury in this rare corner executive townhome offering over 3500sqft of beautifully designed living space situated in the prestigious York Mills (C12) enclave. Masterfully crafted and thoughtfully designed, this residence offers 3 bedrooms+1 with an additional bedroom in bsmt, 5 lavish bathrooms, and a seamless blend of elegance, comfort, and modern sophistication.A private in-suite elevator escorts you through every level of this remarkable home. Sun-filled principal rooms are enhanced by floor-to-ceiling light, refined architectural details, and a timeless aesthetic. The chef-inspired kitchen showcases top-tier Miele stainless steel appliances, bespoke cabinetry, and an elevated atmosphere ideal for both intimate dinners and grand entertaining.The opulent primary suite features his-and-her walk-in dressing rooms and a spa-like ensuite, creating a serene retreat. Each additional bedroom boasts generous proportions and luxurious finishes.The fully finished lower level offers versatile living-perfect as a media lounge, fitness studio, or guest quarters-while the attached 2-car garage connects through a well-appointed mudroom, providing exceptional convenience and functionality.Crowning this magnificent home is a private rooftop terrace, an extraordinary outdoor haven ideal for sunset dining, gatherings, or quiet relaxation above the city.Located in one of Toronto's most distinguished communities, this York Mills (C12) residence delivers an unmatched lifestyle surrounded by top-tier schools, refined amenities, and effortless access to the city's finest.A statement of luxury living-rarely offered, meticulously crafted, and truly extraordinary.
Garage
Rooms
Main Floor
| Foyer | 9.40 × 4.90 m | Marble Floor Walk-In Closet(s) French Doors |
| Library | 16.00 × 13.90 m | B/I Bookcase Marble Floor |
Second Floor
| Living Room | 3.30 × 5.30 m | Fireplace B/I Bookcase |
| Dining Room | 4.10 × 5.40 m | Coffered Ceiling(s) Crown Moulding Hardwood Floor |
| Kitchen | 5.70 × 2.60 m | Centre Island Stone Counters |
| Breakfast | 5.70 × 2.80 m | Pantry Hardwood Floor Open Concept |
Third Floor
| Primary Bedroom | 4.00 × 5.30 m | 5 Pc Ensuite His and Hers Closets |
| Bedroom 2 | 3.00 × 2.60 m | Double Closet Hardwood Floor Window |
| Bedroom 3 | 3.60 × 2.70 m | Window Double Closet Hardwood Floor |
Lower
| Recreation | 5.80 × 5.30 m | Laminate Finished |
Features
- Carpet Free
- Central Vacuum
- Finished
- Central Air
- 3-Storey
Financials
Annual Taxes
$10,248.04
Estimated Rental Income
Entire property$3,200 – $4,800/mo
Rental yield1.8% – 2.6%
*Estimates based on comparable rentals in the area. Actual income may vary.
Market Data — Toronto
Days on market35 days
Buyer's MarketSeller's Market
Based on active listings in Toronto. Data updates daily.
Demographics — Toronto
Population
2,794,356
Avg Household Income
$102,000
Age Distribution
0-19
19%
20-34
24%
35-49
21%
50-64
19%
65+
17%
Ownership53% own · 47% rent
EnglishMandarinCantoneseTagalogTamil
Getting around
How walkable, bikeable, and transit-friendly this neighbourhood is.
81
/ 100
Walk Score
Very Walkable
69
/ 100
Transit Score
Good Transit
63
/ 100
Bike Score
Bikeable
Scores are estimates based on neighbourhood data and are for informational purposes only.
MLS® data courtesy of the Toronto Regional Real Estate Board (TRREB).
The information provided herein must only be used by consumers that have a bona fide interest in the purchase, sale, or lease of real estate and may not be used for any commercial purpose or any other purpose. Listing information is deemed reliable but is not guaranteed accurate by the Toronto Regional Real Estate Board, the listing brokerage, or this website. The trademarks REALTOR®, REALTORS® and the REALTOR® logo are controlled by The Canadian Real Estate Association (CREA) and identify real estate professionals who are members of CREA. MLS®, Multiple Listing Service®, and the associated logos are owned by CREA. Not intended to solicit properties currently listed for sale or buyers under contract.
You may also like
More homes in Toronto
Hand-picked listings with a similar price range and style.
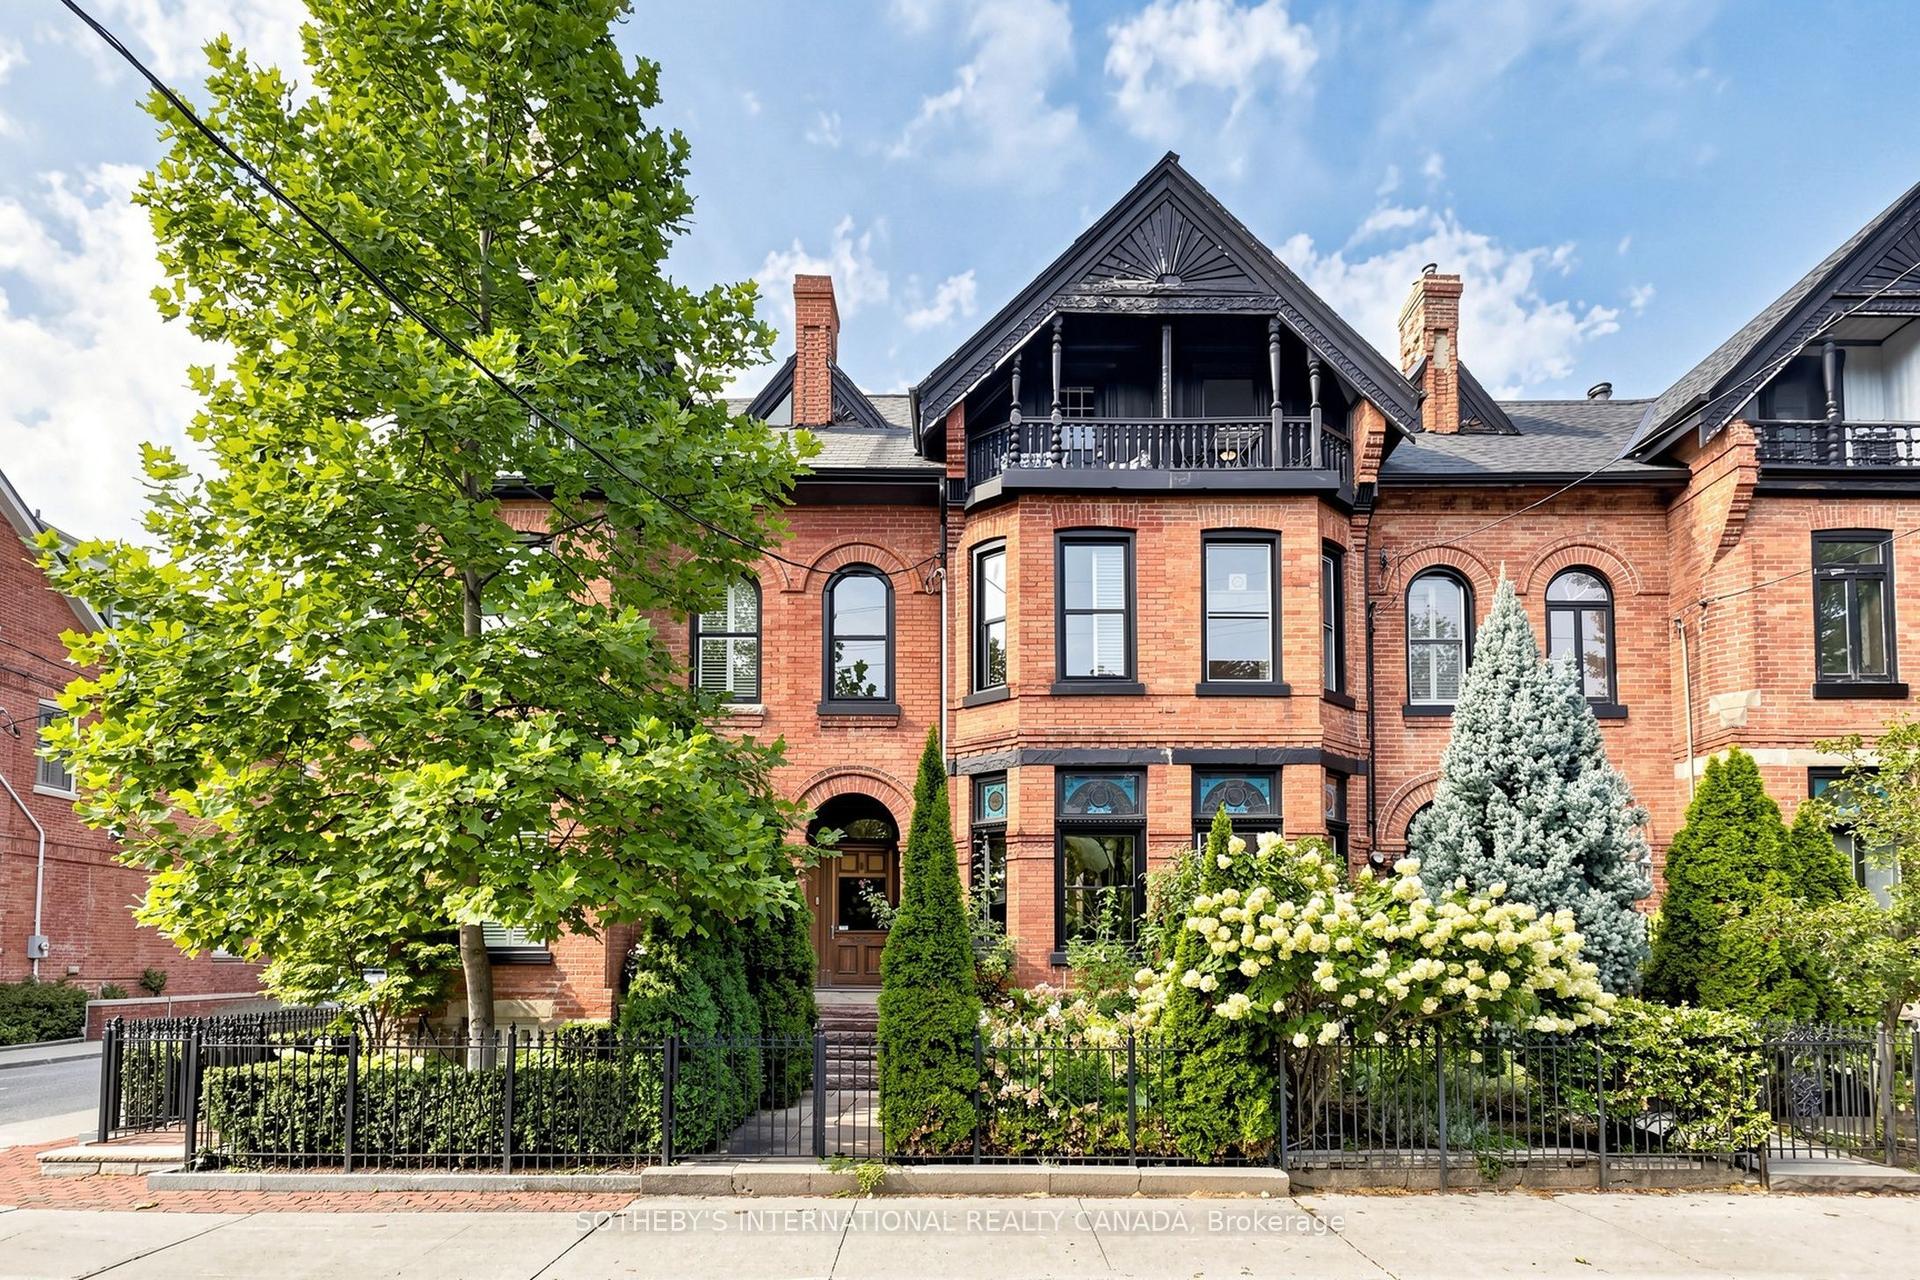
For Sale19 h ago
$1,849,900
Townhouse
est. $8,110/mo
328 Wellesley Street E, Cabbagetown-South St. James Town
Toronto, ON
4+1 bd
3 ba
1,750
1
MLS# C13735424Sotheby'S International Realty Ca…
WhatsApp Aman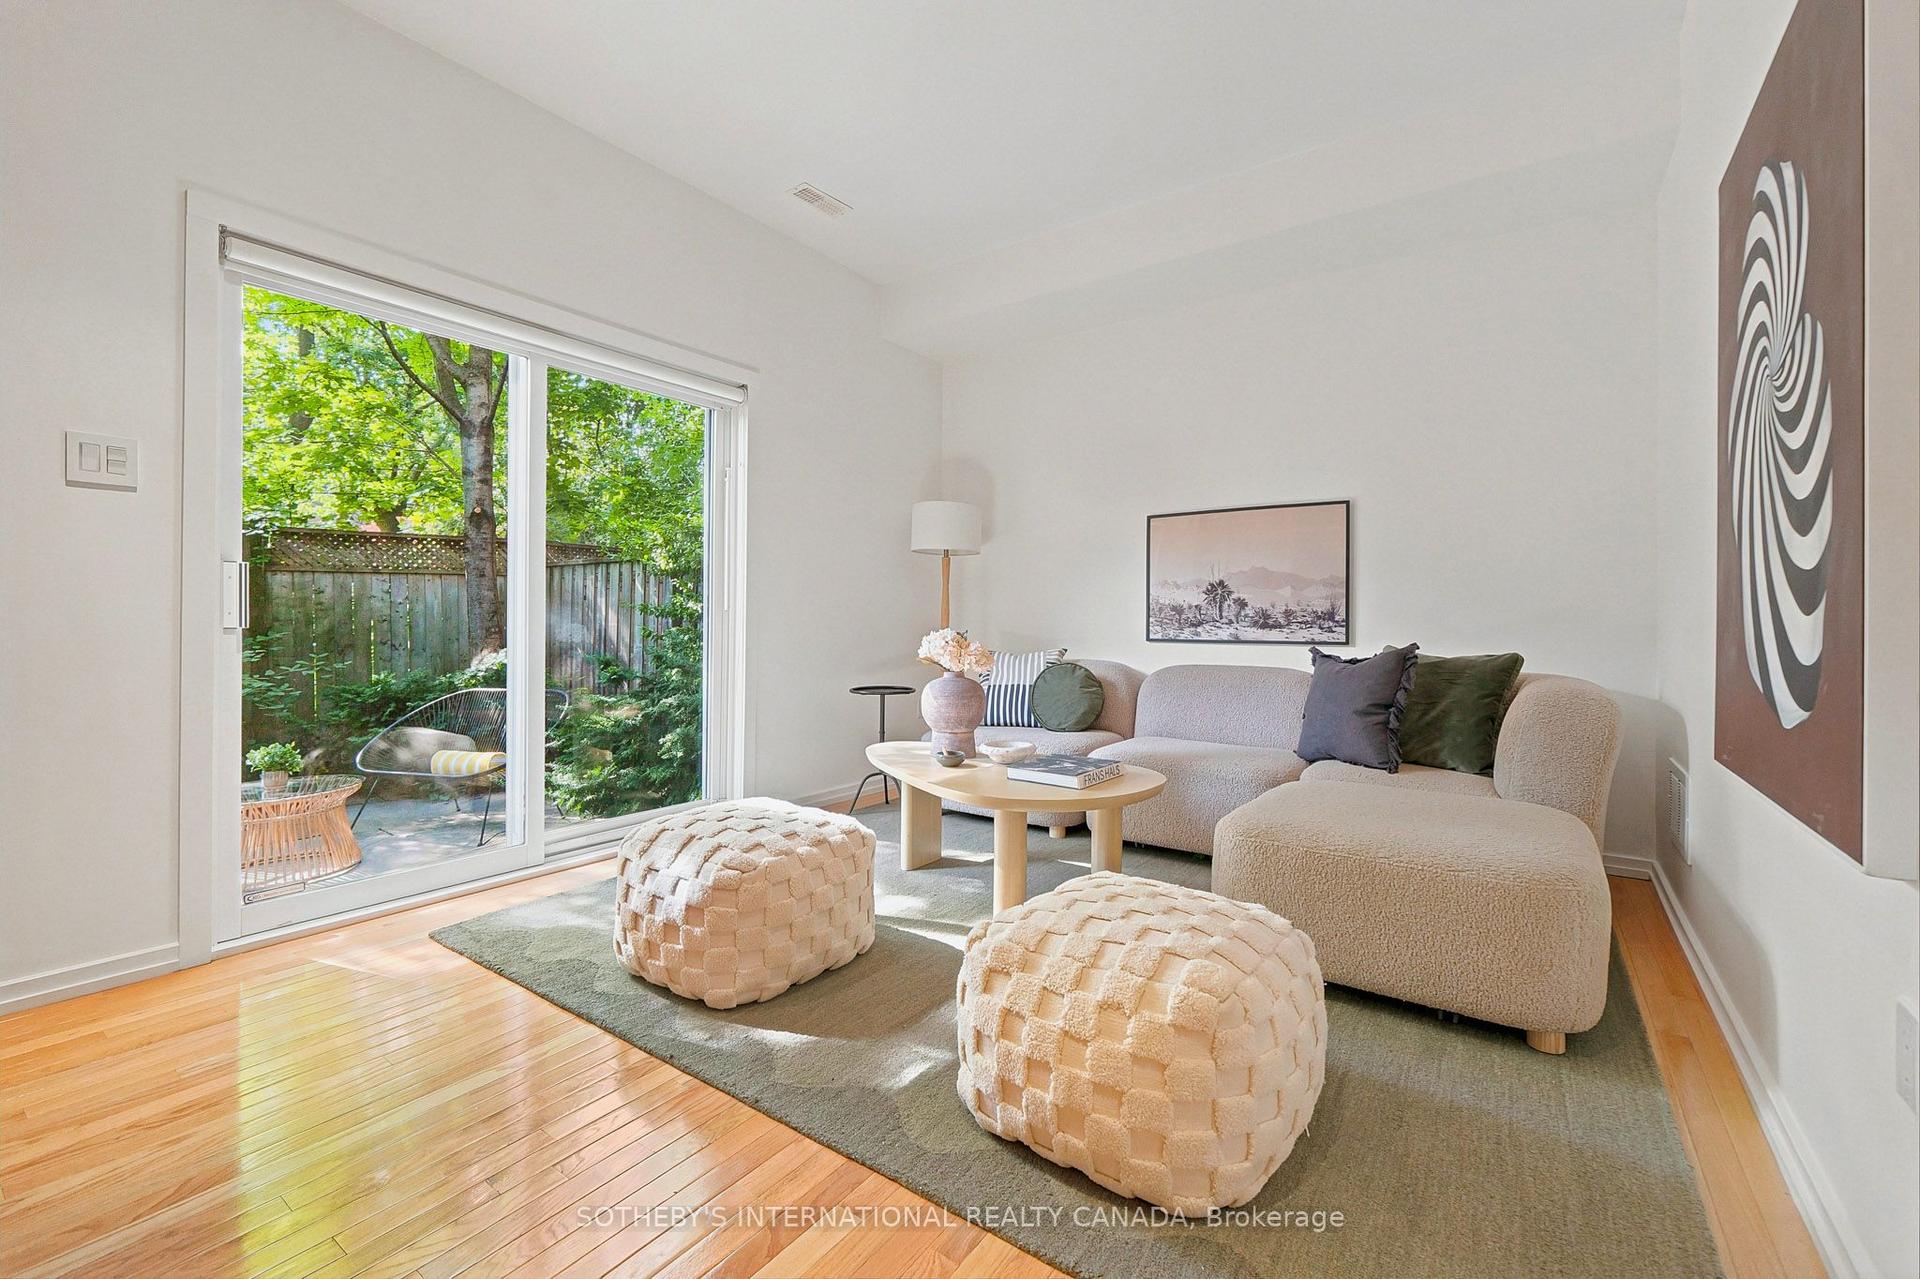
For Sale2 days ago
$1,689,000
Townhouse
est. $7,405/mo
2 Sibelius Lane, Annex
Toronto, ON
2 bd
2 ba
1,750
1
MLS# C13733576Sotheby'S International Realty Ca…
WhatsApp Aman