For Sale
21 Foxley Street
Trinity-Bellwoods, Toronto, ON
$3,598,000
4+1Bd
6Ba
2,750+sqft
2Parking
20.13 x 129.18 ftlot
$1308/sqft
TownhouseMLS# C13735770Listed 2026-09-0261 DOM
Heating
Water Heater
Cooling
Central Vacuum
Basement
Finished with Walk-Out
On the market for 61 days — longer than average. The seller may be open to negotiation.
About this home
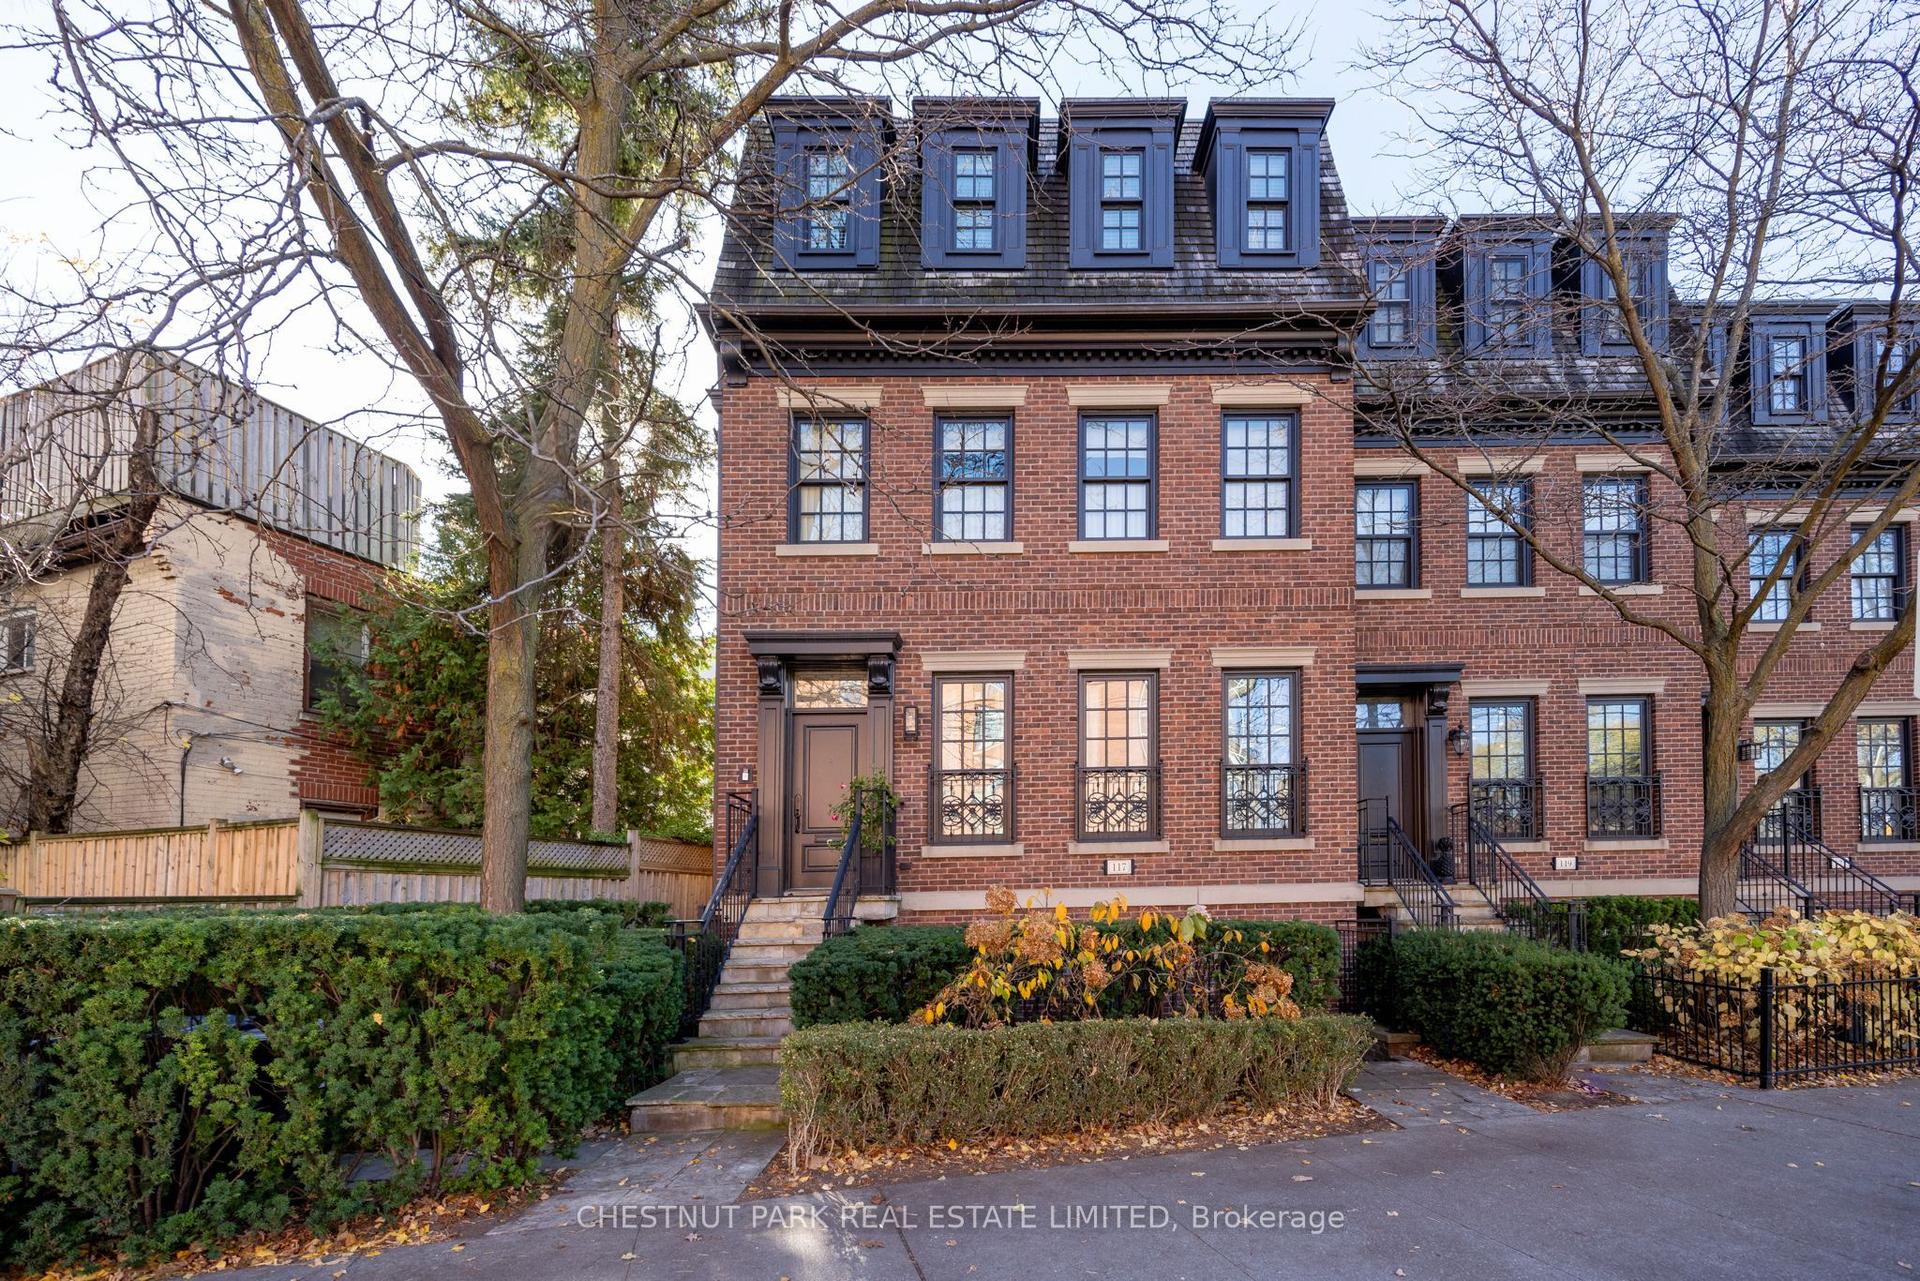
Welcome To 21 Foxley Street, An Exceptional Custom Residence Where Sophisticated Design, Elevated Craftsmanship And Contemporary Luxury Come Together In One Of Toronto's Most Coveted Neighbourhoods. Completely Reimagined And Thoughtfully Expanded, This Striking Home Offers An Impressive Sense Of Scale, Light And Refinement Throughout. The Main Level Showcases An Exquisite Open-Concept Living And Dining Experience, Defined By Soaring Ceilings, Oversized Windows And A Beautifully Curated Neutral Palette. The Spectacular Chef's Kitchen Is A True Focal Point, Featuring Custom Cabinetry, An Expansive Centre Island, Premium Integrated Appliances, Sophisticated Stone Surfaces And An Abundance Of Thoughtfully Designed Storage. The Kitchen Flows Seamlessly Into Generous Living And Entertaining Spaces, Creating An Ideal Setting For Both Intimate Gatherings And Large-Scale Entertaining. Upstairs, Four Beautifully Appointed Bedrooms Each Enjoy The Privacy Of Their Own Ensuite. A Thoughtfully Designed Office Nook Offers A Quiet And Sophisticated Space To Work From Home. The Third-Floor Primary Suite Is A Private Oasis, Featuring A Custom Walk-Through Dressing Room, Elegant Dry Bar And Spa-Like Ensuite With A Luxurious Soaker Tub And Indulgent Glass-Enclosed Shower With Multiple Body Jets-A Serene Retreat Designed For Relaxation And Privacy. The Finished Lower Level Offers An Additional Bedroom And Bathroom, An Impressive Fully Equipped Home Theatre And Recreation Space. Multiple Outdoor Retreats, With Every Terrace Showcasing Breathtaking CN Tower And Toronto Skyline Views, Extend The Living Experience With Beautiful Spaces To Relax, Dine And Entertain. A Private Double Garage With EV Charger Completes This Sophisticated Turnkey Residence. Some Photos Are Virtually Staged.
GarageEV Charger
Rooms
Main Floor
| Foyer | 1.46 × 1.43 m | B/I Closet Intercom |
| Living Room | 4.88 × 3.66 m | Large Window Combined w/Dining Hardwood Floor |
| Dining Room | 4.88 × 4.67 m | Combined w/Living Built-in Speakers Hardwood Floor |
| Kitchen | 3.99 × 5.33 m | B/I Appliances Built-in Speakers Centre Island |
| Family Room | 5.03 × 4.27 m | W/O To Deck Built-in Speakers Fireplace |
Second Floor
| Bedroom 2 | 3.20 × 4.27 m | 3 Pc Ensuite W/O To Balcony Hardwood Floor |
| Bedroom 3 | 3.20 × 3.81 m | 4 Pc Ensuite Hardwood Floor Large Window |
| Bedroom 4 | 3.10 × 3.81 m | 3 Pc Ensuite Large Window Hardwood Floor |
| Laundry | 1.98 × 2.13 m | Stainless Steel Sink Quartz Counter B/I Appliances |
| Study | 1.88 × 2.16 m | Hardwood Floor Large Window |
Third Floor
| Primary Bedroom | 3.96 × 5.79 m | 5 Pc Ensuite Built-in Speakers W/O To Terrace |
Basement
| Bedroom 5 | 3.20 × 3.50 m | 3 Pc Bath Above Grade Window Double Closet |
| Media Room | 3.05 × 3.51 m | Built-in Speakers Broadloom |
| Recreation | 4.73 × 8.53 m | Walk-Up B/I Appliances Built-in Speakers |
Features
- Auto Garage Door Remote
- Bar Fridge
- Built-In Oven
- Central Vacuum
- Floor Drain
- Intercom
- Sewage Pump
- Sump Pump
- Upgraded Insulation
- Water Heater
- Water Meter
- Built-In-BBQ
- Canopy
- Landscaped
- Patio
- Deck
- Finished with Walk-Out
- Separate Entrance
- Walk-Up
- Central Air
- 3-Storey
Financials
Annual Taxes
$14,579.64
Estimated Rental Income
Entire property$4,000 – $6,500/mo
Basement apartment$1,800 – $2,500/mo
Rental yield1.3% – 2.2%
*Estimates based on comparable rentals in the area. Actual income may vary.
Market Data — Toronto
Days on market61 days
Buyer's MarketSeller's Market
Based on active listings in Toronto. Data updates daily.
Demographics — Toronto
Population
2,794,356
Avg Household Income
$102,000
Age Distribution
0-19
19%
20-34
24%
35-49
21%
50-64
19%
65+
17%
Ownership53% own · 47% rent
EnglishMandarinCantoneseTagalogTamil
Getting around
How walkable, bikeable, and transit-friendly this neighbourhood is.
71
/ 100
Walk Score
Very Walkable
73
/ 100
Transit Score
Excellent Transit
61
/ 100
Bike Score
Bikeable
Scores are estimates based on neighbourhood data and are for informational purposes only.
MLS® data courtesy of the Toronto Regional Real Estate Board (TRREB).
The information provided herein must only be used by consumers that have a bona fide interest in the purchase, sale, or lease of real estate and may not be used for any commercial purpose or any other purpose. Listing information is deemed reliable but is not guaranteed accurate by the Toronto Regional Real Estate Board, the listing brokerage, or this website. The trademarks REALTOR®, REALTORS® and the REALTOR® logo are controlled by The Canadian Real Estate Association (CREA) and identify real estate professionals who are members of CREA. MLS®, Multiple Listing Service®, and the associated logos are owned by CREA. Not intended to solicit properties currently listed for sale or buyers under contract.
You may also like
More homes in Toronto
Hand-picked listings with a similar price range and style.
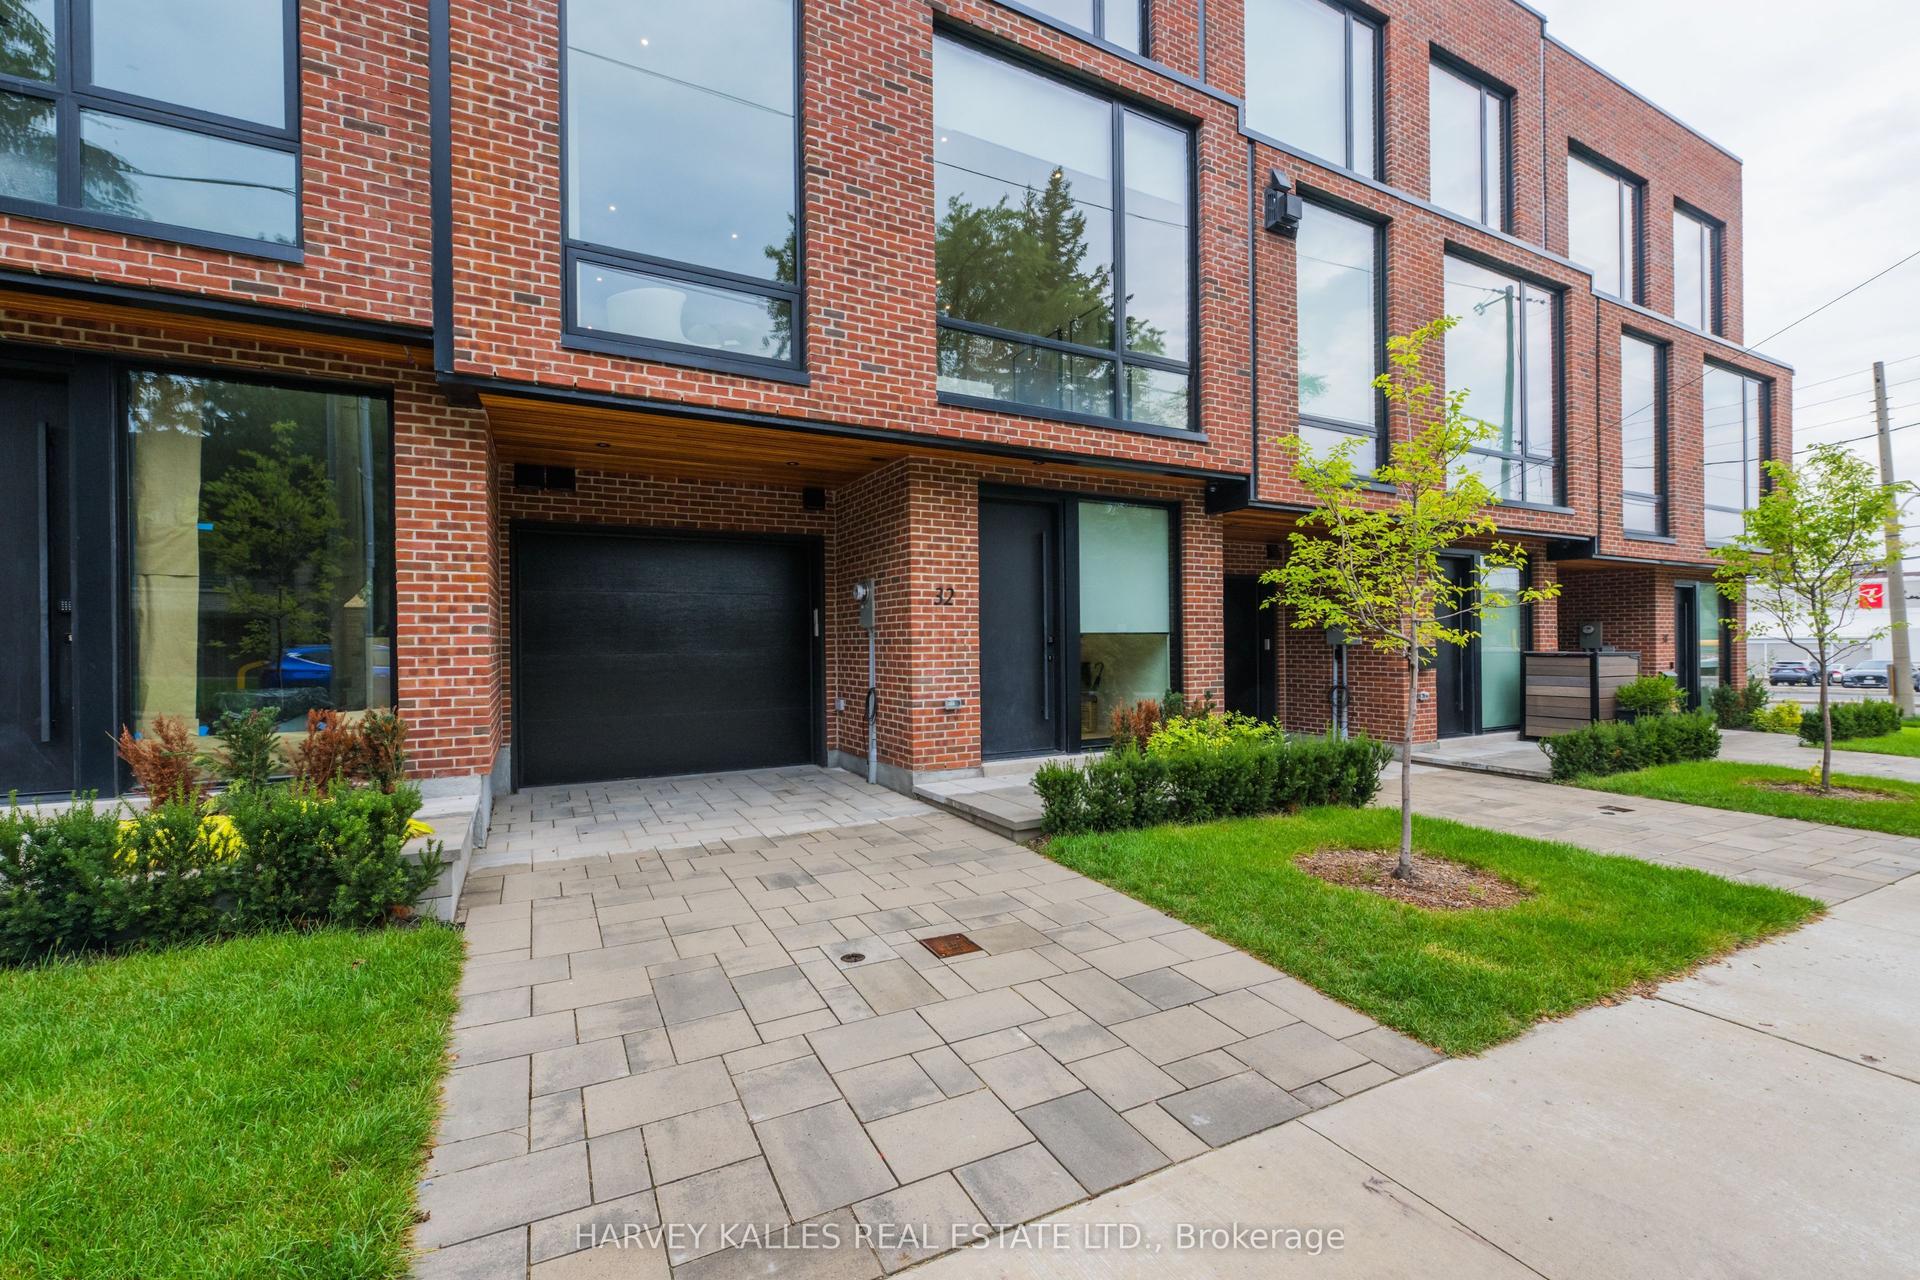
For Sale14 days ago
$2,798,000
Townhouse
est. $12,266/mo
32 Evergreen Gardens, Leaside
Toronto, ON
3+1 bd
4 ba
3,250
2
MLS# C14094926Harvey Kalles Real Estate Ltd.
WhatsApp Aman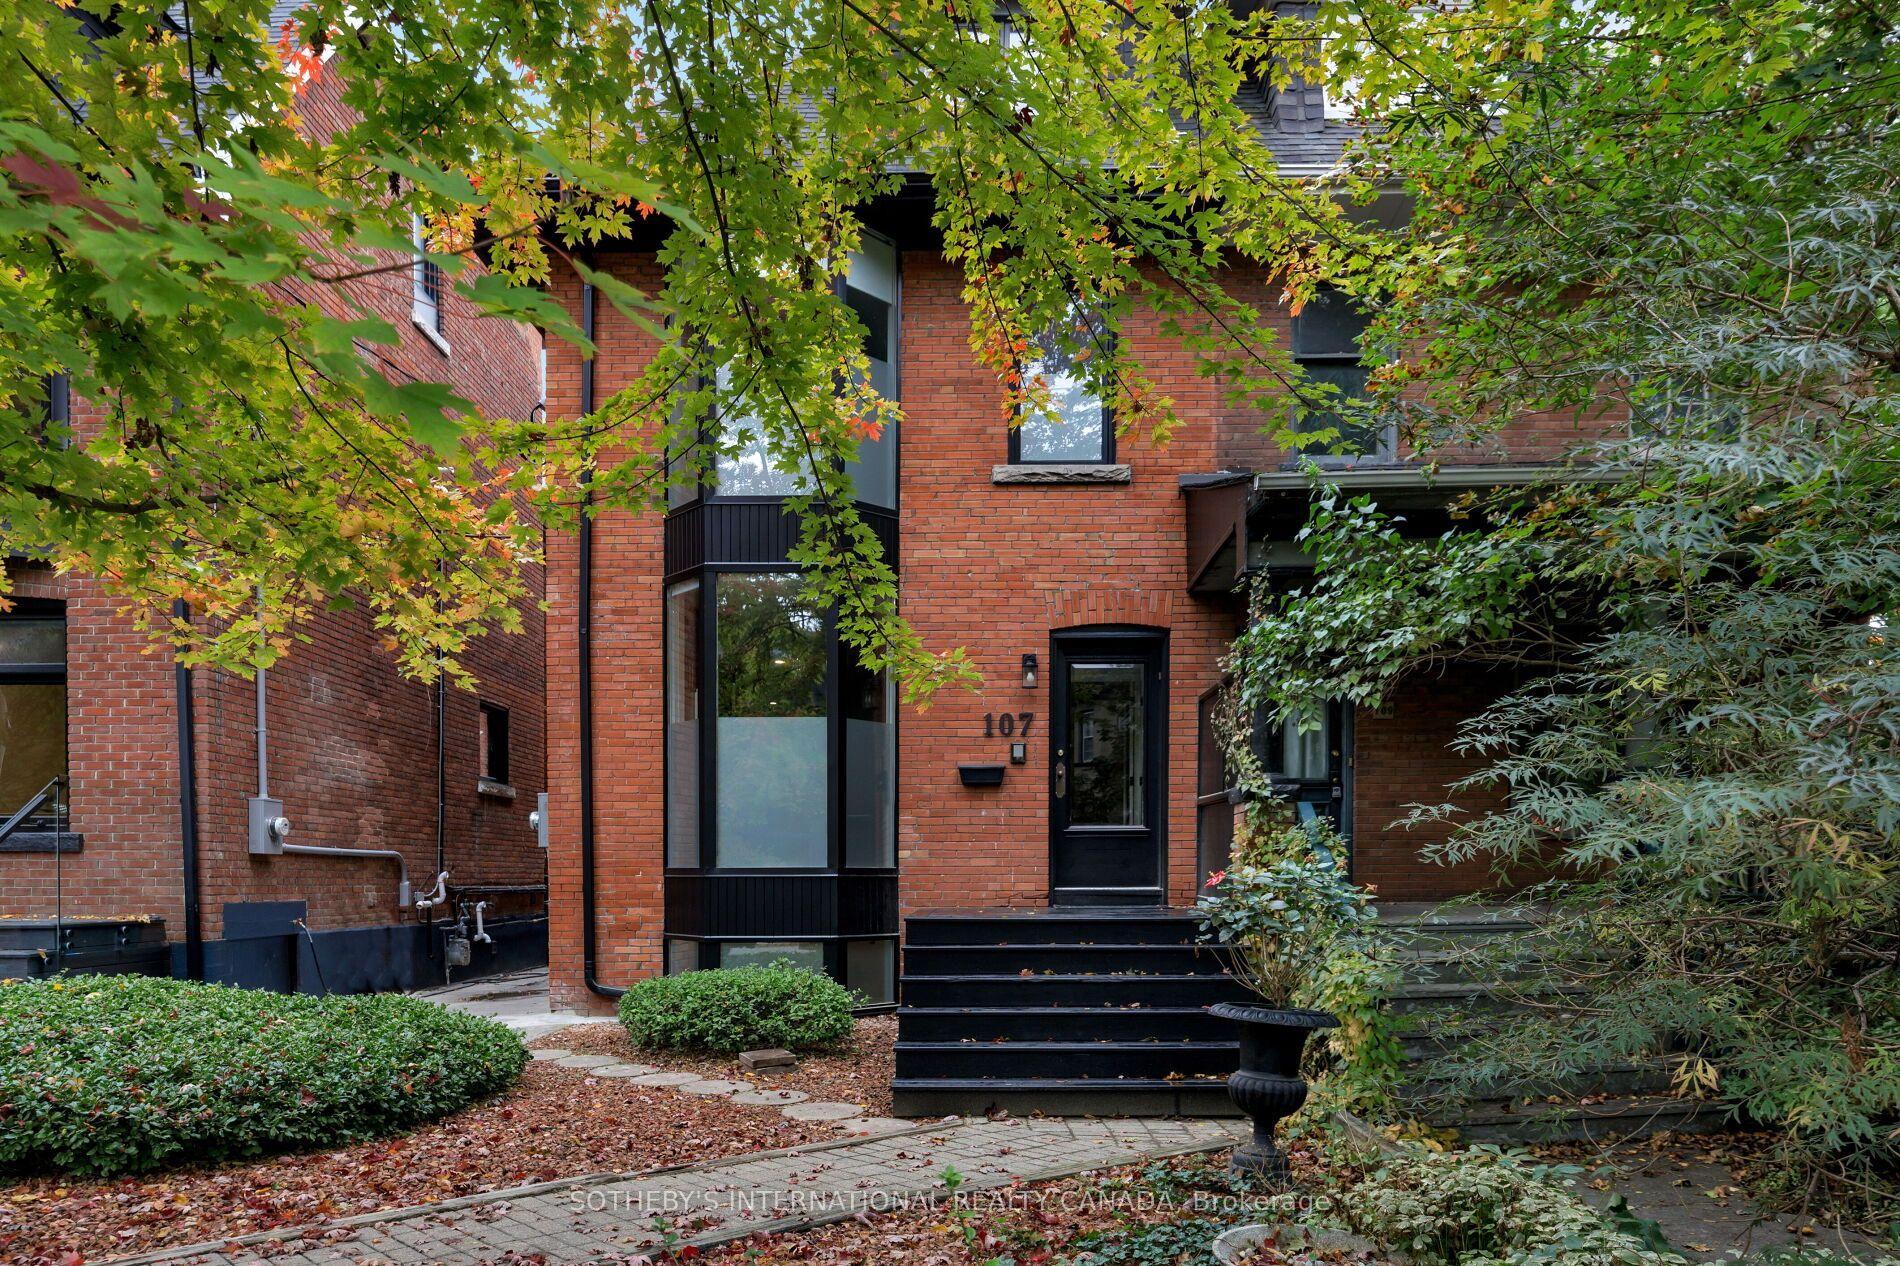
For Sale7 days ago
$3,150,000
Townhouse
est. $13,810/mo
107 Macpherson Avenue, Annex
Toronto, ON
4+1 bd
4 ba
2,750
2
MLS# C14116674Sotheby'S International Realty Ca…
WhatsApp Aman