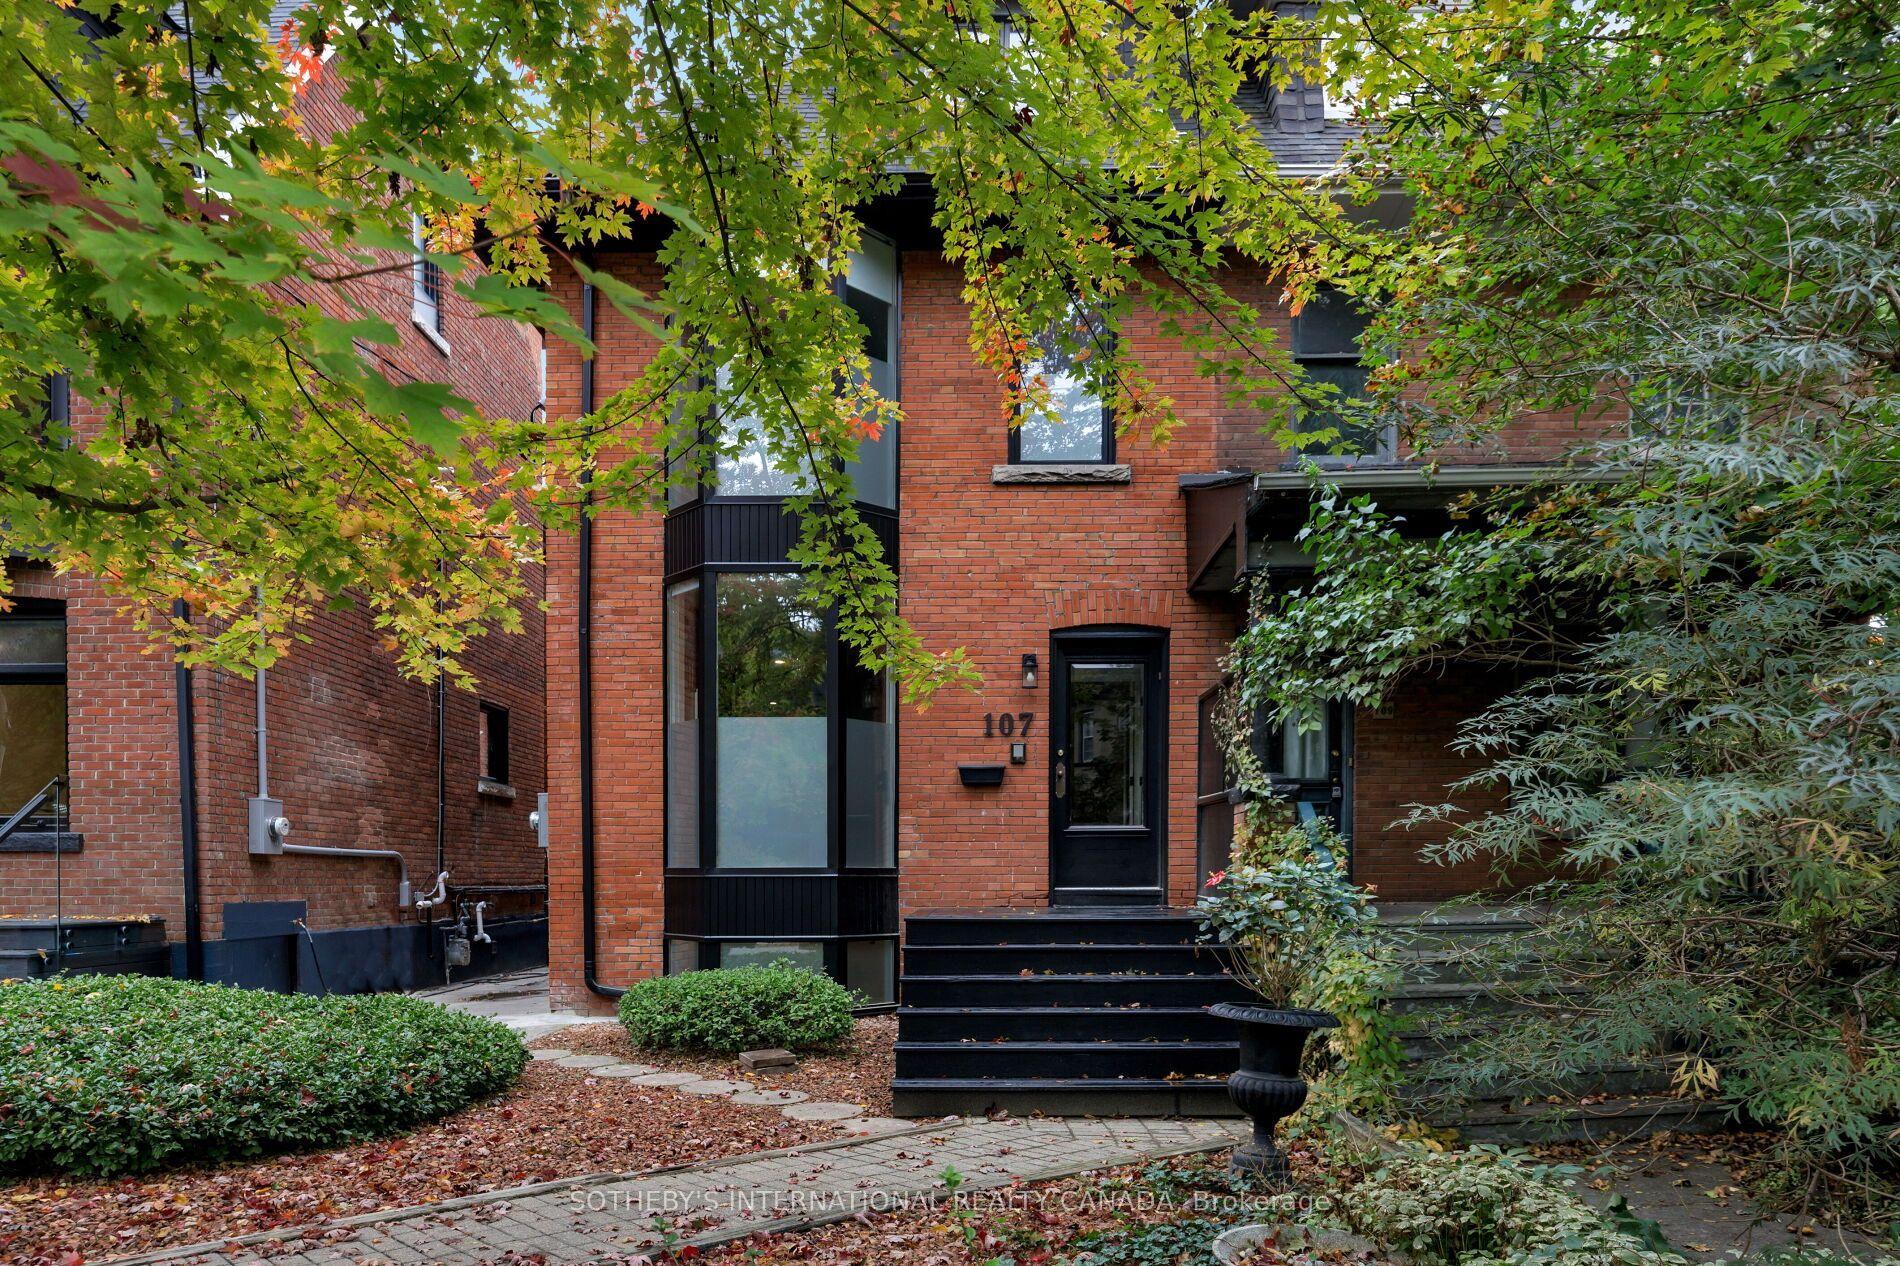
For Sale
32 Evergreen Gardens
Leaside, Toronto, ON
$2,798,000
3+1Bd
4Ba
3,250+sqft
2Parking
21.36 x 74.6 ftlot
$861/sqft
TownhouseMLS# C14094926Listed 2026-10-1914 DOM
Heating
On Demand Water Heater
Cooling
Air Exchanger
Basement
Finished
About this home
NEW PRICE! Exceptional value in exclusive Bennington Heights. Part of an intimate luxury collection of just five bespoke residences, Three are sold, only two remain. Modern luxury meets architectural elegance in this multi-level home featuring ~4,000 sq. ft. of finished living space (3,000 sq. ft. above grade), a rare 20-ft interior width, and a private elevator accessing all 5 levels.Highlights include a Miele /Wolf chef's kitchen with marble counters, soaring main-floor ceilings, custom white oak finishes, linear fireplace, spa baths, and a finished basement with radiant heated floors. Enjoy multi-functional living with a ground-floor guest/office suite, 2-car parking (built-in garage), and an 800 sq. ft. south-facing rooftop terrace with a built-in pergola. Complete with full Tarion warranty and prime access to Bayview amenities, Beltline trails, and downtown transit routes.
GarageFireplace
Rooms
Main Floor
| Living Room | 5.99 × 6.06 m | Gas Fireplace Hardwood Floor |
| Dining Room | 4.84 × 4.21 m | Combined w/Living Hardwood Floor |
| Kitchen | 6.17 × 4.06 m | Centre Island Breakfast Area W/O To Balcony |
| Sitting | 2.04 × 2.02 m | 2 Pc Bath |
Second Floor
| Primary Bedroom | 6.16 × 4.38 m | 5 Pc Ensuite Walk-In Closet(s) W/O To Balcony |
| Laundry | 3.26 × 1.82 m | Heated Floor |
| Bedroom | 4.44 × 3.09 m | Double Closet Window Floor to Ceiling Hardwood Floor |
| Bedroom | 3.58 × 2.78 m | Window Floor to Ceiling Hardwood Floor |
Upper
| Other | 0.01 × 0.01 m | W/O To Terrace |
Lower
| Exercise Room | 5.98 × 2.78 m | Heated Floor |
| Recreation | 6.10 × 4.98 m | Heated Floor |
Other
| Foyer | 4.25 × 2.71 m | B/I Closet Access To Garage Hardwood Floor |
| Recreation | 6.05 × 5.67 m | Window Floor to Ceiling W/O To Patio 3 Pc Bath |
| Room | — |
Features
- Air Exchanger
- Built-In Oven
- Carpet Free
- ERV/HRV
- On Demand Water Heater
- Deck
- Finished
- Central Air
- 3-Storey
Financials
Annual Taxes
$0
Estimated Rental Income
Entire property$3,200 – $4,800/mo
Rental yield1.4% – 2.1%
*Estimates based on comparable rentals in the area. Actual income may vary.
Market Data — Toronto
Days on market14 days
Buyer's MarketSeller's Market
Based on active listings in Toronto. Data updates daily.
Demographics — Toronto
Population
2,794,356
Avg Household Income
$102,000
Age Distribution
0-19
19%
20-34
24%
35-49
21%
50-64
19%
65+
17%
Ownership53% own · 47% rent
EnglishMandarinCantoneseTagalogTamil
Getting around
How walkable, bikeable, and transit-friendly this neighbourhood is.
79
/ 100
Walk Score
Very Walkable
67
/ 100
Transit Score
Good Transit
69
/ 100
Bike Score
Bikeable
Scores are estimates based on neighbourhood data and are for informational purposes only.
MLS® data courtesy of the Toronto Regional Real Estate Board (TRREB).
The information provided herein must only be used by consumers that have a bona fide interest in the purchase, sale, or lease of real estate and may not be used for any commercial purpose or any other purpose. Listing information is deemed reliable but is not guaranteed accurate by the Toronto Regional Real Estate Board, the listing brokerage, or this website. The trademarks REALTOR®, REALTORS® and the REALTOR® logo are controlled by The Canadian Real Estate Association (CREA) and identify real estate professionals who are members of CREA. MLS®, Multiple Listing Service®, and the associated logos are owned by CREA. Not intended to solicit properties currently listed for sale or buyers under contract.
You may also like
More homes in Toronto
Hand-picked listings with a similar price range and style.
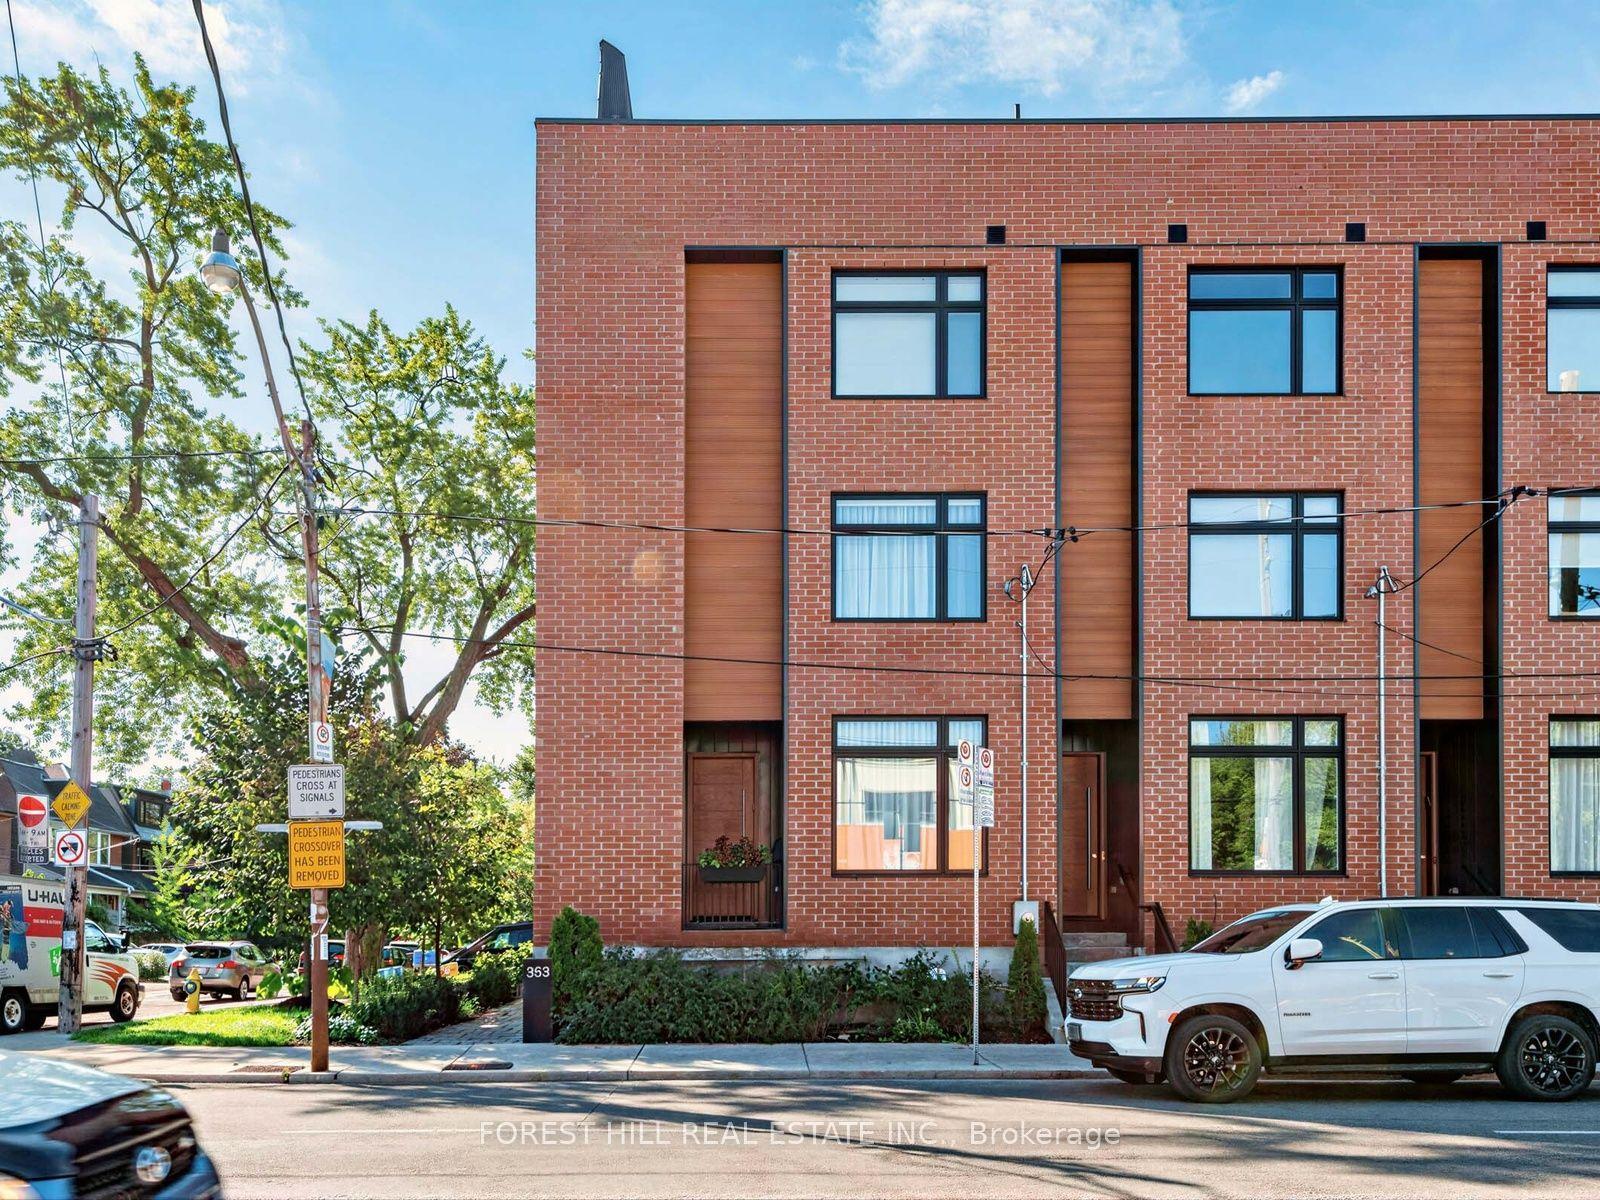
For Sale2 months ago
$2,395,000
Townhouse
est. $10,500/mo
353 Dupont Street, Annex
Toronto, ON
4 bd
4 ba
2,750
1
MLS# C13759838Forest Hill Real Estate Inc.
WhatsApp Aman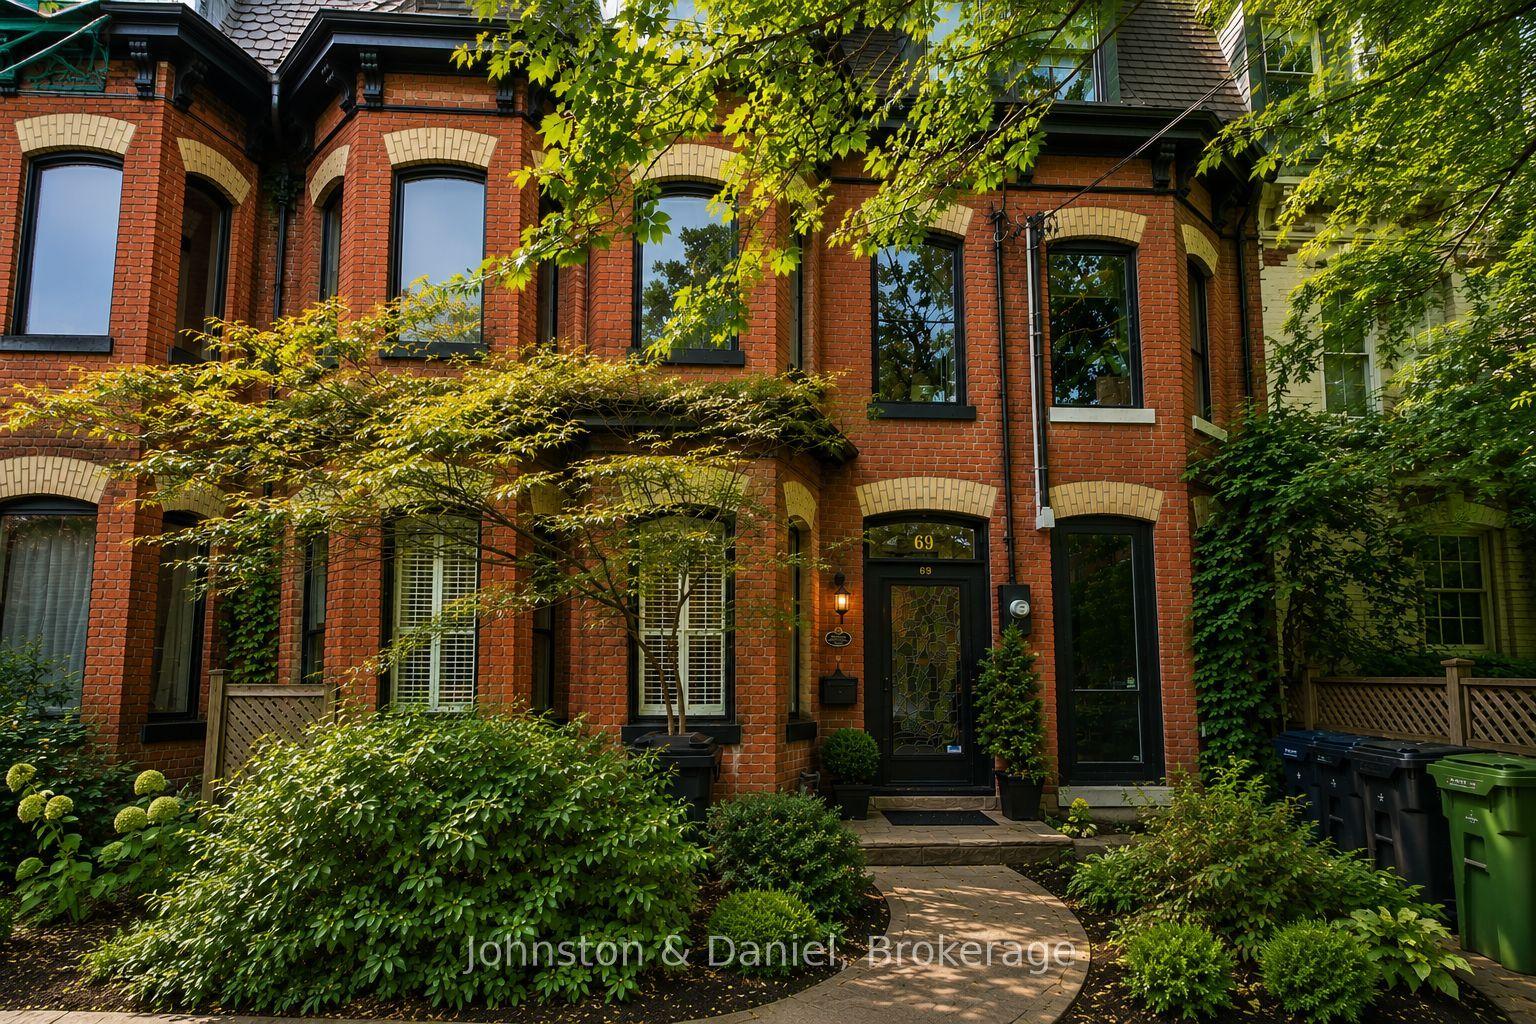
For Sale1 month ago
$2,187,000
Townhouse
est. $9,588/mo
69 Sullivan Street, Kensington-Chinatown
Toronto, ON
3+1 bd
3 ba
2,250
1.5
MLS# C13828952Johnston & Daniel
WhatsApp Aman