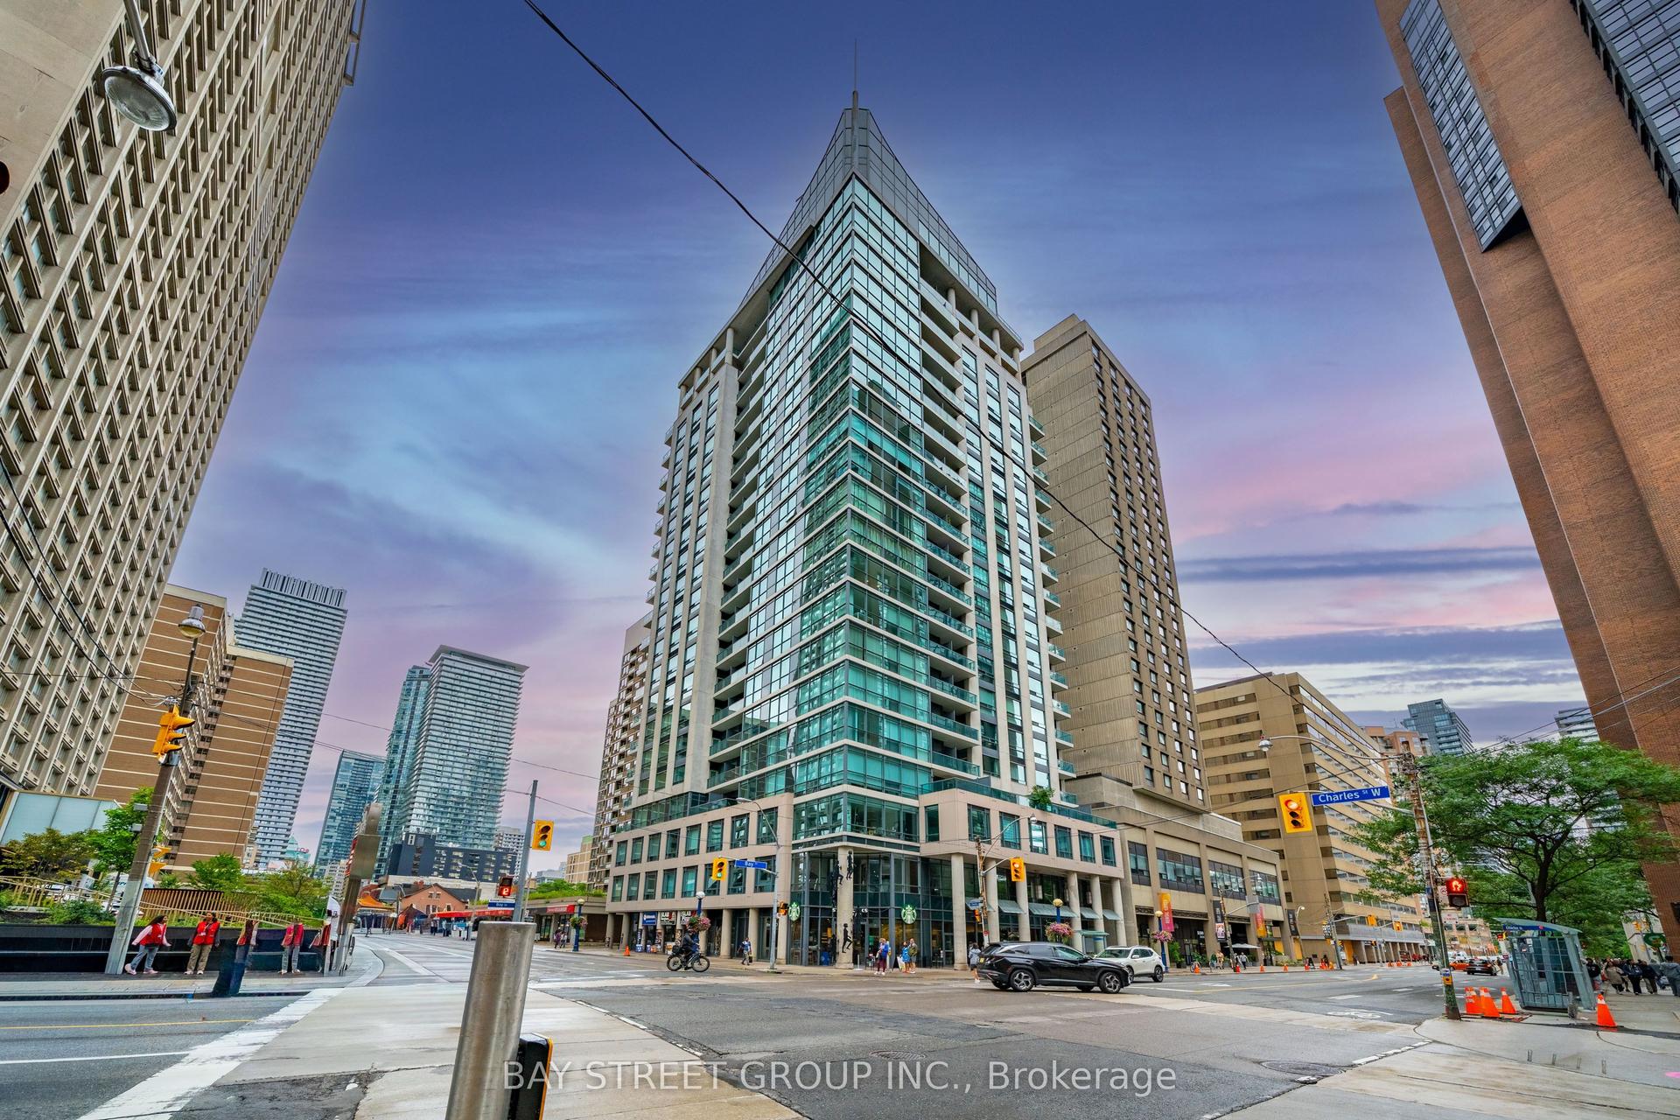
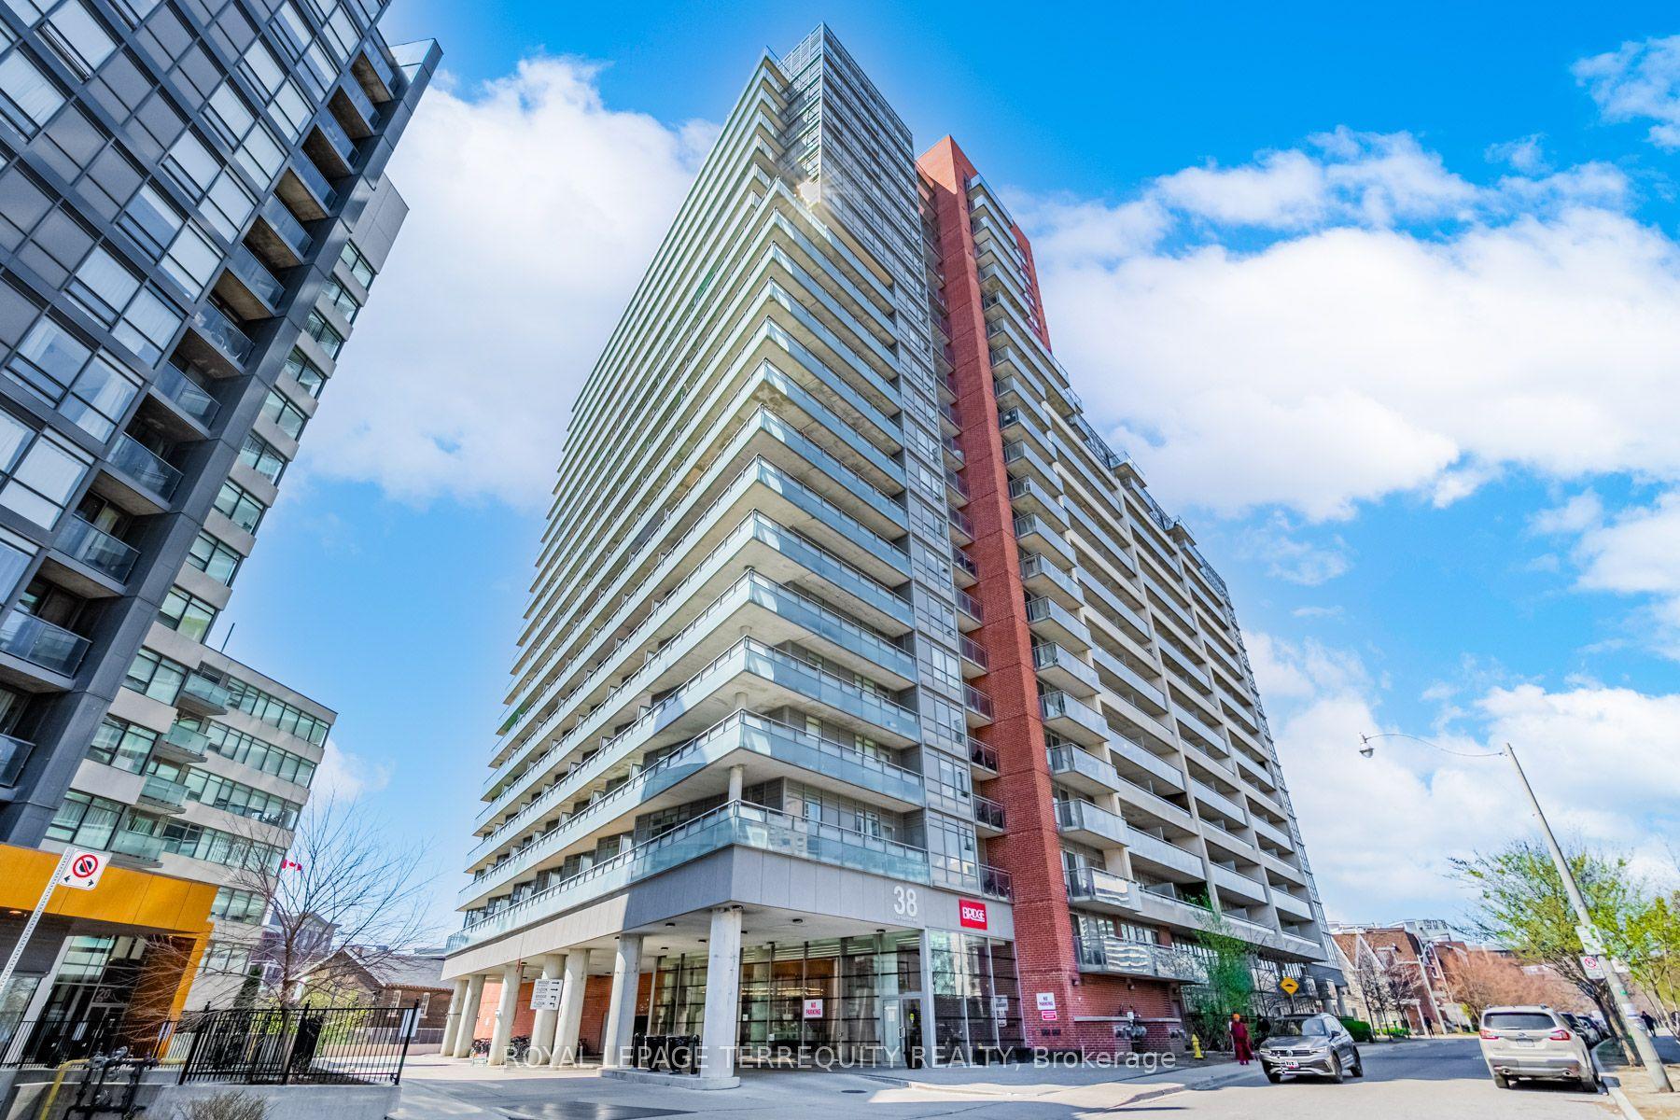
For Sale
Just Listed
318 King Street E 308 #308
Moss Park, Toronto, ON
$439,900
1Bd
1Ba
550+sqft
0Parking
$800/sqft
CondoMLS# C13736456Listed 2026-09-020 DOM
Cooling
Central Air
Just listed! New listings in Toronto often receive offers within the first week.
About this home
The King East! Boutique loft living in the heart of trendy King East Designer's District! Fabulous 543 Sq.Ft. One Bedroom Suite with a desirable south-facing exposure, offering street and partial lake views. Features 9' exposed concrete ceilings, newly installed engineered hardwood flooring throughout, Scavolini kitchen cabinetry, quartz countertops, stainless steel appliances, gas cooking, stacked washer/dryer, and custom-installed solar blinds. The sophisticated spa-inspired bathroom features a soaker tub and rain showerhead. Enjoy access to the party room and outdoor BBQ terrace. One storage locker included. Steps to 24-hour streetcar service and close to the Distillery District, St. Lawrence Market and George Brown College. Just minutes to the Downtown Financial District. The future Ontario Line will be right at your doorstep, adding exceptional transit connectivity and future value. A fantastic opportunity for a first-time home buyer or downtown professional seeking stylish loft living in one of Toronto's most vibrant neighbourhoods.
HardwoodSolar
Rooms
Other
| Living Room | 4.67 × 4.64 m | Hardwood Floor Open Concept South View |
| Dining Room | 4.67 × 4.64 m | Hardwood Floor Combined w/Living Window |
| Kitchen | 4.67 × 4.64 m | Hardwood Floor Stainless Steel Appl Stone Counters |
| Primary Bedroom | 3.11 × 3.05 m | Hardwood Floor Sliding Doors Closet |
Features
- Carpet Free
- None
- Central Air
- Loft
Financials
Annual Taxes
$2,478.41
Estimated Rental Income
Entire property$2,100 – $2,800/mo
Rental yield5.7% – 7.6%
*Estimates based on comparable rentals in the area. Actual income may vary.
Market Data — Toronto
Days on market0 days
Buyer's MarketSeller's Market
Based on active listings in Toronto. Data updates daily.
Demographics — Toronto
Population
2,794,356
Avg Household Income
$102,000
Age Distribution
0-19
19%
20-34
24%
35-49
21%
50-64
19%
65+
17%
Ownership53% own · 47% rent
EnglishMandarinCantoneseTagalogTamil
Getting around
How walkable, bikeable, and transit-friendly this neighbourhood is.
82
/ 100
Walk Score
Very Walkable
86
/ 100
Transit Score
Excellent Transit
65
/ 100
Bike Score
Bikeable
Scores are estimates based on neighbourhood data and are for informational purposes only.
MLS® data courtesy of the Toronto Regional Real Estate Board (TRREB).
The information provided herein must only be used by consumers that have a bona fide interest in the purchase, sale, or lease of real estate and may not be used for any commercial purpose or any other purpose. Listing information is deemed reliable but is not guaranteed accurate by the Toronto Regional Real Estate Board, the listing brokerage, or this website. The trademarks REALTOR®, REALTORS® and the REALTOR® logo are controlled by The Canadian Real Estate Association (CREA) and identify real estate professionals who are members of CREA. MLS®, Multiple Listing Service®, and the associated logos are owned by CREA. Not intended to solicit properties currently listed for sale or buyers under contract.
You may also like
More homes in Toronto
Hand-picked listings with a similar price range and style.
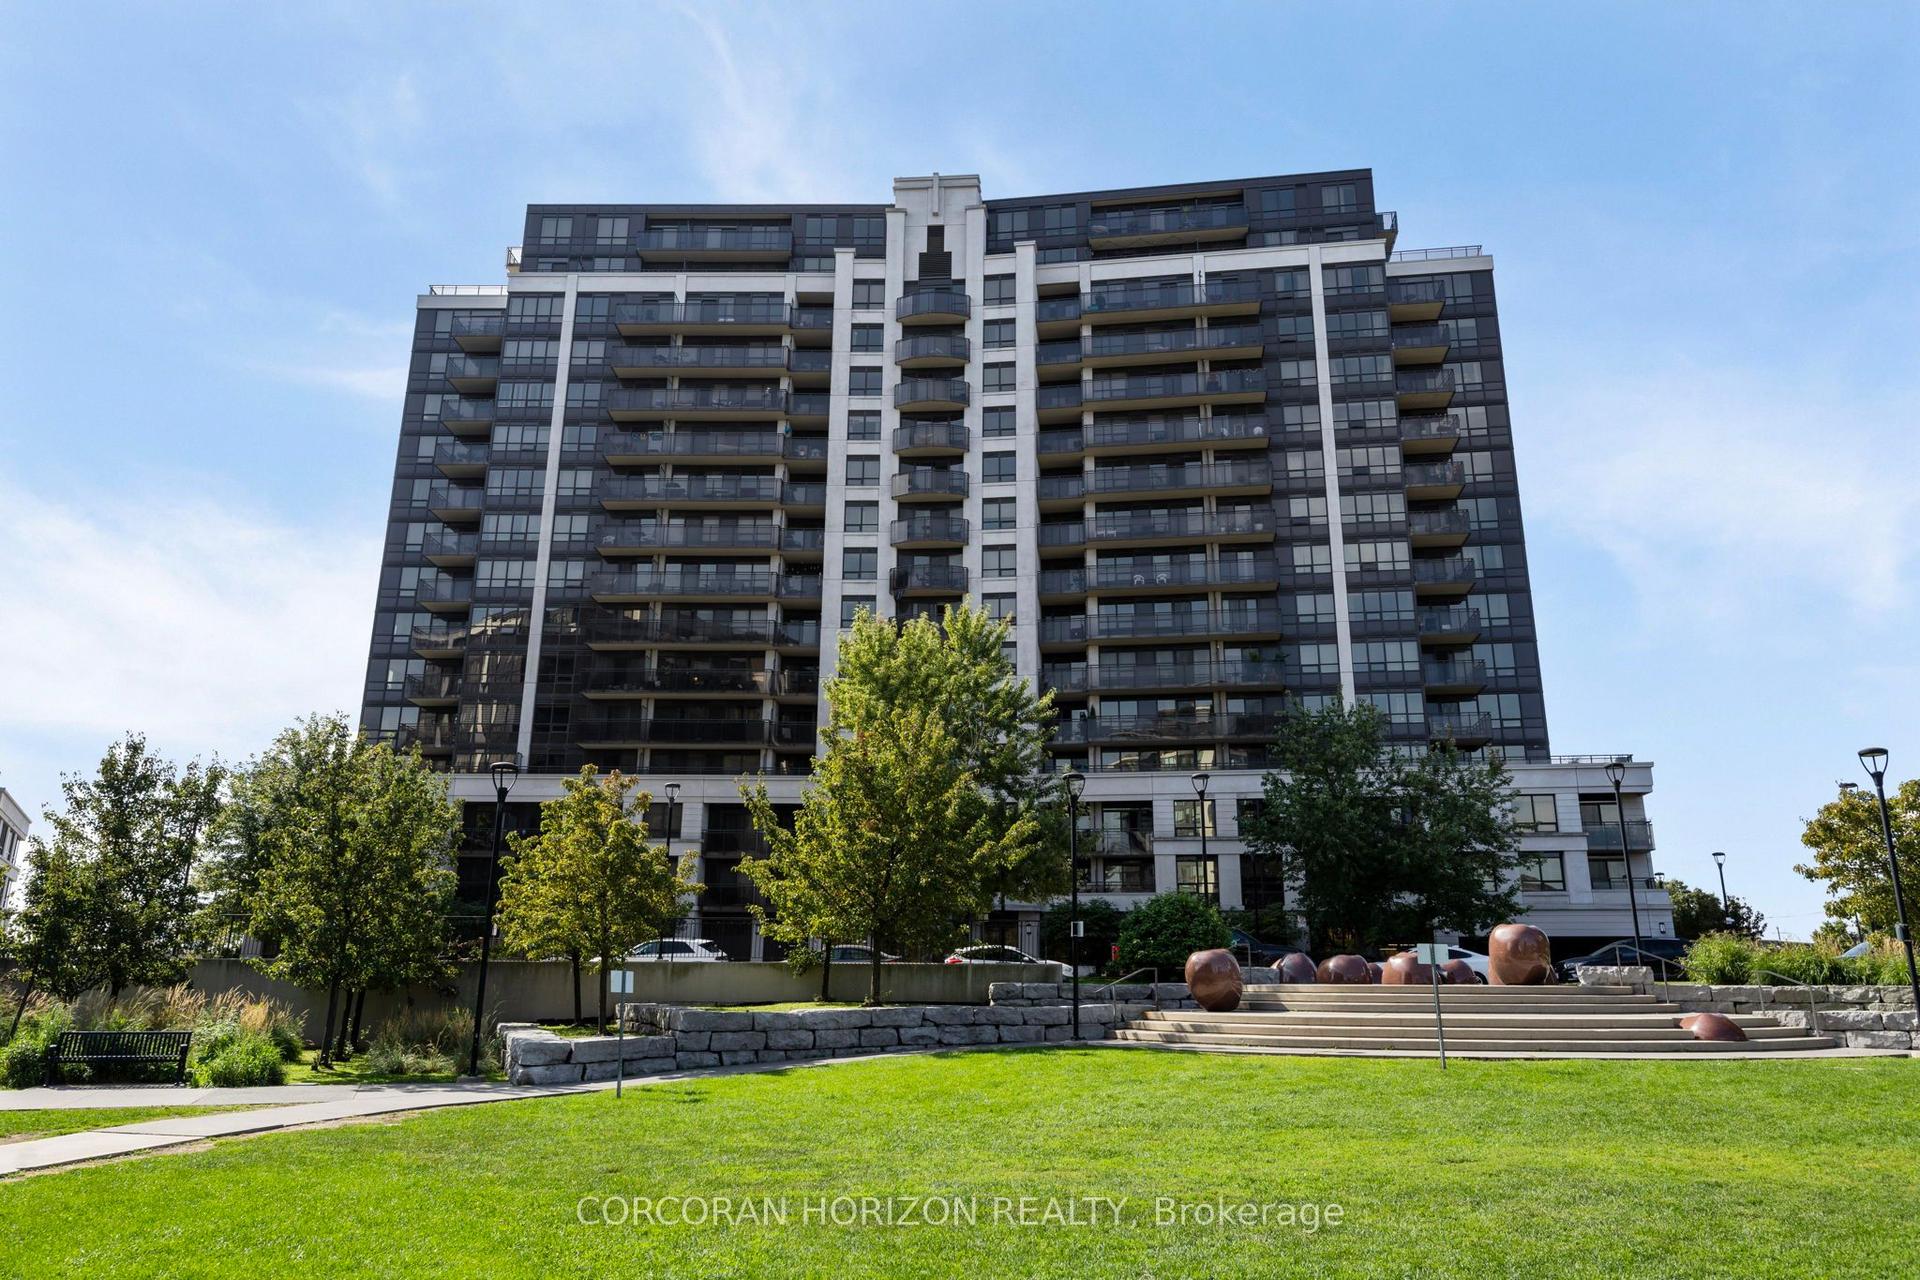
For Sale1 day ago
$495,000
Condo
est. $2,170/mo
1070 Sheppard Avenue W 310 #310, York University Heights
Toronto, ON
1+1 bd
2 ba
750
1
MLS# W13730010Corcoran Horizon Realty
WhatsApp Aman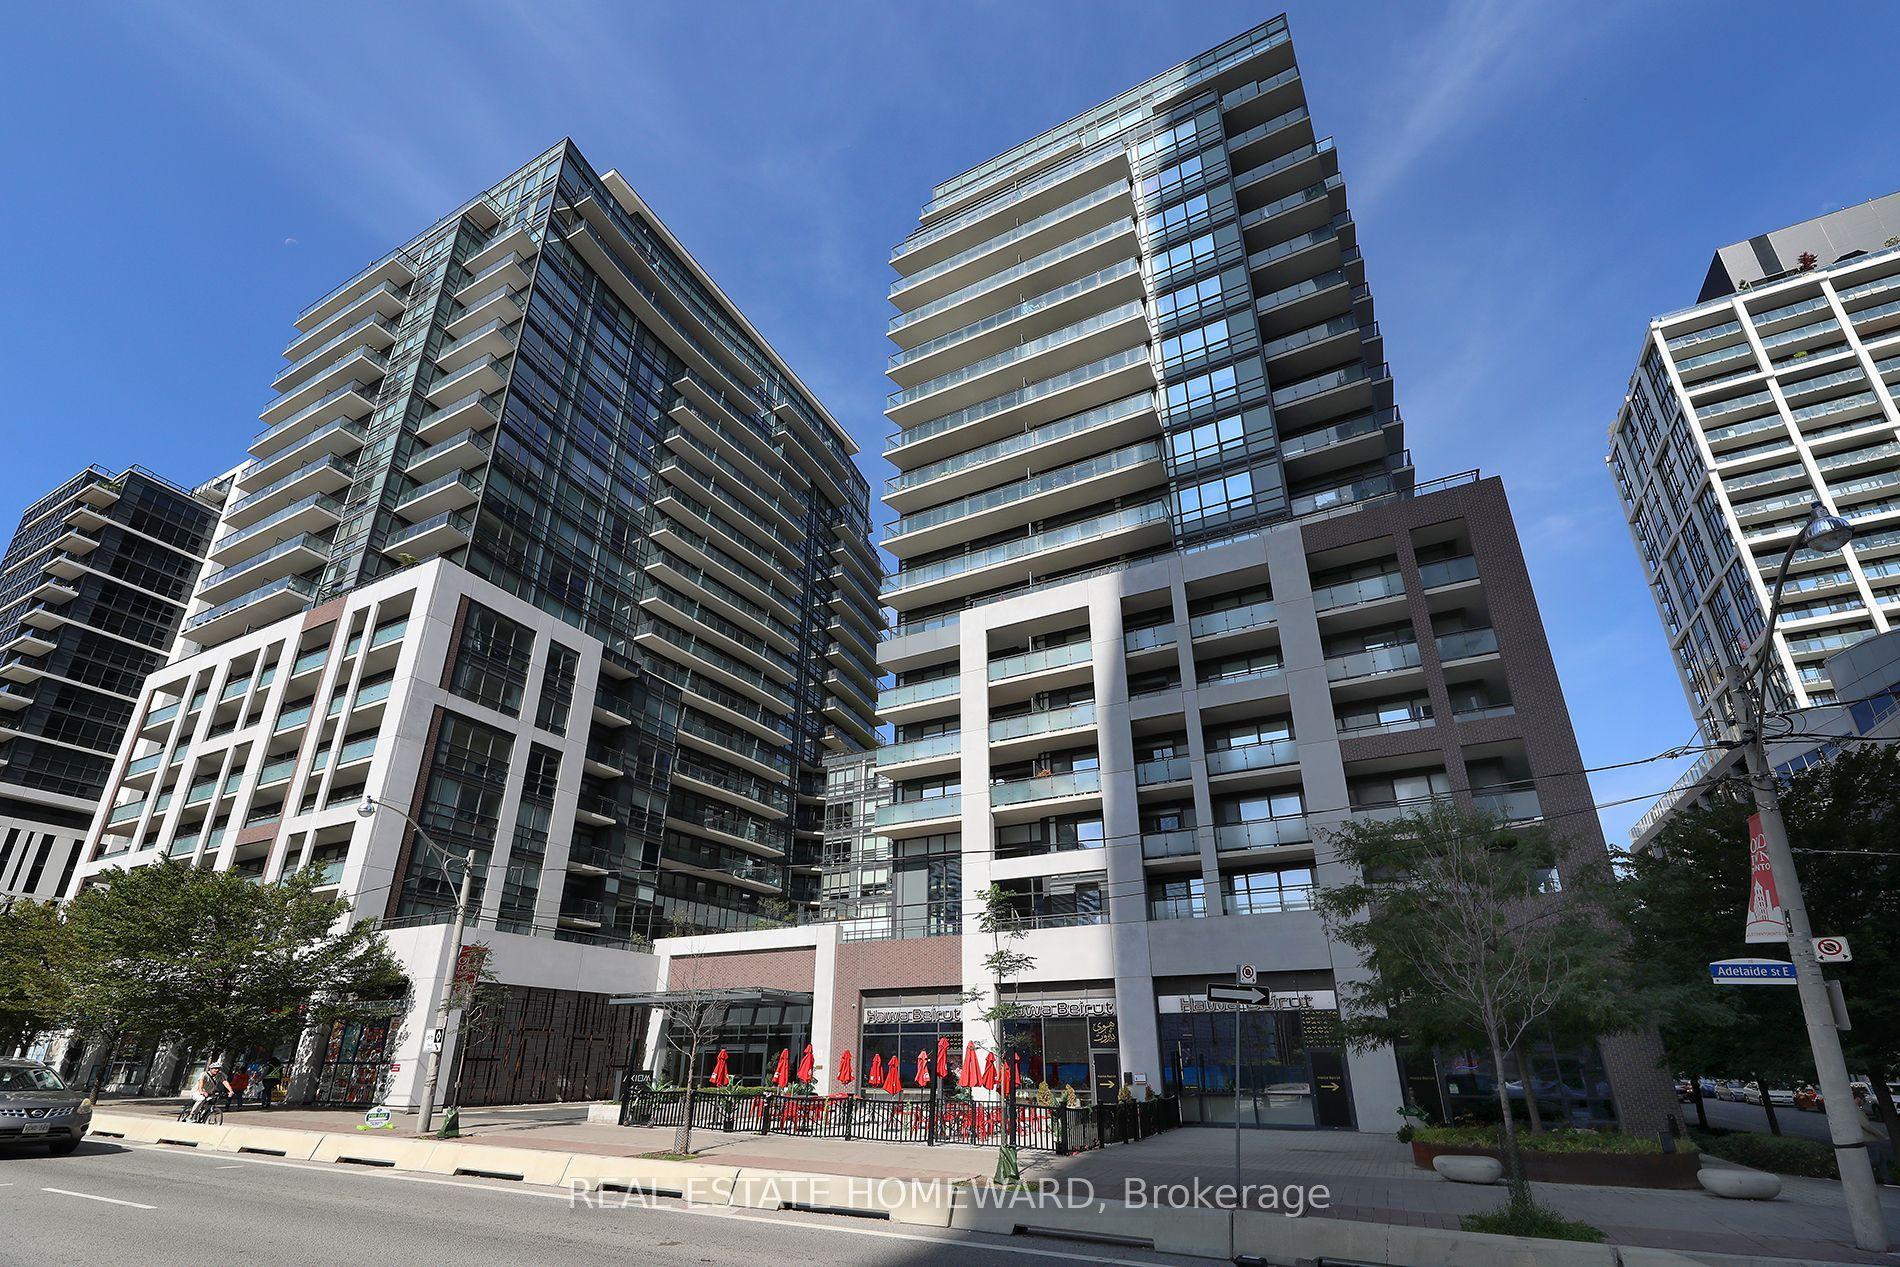
For Sale7 h ago
$517,900
Condo
est. $2,270/mo
460 Adelaide Street E 609 #609, Moss Park
Toronto, ON
1+1 bd
1 ba
650
0
MLS# C13737558Real Estate Homeward
WhatsApp Aman