For Sale
16 Dallimore Circle 414 #414
Banbury-Don Mills, Toronto, ON
$774,900
2Bd
2Ba
1,100+sqft
1Parking
$704/sqft
CondoMLS# C13737748Listed 2026-09-0234 DOM
Cooling
Central Air
On the market for 34 days — longer than average. The seller may be open to negotiation.
About this home
Rarely Offered Bright Sun filled South East Corner Unit With Beautiful Ravine & Forest Views, The Unit Features Extensive Renovations, Completely Renovated Kitchen With Open Concept Breakfast Bar, Quartz Countertops, Pot Lights (with permit) 12X24'" Ceramic Flooring In kitchen/Bathroom, Fully Renovated 2nd Bath, Popcorn Ceiling Removed & Entire Unit Painted, All Work Was Done In 2022. Stainless Steel Appliances (2021 & 2022) Very Well Maintained & Managed Boutique Building, Recent Building Upgrades Include Updated Elevators, Water Proofing In Underground Parking & Landscaping Work Done (2024) Gym Updated In 2024. Concierge/Security. Include 1 parking & 1 locker, Large Party/Recreation Room, Great Location Close To The Shops of Don Mills, Premium Dining, Cinema, Public Transit & Easy Access to HWYs. New LRT, & Future Ontario Subway Line, Moccasin Walking Trails, Steps to Parks, & Schools.
RenovatedRavine
Rooms
Main Floor
| Living Room | 6.86 × 4.72 m | Hardwood Floor Combined w/Dining California Shutters |
| Dining Room | 6.86 × 3.73 m | Hardwood Floor Combined w/Living California Shutters |
| Primary Bedroom | 4.34 × 4.19 m | 5 Pc Ensuite Walk-In Closet(s) Hardwood Floor |
| Bedroom 2 | 2.79 × 2.69 m | His and Hers Closets Hardwood Floor Mirrored Closet |
| Kitchen | 2.90 × 9.51 m | Tile Floor Quartz Counter Breakfast Bar |
| Foyer | 2.87 × 1.70 m | Tile Floor Mirrored Closet Double Closet |
Other
| Room | — |
Features
- Ventilation System
- Storage Area Lockers
- None
- Central Air
- Apartment
Financials
Annual Taxes
$3,197.33
Estimated Rental Income
Entire property$2,600 – $3,500/mo
Rental yield4.0% – 5.4%
*Estimates based on comparable rentals in the area. Actual income may vary.
Market Data — Toronto
Days on market34 days
Buyer's MarketSeller's Market
Based on active listings in Toronto. Data updates daily.
Demographics — Toronto
Population
2,794,356
Avg Household Income
$102,000
Age Distribution
0-19
19%
20-34
24%
35-49
21%
50-64
19%
65+
17%
Ownership53% own · 47% rent
EnglishMandarinCantoneseTagalogTamil
Getting around
How walkable, bikeable, and transit-friendly this neighbourhood is.
83
/ 100
Walk Score
Very Walkable
83
/ 100
Transit Score
Excellent Transit
68
/ 100
Bike Score
Bikeable
Scores are estimates based on neighbourhood data and are for informational purposes only.
MLS® data courtesy of the Toronto Regional Real Estate Board (TRREB).
The information provided herein must only be used by consumers that have a bona fide interest in the purchase, sale, or lease of real estate and may not be used for any commercial purpose or any other purpose. Listing information is deemed reliable but is not guaranteed accurate by the Toronto Regional Real Estate Board, the listing brokerage, or this website. The trademarks REALTOR®, REALTORS® and the REALTOR® logo are controlled by The Canadian Real Estate Association (CREA) and identify real estate professionals who are members of CREA. MLS®, Multiple Listing Service®, and the associated logos are owned by CREA. Not intended to solicit properties currently listed for sale or buyers under contract.
You may also like
More homes in Toronto
Hand-picked listings with a similar price range and style.
For Sale8 h ago
$648,000
Condo
est. $2,841/mo
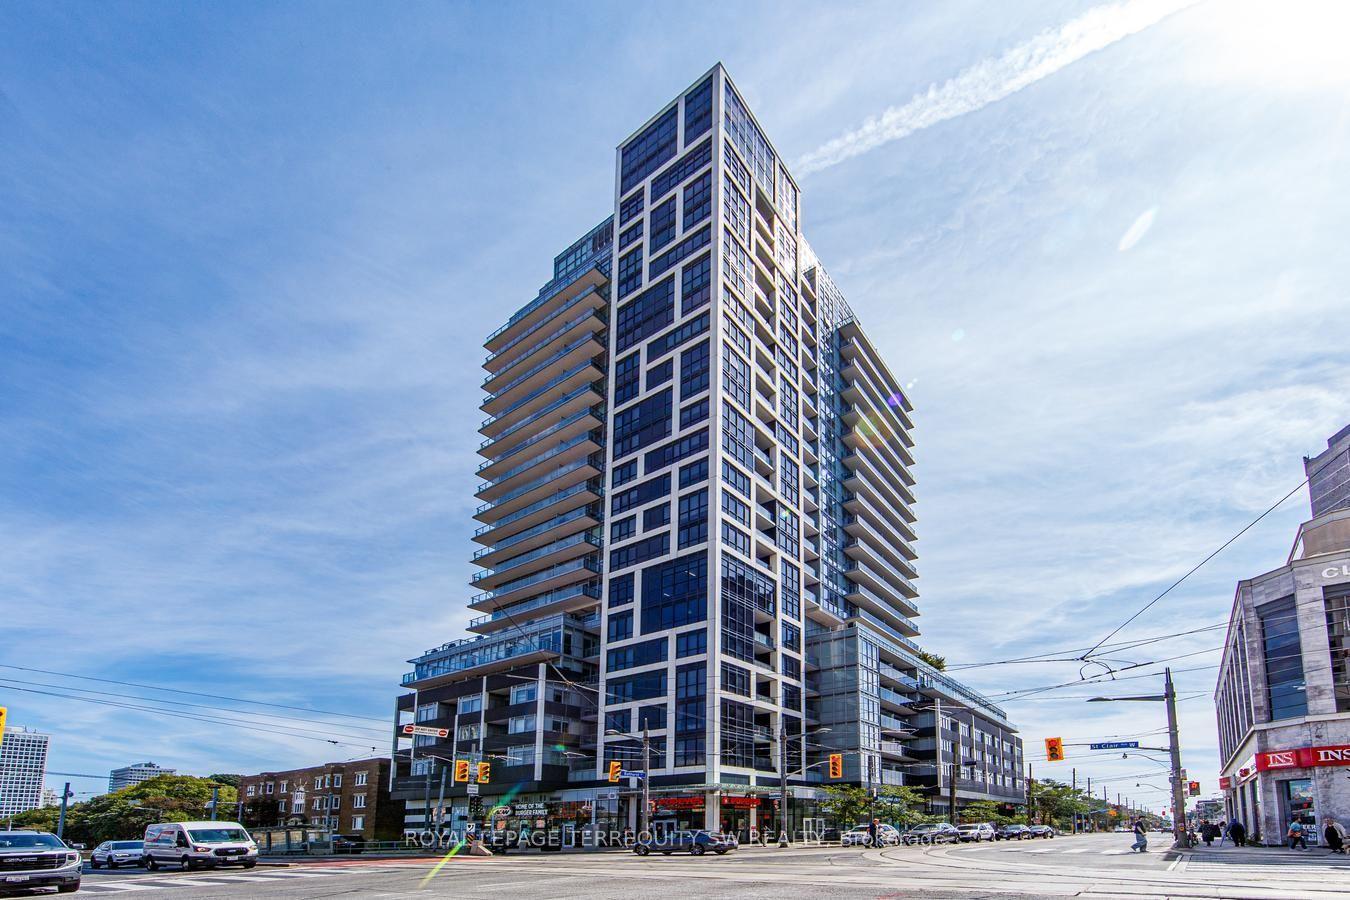
501 St. Clair Avenue W 510 #510, Casa Loma
Toronto, ON
1+1 bd
1 ba
550
1
MLS# C13868988Royal Lepage Terrequity Sw Realty
WhatsApp Aman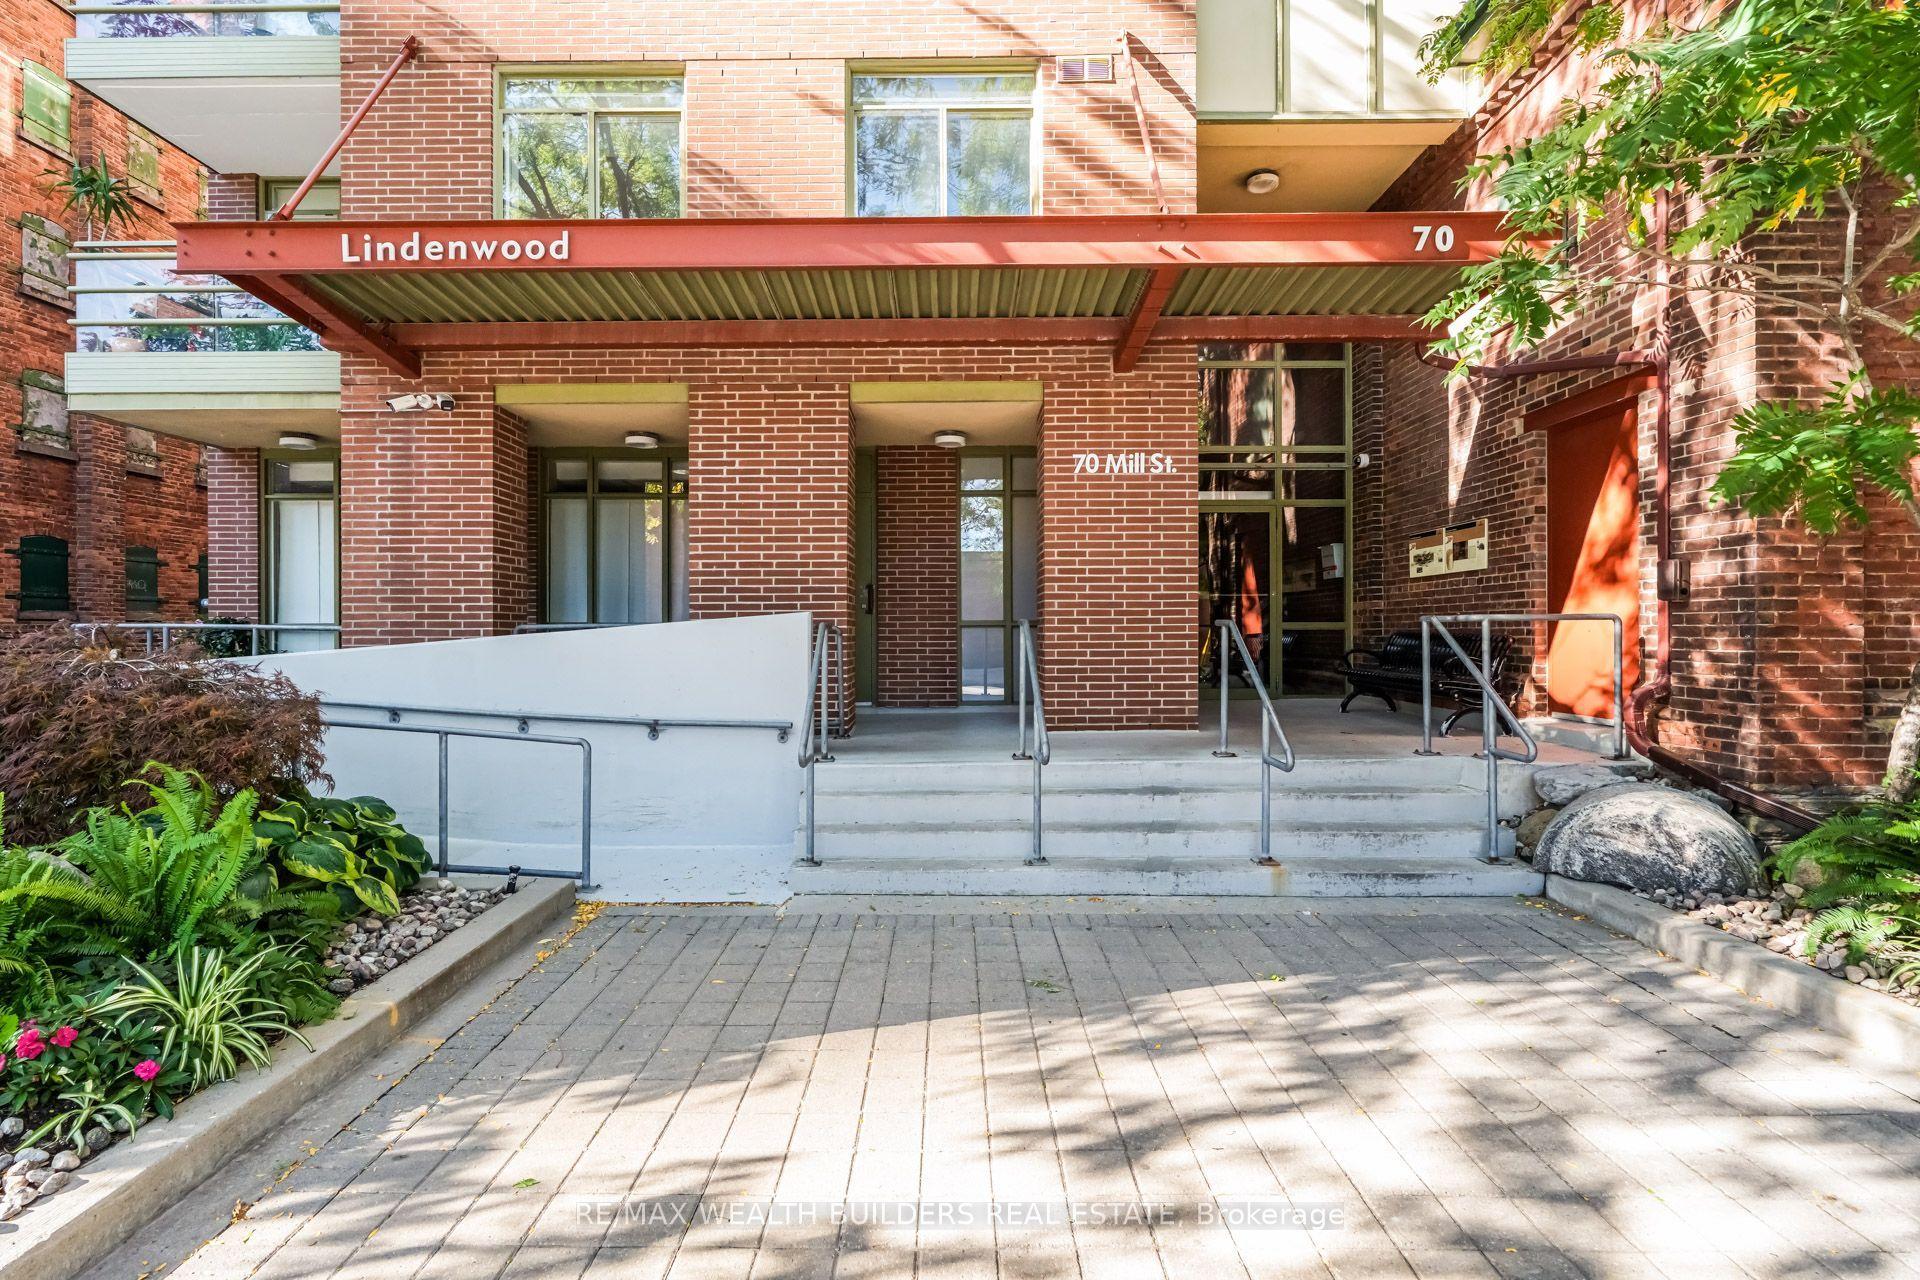
For Sale12 days ago
$599,999
Condo
est. $2,630/mo
70 Mill Street SP09 #SP09, Waterfront Communities C8
Toronto, ON
2 bd
2 ba
1,100
1
MLS# C13822328Re/Max Wealth Builders Real Estate
WhatsApp Aman