For Sale
5418 Yonge Street 1016 #1016
Willowdale West, Toronto, ON
$548,000
2Bd
2Ba
850+sqft
1Parking
$645/sqft
CondoMLS# C13738398Listed 2026-09-0232 DOM
Heating
Water Heater
Cooling
Central Air
On the market for 32 days — longer than average. The seller may be open to negotiation.
About this home
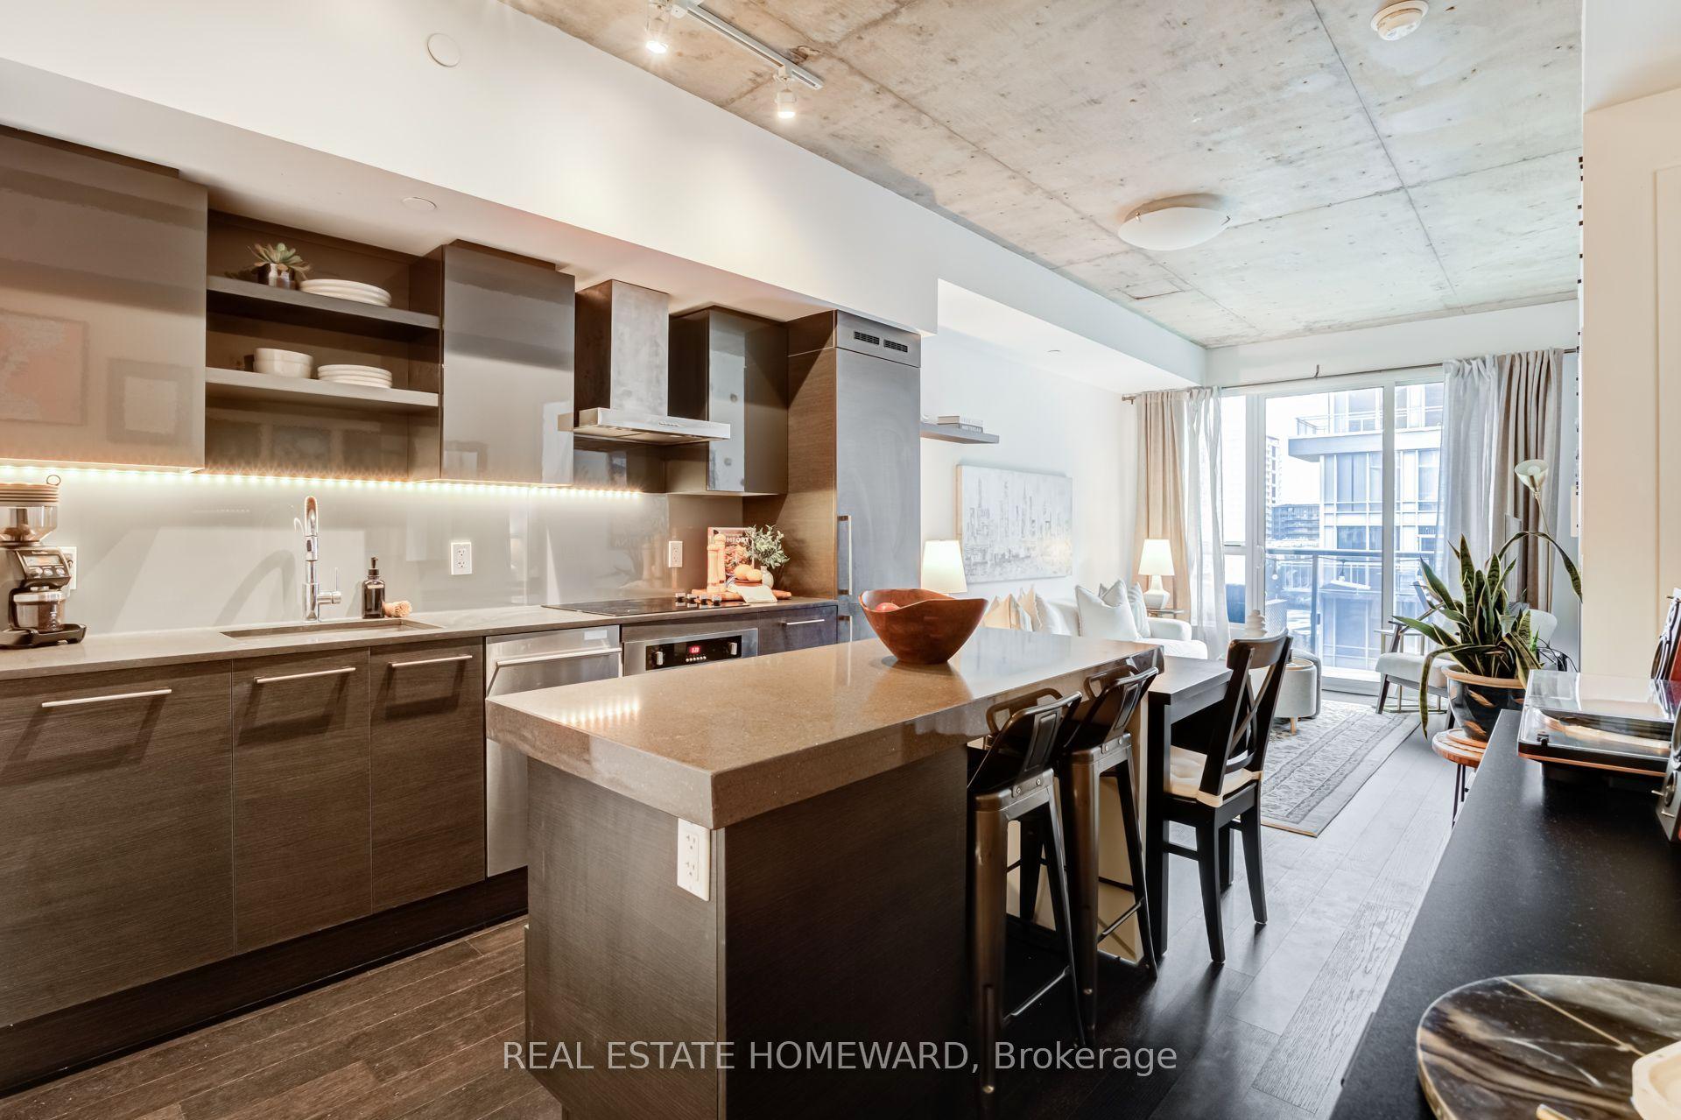
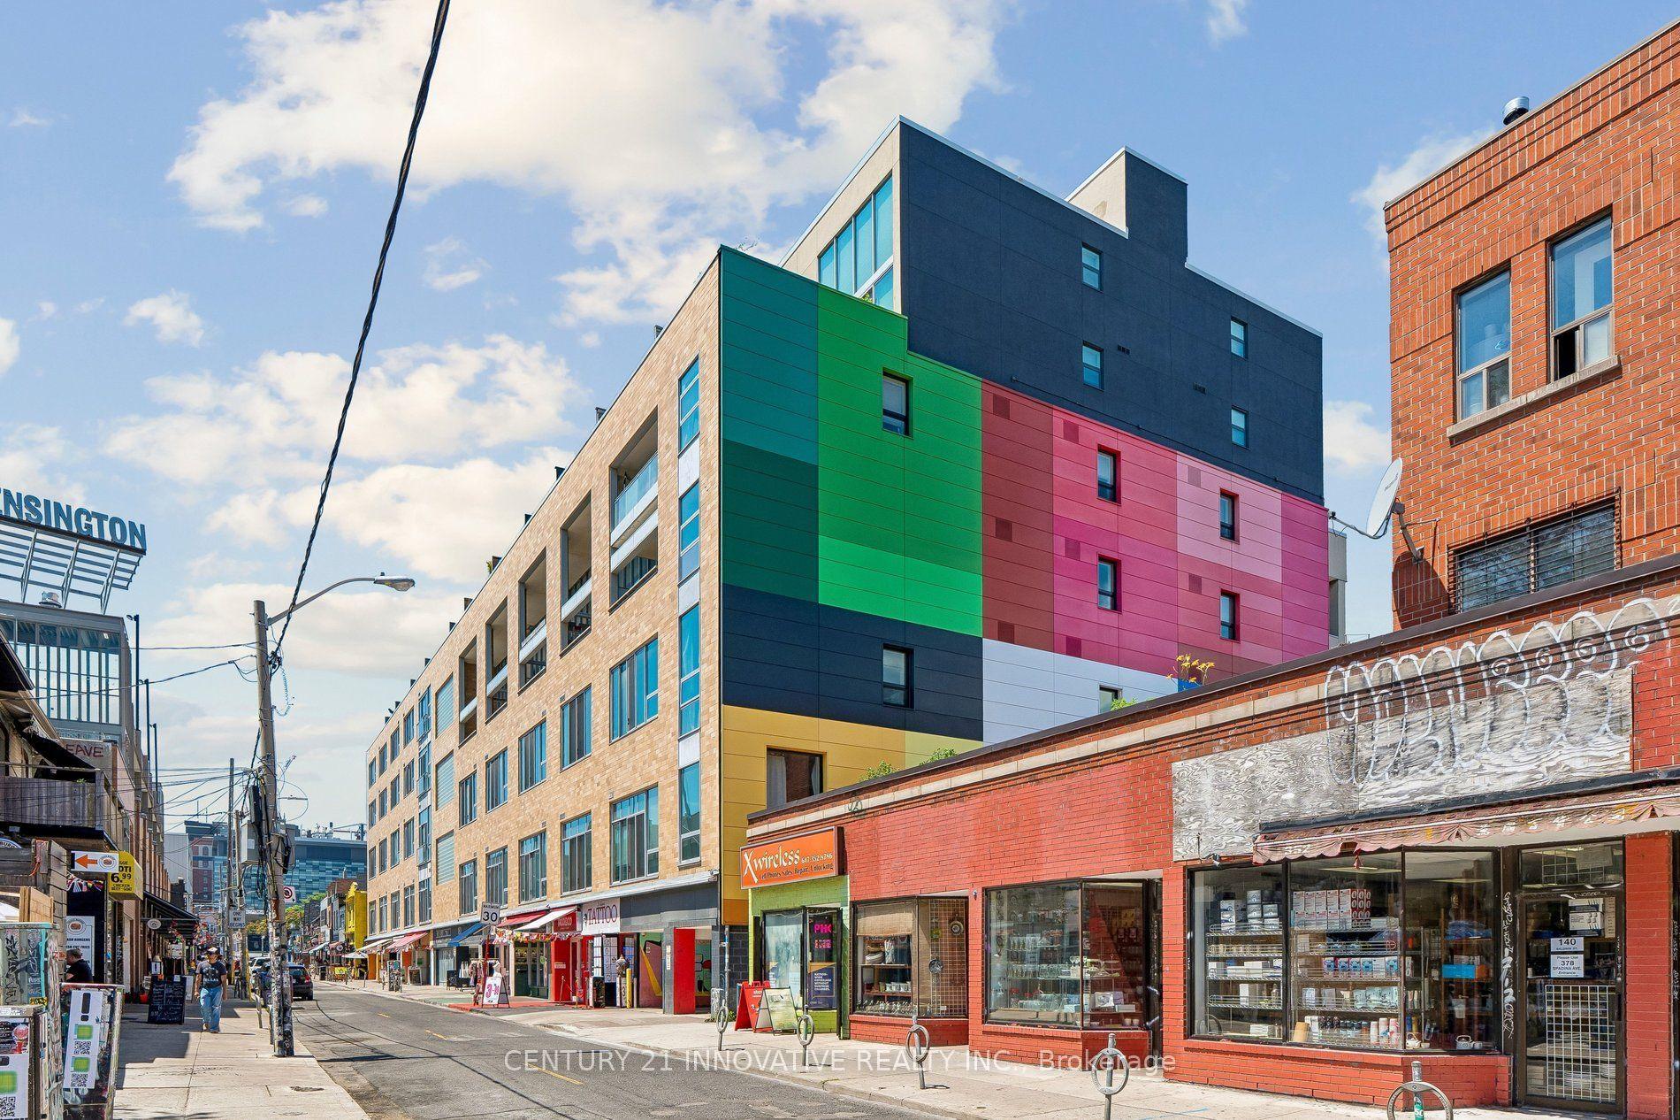
Welcome to Tridel's distinguished "The Royal Arms", where timeless elegance meets spacious, comfortable living. This beautiful 2-bedroom, 2-bathroom suite has been freshly painted in neutral tones and offers almost 900 sq. ft. of well designed living space, with an inviting layout ideal for both everyday living and entertaining. The generous kitchen opens seamlessly to the spacious living and dining areas. An expansive living room window fills the home with natural light, creating a bright and airy atmosphere throughout. The exceptionally spacious primary bedroom offers a private retreat, complete with two large closets, a luxurious 4-pieceensuite, and a charming Juliette balcony. The second bedroom features a large closet and oversized window, making it an ideal bedroom, guest room, or stylish home office. Enjoy the added convenience of one underground parking space. Residents of The Royal Arms have access an impressive array of amenities, including 24-hour concierge, indoor pool, fitness centre, rooftop terraces, party room, and billiards room. Ideally located near the subway and transit systems, major highways, shopping, restaurants, and parks, this exceptional residence offers the perfect blend of space, comfort, convenience, and resort-style amenities. A wonderful opportunity to own a spacious and elegant suite in one of Tridel's sought-after residences.
Pool
Rooms
Main Floor
| Living Room | 5.08 × 3.02 m | Large Window |
| Dining Room | 2.72 × 2.00 m | Overlooks Living |
| Kitchen | 2.97 × 2.26 m | Pass Through Overlooks Living |
| Primary Bedroom | 4.47 × 3.20 m | Large Window His and Hers Closets Juliette Balcony |
| Bedroom 2 | 3.84 × 3.17 m | Closet Large Window |
Features
- Water Heater
- Controlled Entry
- Security Gate
- None
- Central Air
- 1 Storey/Apt
Financials
Annual Taxes
$2,768
Estimated Rental Income
Entire property$2,600 – $3,500/mo
Rental yield5.7% – 7.7%
*Estimates based on comparable rentals in the area. Actual income may vary.
Market Data — Toronto
Days on market32 days
Buyer's MarketSeller's Market
Based on active listings in Toronto. Data updates daily.
Demographics — Toronto
Population
2,794,356
Avg Household Income
$102,000
Age Distribution
0-19
19%
20-34
24%
35-49
21%
50-64
19%
65+
17%
Ownership53% own · 47% rent
EnglishMandarinCantoneseTagalogTamil
Getting around
How walkable, bikeable, and transit-friendly this neighbourhood is.
81
/ 100
Walk Score
Very Walkable
75
/ 100
Transit Score
Excellent Transit
70
/ 100
Bike Score
Very Bikeable
Scores are estimates based on neighbourhood data and are for informational purposes only.
MLS® data courtesy of the Toronto Regional Real Estate Board (TRREB).
The information provided herein must only be used by consumers that have a bona fide interest in the purchase, sale, or lease of real estate and may not be used for any commercial purpose or any other purpose. Listing information is deemed reliable but is not guaranteed accurate by the Toronto Regional Real Estate Board, the listing brokerage, or this website. The trademarks REALTOR®, REALTORS® and the REALTOR® logo are controlled by The Canadian Real Estate Association (CREA) and identify real estate professionals who are members of CREA. MLS®, Multiple Listing Service®, and the associated logos are owned by CREA. Not intended to solicit properties currently listed for sale or buyers under contract.
You may also like
More homes in Toronto
Hand-picked listings with a similar price range and style.
For Sale2 days ago
$620,000
Condo
est. $2,718/mo
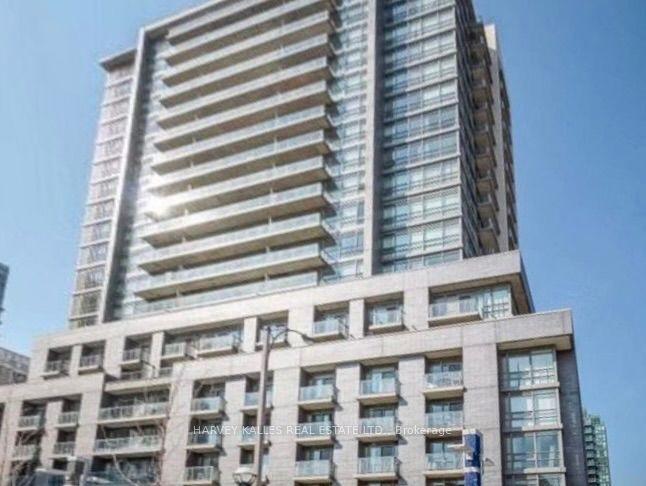
68 Abell Street 538 #538, Little Portugal
Toronto, ON
2 bd
2 ba
650
1
MLS# C13857166Harvey Kalles Real Estate Ltd.
WhatsApp Aman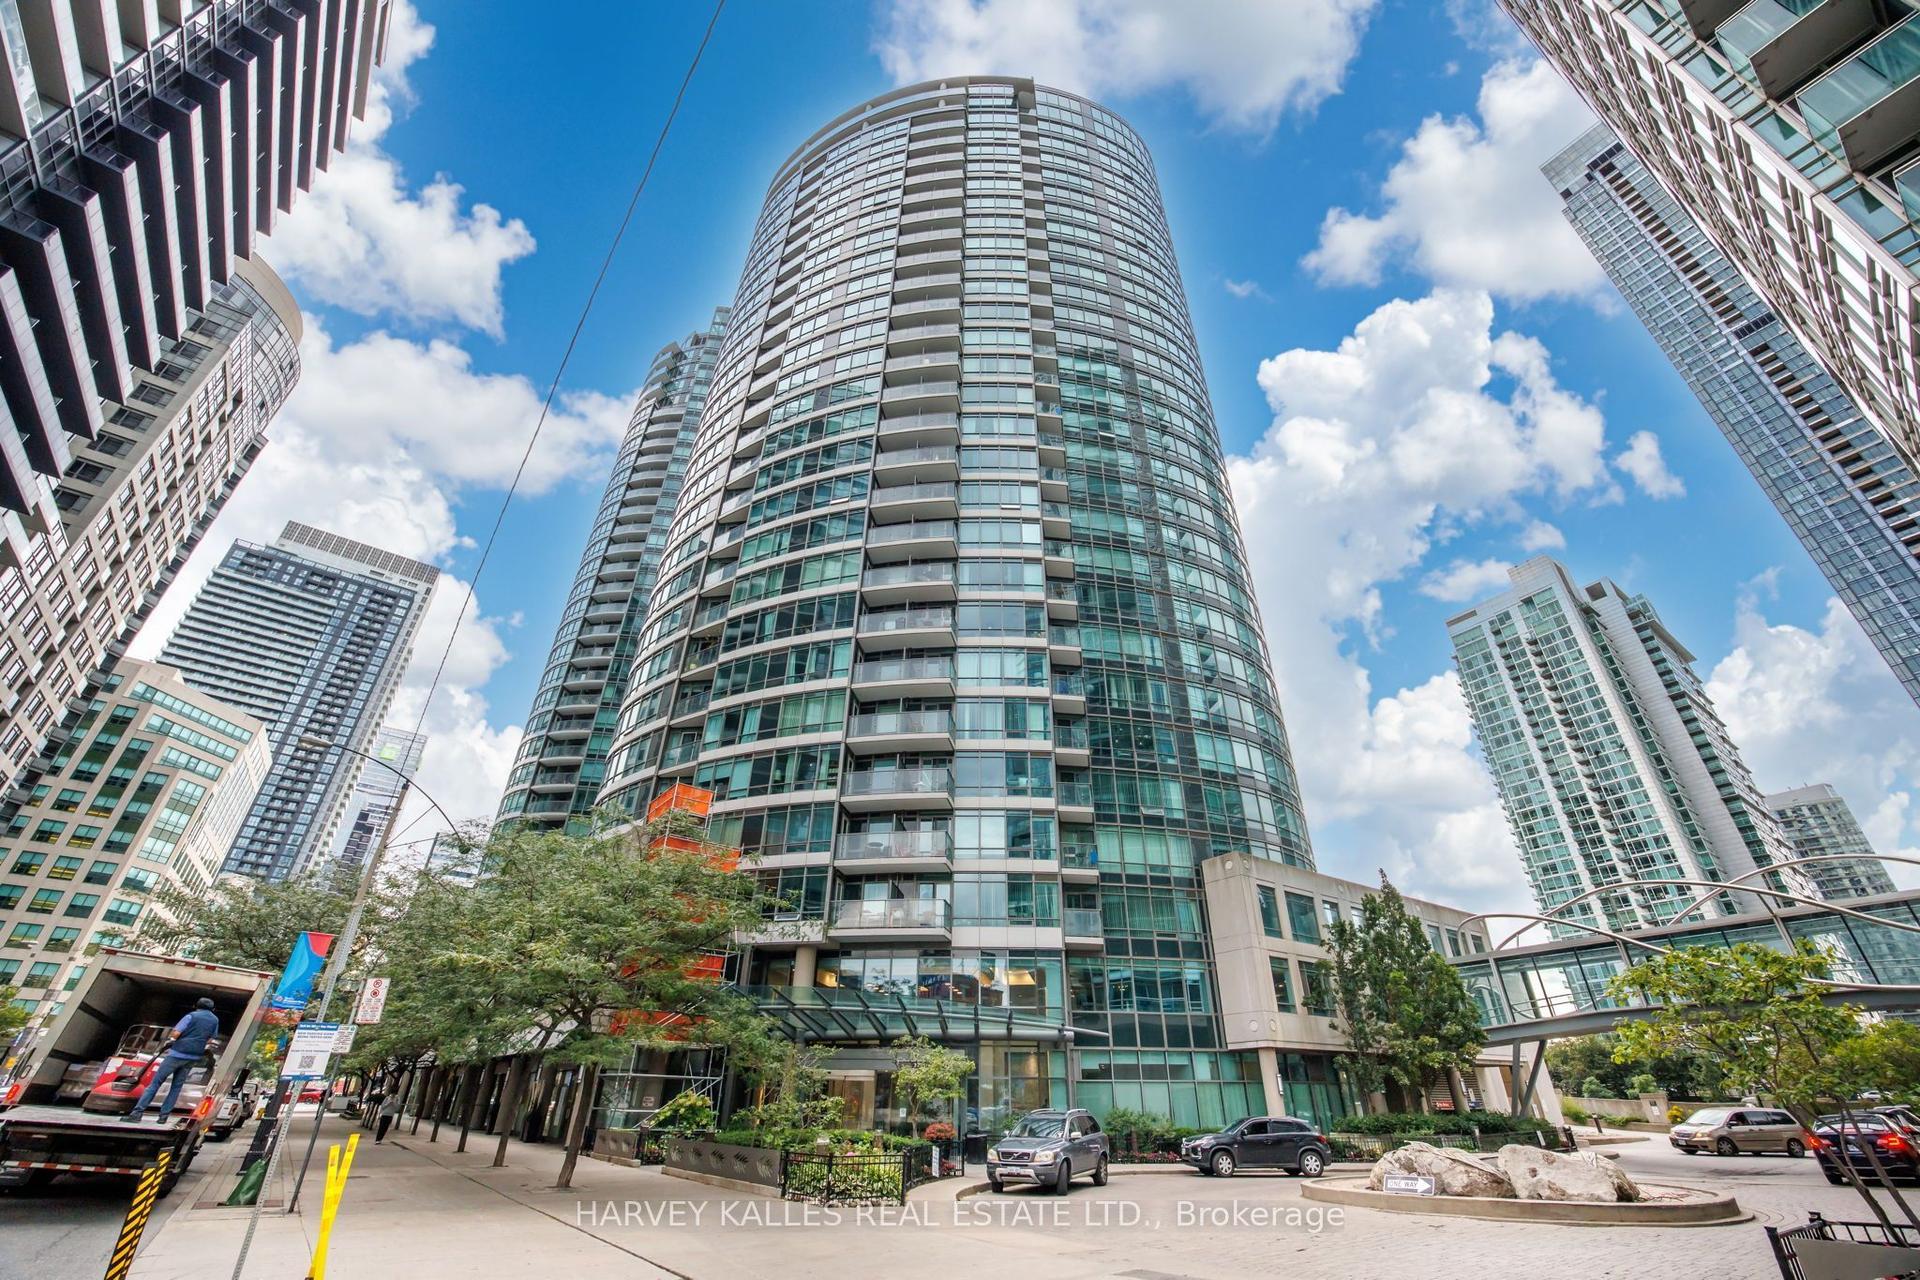
For Sale18 days ago
$499,990
Condo
est. $2,192/mo
373 Front Street W 2803 #2803, Waterfront Communities C1
Toronto, ON
1+1 bd
1 ba
750
1
MLS# C13792378Harvey Kalles Real Estate Ltd.
WhatsApp Aman