For Sale
Open House Sat 18–20
59 Cherrywood Avenue
Humewood-Cedarvale, Toronto, ON
$1,288,800
3Bd
2Ba
1,300+sqft
2Parking
25 x 120 ftlot
$991/sqft
DetachedMLS# C13741578Listed 2026-09-0357 DOM
Basement
Finished
On the market for 57 days — longer than average. The seller may be open to negotiation.
About this home
Waiting to get into "The Woods" community? Now is your chance!!! Get ready to do some creative design work with this solid detached 2-storey brick house in Humewood that is in great mechanical condition! We are offering this home after 3 generations that has Legal Front Pad Parking, Wide Mutual Driveway, Large Size Kitchen with Mud Room that can be extended to the width of the large deck for an enlarged urban oasis, 3 large bedrooms, hardwood throughout, 4 piece bathroom that can easily be turned into an ensuite from the master bedroom. Big backyard with a beautiful garden and shed (there was a detached garage there prior). Lots of potential with this house on a very desirable street. Humewood Community School just down the road, Leo Baeck Day School, plenty of private schools within reach including St Michael's College School, Havergal College, The Bishop Strachan School, Wychwood barns, quick and easy transportation, trendy restaurants and shops only a walk away. Come be part of this charming community!
GarageHardwood
Rooms
Main Floor
| Living Room | 3.51 × 5.02 m | Fireplace Hardwood Floor Overlooks Dining |
| Dining Room | 3.42 × 4.21 m | Hardwood Floor Overlooks Living |
| Kitchen | 2.67 × 3.67 m | Eat-in Kitchen Ceramic Floor W/O To Sunroom |
| Sunroom | 2.46 × 1.79 m | W/O To Sundeck |
| Foyer | 1.99 × 5.26 m | Closet Hardwood Floor |
Second Floor
| Bedroom | 3.58 × 3.87 m | Hardwood Floor B/I Closet |
| Bedroom 2 | 2.90 × 4.04 m | Hardwood Floor B/I Closet |
| Bedroom 3 | 2.99 × 4.01 m | Hardwood Floor B/I Closet |
| Bathroom | 2.29 × 2.27 m | 4 Pc Bath |
Basement
| Recreation | 5.30 × 5.20 m | Sunken Room |
| Bathroom | 1.46 × 1.44 m | 3 Pc Bath |
| Utility Room | 3.33 × 5.59 m |
Features
- In-Law Capability
- Separate Entrance
- Full
- Finished
- Window Unit(s)
- 2-Storey
Financials
Annual Taxes
$6,767.68
Estimated Rental Income
Entire property$3,200 – $4,800/mo
Basement apartment$1,800 – $2,500/mo
Rental yield3.0% – 4.5%
*Estimates based on comparable rentals in the area. Actual income may vary.
Market Data — Toronto
Days on market57 days
Buyer's MarketSeller's Market
Based on active listings in Toronto. Data updates daily.
Demographics — Toronto
Population
2,794,356
Avg Household Income
$102,000
Age Distribution
0-19
19%
20-34
24%
35-49
21%
50-64
19%
65+
17%
Ownership53% own · 47% rent
EnglishMandarinCantoneseTagalogTamil
Getting around
How walkable, bikeable, and transit-friendly this neighbourhood is.
66
/ 100
Walk Score
Somewhat Walkable
60
/ 100
Transit Score
Good Transit
62
/ 100
Bike Score
Bikeable
Scores are estimates based on neighbourhood data and are for informational purposes only.
MLS® data courtesy of the Toronto Regional Real Estate Board (TRREB).
The information provided herein must only be used by consumers that have a bona fide interest in the purchase, sale, or lease of real estate and may not be used for any commercial purpose or any other purpose. Listing information is deemed reliable but is not guaranteed accurate by the Toronto Regional Real Estate Board, the listing brokerage, or this website. The trademarks REALTOR®, REALTORS® and the REALTOR® logo are controlled by The Canadian Real Estate Association (CREA) and identify real estate professionals who are members of CREA. MLS®, Multiple Listing Service®, and the associated logos are owned by CREA. Not intended to solicit properties currently listed for sale or buyers under contract.
You may also like
More homes in Toronto
Hand-picked listings with a similar price range and style.
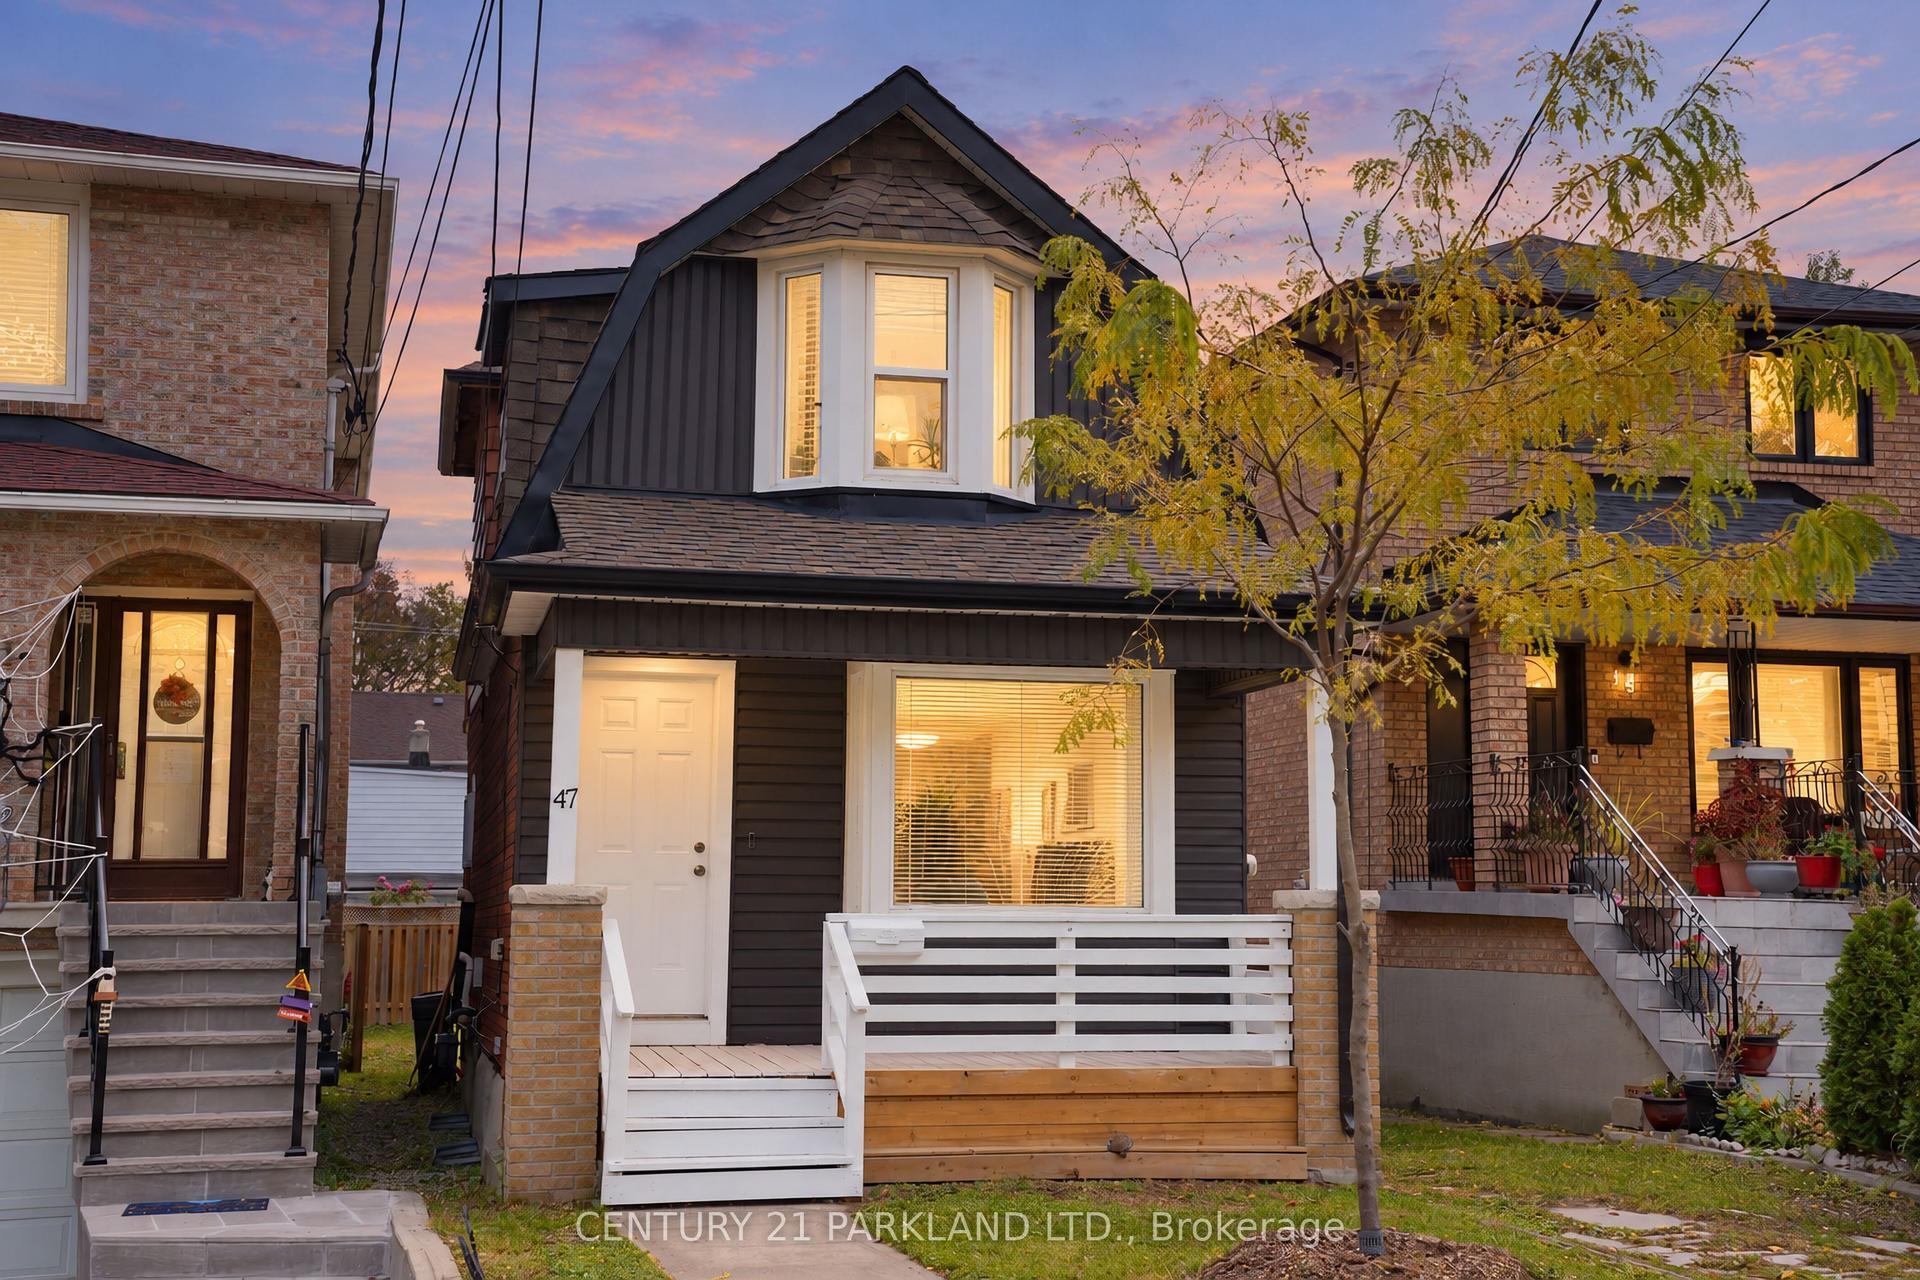
For Sale9 h ago
$1,359,000
Detached
est. $5,958/mo
47 King Edward Avenue, Woodbine-Lumsden
Toronto, ON
3 bd
2 ba
1,750
1
MLS# E14133972Century 21 Parkland Ltd.
WhatsApp Aman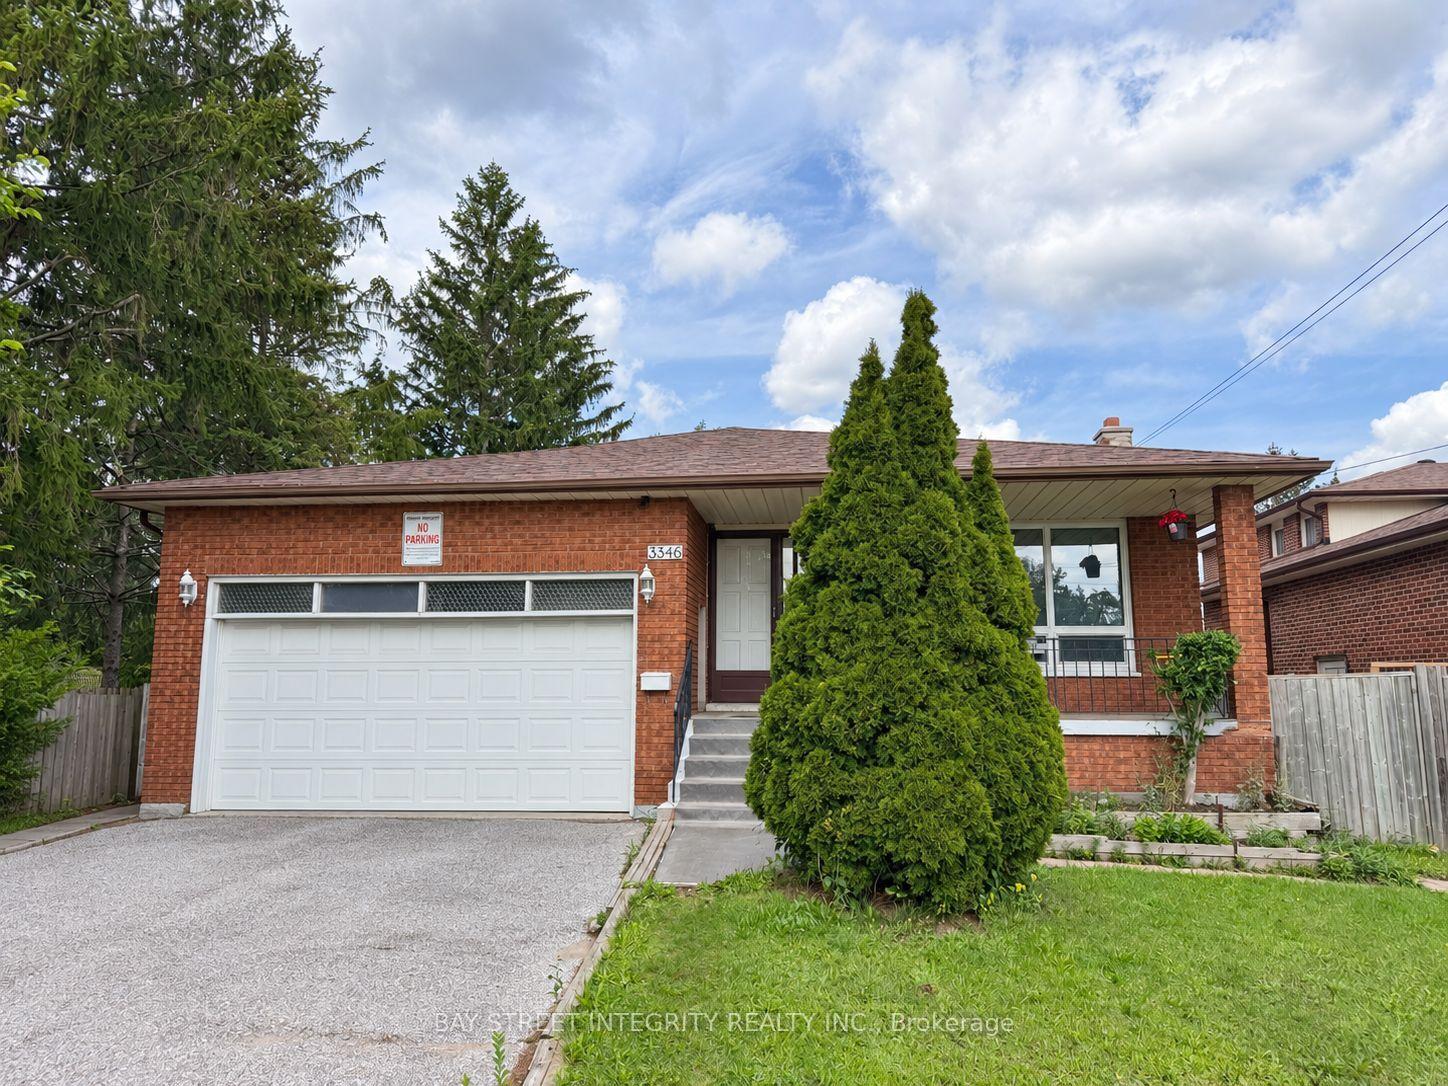
For Sale9 h ago
$1,199,000
Detached
est. $5,256/mo
3346 Ellesmere Road, Highland Creek
Toronto, ON
5+4 bd
6 ba
2,250
8
MLS# E14133138Bay Street Integrity Realty Inc.
WhatsApp Aman
