For Sale
Just Listed
10 Beaver Bend Crescent
Eringate-Centennial-West Deane, Toronto, ON
$1,199,000
3+2Bd
3Ba
1,300+sqft
5Parking
54 x 150 ftlot
$922/sqft
DetachedMLS# W14088238Listed 2026-10-160 DOM
Cooling
Central Air
Basement
Finished
Just listed! New listings in Toronto often receive offers within the first week.
About this home
Welcome to 10 Beaver Bend Crescent! Beautifully updated 3+2 bedroom detached brick bungalow situated on an impressive 54 x 150 ft lot in the highly desirable West Deane Park neighbourhood. Thiswell-maintained home features a bright open-concept layout, hardwood flooring throughout the main level,a custom chef-inspired kitchen with quartz countertops, modern lighting, and upgraded bathrooms. The functional layout offers comfortable and convenient living, ideal for families, downsizers, or multigenerational households. Thoughtfully designed with bedrooms positioned off a central hallway, the home encourages both connection and privacy, making it easy for family members to stay close whileenjoying their own spaces. The bright, open living areas create a natural gathering place for everydayliving, family celebrations, and memorable moments together.The fully renovated basement features 2 additional bedrooms and a modern bathroom with heated flooring, providing versatile space for extended family, guests, or a home office. Enjoy a spacious deckand expansive backyard, perfect for outdoor entertaining, gardening, and family gatherings. Prime Etobicoke location! Nestled in a quiet, family-friendly neighbourhood surrounded by mature trees,parks, and spacious residential lots. Steps to West Deane Park, scenic walking and cycling trails along Mimico Creek, playgrounds, and tennis courts. Minutes to Centennial Park, excellent schools, shopping,restaurants, Cloverdale Mall, and Sherway Gardens. Convenient access to TTC, Kipling Subway Station, Highways 427 & 401, and Toronto Pearson Airport. A fantastic opportunity to own a spacious bungalo won an exceptional oversized lot in one of Etobicoke's most established communities. This is more than just a house. It's a home designed to foster connection, comfort, and lasting family memories.
RenovatedHardwood
Rooms
Main Floor
| Living Room | 5.46 × 3.66 m | Hardwood Floor Combined w/Dining Picture Window |
| Dining Room | 3.25 × 2.79 m | Hardwood Floor Combined w/Living Open Concept |
| Kitchen | 3.05 × 2.54 m | Modern Kitchen Quartz Counter Stainless Steel Appl |
| Breakfast | 4.14 × 2.44 m | Hardwood Floor Combined w/Kitchen W/O To Deck |
| Primary Bedroom | 4.09 × 3.79 m | Hardwood Floor W/O To Deck 3 Pc Bath |
| Bedroom 2 | 3.74 × 2.72 m | Hardwood Floor Window Overlooks Backyard |
| Bedroom 3 | 3.18 × 2.79 m | Hardwood Floor Window |
Basement
| Bedroom 4 | 4.10 × 3.19 m | Laminate Window |
| Family Room | 4.50 × 3.20 m | Laminate Window Gas Fireplace |
| Laundry | 4.49 × 4.12 m | Separate Room |
| Bedroom 5 | — | Laminate Closet |
Other
| Room | — |
Features
- Other
- Finished
- Full
- Central Air
- Bungalow
Financials
Annual Taxes
$5,716
Estimated Rental Income
Entire property$3,200 – $4,800/mo
Basement apartment$1,800 – $2,500/mo
Rental yield3.2% – 4.8%
*Estimates based on comparable rentals in the area. Actual income may vary.
Market Data — Toronto
Days on market0 days
Buyer's MarketSeller's Market
Based on active listings in Toronto. Data updates daily.
Demographics — Toronto
Population
2,794,356
Avg Household Income
$102,000
Age Distribution
0-19
19%
20-34
24%
35-49
21%
50-64
19%
65+
17%
Ownership53% own · 47% rent
EnglishMandarinCantoneseTagalogTamil
Getting around
How walkable, bikeable, and transit-friendly this neighbourhood is.
68
/ 100
Walk Score
Somewhat Walkable
68
/ 100
Transit Score
Good Transit
64
/ 100
Bike Score
Bikeable
Scores are estimates based on neighbourhood data and are for informational purposes only.
MLS® data courtesy of the Toronto Regional Real Estate Board (TRREB).
The information provided herein must only be used by consumers that have a bona fide interest in the purchase, sale, or lease of real estate and may not be used for any commercial purpose or any other purpose. Listing information is deemed reliable but is not guaranteed accurate by the Toronto Regional Real Estate Board, the listing brokerage, or this website. The trademarks REALTOR®, REALTORS® and the REALTOR® logo are controlled by The Canadian Real Estate Association (CREA) and identify real estate professionals who are members of CREA. MLS®, Multiple Listing Service®, and the associated logos are owned by CREA. Not intended to solicit properties currently listed for sale or buyers under contract.
You may also like
More homes in Toronto
Hand-picked listings with a similar price range and style.
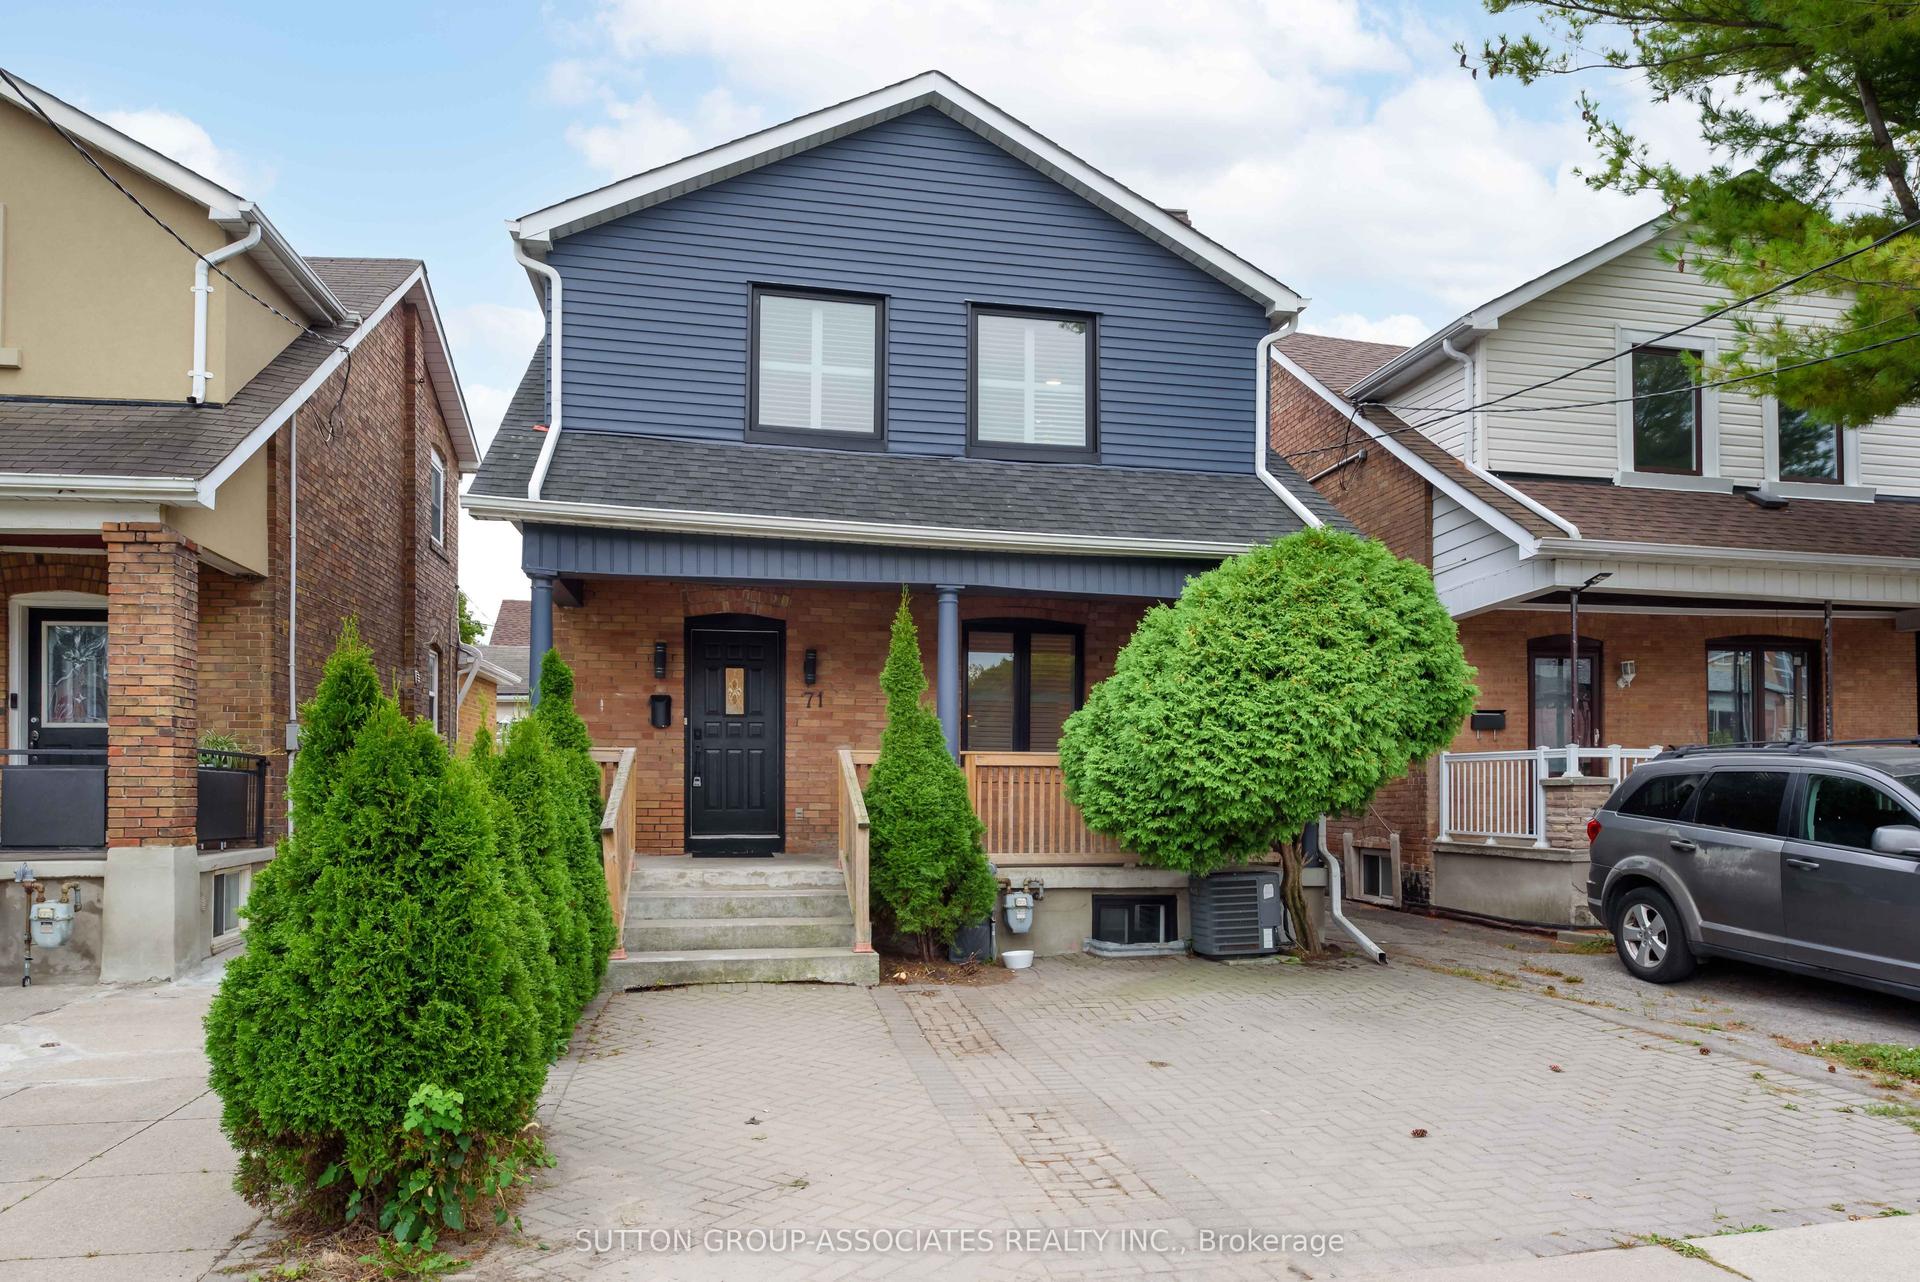
For Sale1 month ago
$1,099,000
Detached
est. $4,818/mo
71 Kersdale Avenue, Keelesdale-Eglinton West
Toronto, ON
3 bd
2 ba
1,300
2
MLS# W13792872Sutton Group-Associates Realty In…
WhatsApp Aman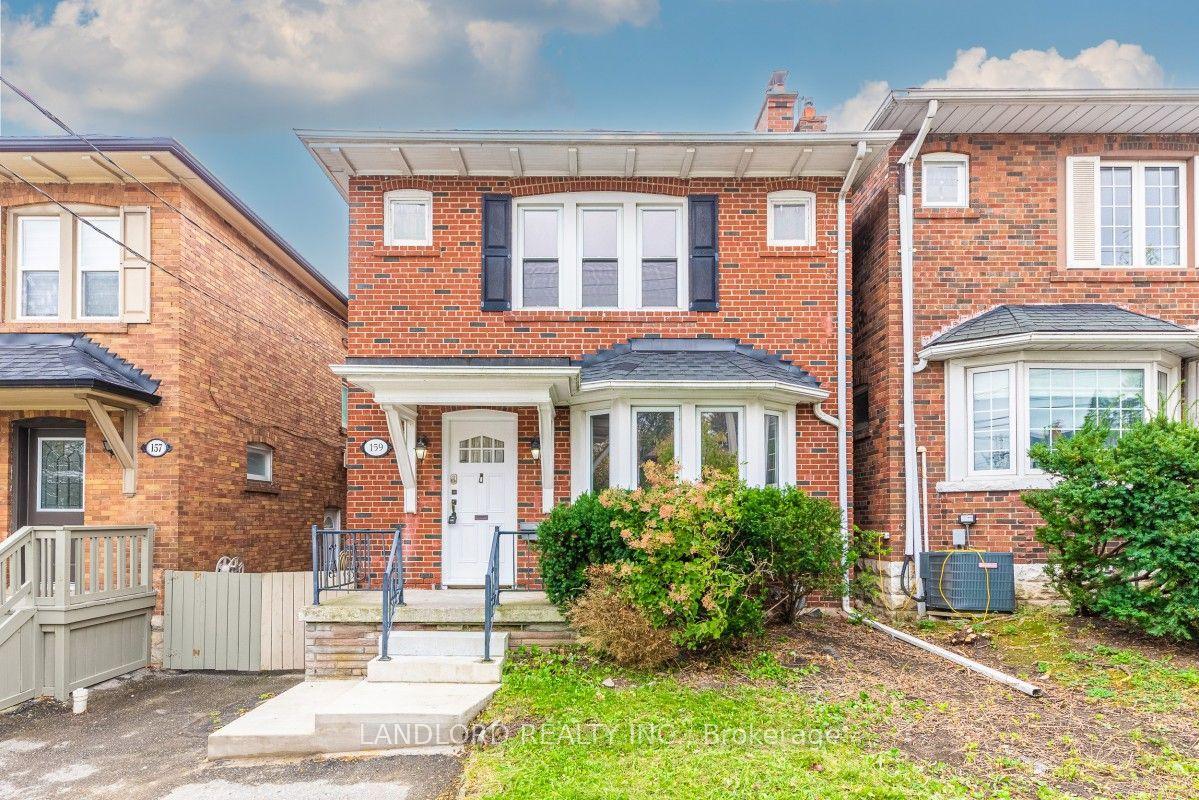
For Sale9 h ago
$1,349,000
Detached
est. $5,914/mo
159 Lawrence Avenue W, Lawrence Park South
Toronto, ON
3 bd
2 ba
1,300
1
MLS# C14087428Landlord Realty Inc.
WhatsApp Aman
