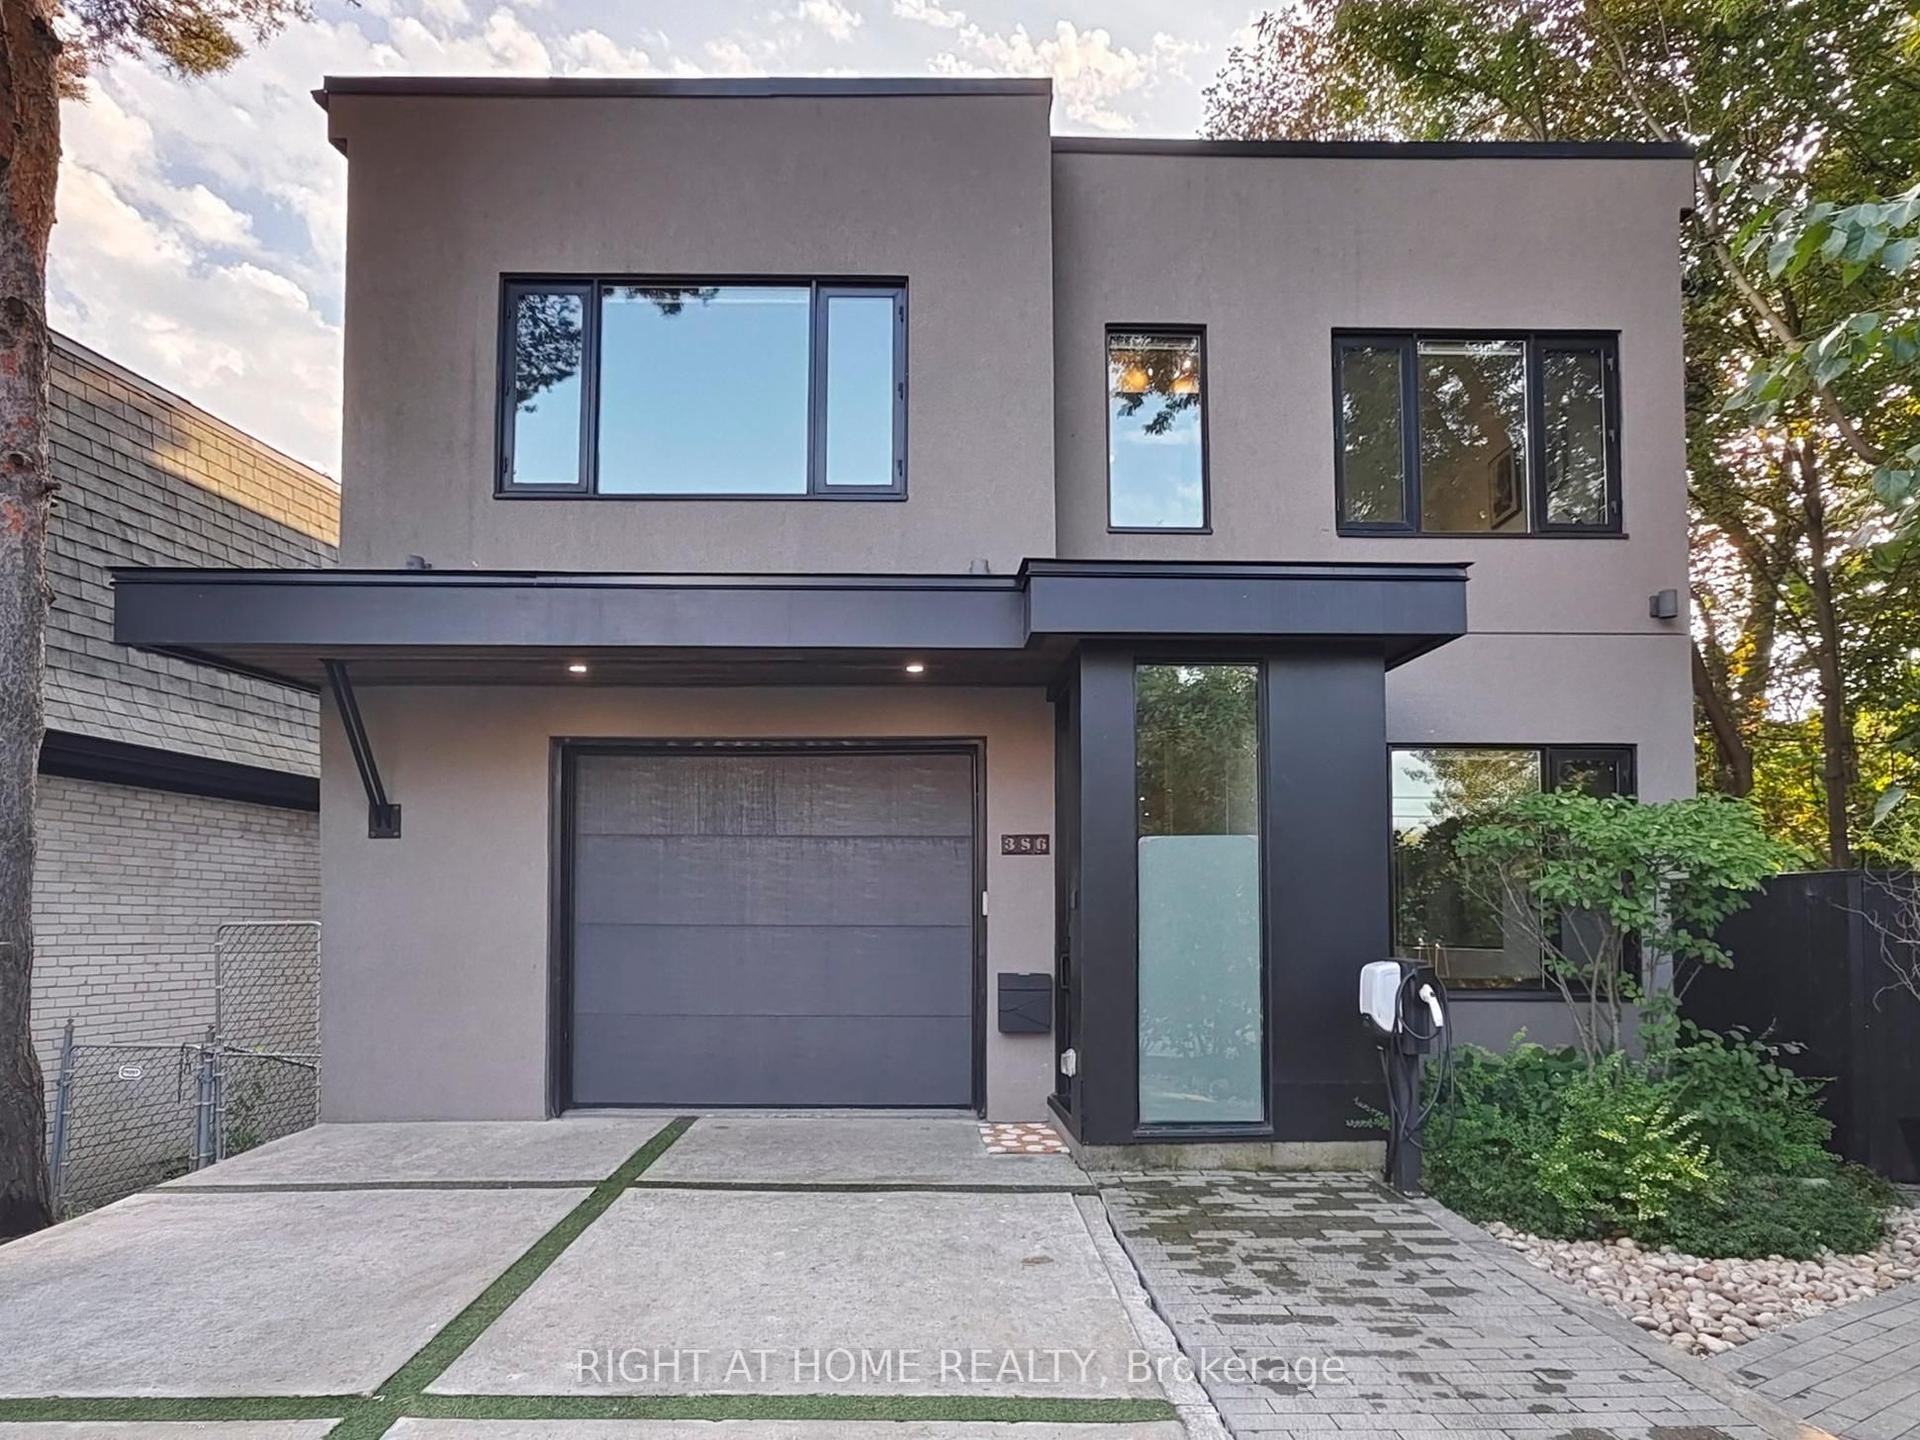
For Sale
Just Listed
30 Broadleaf Road
Banbury-Don Mills, Toronto, ON
$2,988,000
5+1Bd
5Ba
3,250+sqft
3Parking
50 x 125 ftlot
$919/sqft
DetachedMLS# C13742090Listed 2026-09-030 DOM
Cooling
Central Vacuum
Basement
Finished with Walk-Out
Just listed! New listings in Toronto often receive offers within the first week.
About this home
The most memorable homes never ask you to choose between beauty and function-they deliver both effortlessly. Nestled within one of Don Mills' most sought-after enclaves, this exceptional custom residence was rebuilt from the studs just six years ago and thoughtfully designed for modern family living.At the heart of the home is a stunning chef's kitchen featuring an oversized island, Wolf range, Sub-Zero refrigeration, two dishwashers, two convection ovens, wine fridge, quartz countertops, skylights and a walk-in pantry. Beautiful finishes are matched by exceptional functionality, with a California Closets-designed mudroom, custom built-ins, abundant storage, charging stations and thoughtfully planned workspaces throughout.Elegant principal rooms include a formal living room with gas fireplace, a versatile dining/family room and a private main-floor office. The finished lower level offers excellent potential for an in-law suite or multigenerational living, adding even greater flexibility for today's families.Outside, covered living space extends into the backyard, creating an inviting setting for quiet mornings, family dinners and summer entertaining. A beautifully considered home where sophisticated design and everyday livability come together effortlessly.
FireplaceIn-law Suite
Rooms
Main Floor
| Family Room | 3.71 × 5.84 m | W/O To Deck Built-in Speakers Hardwood Floor |
| Kitchen | 5.97 × 4.72 m | Family Size Kitchen Pantry Skylight |
| Office | 2.95 × 2.62 m | Separate Room Built-in Speakers Hardwood Floor |
| Living Room | 3.81 × 3.96 m | Gas Fireplace Formal Rm Hardwood Floor |
Second Floor
| Bedroom 5 | 5.08 × 3.28 m | Closet Organizers NW View Hardwood Floor |
| Bedroom 2 | 4.42 × 3.66 m | Closet Organizers East View Hardwood Floor |
| Primary Bedroom | 3.66 × 4.37 m | 5 Pc Ensuite Walk-In Closet(s) Overlooks Backyard |
| Mud Room | 0.00 × 0.00 m | B/I Shelves Tile Floor B/I Closet |
| Bedroom 4 | 3.28 × 5.08 m | 4 Pc Ensuite SW View Hardwood Floor |
| Bedroom 3 | 3.38 × 5.08 m | Closet Organizers South View Hardwood Floor |
Lower
| Recreation | 13.72 × 4.57 m | Heated Floor Walk-Out Finished |
| Bedroom | 4.57 × 3.18 m | Heated Floor Above Grade Window Double Closet |
Features
- Central Vacuum
- In-Law Capability
- Finished with Walk-Out
- Central Air
- 2-Storey
Financials
Annual Taxes
$13,445
Estimated Rental Income
Entire property$4,500 – $7,000/mo
Rental yield1.8% – 2.8%
*Estimates based on comparable rentals in the area. Actual income may vary.
Market Data — Toronto
Days on market0 days
Buyer's MarketSeller's Market
Based on active listings in Toronto. Data updates daily.
Demographics — Toronto
Population
2,794,356
Avg Household Income
$102,000
Age Distribution
0-19
19%
20-34
24%
35-49
21%
50-64
19%
65+
17%
Ownership53% own · 47% rent
EnglishMandarinCantoneseTagalogTamil
Getting around
How walkable, bikeable, and transit-friendly this neighbourhood is.
78
/ 100
Walk Score
Very Walkable
64
/ 100
Transit Score
Good Transit
64
/ 100
Bike Score
Bikeable
Scores are estimates based on neighbourhood data and are for informational purposes only.
MLS® data courtesy of the Toronto Regional Real Estate Board (TRREB).
The information provided herein must only be used by consumers that have a bona fide interest in the purchase, sale, or lease of real estate and may not be used for any commercial purpose or any other purpose. Listing information is deemed reliable but is not guaranteed accurate by the Toronto Regional Real Estate Board, the listing brokerage, or this website. The trademarks REALTOR®, REALTORS® and the REALTOR® logo are controlled by The Canadian Real Estate Association (CREA) and identify real estate professionals who are members of CREA. MLS®, Multiple Listing Service®, and the associated logos are owned by CREA. Not intended to solicit properties currently listed for sale or buyers under contract.
You may also like
More homes in Toronto
Hand-picked listings with a similar price range and style.

For Sale7 h ago
$3,399,000
Detached
est. $14,901/mo
39 Foxwarren Drive, Bayview Village
Toronto, ON
5+2 bd
7 ba
3,250
6
MLS# C13739586Bay Street Group Inc.
WhatsApp Aman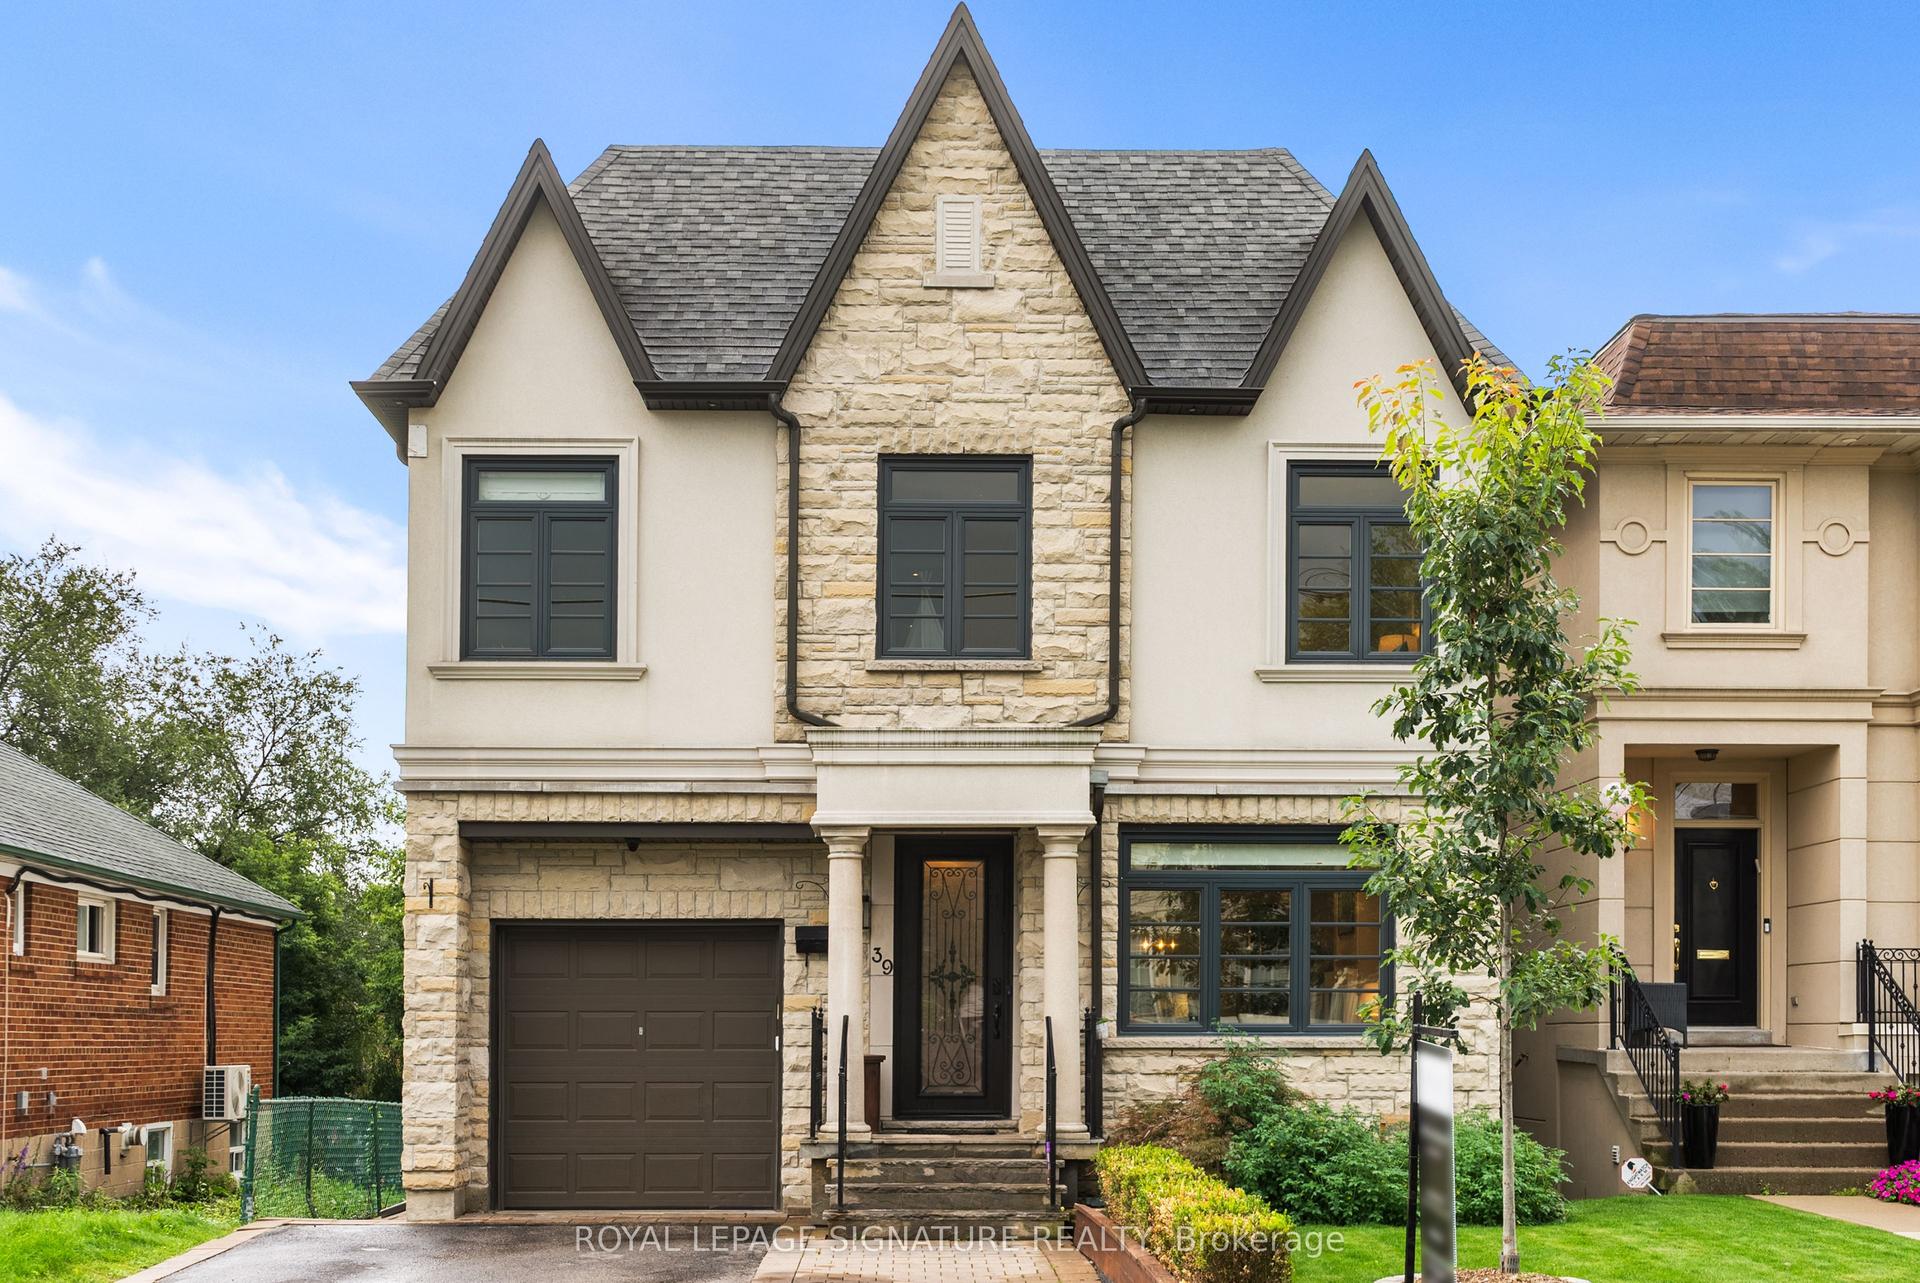
For Sale7 h ago
$2,399,000
Detached
est. $10,517/mo
39 Regina Avenue, Englemount-Lawrence
Toronto, ON
5+1 bd
6 ba
2,750
4
MLS# C13741526Royal Lepage Signature Realty
WhatsApp Aman