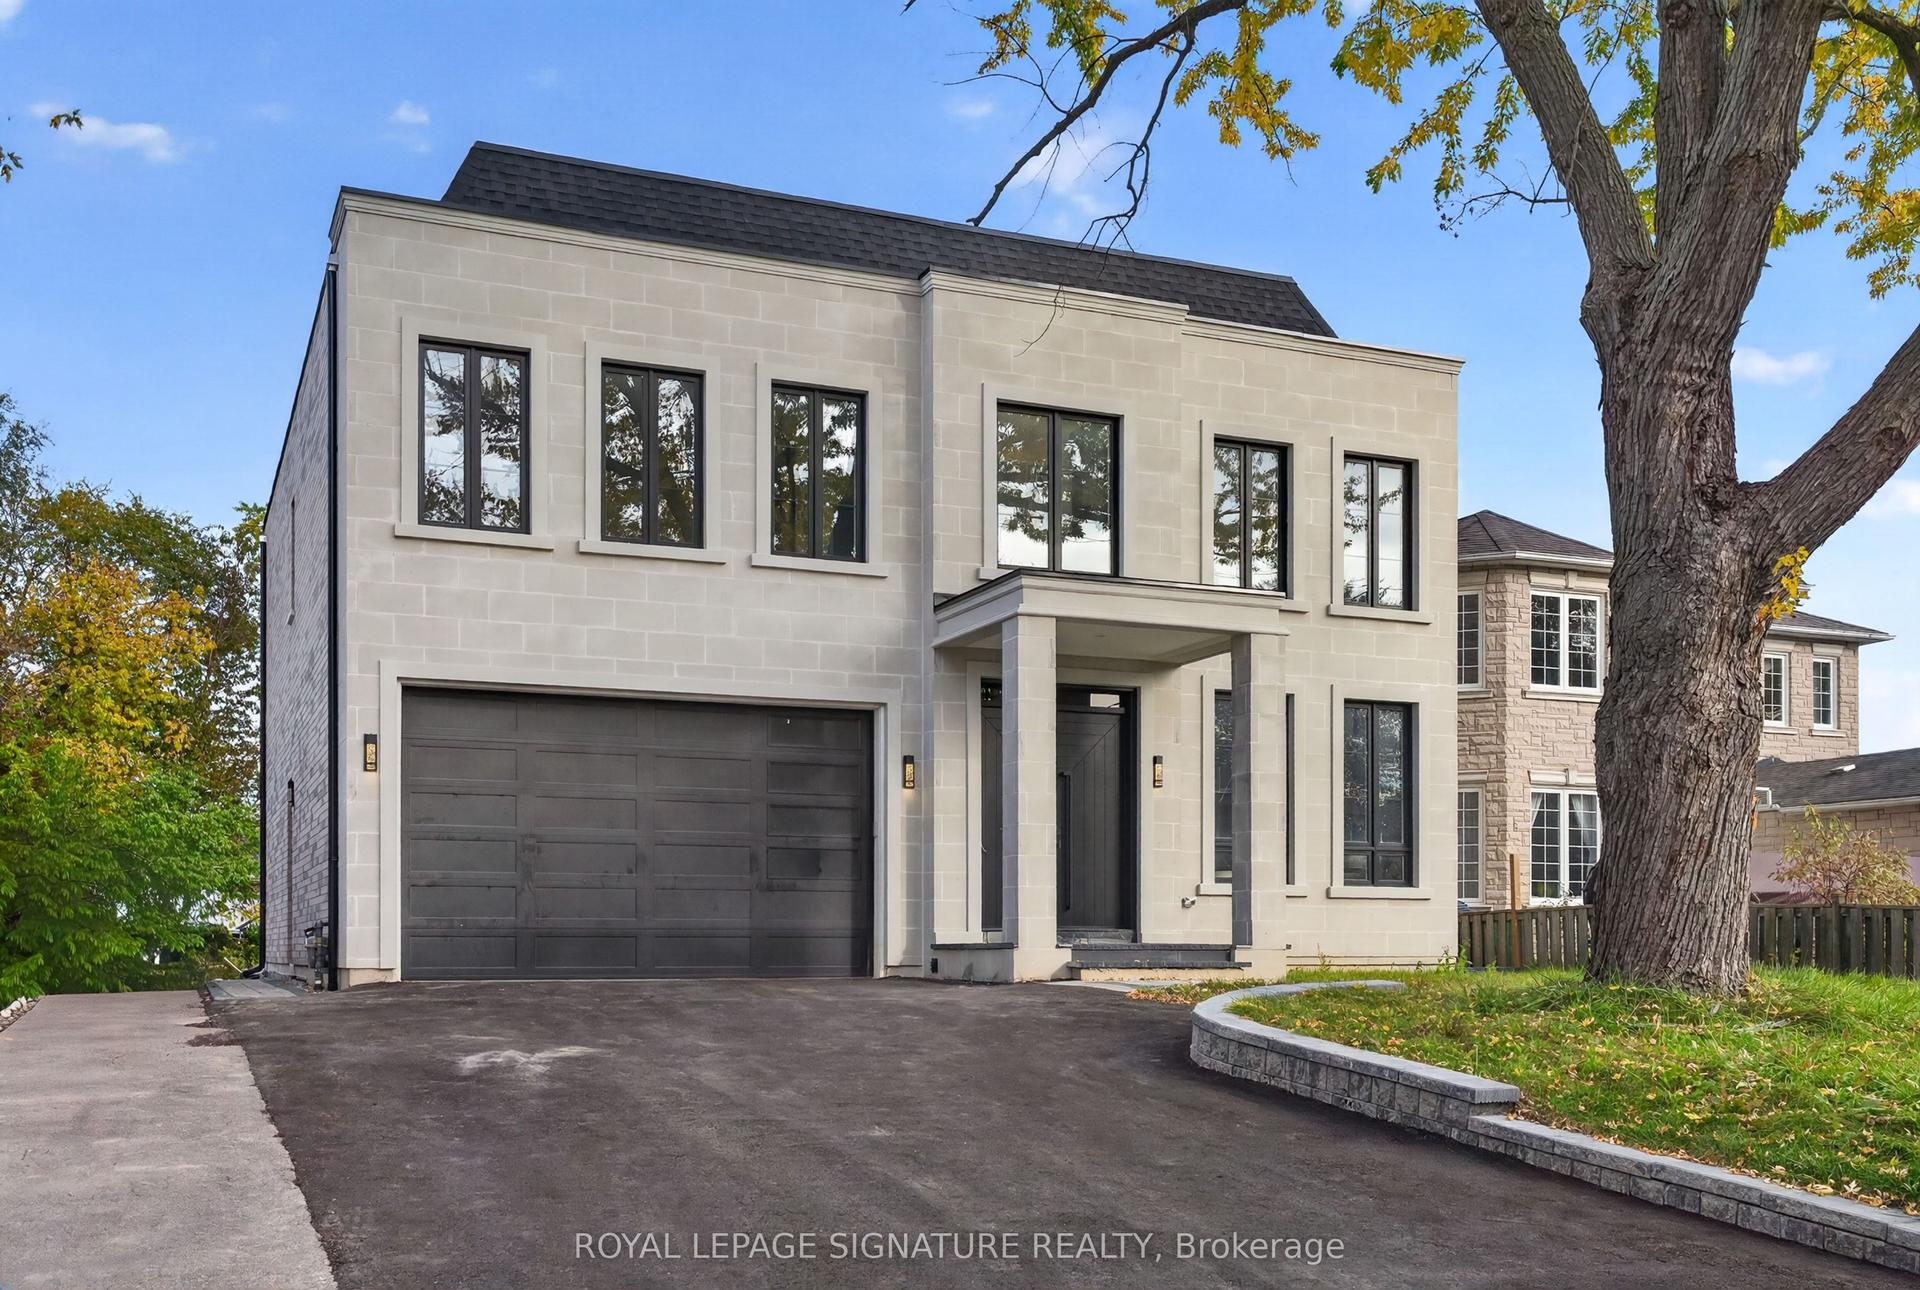
For Sale
Just Listed
50 Beckwith Road E
Eringate-Centennial-West Deane, Toronto, ON
$2,349,900
5+2Bd
7Ba
2,750+sqft
6Parking
45 x 122.5 ftlot
$855/sqft
DetachedMLS# W14141512Listed 2026-11-020 DOM
Cooling
Central Air
Basement
Finished
Just listed! New listings in Toronto often receive offers within the first week.
About this home
Experience luxury living at its finest in this custom-built masterpiece completed in 2022, located in the heart of Etobicoke. Thoughtfully designed with exceptional craftsmanship, this stunning residence offers approximately 3,700 sq. ft. of sophisticated living space including a fully finished basement apartment with separate entrance. Featuring 5+2 bedrooms and 6+1 bathrooms, this home seamlessly blends elegance, comfort, and modern technology. The main floor showcases impressive 10-foot ceilings, while the second floor and basement offer 9-foot ceilings, creating an open and airy atmosphere throughout. Multiple skylights fill the home with natural light, enhancing the modern architectural design and open-concept layout. - Designed for elevated everyday living, the property includes a full smart home system controlling lighting, blinds, doors and more, along with dual-zone heating and cooling, heated basement and theatre floors, and a fully insulated heated garage. The professionally designed 8.1.2 home theatre delivers a true cinematic experience. The outdoor space is equally exceptional, featuring a heated pool, hot tub, outdoor Napoleon kitchen with refrigerator, and a private poolside cabana with full bathroom.- Additional highlights include a heated snow melt driveway, wine cellar with independent refrigeration, gas fireplace, Lorex security camera system, and premium finishes throughout. - The separate basement apartment private entrance add the possibility of potential income . -----Basement apartment is not represented as a legal retrofit apartment and retrofit status is not warranted by the Seller or Listing Brokerage. Buyers to conduct their own due diligence. A rare opportunity to own a truly exceptional custom luxury home in one of Etobicoke's most desirable neighbourhoods. Convenient access to Downtown Toronto, Pearson Airport, and major highways. PLEASE CHECK - LIST OF UPGRADES ATTACHED.
PoolGarageBasement AptFireplace
Rooms
Main Floor
| Dining Room | 5.00 × 4.88 m | Combined w/Kitchen Open Concept Hardwood Floor |
| Kitchen | 3.69 × 3.62 m | Modern Kitchen Open Concept Hardwood Floor |
| Family Room | 3.05 × 2.81 m | Window Open Concept Hardwood Floor |
| Mud Room | 3.80 × 1.86 m | Window Double Closet Hardwood Floor |
| Bedroom 2 | 3.66 × 3.66 m | 3 Pc Bath Closet Hardwood Floor |
Second Floor
| Bedroom | 5.33 × 8.87 m | 4 Pc Ensuite Walk-In Closet(s) Hardwood Floor |
| Bedroom 3 | 3.66 × 3.20 m | Window 3 Pc Bath Hardwood Floor |
| Bedroom 4 | 3.35 × 3.10 m | 3 Pc Ensuite Balcony Hardwood Floor |
| Bedroom 5 | 3.35 × 3.35 m | 2 Pc Ensuite Closet Hardwood Floor |
Features
- Auto Garage Door Remote
- In-Law Suite
- Carpet Free
- Bar Fridge
- Built-In Oven
- Countertop Range
- Finished
- Separate Entrance
- Central Air
- 2-Storey
Financials
Annual Taxes
$9,772.96
Estimated Rental Income
Entire property$4,500 – $7,000/mo
Rental yield2.3% – 3.6%
*Estimates based on comparable rentals in the area. Actual income may vary.
Market Data — Toronto
Days on market0 days
Buyer's MarketSeller's Market
Based on active listings in Toronto. Data updates daily.
Demographics — Toronto
Population
2,794,356
Avg Household Income
$102,000
Age Distribution
0-19
19%
20-34
24%
35-49
21%
50-64
19%
65+
17%
Ownership53% own · 47% rent
EnglishMandarinCantoneseTagalogTamil
Getting around
How walkable, bikeable, and transit-friendly this neighbourhood is.
71
/ 100
Walk Score
Very Walkable
63
/ 100
Transit Score
Good Transit
75
/ 100
Bike Score
Very Bikeable
Scores are estimates based on neighbourhood data and are for informational purposes only.
MLS® data courtesy of the Toronto Regional Real Estate Board (TRREB).
The information provided herein must only be used by consumers that have a bona fide interest in the purchase, sale, or lease of real estate and may not be used for any commercial purpose or any other purpose. Listing information is deemed reliable but is not guaranteed accurate by the Toronto Regional Real Estate Board, the listing brokerage, or this website. The trademarks REALTOR®, REALTORS® and the REALTOR® logo are controlled by The Canadian Real Estate Association (CREA) and identify real estate professionals who are members of CREA. MLS®, Multiple Listing Service®, and the associated logos are owned by CREA. Not intended to solicit properties currently listed for sale or buyers under contract.
You may also like
More homes in Toronto
Hand-picked listings with a similar price range and style.

For Sale12 h ago
$1,999,999
Detached
est. $8,768/mo
61 Mulgrove Drive, Etobicoke West Mall
Toronto, ON
4+2 bd
7 ba
2,750
7
MLS# W14141380Cirealty
WhatsApp Aman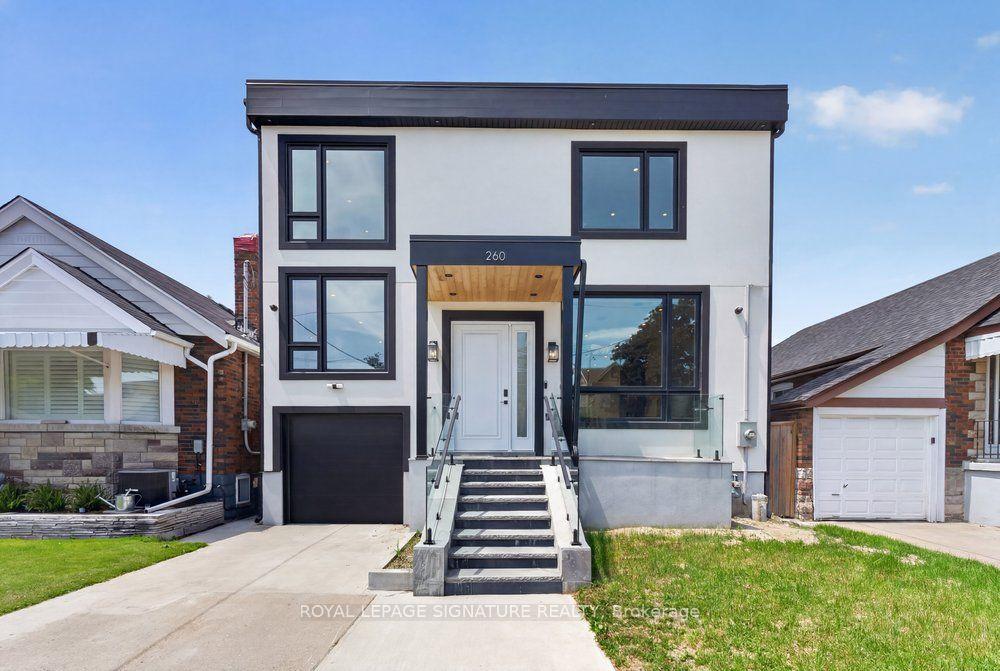
For Sale6 days ago
$2,099,000
Detached
est. $9,202/mo
260 Dewhurst Boulevard N, Danforth Village-East York
Toronto, ON
4+2 bd
6 ba
2,250
3
MLS# E14121930Royal Lepage Signature Realty
WhatsApp Aman