For Lease
Just Listed
88 Grandview Way 315 #315
Willowdale East, Toronto, ON
$3,000
2Bd
2Ba
850+sqft
1Parking
$4/sqft
CondoMLS# C13746800Listed 2026-09-040 DOM
Heating
Water Heater Owned
Cooling
Central Air
Just listed! New listings in Toronto often receive offers within the first week.
About this home
Envision yourself living in a private, gated community in the heart of North York! This luxurious Tridel built 2 bedroom, 2 bathroom unit offers a spacious floor plan with stunning, unobstructed tree lined views. Steps from all the eats and action on Yonge Street but offers a quiet retreat away from the hustle and bustle. Located in a desirable school zone: McKee Public School & Earl Haig Secondary School. Welcome to your new home!
Rooms
Other
| Primary Bedroom | 3.90 × 2.99 m | 4 Pc Ensuite Laminate South View |
| Kitchen | 4.03 × 2.20 m | Breakfast Area Ceramic Floor Overlooks Living |
| Living Room | 4.60 × 2.99 m | South View Laminate W/O To Balcony |
| Den | 2.84 × 2.69 m | Laminate Open Concept |
| Bedroom 2 | 3.13 × 2.71 m | Laminate Double Closet South View |
Features
- Water Heater Owned
- Carpet Free
- None
- Central Air
- Apartment
Financials
Estimated Rental Income
Entire property$2,600 – $3,500/mo
Rental yield1040.0% – 1400.0%
*Estimates based on comparable rentals in the area. Actual income may vary.
Market Data — Toronto
Days on market0 days
Buyer's MarketSeller's Market
Based on active listings in Toronto. Data updates daily.
Demographics — Toronto
Population
2,794,356
Avg Household Income
$102,000
Age Distribution
0-19
19%
20-34
24%
35-49
21%
50-64
19%
65+
17%
Ownership53% own · 47% rent
EnglishMandarinCantoneseTagalogTamil
Other rentals like this
Similar rentals in Toronto
Same property type, similar price, similar size — currently for rent.
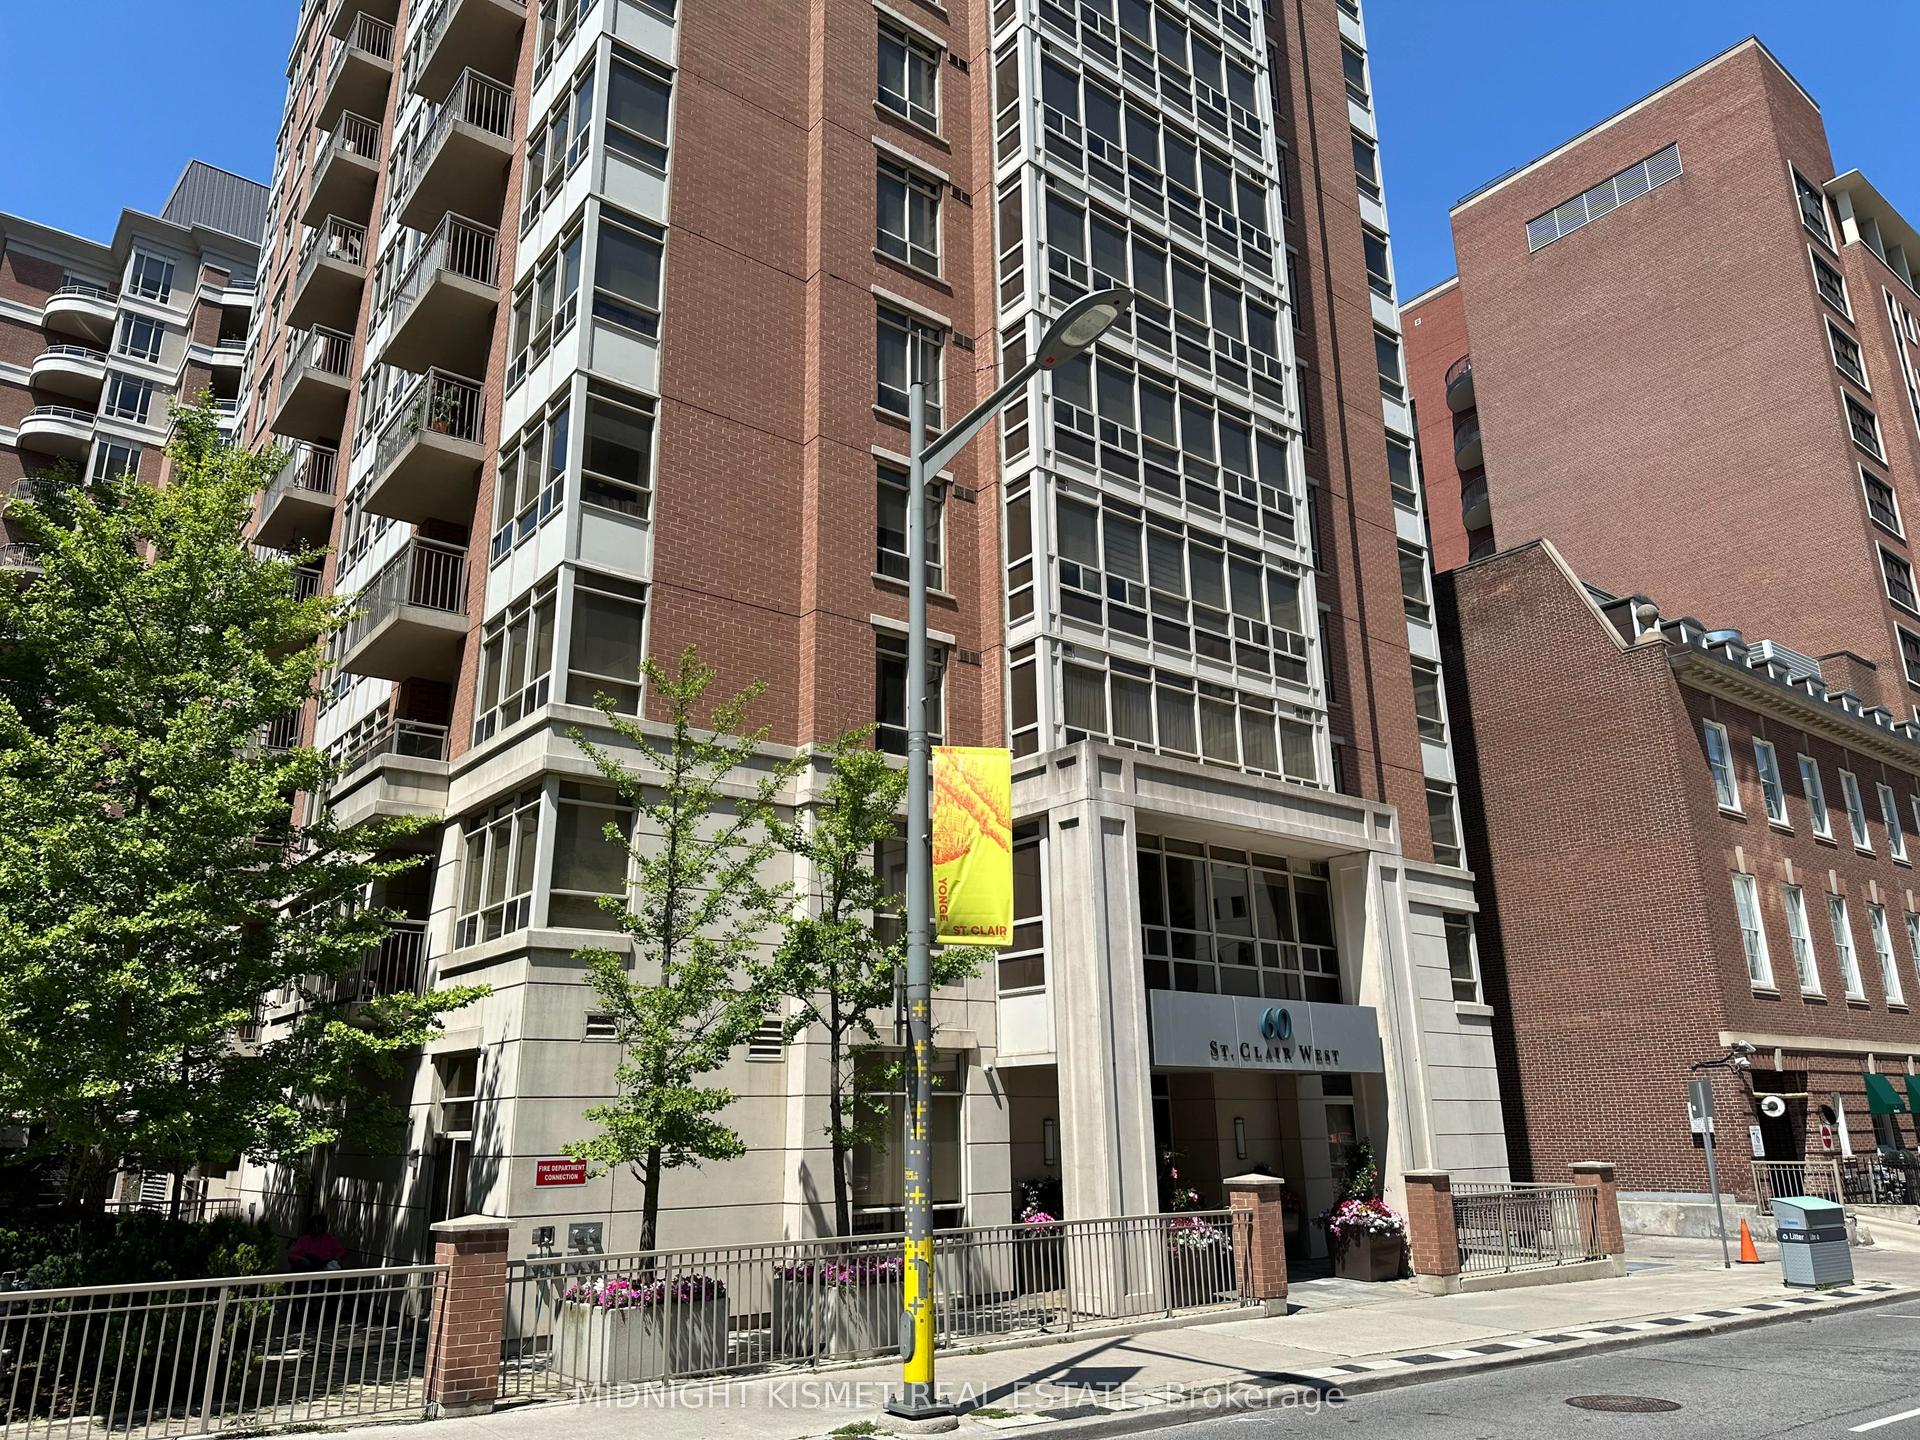
For Lease1 day ago
$3,300
Condo
60 St Clair Avenue W 502 #502, Yonge-St. Clair
Toronto, ON
2 bd
1 ba
750
1
MLS# C13740548Selling Midnight Inc.
WhatsApp Aman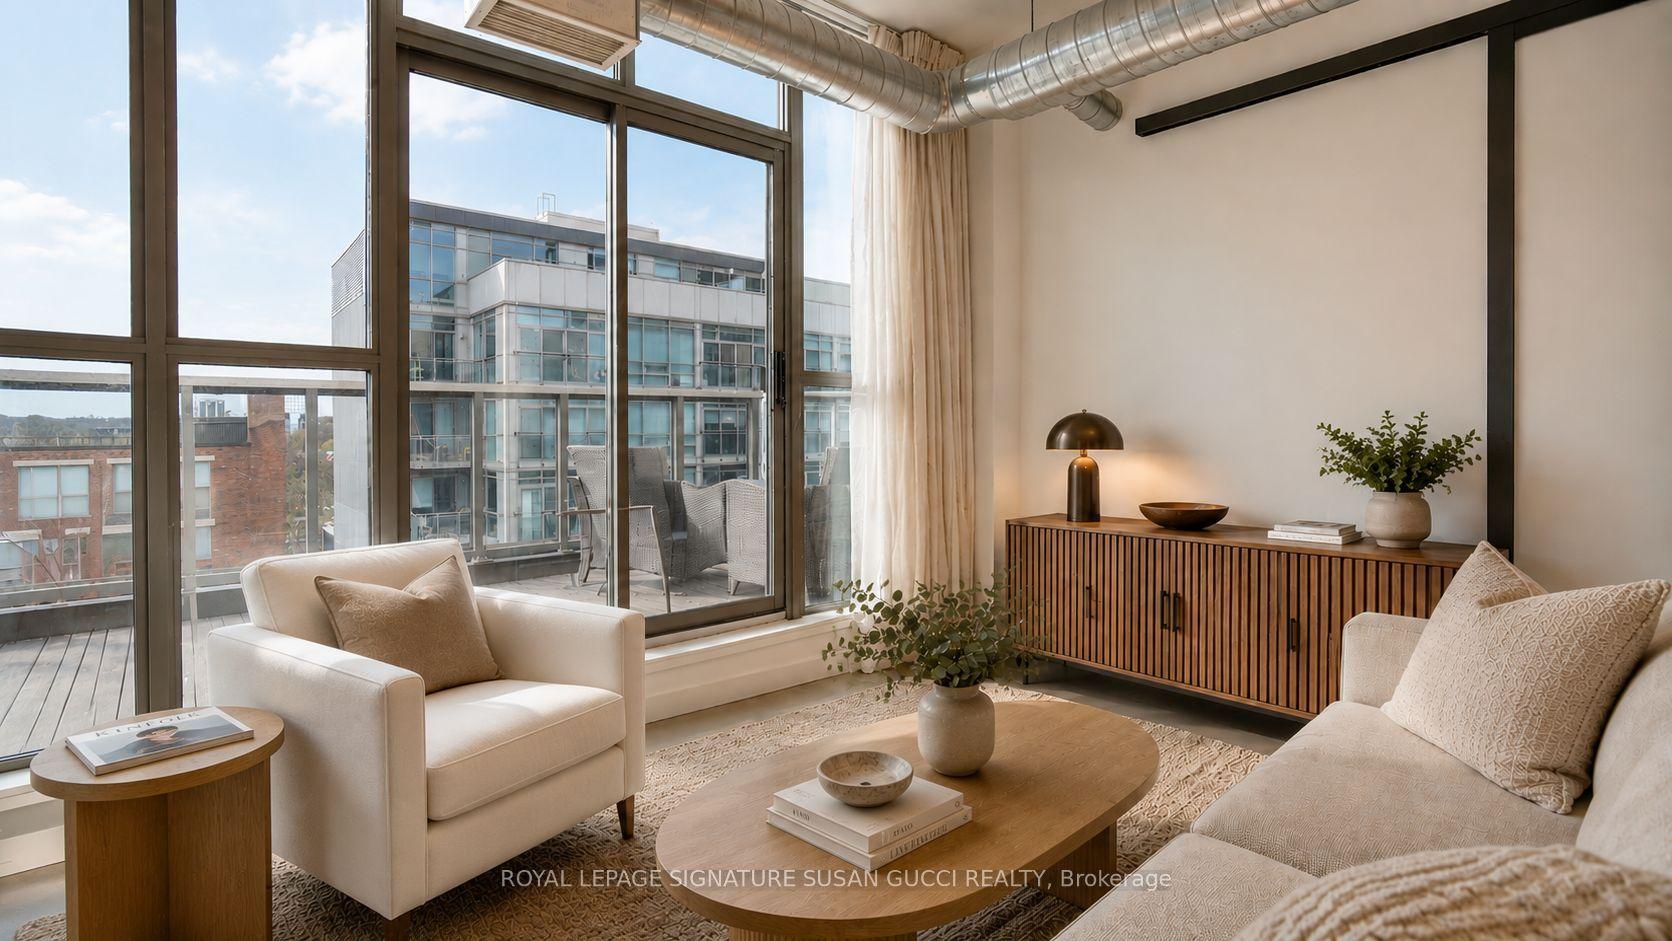
For Lease1 day ago
$3,550
Condo
625 Queen Street E 610 #610, South Riverdale
Toronto, ON
2 bd
2 ba
850
1
MLS# E13742496Royal Lepage Signature Susan Gucc…
WhatsApp Aman
Getting around
How walkable, bikeable, and transit-friendly this neighbourhood is.
90
/ 100
Walk Score
Walker's Paradise
78
/ 100
Transit Score
Excellent Transit
71
/ 100
Bike Score
Very Bikeable
Scores are estimates based on neighbourhood data and are for informational purposes only.
MLS® data courtesy of the Toronto Regional Real Estate Board (TRREB).
The information provided herein must only be used by consumers that have a bona fide interest in the purchase, sale, or lease of real estate and may not be used for any commercial purpose or any other purpose. Listing information is deemed reliable but is not guaranteed accurate by the Toronto Regional Real Estate Board, the listing brokerage, or this website. The trademarks REALTOR®, REALTORS® and the REALTOR® logo are controlled by The Canadian Real Estate Association (CREA) and identify real estate professionals who are members of CREA. MLS®, Multiple Listing Service®, and the associated logos are owned by CREA. Not intended to solicit properties currently listed for sale or buyers under contract.