For Sale
215 The Donway W 616 #616
Banbury-Don Mills, Toronto, ON
$898,000
2Bd
2Ba
1,300+sqft
1Parking
$691/sqft
DetachedMLS# C13746816Listed 2026-09-0435 DOM
Cooling
Central Air
On the market for 35 days — longer than average. The seller may be open to negotiation.
About this home
Welcome to unit #616 on Penthouse Floor. The Tapestry Condos. One of the most sought-after buildings in Don Mills with it's award winning gardens, waterfall and beautiful courtyard for summer lounging. There is an indoor pool, sauna, Jacuzzi, gym, car wash, media room/library and party room with private dining room for special family gatherings. Plus there are organized events to enjoy and with your neighbours. This 'penthouse' unit is waiting for you to enjoy as is, or renovate to your taste and budget. The view from the terrace is north/west with the splashing of the waterfall to soothe you to sleep. Plus it has one of THE most convenient parking spots in the entire complex. EV hook up available at an extra cost. This unit is located within walking distance to The Shops at Don Mills. Easy commute anywhere via DVP. Come for a showing to-day.
Pool
Rooms
Other
| Living Room | 7.48 × 7.15 m | Broadloom W/O To Terrace |
| Dining Room | 7.48 × 7.15 m | |
| Kitchen | 5.52 × 2.53 m | Eat-in Kitchen |
| Primary Bedroom | 4.60 × 3.38 m | Walk-In Closet(s) 4 Pc Ensuite W/O To Terrace |
| Bedroom 2 | 3.90 × 2.97 m | Closet |
Features
- Guest Accommodations
- Security Gate
- Controlled Entry
- None
- Central Air
- Apartment
Financials
Annual Taxes
$4,580.85
Estimated Rental Income
Entire property$2,600 – $3,800/mo
Rental yield3.5% – 5.1%
*Estimates based on comparable rentals in the area. Actual income may vary.
Market Data — Toronto
Days on market35 days
Buyer's MarketSeller's Market
Based on active listings in Toronto. Data updates daily.
Demographics — Toronto
Population
2,794,356
Avg Household Income
$102,000
Age Distribution
0-19
19%
20-34
24%
35-49
21%
50-64
19%
65+
17%
Ownership53% own · 47% rent
EnglishMandarinCantoneseTagalogTamil
Getting around
How walkable, bikeable, and transit-friendly this neighbourhood is.
72
/ 100
Walk Score
Very Walkable
66
/ 100
Transit Score
Good Transit
74
/ 100
Bike Score
Very Bikeable
Scores are estimates based on neighbourhood data and are for informational purposes only.
MLS® data courtesy of the Toronto Regional Real Estate Board (TRREB).
The information provided herein must only be used by consumers that have a bona fide interest in the purchase, sale, or lease of real estate and may not be used for any commercial purpose or any other purpose. Listing information is deemed reliable but is not guaranteed accurate by the Toronto Regional Real Estate Board, the listing brokerage, or this website. The trademarks REALTOR®, REALTORS® and the REALTOR® logo are controlled by The Canadian Real Estate Association (CREA) and identify real estate professionals who are members of CREA. MLS®, Multiple Listing Service®, and the associated logos are owned by CREA. Not intended to solicit properties currently listed for sale or buyers under contract.
You may also like
More homes in Toronto
Hand-picked listings with a similar price range and style.
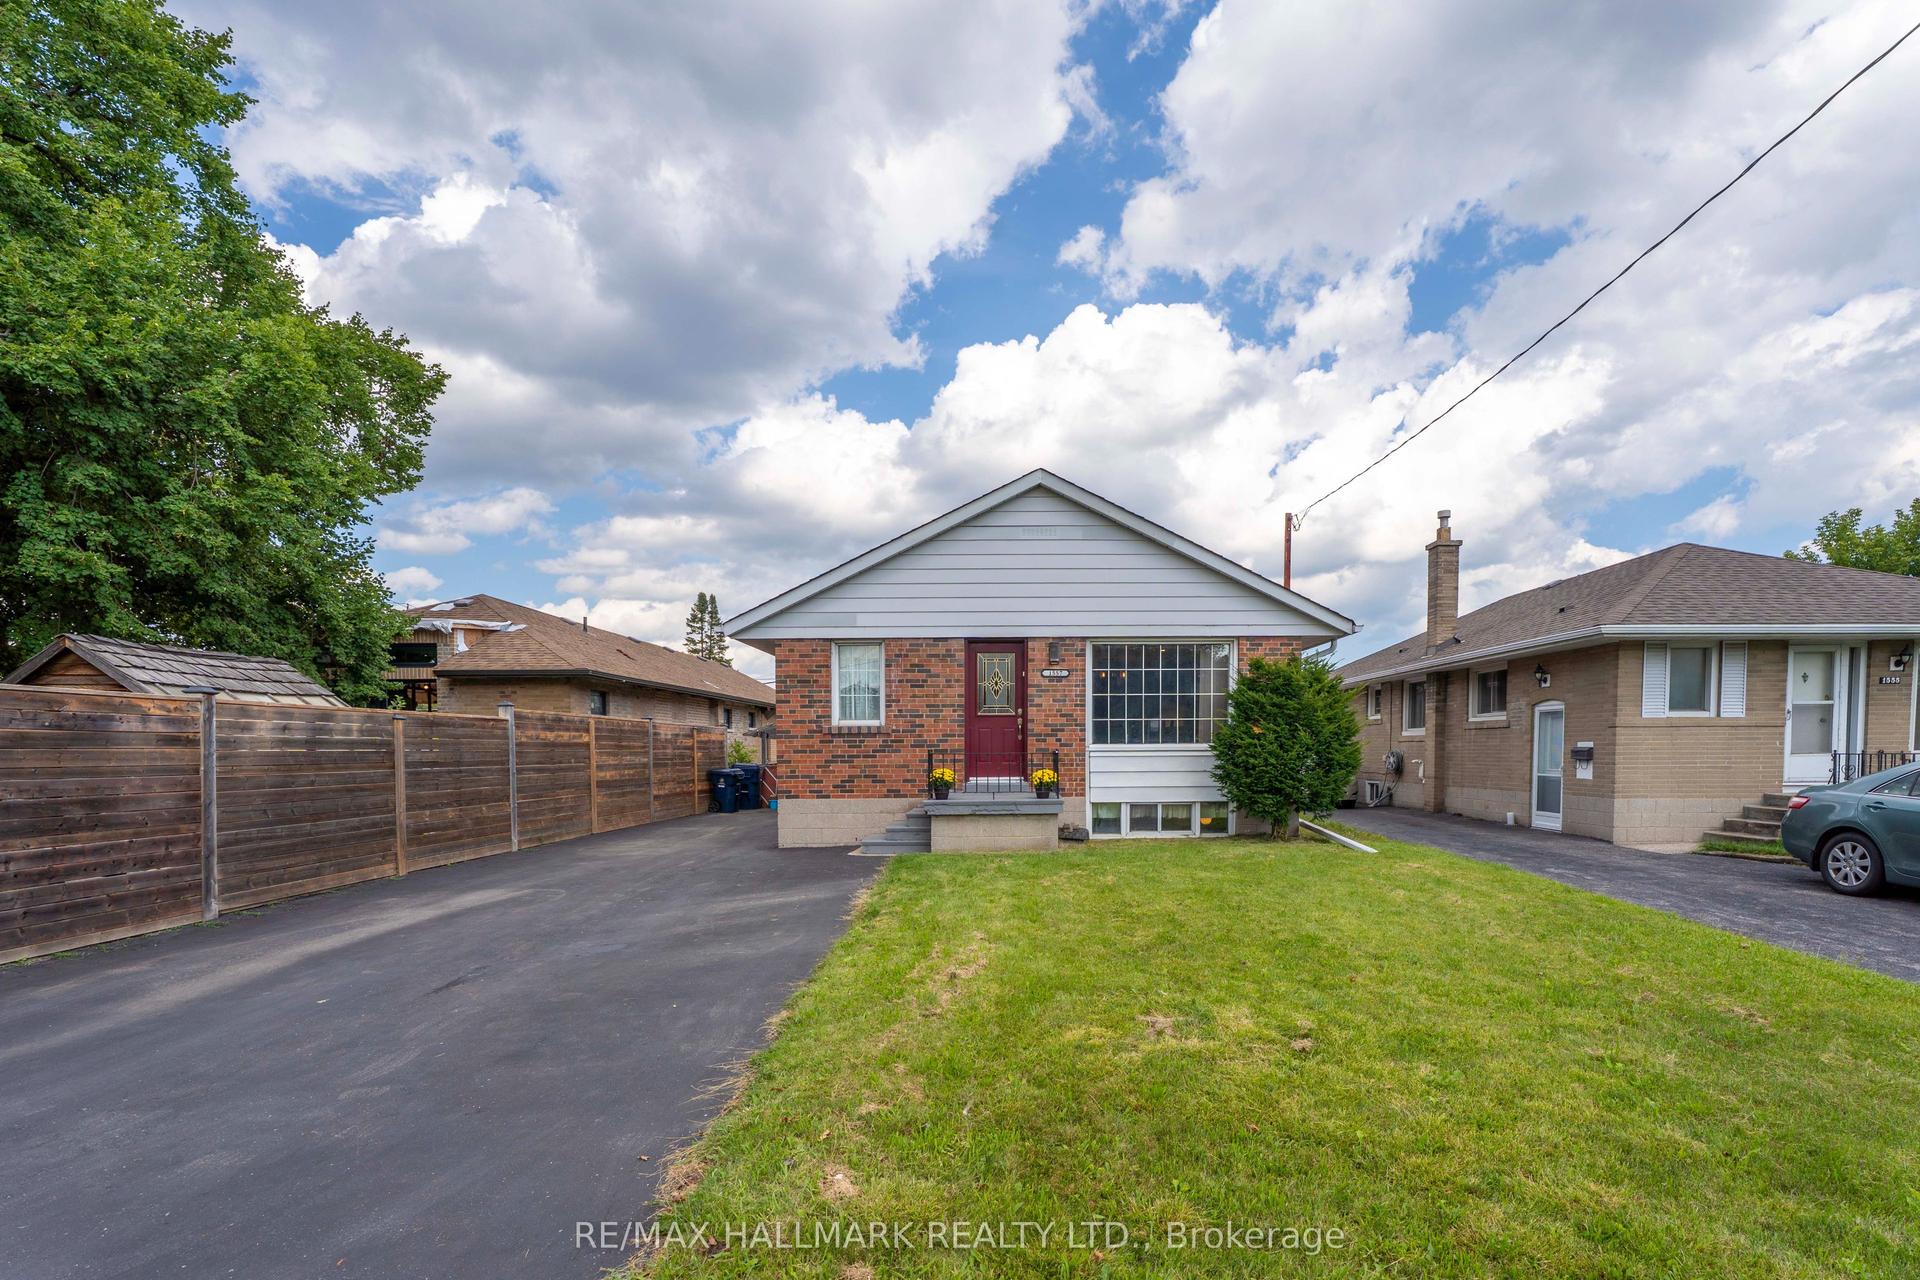
For Sale15 days ago
$895,000
Detached
est. $3,924/mo
1557 Pharmacy Avenue, Wexford-Maryvale
Toronto, ON
3+1 bd
2 ba
900
5
MLS# E13823266Re/Max Hallmark Realty Ltd.
WhatsApp Aman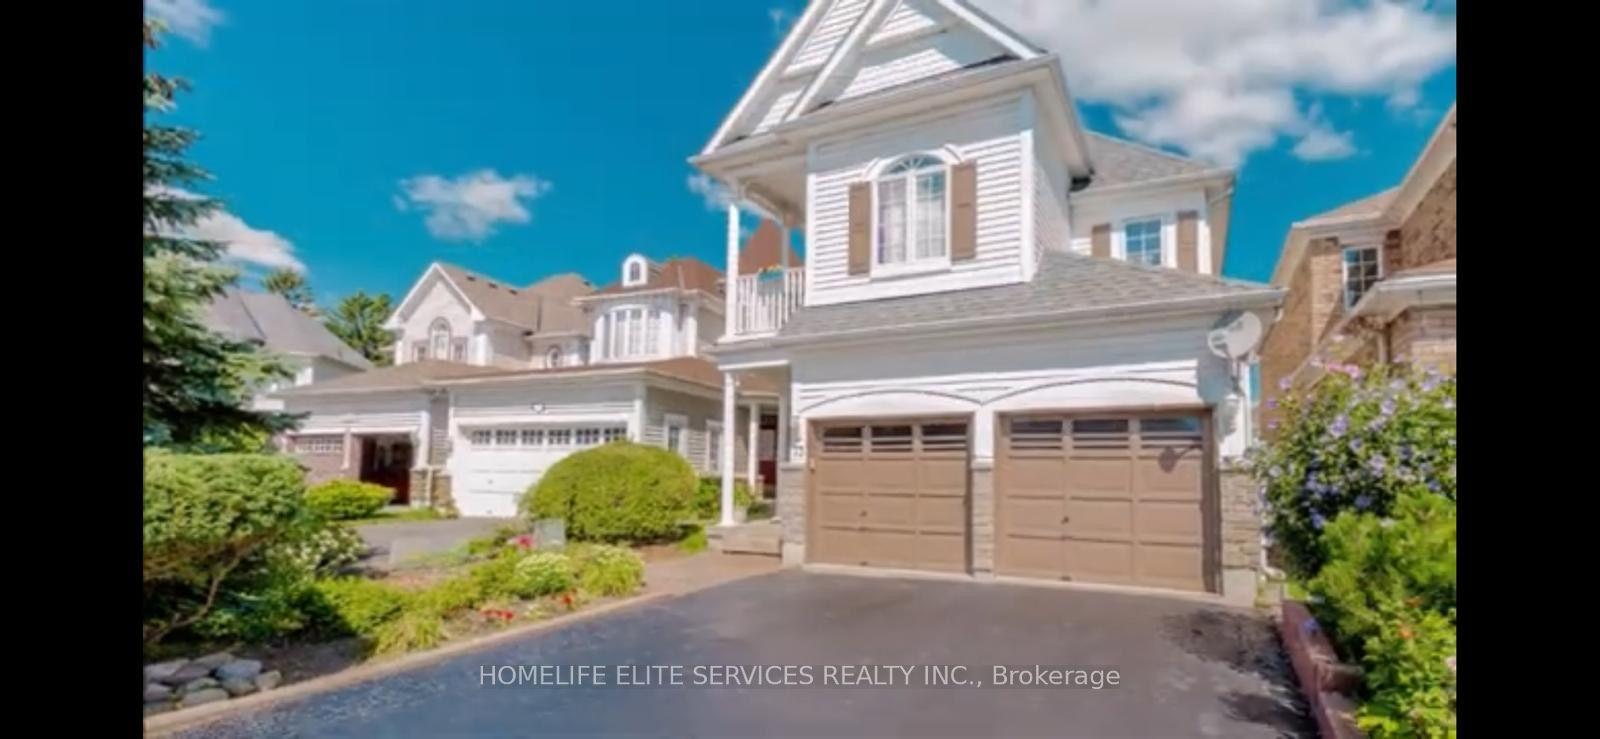
For Sale1 month ago
$1,025,000
Detached
est. $4,494/mo
73 Long Island Crescent, Rouge E10
Toronto, ON
4+2 bd
4 ba
2,250
4
MLS# E13746702Homelife Elite Services Realty In…
WhatsApp Aman