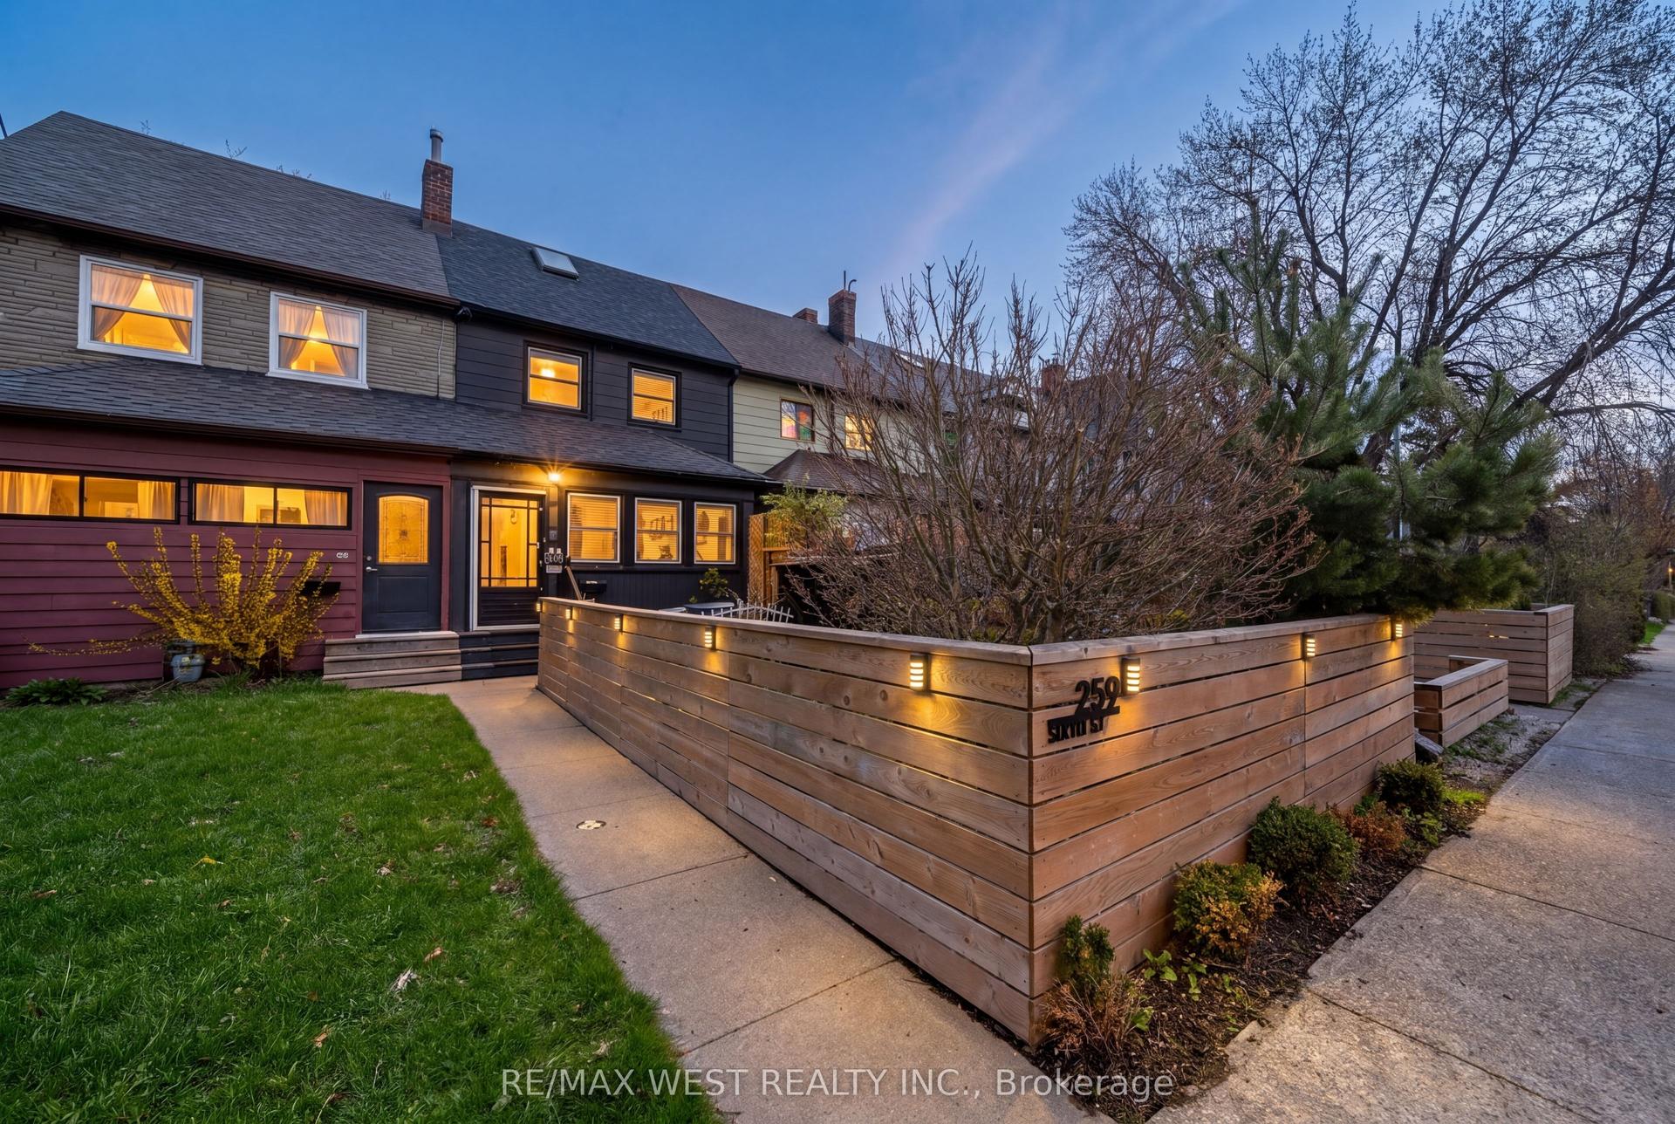
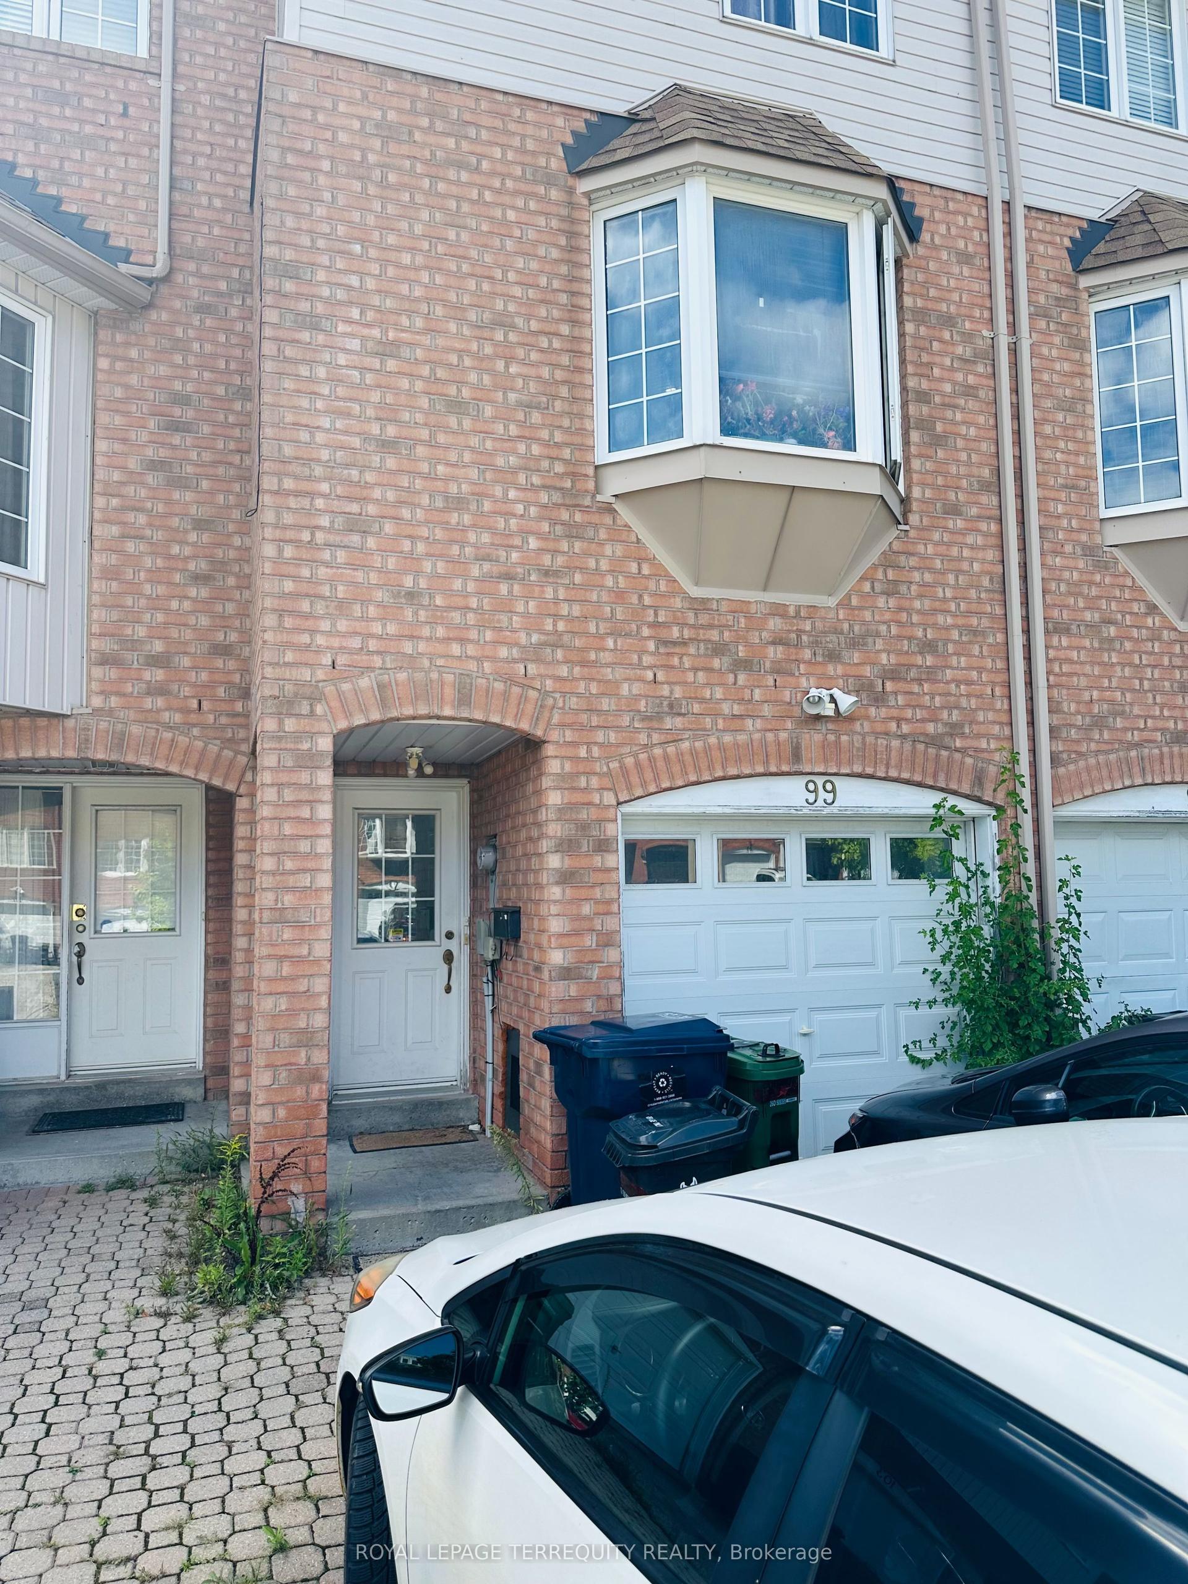
For Sale
Just Listed
31 1/2 Granby Street
Church-Yonge Corridor, Toronto, ON
$998,000
4+1Bd
5Ba
1,750+sqft
0Parking
15.98 x 78.75 ftlot
$570/sqft
TownhouseMLS# C13747408Listed 2026-09-044 DOM
Cooling
Central Air
About this home
A Rare Downtown Opportunity With Space To Live And Income Potential Built Right In! 31 1/2 Granby St Offers The Flexibility Of A Generous Single-Family Home Plus A Separate-Entrance Basement Apartment - Ideal For Rental Income, Extended Family Or Added Living Space. Set In An Unbeatable Downtown Location Just Steps To TMU, Yonge St, Church-Wellesley Village, Transit, Restaurants, Shopping And Everyday Conveniences. Inside, You'll Find Impressive Ceiling Heights, Generously Sized Bedrooms Throughout, Updated Kitchens And A Freshly Painted Interior That Feels Bright And Refreshed. The Upper Levels Offer Plenty Of Room For Comfortable Family Living, Working From Home And Entertaining, While The Basement Apartment Provides Valuable Additional Income Potential And Flexibility. Top It All Off With A Third-Floor Deck - A Fantastic Private Outdoor Space In The Heart Of The City. Whether You're Looking For A Downtown Family Home With A Mortgage Helper Or A Property With Multiple Living Options, This One Delivers Space, Location And Versatility In One Exceptional Package.
Basement Apt
Rooms
Main Floor
| Kitchen | 4.60 × 3.30 m | B/I Shelves Window Pot Lights |
| Living Room | 3.24 × 3.31 m | Window |
| Dining Room | 3.00 × 2.60 m | Window |
| Office | 1.80 × 2.00 m | Window W/O To Yard |
Second Floor
| Bedroom | 4.07 × 2.91 m | 4 Pc Bath Window B/I Closet |
| Bedroom 2 | 3.79 × 2.32 m | B/I Closet Window Hardwood Floor |
| Bedroom 3 | 3.08 × 2.65 m | Window Hardwood Floor |
Third Floor
| Family Room | 3.10 × 3.07 m | 3 Pc Bath Skylight |
| Primary Bedroom | 3.34 × 2.76 m | Window Hardwood Floor |
Basement
| Kitchen | 7.00 × 3.80 m | Combined w/Dining Centre Island Combined w/Living |
| Living Room | 7.00 × 3.80 m | Combined w/Dining Open Concept |
| Bedroom 5 | 3.00 × 2.70 m | Walk-In Closet(s) Window |
Features
- Carpet Free
- In-Law Suite
- Apartment
- Separate Entrance
- Central Air
- 2 1/2 Storey
Financials
Annual Taxes
$6,402
Estimated Rental Income
Entire property$4,000 – $6,500/mo
Basement apartment$1,800 – $2,500/mo
Rental yield4.8% – 7.8%
*Estimates based on comparable rentals in the area. Actual income may vary.
Market Data — Toronto
Days on market4 days
Buyer's MarketSeller's Market
Based on active listings in Toronto. Data updates daily.
Demographics — Toronto
Population
2,794,356
Avg Household Income
$102,000
Age Distribution
0-19
19%
20-34
24%
35-49
21%
50-64
19%
65+
17%
Ownership53% own · 47% rent
EnglishMandarinCantoneseTagalogTamil
Getting around
How walkable, bikeable, and transit-friendly this neighbourhood is.
72
/ 100
Walk Score
Very Walkable
72
/ 100
Transit Score
Excellent Transit
66
/ 100
Bike Score
Bikeable
Scores are estimates based on neighbourhood data and are for informational purposes only.
MLS® data courtesy of the Toronto Regional Real Estate Board (TRREB).
The information provided herein must only be used by consumers that have a bona fide interest in the purchase, sale, or lease of real estate and may not be used for any commercial purpose or any other purpose. Listing information is deemed reliable but is not guaranteed accurate by the Toronto Regional Real Estate Board, the listing brokerage, or this website. The trademarks REALTOR®, REALTORS® and the REALTOR® logo are controlled by The Canadian Real Estate Association (CREA) and identify real estate professionals who are members of CREA. MLS®, Multiple Listing Service®, and the associated logos are owned by CREA. Not intended to solicit properties currently listed for sale or buyers under contract.
You may also like
More homes in Toronto
Hand-picked listings with a similar price range and style.
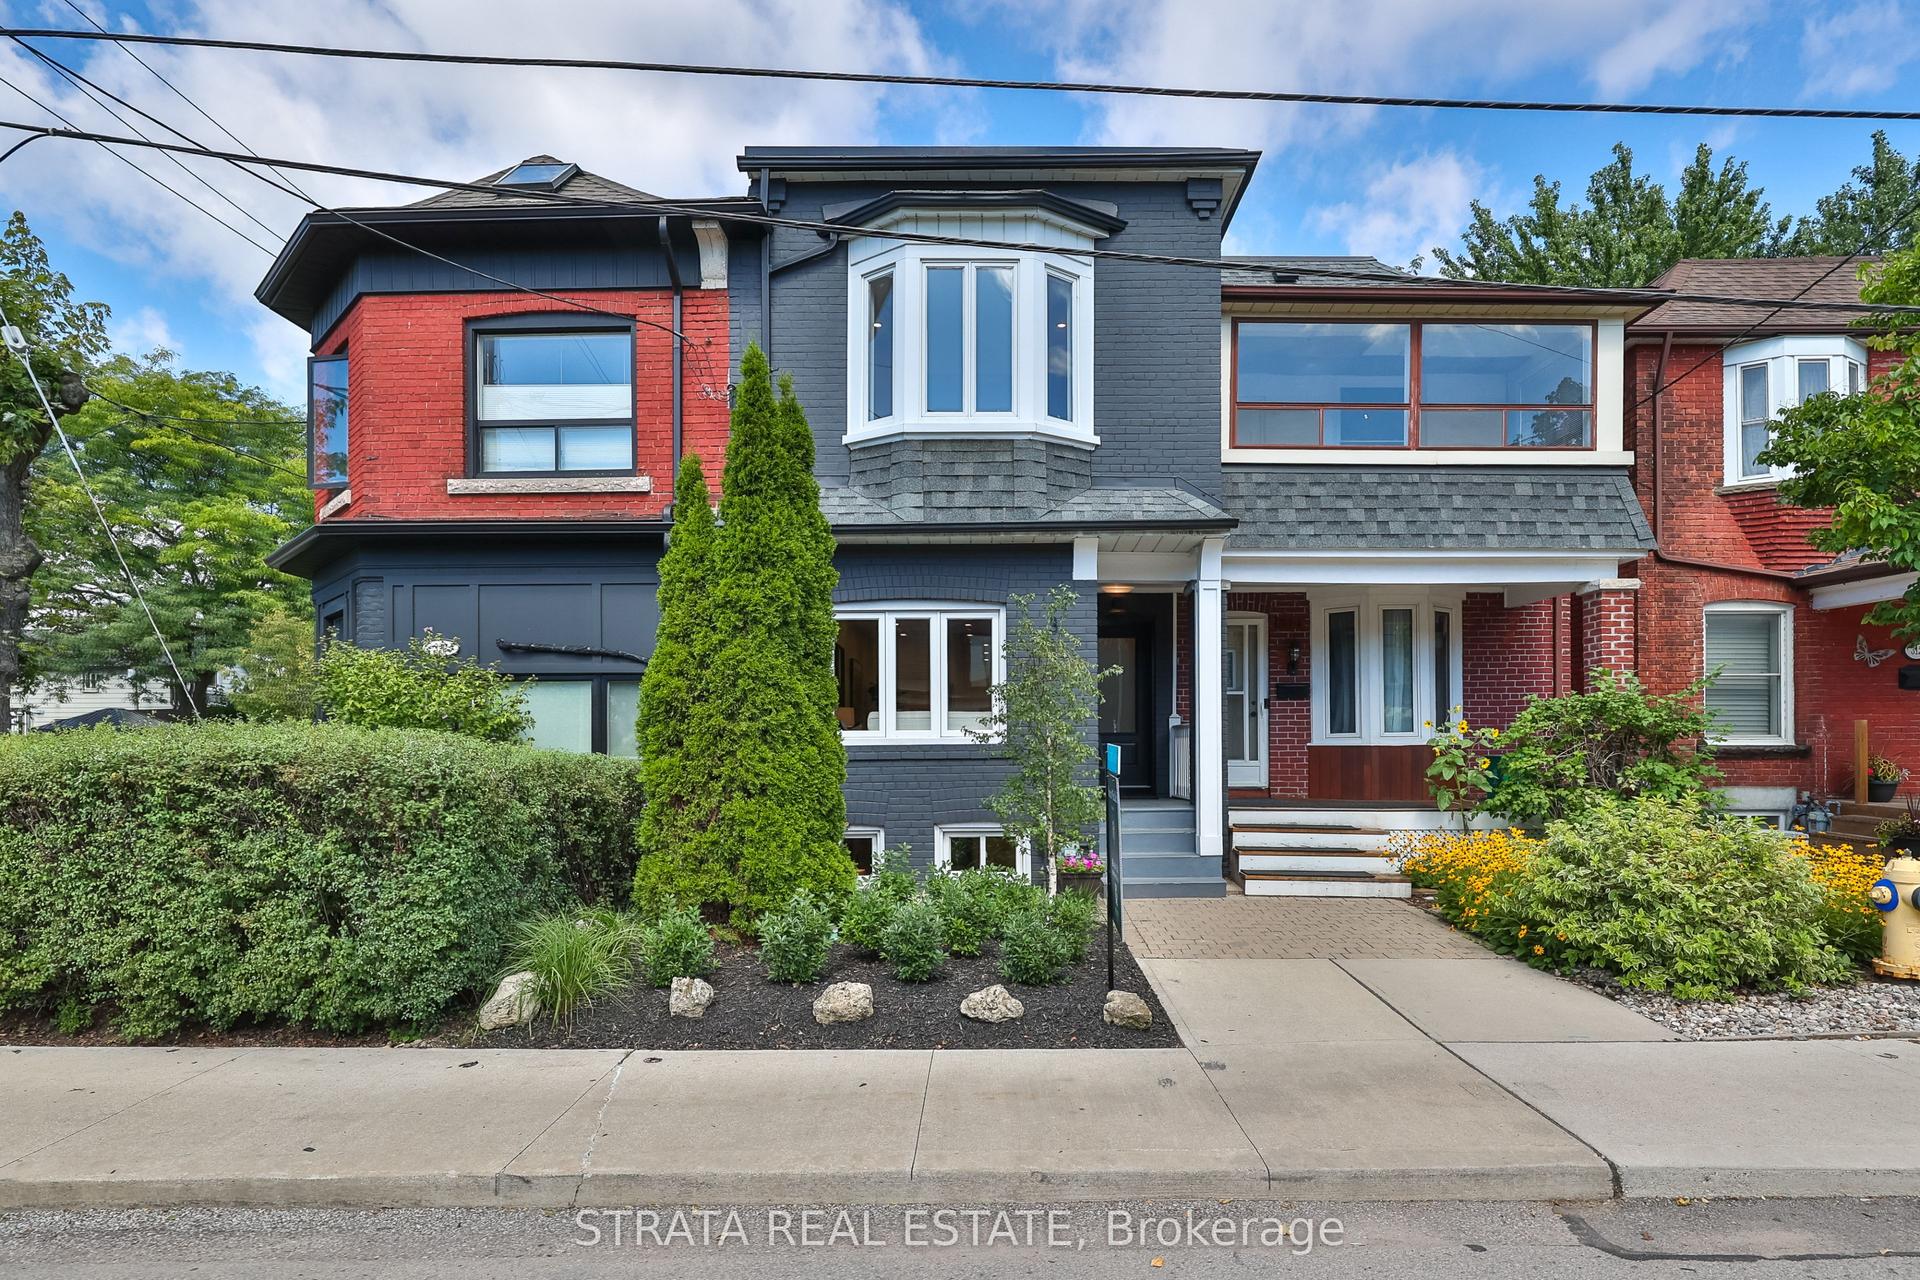
For Sale7 h ago
$1,099,900
Townhouse
est. $4,822/mo
316 St Johns Road, Runnymede-Bloor West Village
Toronto, ON
3 bd
3 ba
1,300
0
MLS# W13751318Strata Real Estate
WhatsApp Aman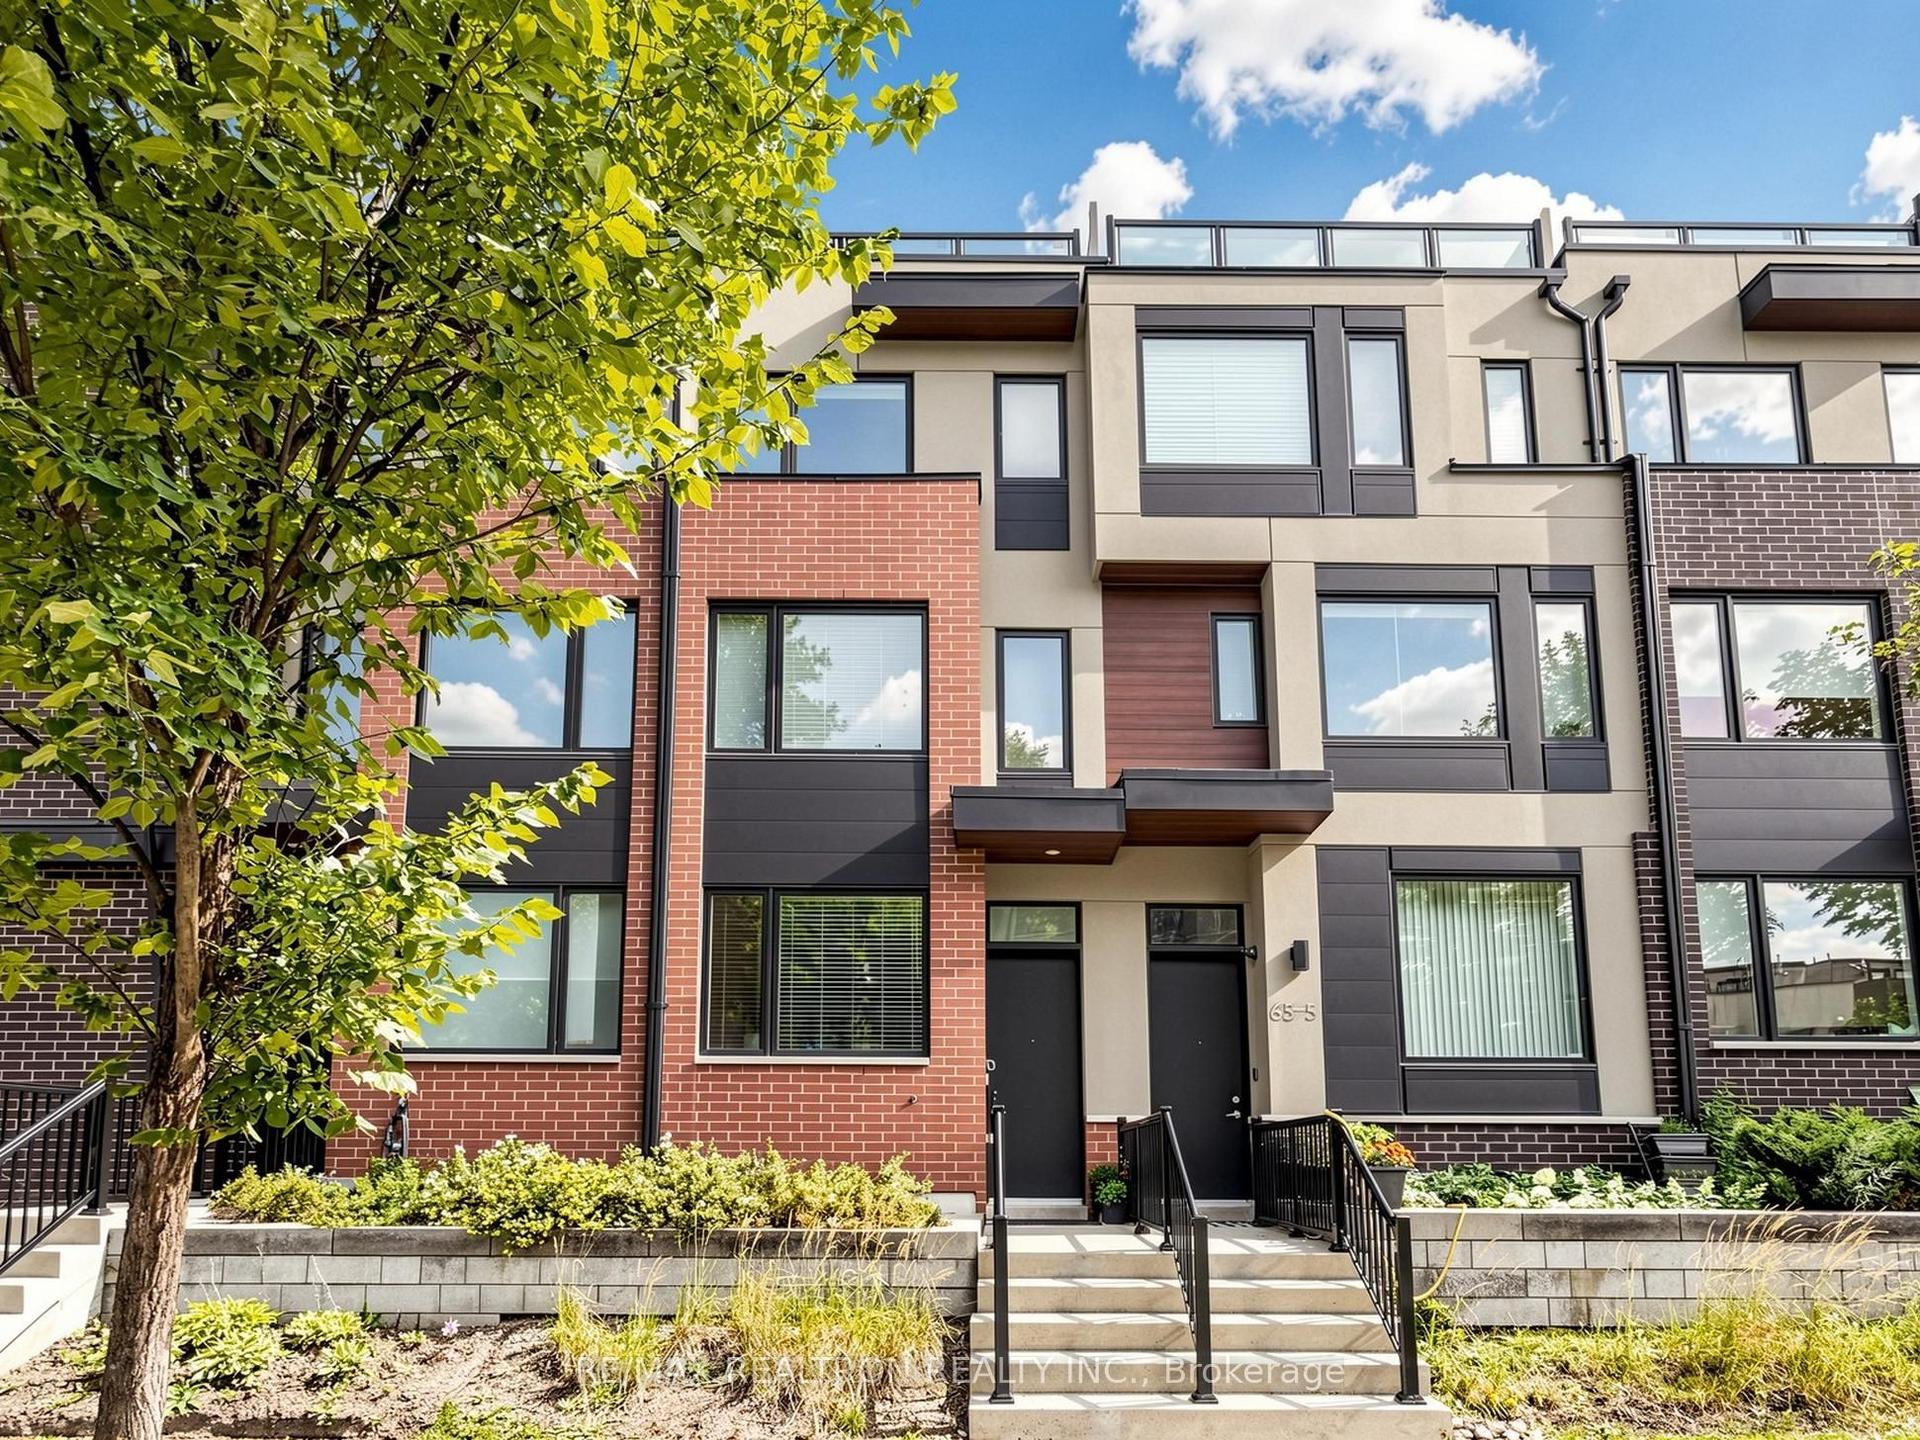
For Sale25 days ago
$799,000
Townhouse
est. $3,503/mo
65 Thomas Mullholand Drive 6 #6, Downsview-Roding-CFB
Toronto, ON
3+1 bd
3 ba
1,750
1
MLS# W13675574Re/Max Realtron Realty Inc.
WhatsApp Aman