For Lease
Just Listed
109 Northcliffe Boulevard Upper #Upper
Oakwood Village, Toronto, ON
$5,900
3Bd
3Ba
1,300+sqft
1Parking
$5/sqft
DetachedMLS# C13749588Listed 2026-09-060 DOM
Heating
Water Heater Owned
Just listed! New listings in Toronto often receive offers within the first week.
About this home
Welcome to 109 Northcliffe, a stunning 3 bedroom, 2.5 bathroom detached home offering a combination of classic heritage as a century home, and modern contemporary design. Greeted at the entrance with the living area (with brand new, custom couch set) and powder room before opening to the gourmet chef's kitchen featuring quartz countertops, breakfast bar, premium stainless steel appliances, dishwasher, and a gas stove. The dining area features a live-edge dining table that seats six and opens to a stunning, just-installed floor-to-ceiling window wall to walk out to your private, fully fenced backyard oasis, complete with a deck without door dining set and full lawn and garden. Upstairs, each bedroom offers soaring ceilings and natural light, with the enormous master suite boasting a walk-in closet and ensuite with heated floors, skylight and rain shower. A guest bathroom with a shower/bath combo rounds out the space.This home is set in the incredibly walkable and vibrant St Clair West neighbourhoods, with amazing and food, drink, and café (and gelato!) options all within a stone's throw. The 512 streetcar stop is just steps away from your front door, quickly and easily connecting you with the rest of the city, while the direct street is on a one-way and provides a quiet, residential escape.The unit is being rented fully furnished and turnkey; comes with all furniture, kitchen appliances, dishes, television etc. that makes this incredible spot move-in ready.*For Additional Property Details Click The Brochure Icon Below*
Rooms
Main Floor
| Foyer | 4.20 × 2.00 m | |
| Living Room | 4.70 × 3.10 m | |
| Dining Room | 3.80 × 2.44 m | |
| Kitchen | 4.00 × 2.14 m | |
| Family Room | 4.70 × 3.30 m |
Second Floor
| Primary Bedroom | 6.41 × 3.61 m | |
| Bedroom 2 | 4.00 × 2.50 m | |
| Bedroom 3 | 4.00 × 2.60 m |
Features
- Water Heater Owned
- None
- Wall Unit(s)
- 2-Storey
Financials
Estimated Rental Income
Entire property$3,200 – $4,800/mo
Rental yield650.8% – 976.3%
*Estimates based on comparable rentals in the area. Actual income may vary.
Market Data — Toronto
Days on market0 days
Buyer's MarketSeller's Market
Based on active listings in Toronto. Data updates daily.
Demographics — Toronto
Population
2,794,356
Avg Household Income
$102,000
Age Distribution
0-19
19%
20-34
24%
35-49
21%
50-64
19%
65+
17%
Ownership53% own · 47% rent
EnglishMandarinCantoneseTagalogTamil
Other rentals like this
Similar rentals in Toronto
Same property type, similar price, similar size — currently for rent.
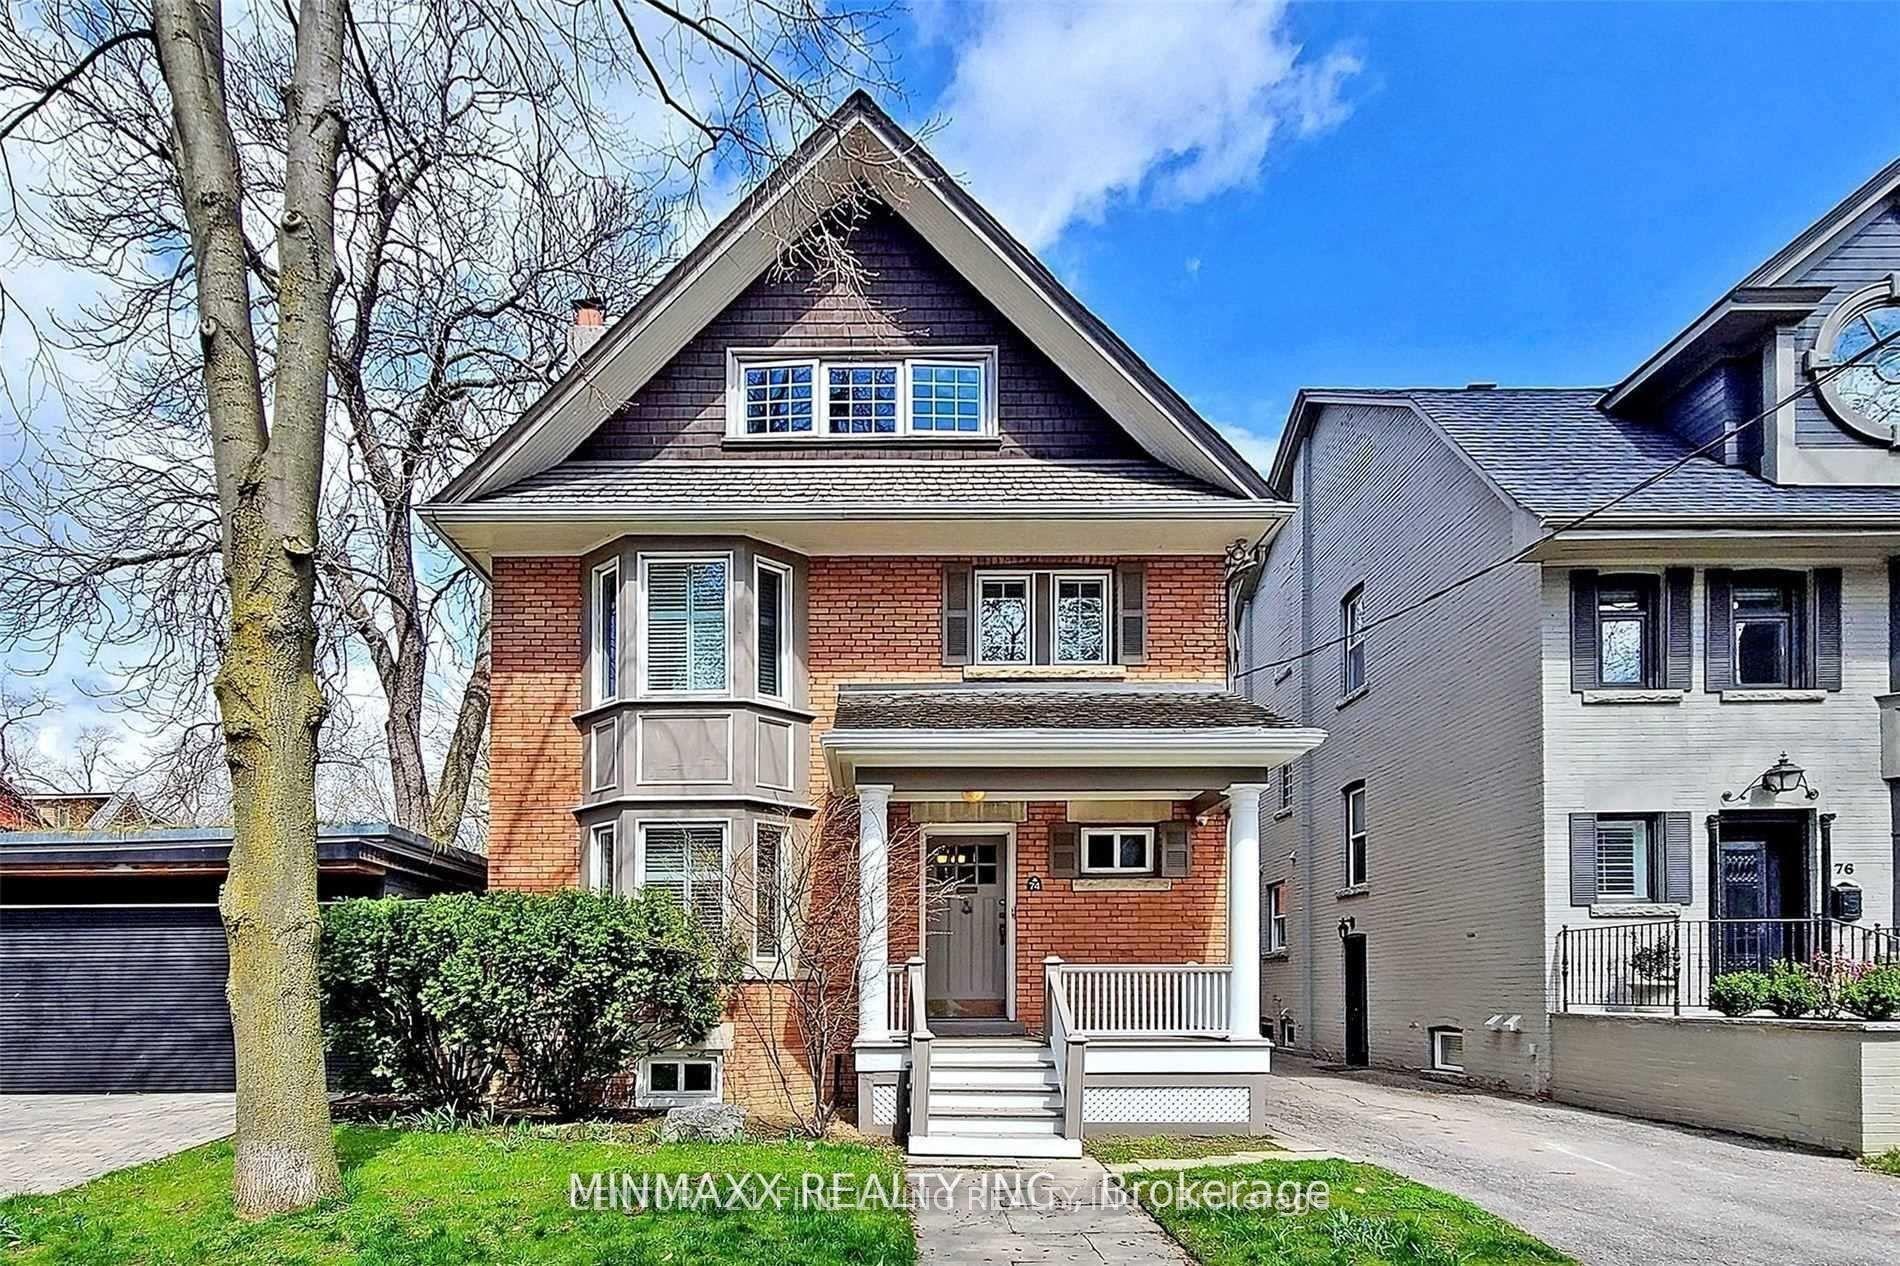
For Lease5 days ago
$6,000
Detached
74 Dale Avenue, Rosedale-Moore Park
Toronto, ON
5 bd
4 ba
2,750
1
MLS# C13734216Century 21 Fine Living Realty Inc.
WhatsApp Aman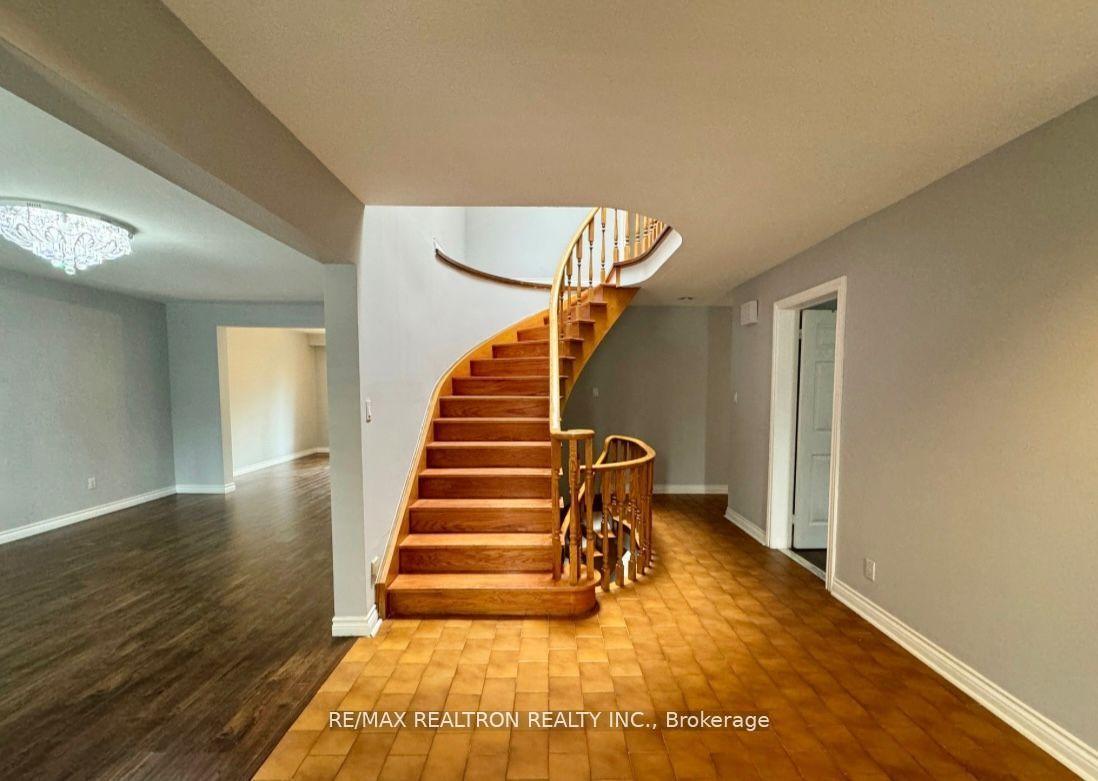
For Lease3 h ago
$5,800
Detached
23 Lawnview Drive, Willowdale East
Toronto, ON
4+1 bd
4 ba
3,250
4
MLS# C13749514Re/Max Realtron Realty Inc.
WhatsApp Aman
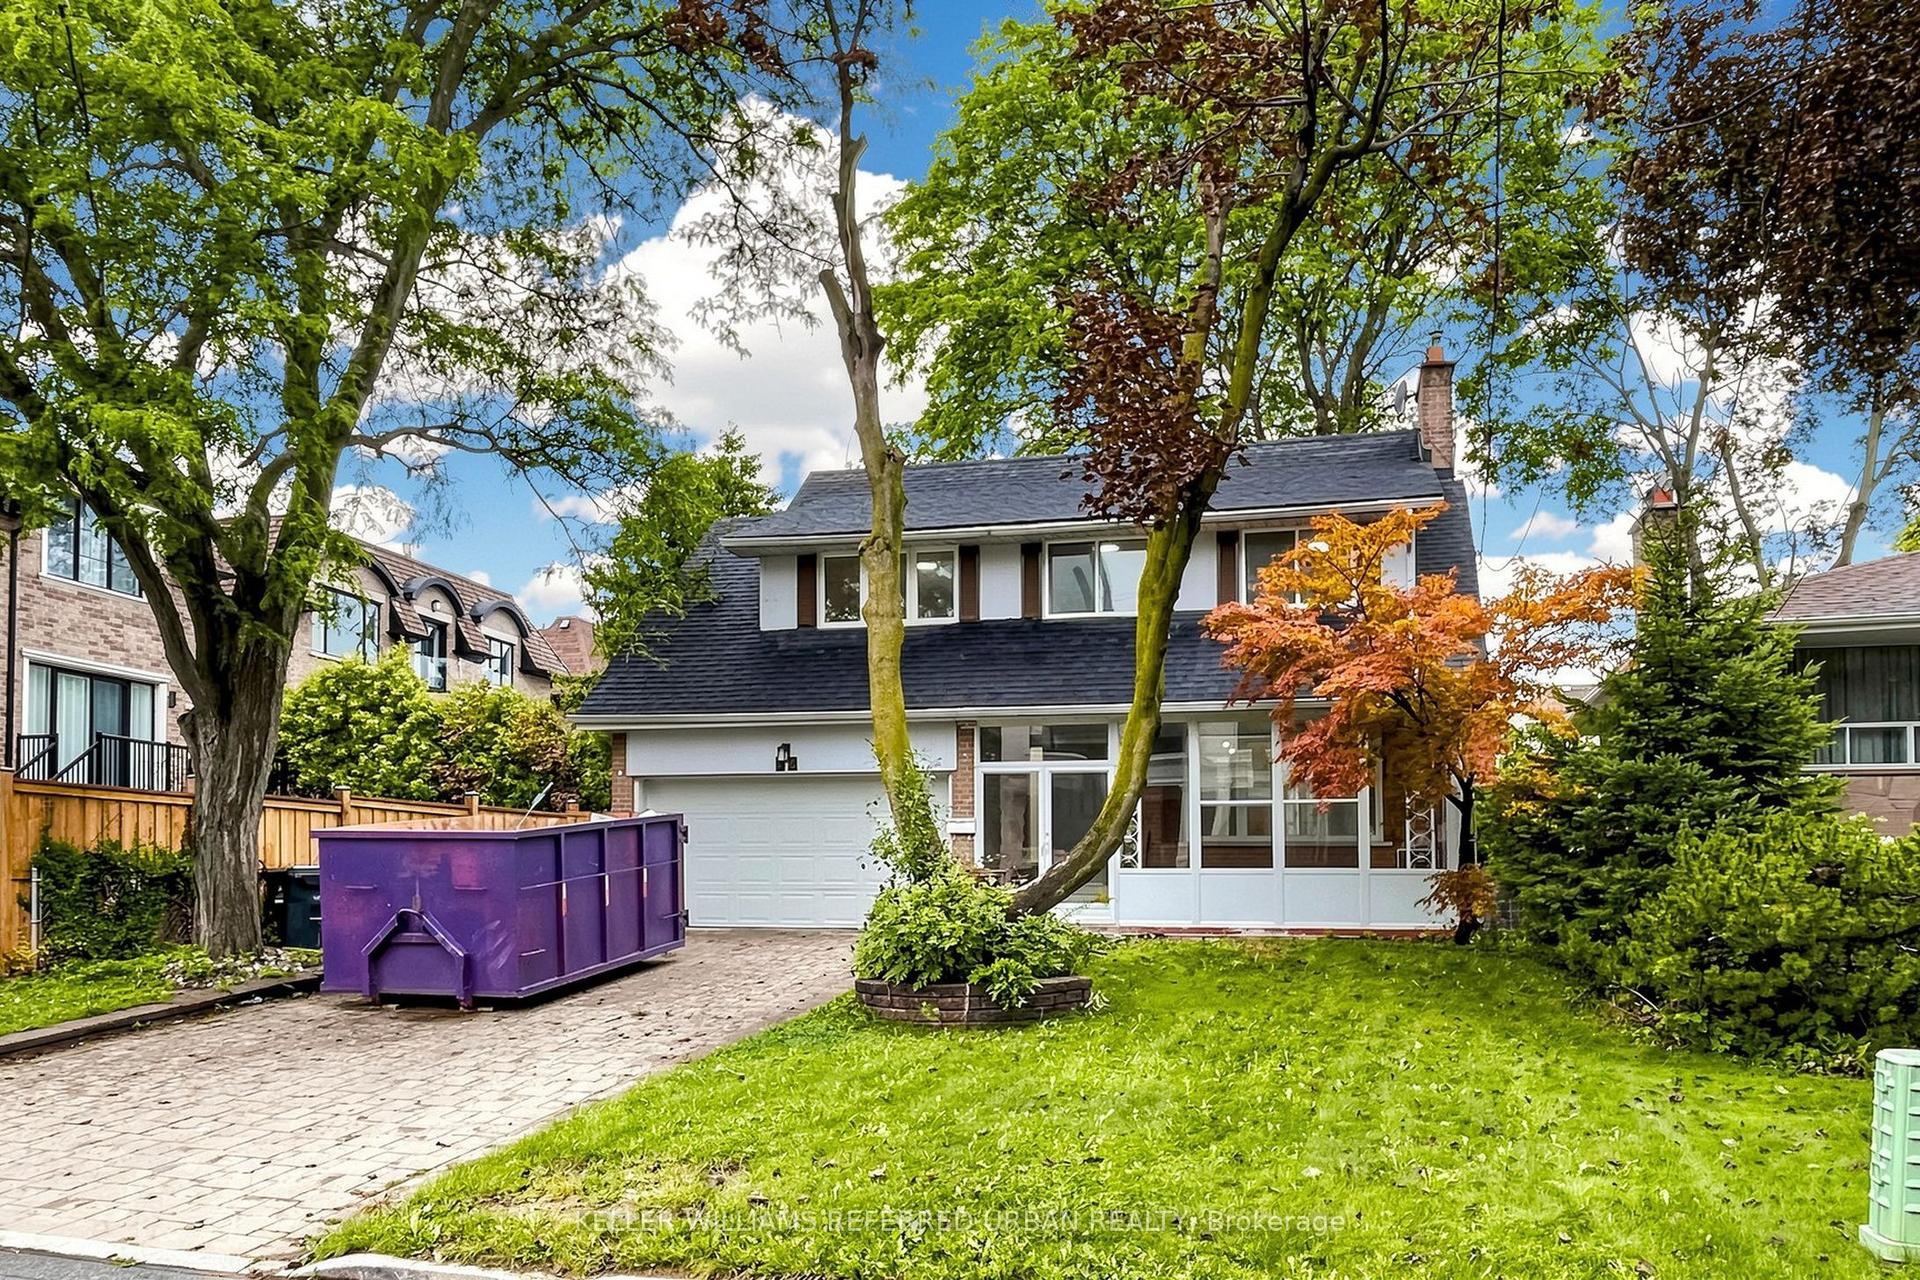
Getting around
How walkable, bikeable, and transit-friendly this neighbourhood is.
71
/ 100
Walk Score
Very Walkable
63
/ 100
Transit Score
Good Transit
59
/ 100
Bike Score
Bikeable
Scores are estimates based on neighbourhood data and are for informational purposes only.
MLS® data courtesy of the Toronto Regional Real Estate Board (TRREB).
The information provided herein must only be used by consumers that have a bona fide interest in the purchase, sale, or lease of real estate and may not be used for any commercial purpose or any other purpose. Listing information is deemed reliable but is not guaranteed accurate by the Toronto Regional Real Estate Board, the listing brokerage, or this website. The trademarks REALTOR®, REALTORS® and the REALTOR® logo are controlled by The Canadian Real Estate Association (CREA) and identify real estate professionals who are members of CREA. MLS®, Multiple Listing Service®, and the associated logos are owned by CREA. Not intended to solicit properties currently listed for sale or buyers under contract.