For Sale
Just Listed
Open House Sat 18–20
17 Kestell Lane
Parkwoods-Donalda, Toronto, ON
$1,999,800
3+2Bd
2Ba
2,250+sqft
4Parking
60 x 102 ftlot
$889/sqft
DetachedMLS# C13750402Listed 2026-09-070 DOM
Heating
On Demand Water Heater
Cooling
Central Air
Basement
Finished
Just listed! New listings in Toronto often receive offers within the first week.
About this home
Exquisite Designer's home tucked away on a quiet cul-de-sac in the prestigious Donalda neighbourhood. This exceptional mid-century contemporary residence offers the perfect blend of sophisticated design, privacy, and natural beauty. Surrounded by parks, ravines, and scenic walking and biking trails, this one-of-a-kind home features breathtaking professionally landscaped gardens worthy of a Better Homes & Gardens showcase, creating a truly spectacular outdoor retreat. Inside, you'll find a thoughtfully curated living space highlighted by a custom-designed Leicht kitchen with premium Miele stainless steel appliances, soaring cathedral ceilings, renovated full bathrooms, and a cozy wood-burning fireplace. Modern upgrades include a smart lighting system, Hydrawise Wi-Fi irrigation system, high-efficiency furnace (2024), newer windows, mesh gutter guards, and a stunning insulated garden shed complete with electricity. A rare opportunity to own a distinctive designer home in one of Toronto's most coveted communities.
RenovatedCul-de-sacFireplace
Rooms
Main Floor
| Living Room | 5.32 × 3.48 m | Cathedral Ceiling(s) Fireplace Hardwood Floor |
| Dining Room | 3.69 × 2.93 m | Open Concept W/O To Patio Overlooks Frontyard |
| Kitchen | 4.00 × 2.84 m | Modern Kitchen Cathedral Ceiling(s) Slate Flooring |
Upper
| Primary Bedroom | 5.34 × 4.07 m | Hardwood Floor W/W Closet Overlooks Backyard |
| Bedroom 2 | 3.60 × 3.84 m | Walk-In Closet(s) Hardwood Floor Overlooks Backyard |
| Bedroom 3 | 3.60 × 2.79 m | Hardwood Floor Overlooks Backyard |
Lower
| Bedroom 4 | 3.13 × 4.21 m | Combined w/Office Hardwood Floor Overlooks Backyard |
| Bedroom 5 | 3.13 × 3.14 m | Hardwood Floor Walk-In Closet(s) Overlooks Backyard |
| Family Room | 5.34 × 3.36 m | Overlooks Backyard Hardwood Floor Closet |
Basement
| Recreation | 8.00 × 3.71 m | Laminate W/W Closet |
| Laundry | 4.92 × 2.62 m | Walk-In Closet(s) Pantry |
Features
- Built-In Oven
- On Demand Water Heater
- Landscaped
- Finished
- Central Air
- Backsplit 4
Financials
Annual Taxes
$8,478.79
Estimated Rental Income
Entire property$3,200 – $4,800/mo
Basement apartment$1,800 – $2,500/mo
Rental yield1.9% – 2.9%
*Estimates based on comparable rentals in the area. Actual income may vary.
Market Data — Toronto
Days on market0 days
Buyer's MarketSeller's Market
Based on active listings in Toronto. Data updates daily.
Demographics — Toronto
Population
2,794,356
Avg Household Income
$102,000
Age Distribution
0-19
19%
20-34
24%
35-49
21%
50-64
19%
65+
17%
Ownership53% own · 47% rent
EnglishMandarinCantoneseTagalogTamil
Getting around
How walkable, bikeable, and transit-friendly this neighbourhood is.
66
/ 100
Walk Score
Somewhat Walkable
60
/ 100
Transit Score
Good Transit
66
/ 100
Bike Score
Bikeable
Scores are estimates based on neighbourhood data and are for informational purposes only.
MLS® data courtesy of the Toronto Regional Real Estate Board (TRREB).
The information provided herein must only be used by consumers that have a bona fide interest in the purchase, sale, or lease of real estate and may not be used for any commercial purpose or any other purpose. Listing information is deemed reliable but is not guaranteed accurate by the Toronto Regional Real Estate Board, the listing brokerage, or this website. The trademarks REALTOR®, REALTORS® and the REALTOR® logo are controlled by The Canadian Real Estate Association (CREA) and identify real estate professionals who are members of CREA. MLS®, Multiple Listing Service®, and the associated logos are owned by CREA. Not intended to solicit properties currently listed for sale or buyers under contract.
You may also like
More homes in Toronto
Hand-picked listings with a similar price range and style.
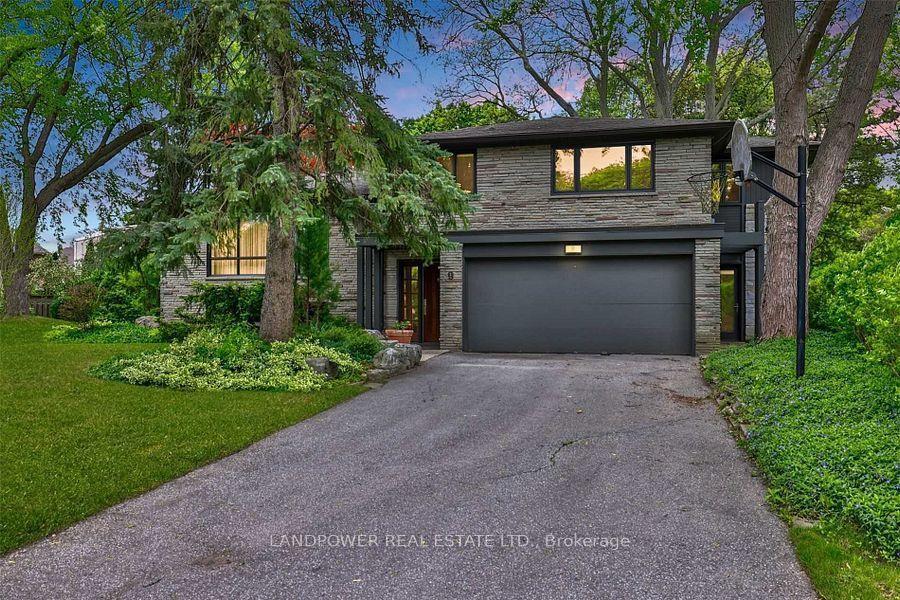
For Sale3 h ago
$2,238,000
Detached
est. $9,811/mo
9 Alderdale Court, Banbury-Don Mills
Toronto, ON
3+1 bd
4 ba
2,250
6
MLS# C13750574Landpower Real Estate Ltd.
WhatsApp Aman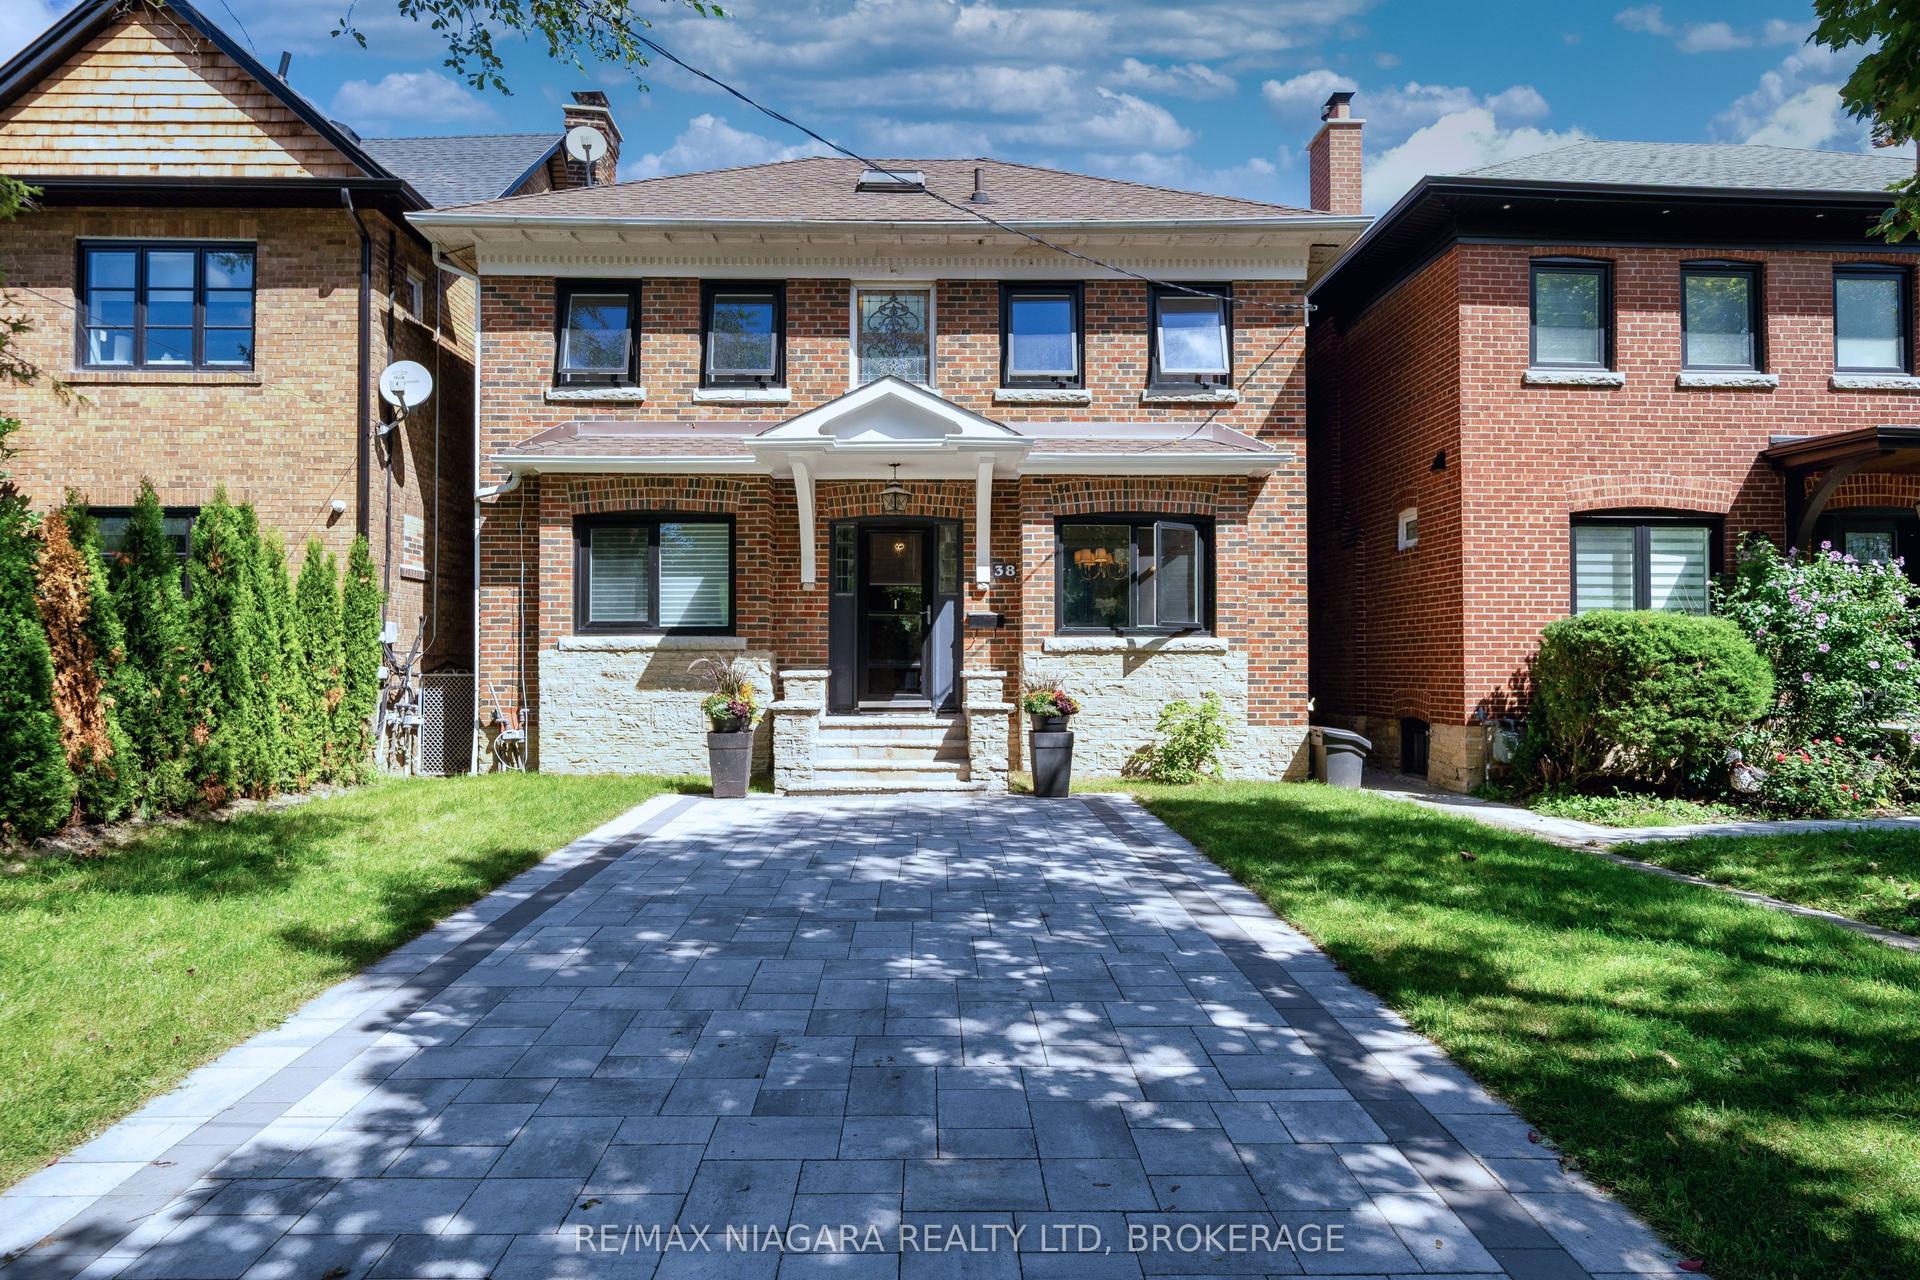
For Sale3 h ago
$1,799,000
Detached
est. $7,887/mo
38 Yonge Boulevard, Lawrence Park North
Toronto, ON
3 bd
3 ba
1,750
5
MLS# C13750476Re/Max Niagara Realty Ltd, Broker…
WhatsApp Aman
