For Sale
Just Listed
7 The Links Road
St. Andrew-Windfields, Toronto, ON
$2,299,000
3+2Bd
3Ba
1,750+sqft
6Parking
51.54 x 104.75 ftlot
$1314/sqft
DetachedMLS# C13750924Listed 2026-09-077 DOM
Heating
Water Heater
Cooling
Central Air
Basement
Walk-Out
About this home
Welcome to this exceptional family home in the highly sought-after York Mills/St. Andrew's community. This well-maintained residence features 3+2 bedrooms, 2+1 bathrooms, 1+1 kitchens, and 1+1 laundry areas, providing versatile living arrangements for a growing or extended family. The walkout lower level offers excellent flexibility and direct access to the private backyard, while the main level opens onto a spacious deck overlooking the beautifully landscaped outdoor space. Ideally positioned close to TTC transit, subway access, golf, tennis, parks, Highway 401, fitness facilities, shopping, and a variety of restaurants. Conveniently located near St. Andrew's and Owen Public Schools, making this an excellent choice for families seeking comfort, convenience, and a desirable neighbourhood setting.INCLUSIONS2 refrigerators, 2 stoves, 1 dishwasher, 2 washers and 2 dryers, all existing window coverings, and all existing light fixtures.RENTAL ITEMS/UNDER CONTRACT furnace and Water Heater.
Walkout
Rooms
Upper
| Living Room | 7.50 × 3.82 m | Hardwood Floor Overlooks Backyard W/O To Deck |
| Dining Room | 3.45 × 3.38 m | Hardwood Floor |
| Kitchen | 5.40 × 3.09 m | Ceramic Floor Overlooks Frontyard |
| Bedroom | 4.86 × 3.83 m | Hardwood Floor Ensuite Bath Walk-In Closet(s) |
| Bedroom 2 | 3.54 × 3.26 m | Hardwood Floor Closet |
| Bedroom 3 | 3.95 × 3.06 m | Hardwood Floor Closet |
Other
| Living Room | 6.50 × 3.90 m | Hardwood Floor Overlooks Backyard W/O To Yard |
| Kitchen | 3.90 × 1.95 m | Ceramic Floor |
| Bedroom | 4.53 × 2.87 m | Hardwood Floor Closet |
| Bedroom 2 | 3.42 × 2.72 m |
Features
- Water Heater
- Separate Entrance
- Walk-Out
- Central Air
- Bungalow-Raised
Financials
Annual Taxes
$12,850
Estimated Rental Income
Entire property$3,200 – $4,800/mo
Rental yield1.7% – 2.5%
*Estimates based on comparable rentals in the area. Actual income may vary.
Market Data — Toronto
Days on market7 days
Buyer's MarketSeller's Market
Based on active listings in Toronto. Data updates daily.
Demographics — Toronto
Population
2,794,356
Avg Household Income
$102,000
Age Distribution
0-19
19%
20-34
24%
35-49
21%
50-64
19%
65+
17%
Ownership53% own · 47% rent
EnglishMandarinCantoneseTagalogTamil
Getting around
How walkable, bikeable, and transit-friendly this neighbourhood is.
67
/ 100
Walk Score
Somewhat Walkable
59
/ 100
Transit Score
Good Transit
73
/ 100
Bike Score
Very Bikeable
Scores are estimates based on neighbourhood data and are for informational purposes only.
MLS® data courtesy of the Toronto Regional Real Estate Board (TRREB).
The information provided herein must only be used by consumers that have a bona fide interest in the purchase, sale, or lease of real estate and may not be used for any commercial purpose or any other purpose. Listing information is deemed reliable but is not guaranteed accurate by the Toronto Regional Real Estate Board, the listing brokerage, or this website. The trademarks REALTOR®, REALTORS® and the REALTOR® logo are controlled by The Canadian Real Estate Association (CREA) and identify real estate professionals who are members of CREA. MLS®, Multiple Listing Service®, and the associated logos are owned by CREA. Not intended to solicit properties currently listed for sale or buyers under contract.
You may also like
More homes in Toronto
Hand-picked listings with a similar price range and style.
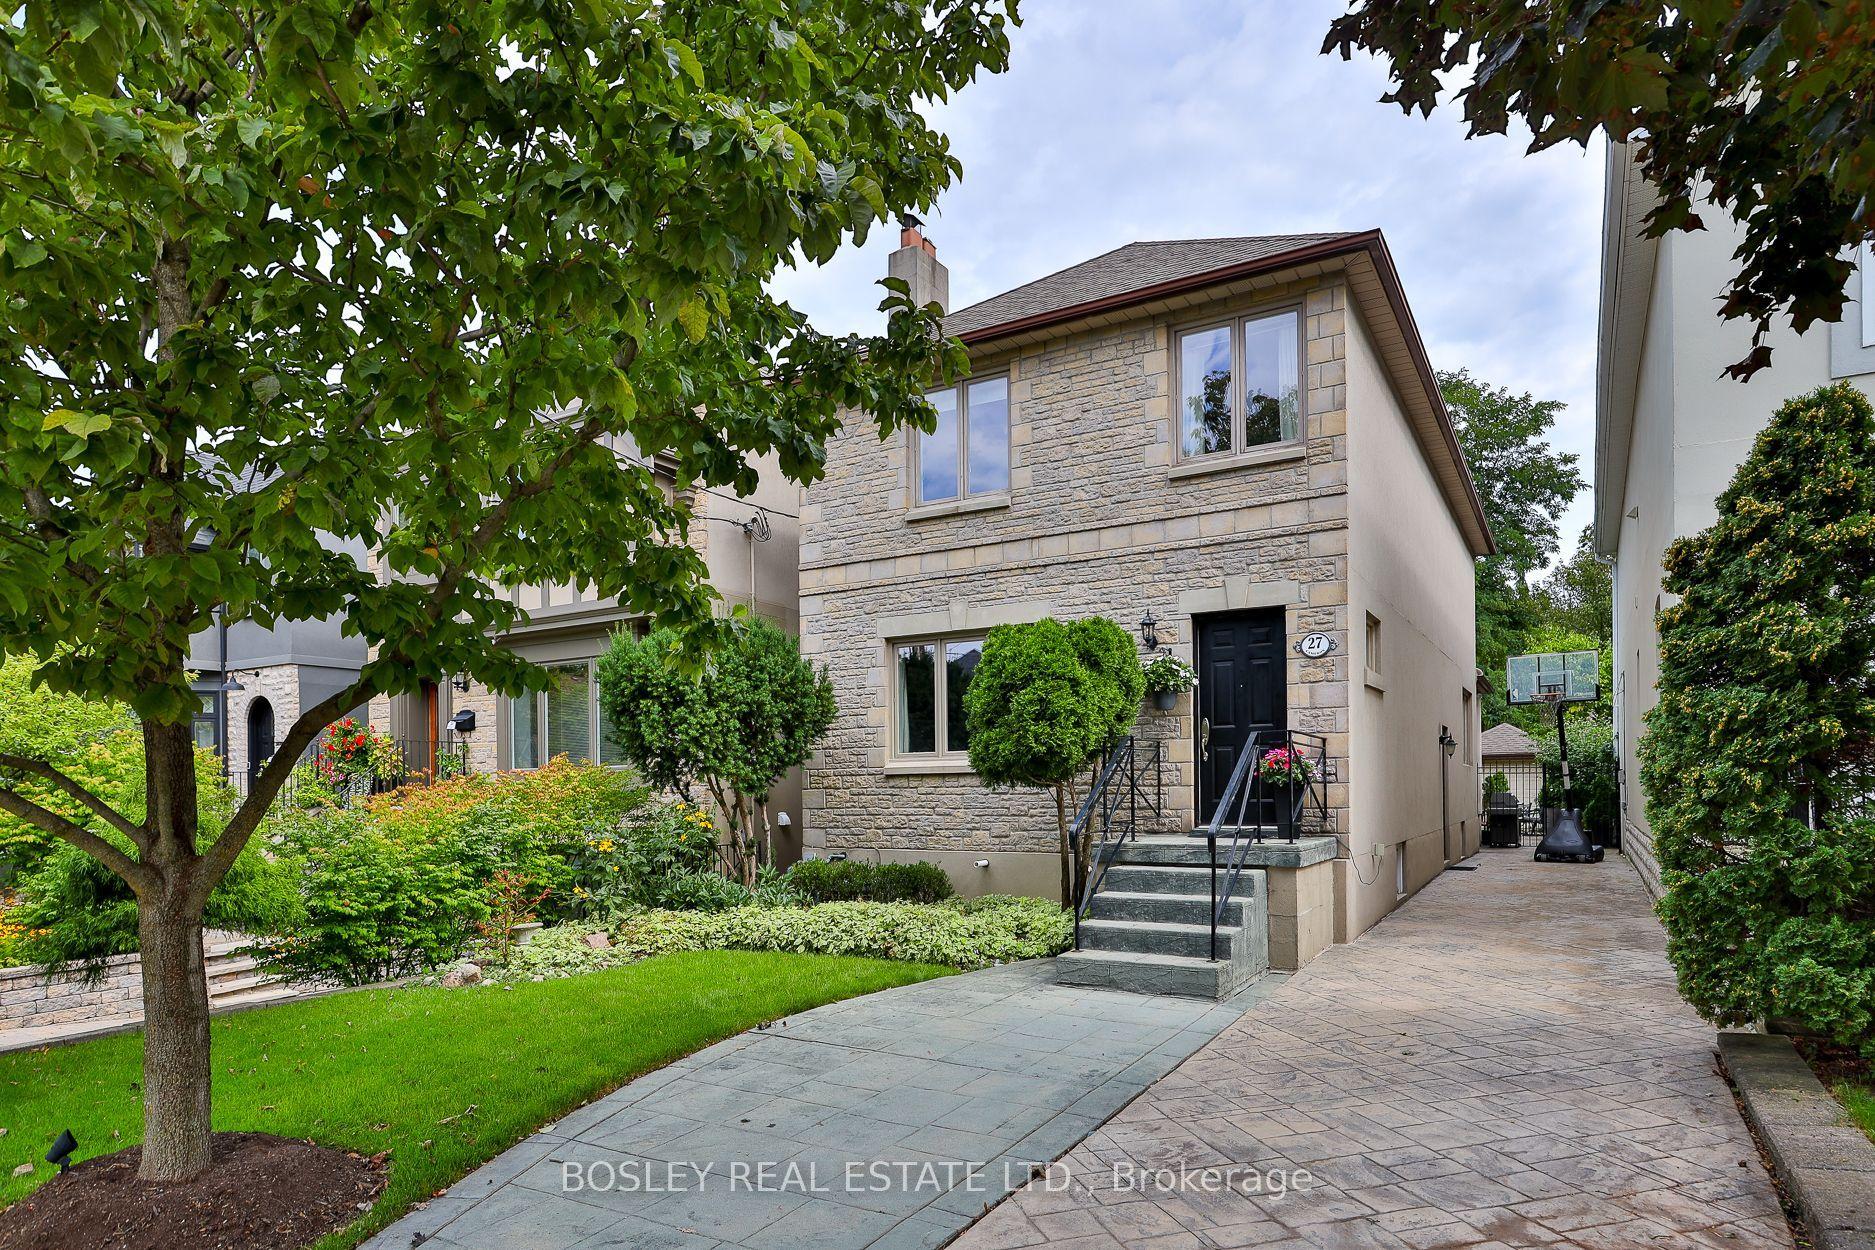
For Sale14 h ago
$2,499,000
Detached
est. $10,956/mo
27 Cameron Crescent, Leaside
Toronto, ON
3+1 bd
3 ba
1,750
2
MLS# C13778582Bosley Real Estate Ltd.
WhatsApp Aman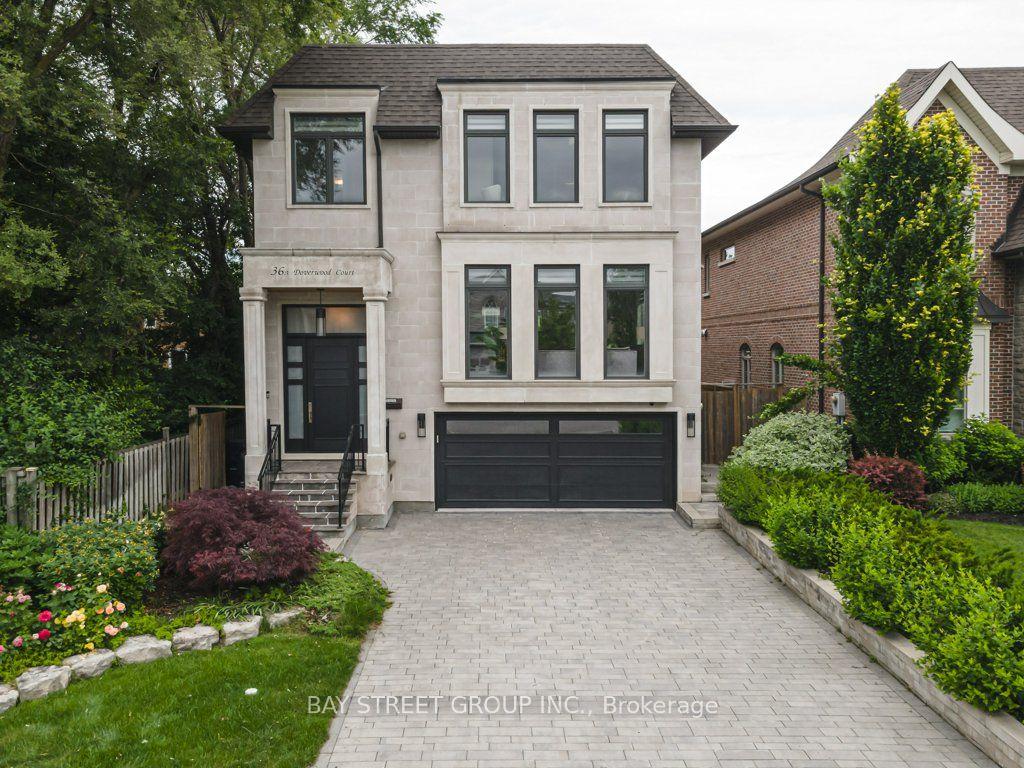
For Sale2 months ago
$2,488,800
Detached
est. $10,911/mo
36A Doverwood Court, Newtonbrook East
Toronto, ON
4+1 bd
5 ba
2,750
6
MLS# C13597034Bay Street Group Inc.
WhatsApp Aman