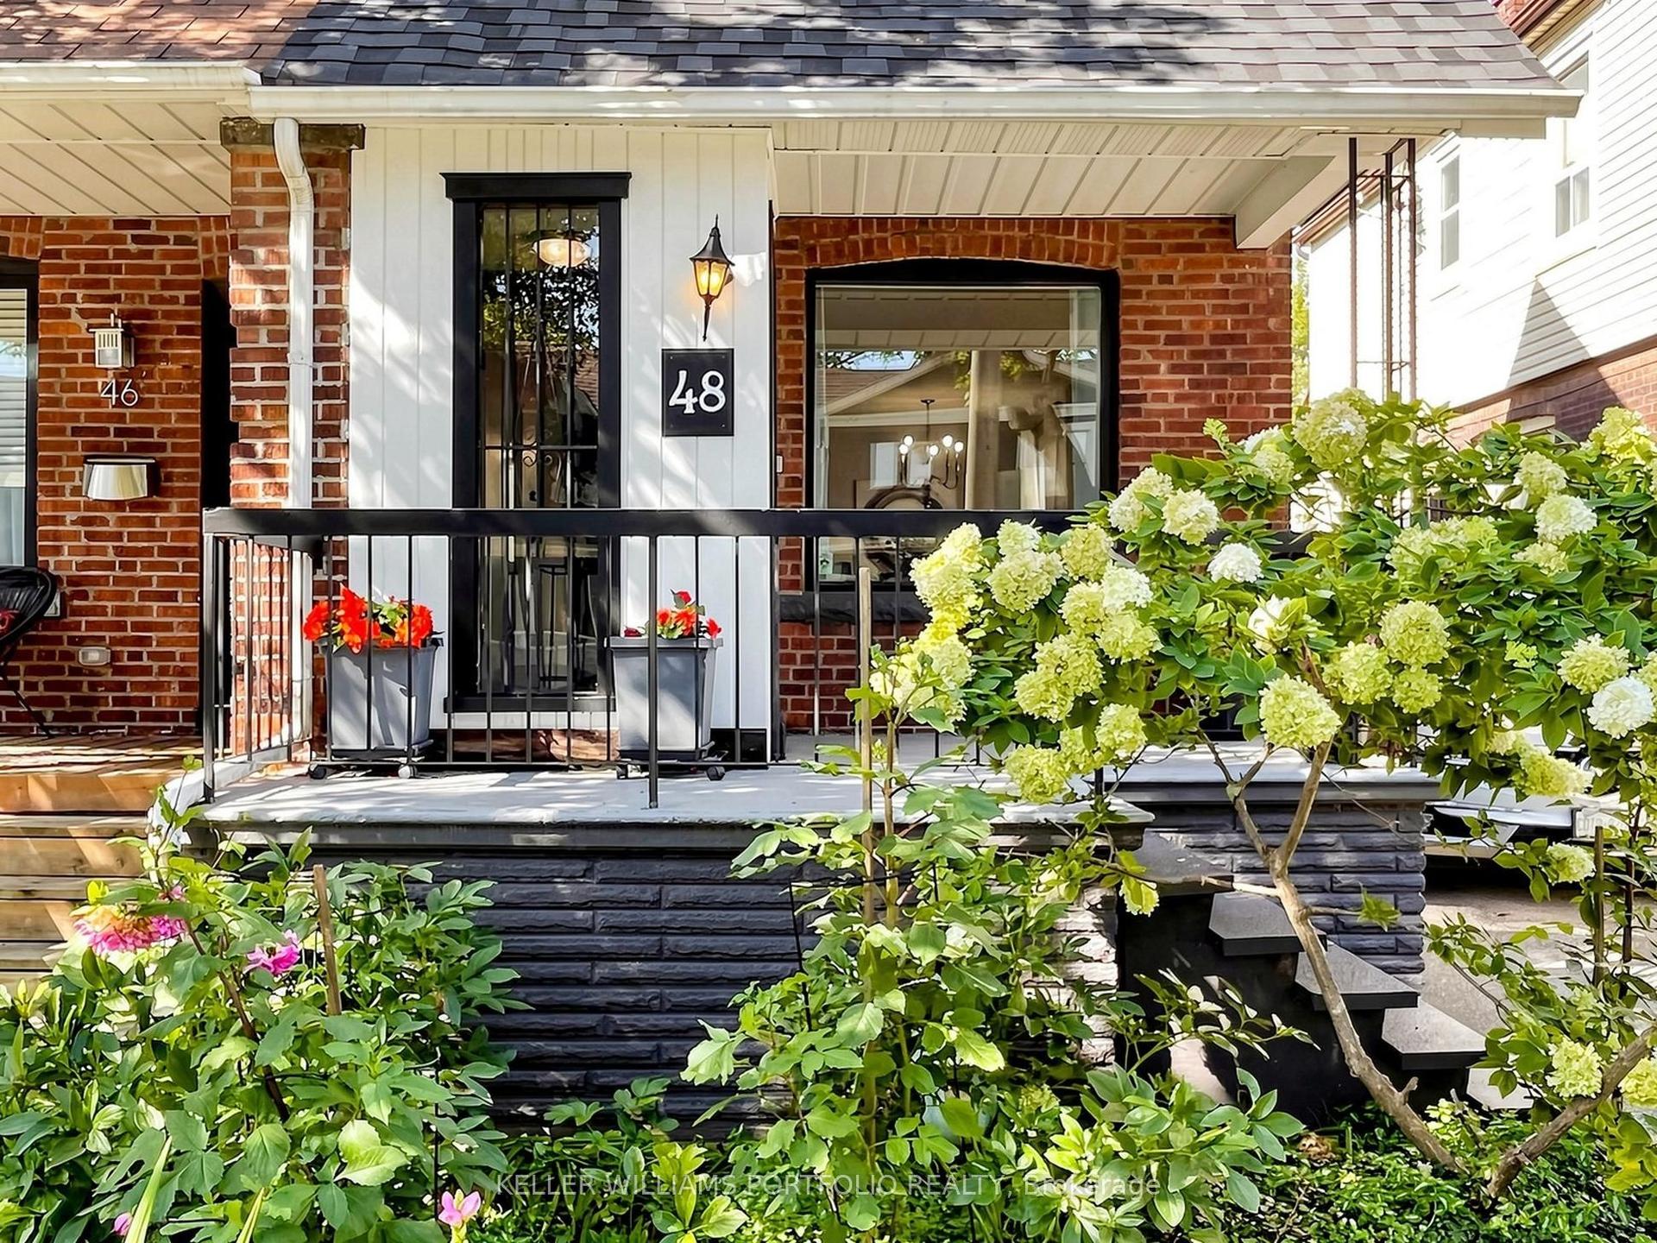
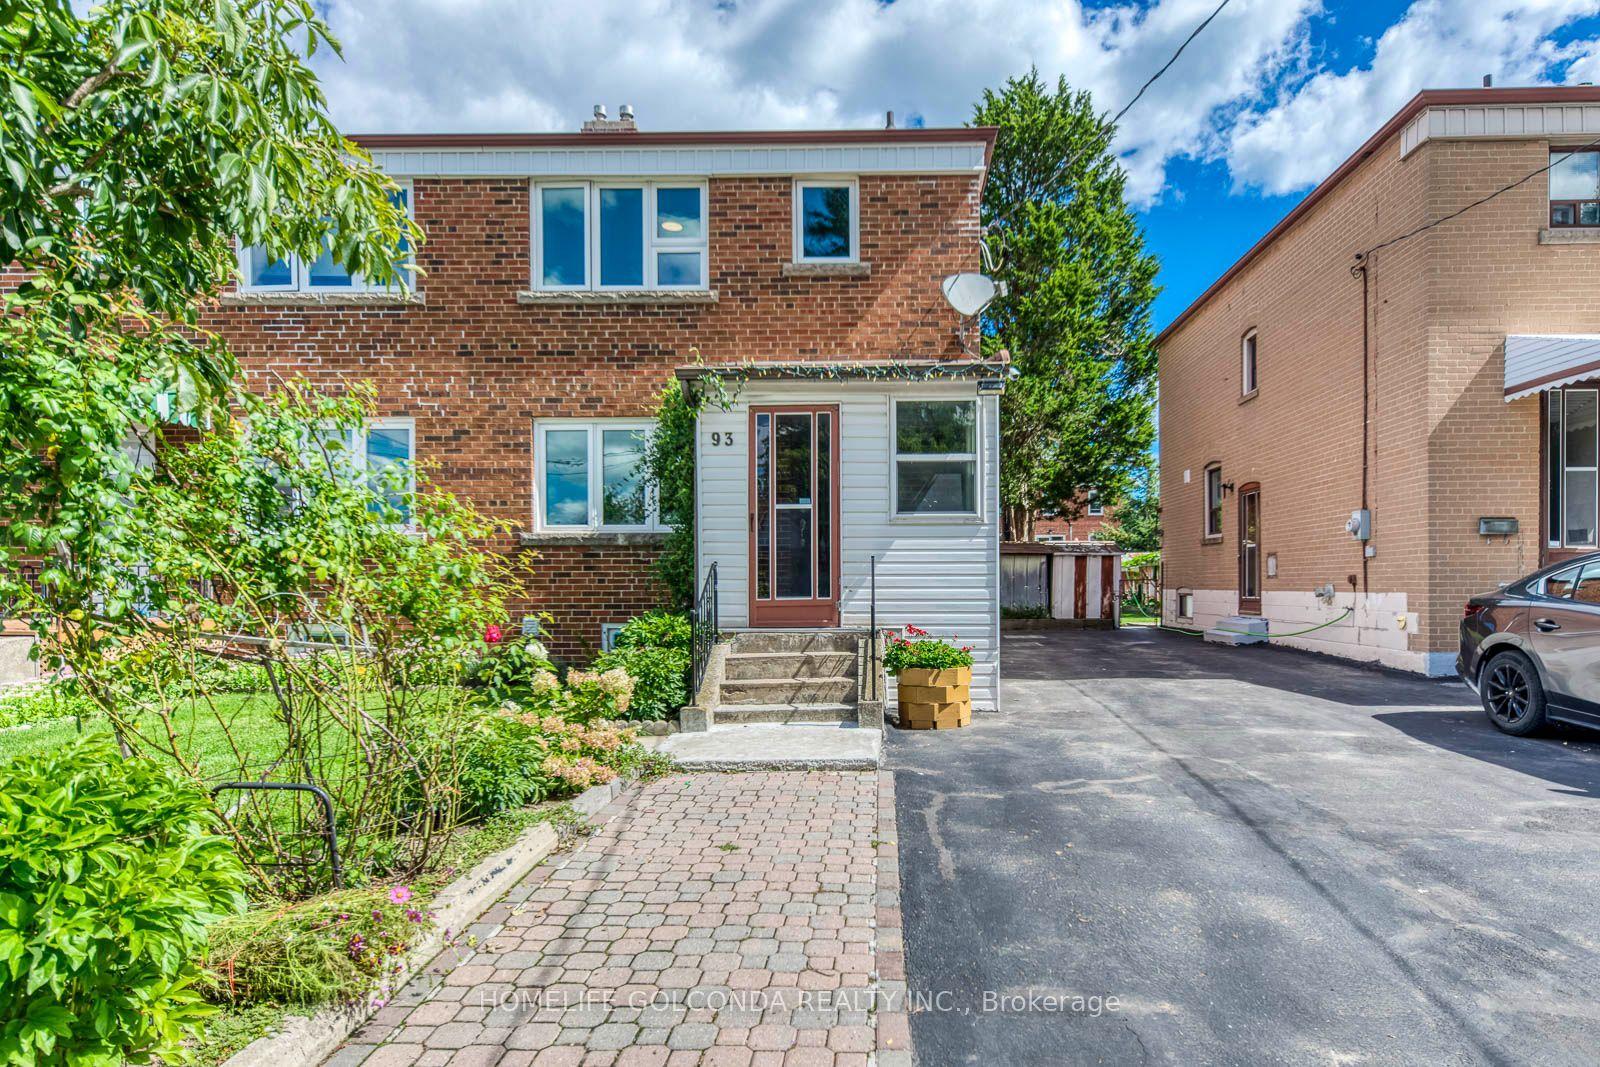
For Sale
Just Listed
Open House Sat 18–20
41 Angus Drive
Don Valley Village, Toronto, ON
$998,000
3+1Bd
3Ba
1,300+sqft
6Parking
31.25 x 116.98 ftlot
$768/sqft
Semi-DetachedMLS# C13751346Listed 2026-09-080 DOM
Cooling
Central Air
Just listed! New listings in Toronto often receive offers within the first week.
About this home
Rarely Offered! Welcome Home To This Well Maintained Semi-Detached Double Garage House In High Demand Don Valley Village! 3+1 Bedroom, 3 Full Bath Raised Bungalow With An Above Grade Walkout Level That Offers Total Approx 2,100 Sq Ft Of Above-grade Living Space! No Sidewalk On Driveway! Freshly Painted! Inviting Covered Porch Entrance Offering Year-round Weather Protection. $$$ Upgrades From Top to Bottom! This Bright And Spacious Solid Brick Home Features 3+1 Bedroom, A Generous Living Room, A Formal Dining Area, Brand New Engineered Hardwood Flooring Throughout On Main Floor! Skylight In Stairwell And Ensuite Bath Provides Abundant Of Natural Sunlight All Year Round! Pri-Bedroom Features 4Pcs Ensuite And A Closet Room. Newer Gourmet Kitchen Features Stainless Steel Appliances, Modern Cabinetry, Backsplash And A Cozy Breakfast Area; Combining Style And Practicality. Lower Floor Features A Decent Sized Family Room, With Walkout To Balcany, Which Also Can Be Transformed Into A 3Pcs Ensuite Bedroom Plus Its Own Kitchen: Making It Ideal For Personal Use With Rental Income Potential! Truly One Of A Kind! Shortcut To TTC / Finch & Leslie Plaza, Shopping, Restaurants. Walk To Crestview Public School. Close To 404/DVP/401, Shops, Seneca College, Fairview Mall. Family Friendly Neighborhood!
GarageWalkoutHardwood
Rooms
Main Floor
| Living Room | 3.91 × 6.21 m | Hardwood Floor Combined w/Dining Pot Lights |
| Dining Room | 3.24 × 3.03 m | Hardwood Floor Combined w/Living Overlooks Frontyard |
| Kitchen | 3.10 × 4.78 m | Stainless Steel Appl Breakfast Area Quartz Counter |
| Primary Bedroom | 3.90 × 3.66 m | Hardwood Floor 4 Pc Ensuite Closet |
| Bedroom 2 | 3.10 × 4.72 m | Hardwood Floor Window Closet |
| Bedroom 3 | 3.09 × 2.94 m | Hardwood Floor Window Closet |
Other
| Foyer | 1.56 × 3.51 m | Ceramic Floor LED Lighting Window |
| Family Room | 6.96 × 6.82 m | Hardwood Floor W/O To Yard 3 Pc Ensuite |
Features
- None
- Central Air
- Bungalow-Raised
Financials
Annual Taxes
$5,490
Estimated Rental Income
Entire property$3,200 – $4,800/mo
Rental yield3.8% – 5.8%
*Estimates based on comparable rentals in the area. Actual income may vary.
Market Data — Toronto
Days on market0 days
Buyer's MarketSeller's Market
Based on active listings in Toronto. Data updates daily.
Demographics — Toronto
Population
2,794,356
Avg Household Income
$102,000
Age Distribution
0-19
19%
20-34
24%
35-49
21%
50-64
19%
65+
17%
Ownership53% own · 47% rent
EnglishMandarinCantoneseTagalogTamil
Getting around
How walkable, bikeable, and transit-friendly this neighbourhood is.
66
/ 100
Walk Score
Somewhat Walkable
60
/ 100
Transit Score
Good Transit
70
/ 100
Bike Score
Very Bikeable
Scores are estimates based on neighbourhood data and are for informational purposes only.
MLS® data courtesy of the Toronto Regional Real Estate Board (TRREB).
The information provided herein must only be used by consumers that have a bona fide interest in the purchase, sale, or lease of real estate and may not be used for any commercial purpose or any other purpose. Listing information is deemed reliable but is not guaranteed accurate by the Toronto Regional Real Estate Board, the listing brokerage, or this website. The trademarks REALTOR®, REALTORS® and the REALTOR® logo are controlled by The Canadian Real Estate Association (CREA) and identify real estate professionals who are members of CREA. MLS®, Multiple Listing Service®, and the associated logos are owned by CREA. Not intended to solicit properties currently listed for sale or buyers under contract.
You may also like
More homes in Toronto
Hand-picked listings with a similar price range and style.
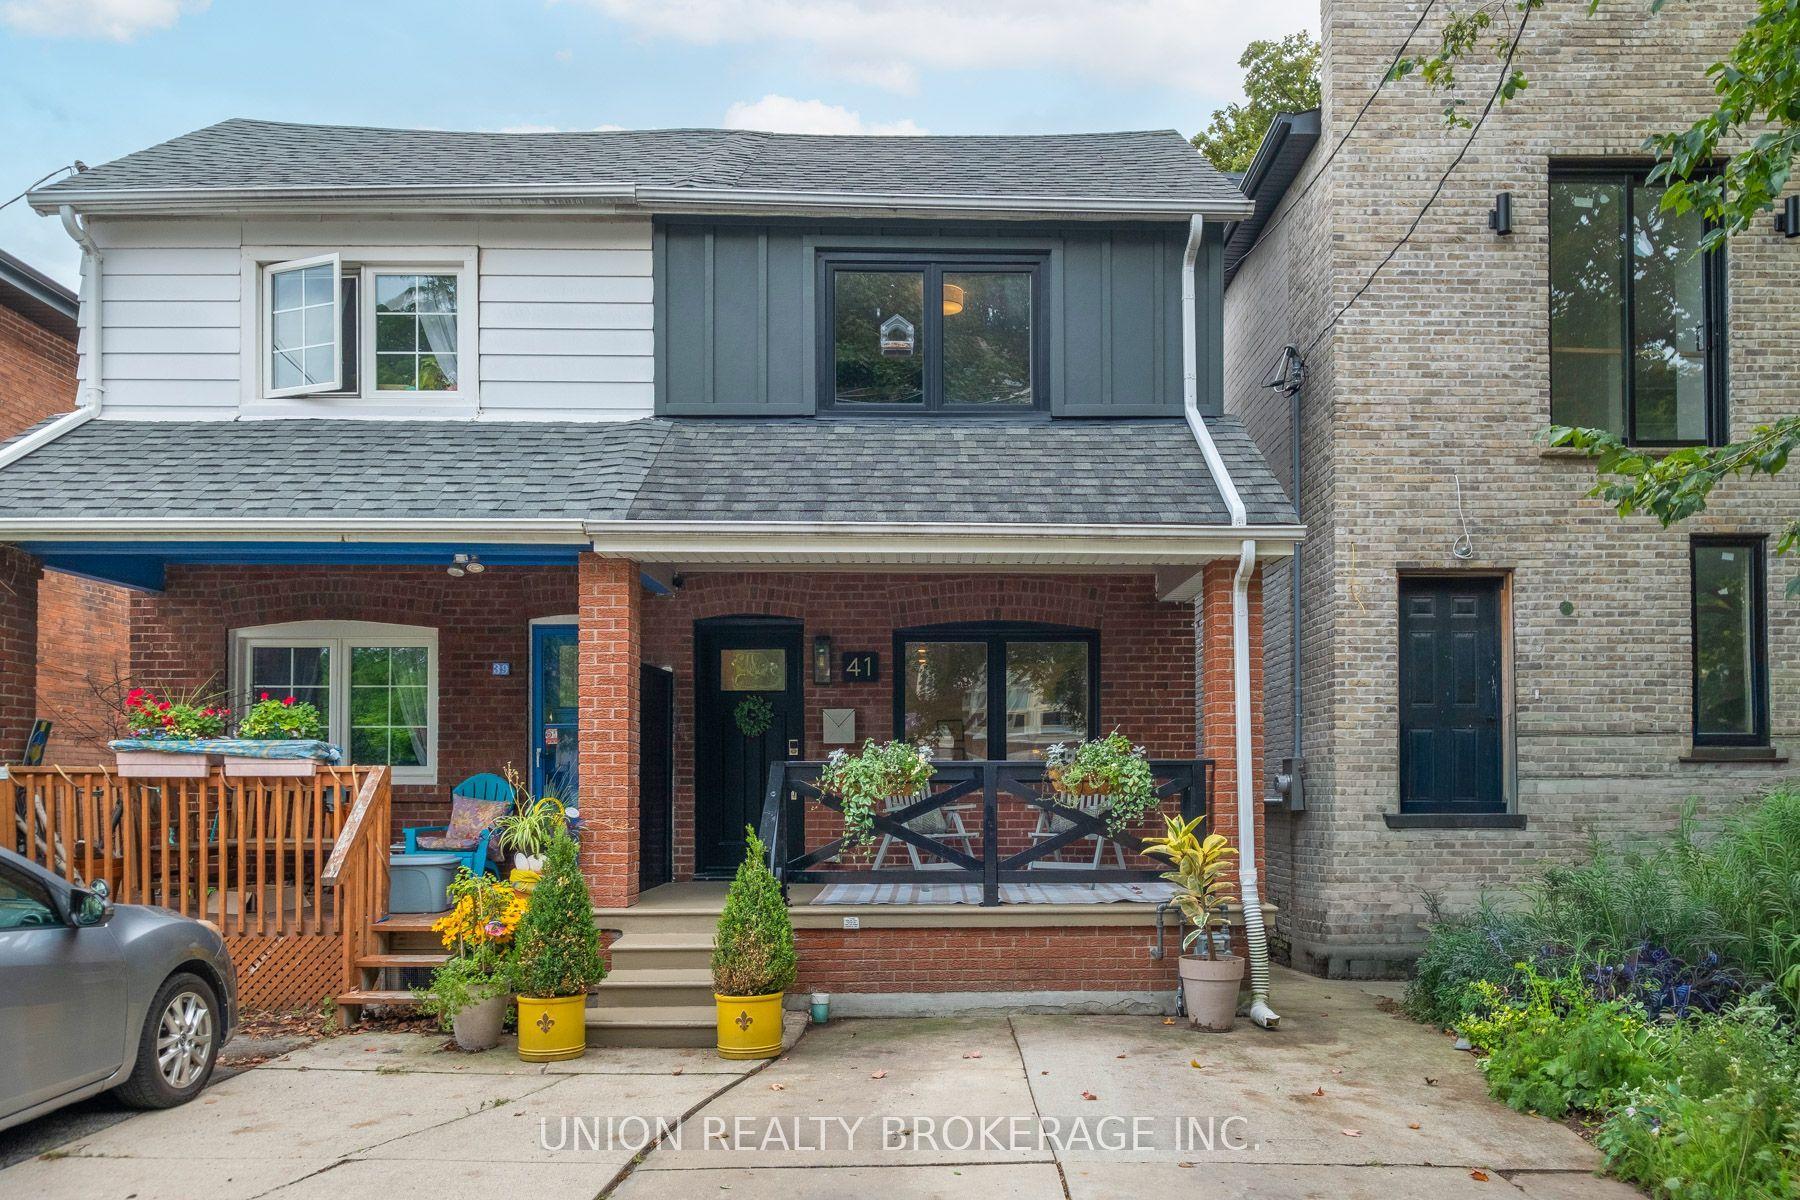
For Sale4 h ago
$899,000
Semi-Detached
est. $3,941/mo
41 Turnberry Avenue, Weston-Pellam Park
Toronto, ON
3 bd
2 ba
1,300
1
MLS# W13752086Union Realty Brokerage Inc.
WhatsApp Aman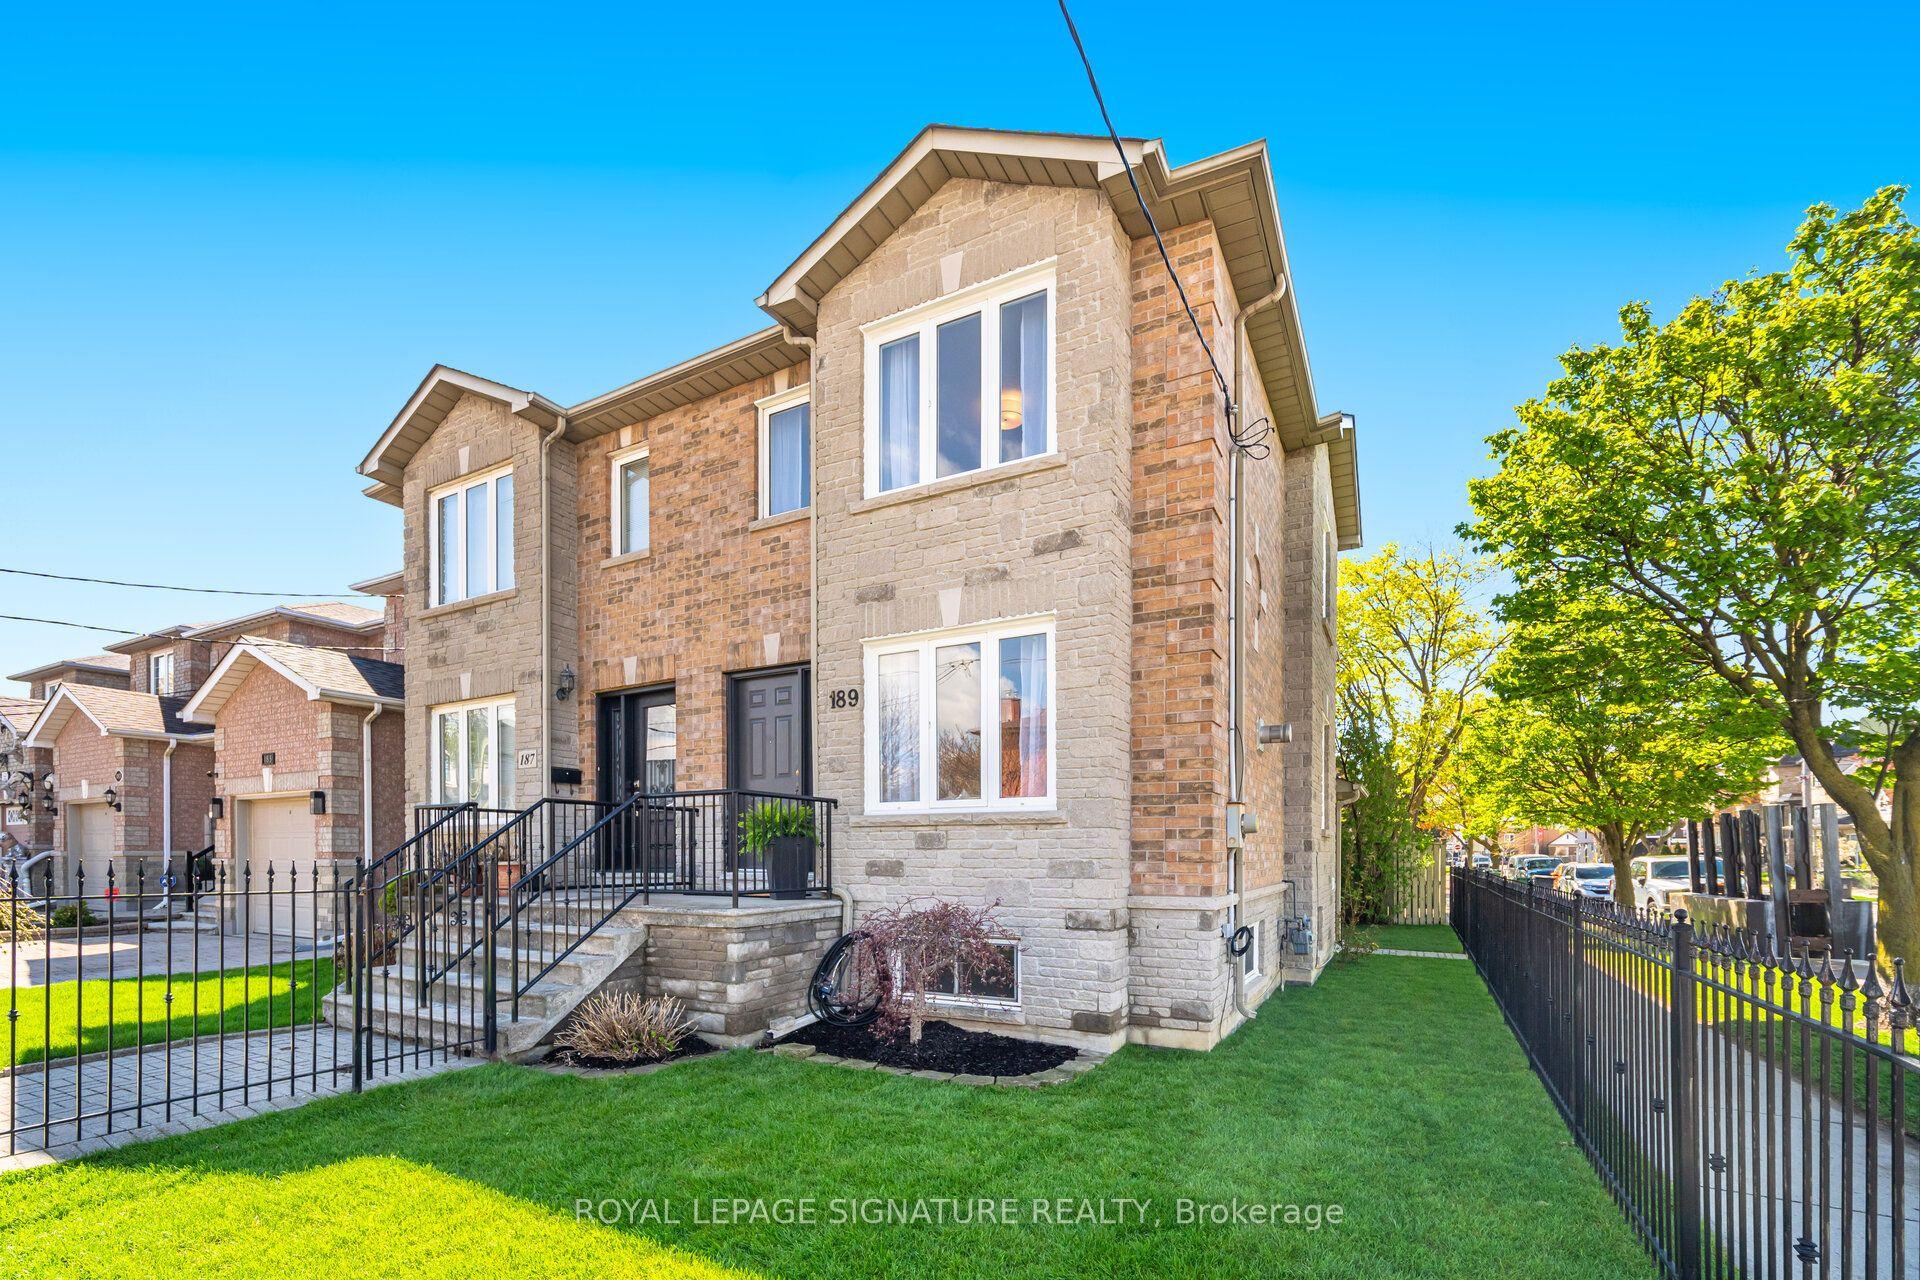
For Sale4 h ago
$1,149,999
Semi-Detached
est. $5,042/mo
189 Aileen Avenue, Keelesdale-Eglinton West
Toronto, ON
3 bd
3 ba
1,750
2
MLS# W13751976Royal Lepage Signature Realty
WhatsApp Aman