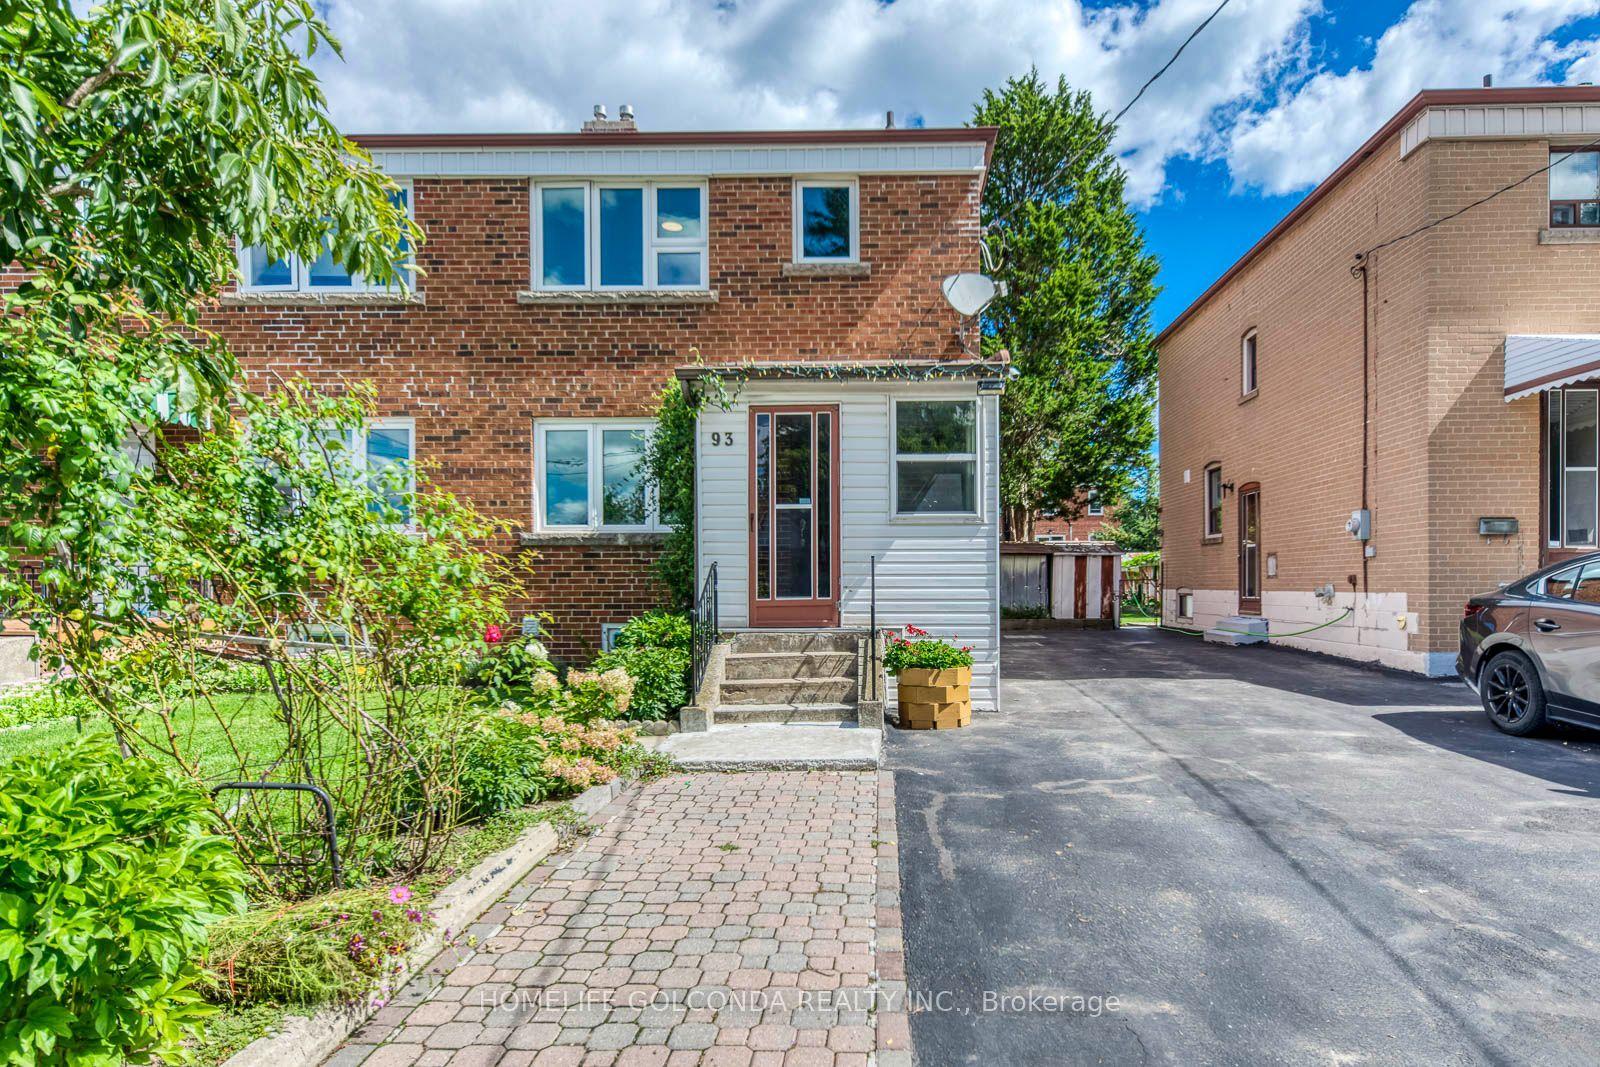
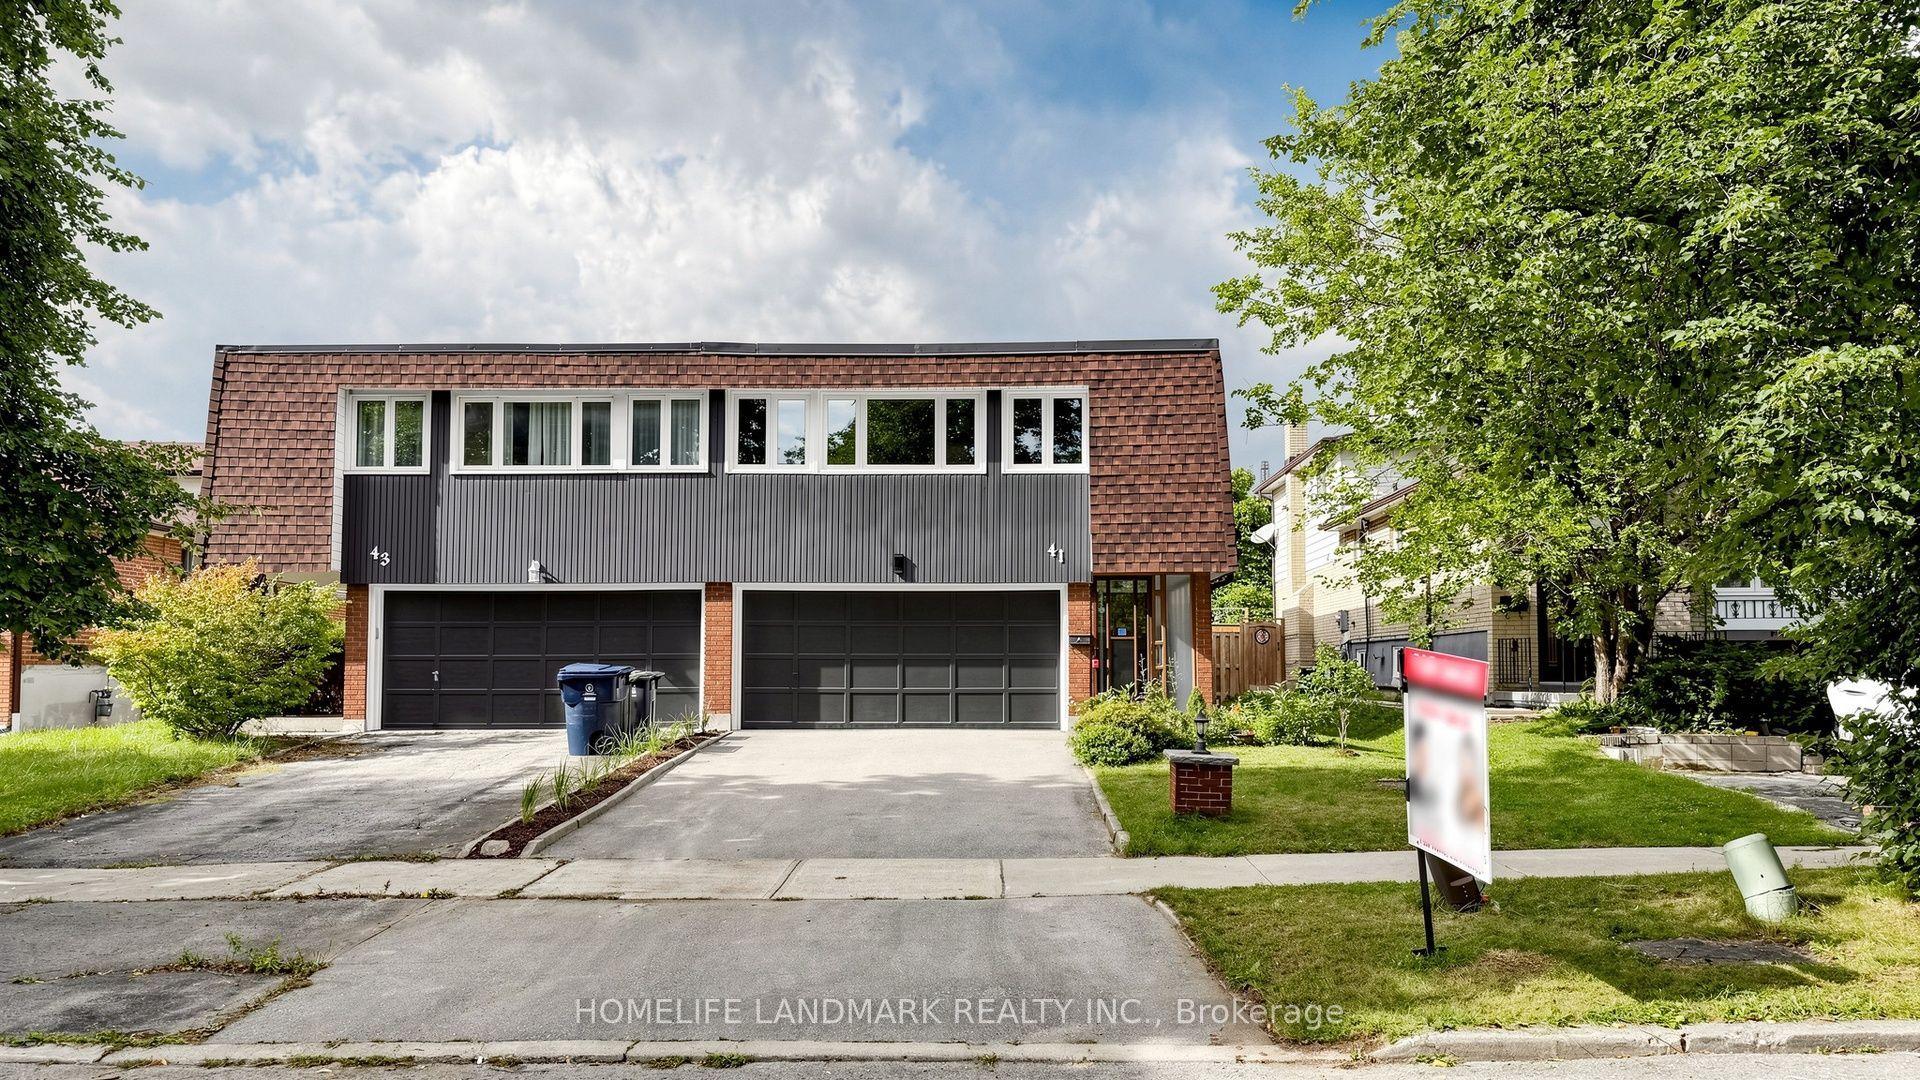
For Sale
Just Listed
41 Turnberry Avenue
Weston-Pellam Park, Toronto, ON
$899,000
3Bd
2Ba
1,300+sqft
1Parking
16.42 x 81 ftlot
$692/sqft
Semi-DetachedMLS# W13752086Listed 2026-09-080 DOM
Cooling
Central Air
Basement
Finished
Just listed! New listings in Toronto often receive offers within the first week.
About this home
Fantastic 3 bedroom home in the vibrant Keelesdale/Eglinton West community. Beautifully renovated throughout and very well maintained, this is a turnkey gem! Spacious open concept living/dining area, large modern kitchen with quartz counters and stainless steel appliances. Good-sized bedrooms and lovely renovated bathroom. Newly finished basement with extra rec room/bedroom/office, bathroom and loads of storage. Stunning private backyard features beautiful landscaping and gardens. Legal front parking pad. All that, steps to shops/restaurants of St Clair W, parks, schools and the LRT. New Metrolinx station within walking distance at the Stockyards is under construction - a new transit hub with access to Pearson, the GO train. This one is a must-see - stylish and move-in ready in a family-friendly pocket, with all the amenities of downtown living at your doorstep. Public Open House Sat/Sun 2-4
Renovated
Rooms
Main Floor
| Living Room | 4.10 × 4.08 m | Hardwood Floor Pot Lights Open Concept |
| Dining Room | 4.08 × 3.96 m | Hardwood Floor Pot Lights Open Concept |
| Kitchen | 2.99 × 3.53 m | Quartz Counter Stainless Steel Appl W/O To Yard |
Second Floor
| Primary Bedroom | 3.26 × 4.15 m | Hardwood Floor B/I Closet |
| Bedroom 2 | 3.06 × 3.48 m | Laminate Overlooks Backyard |
| Bedroom 3 | 3.39 × 2.28 m | Laminate |
Basement
| Recreation | 3.72 × 3.87 m | Laminate Renovated |
| Laundry | 3.99 × 2.11 m | 2 Pc Bath |
Features
- Carpet Free
- Storage
- Deck
- Landscaped
- Porch
- Finished
- Central Air
- 2-Storey
Financials
Annual Taxes
$3,406.86
Estimated Rental Income
Entire property$3,200 – $4,800/mo
Basement apartment$1,800 – $2,500/mo
Rental yield4.3% – 6.4%
*Estimates based on comparable rentals in the area. Actual income may vary.
Market Data — Toronto
Days on market0 days
Buyer's MarketSeller's Market
Based on active listings in Toronto. Data updates daily.
Demographics — Toronto
Population
2,794,356
Avg Household Income
$102,000
Age Distribution
0-19
19%
20-34
24%
35-49
21%
50-64
19%
65+
17%
Ownership53% own · 47% rent
EnglishMandarinCantoneseTagalogTamil
Getting around
How walkable, bikeable, and transit-friendly this neighbourhood is.
66
/ 100
Walk Score
Somewhat Walkable
66
/ 100
Transit Score
Good Transit
62
/ 100
Bike Score
Bikeable
Scores are estimates based on neighbourhood data and are for informational purposes only.
MLS® data courtesy of the Toronto Regional Real Estate Board (TRREB).
The information provided herein must only be used by consumers that have a bona fide interest in the purchase, sale, or lease of real estate and may not be used for any commercial purpose or any other purpose. Listing information is deemed reliable but is not guaranteed accurate by the Toronto Regional Real Estate Board, the listing brokerage, or this website. The trademarks REALTOR®, REALTORS® and the REALTOR® logo are controlled by The Canadian Real Estate Association (CREA) and identify real estate professionals who are members of CREA. MLS®, Multiple Listing Service®, and the associated logos are owned by CREA. Not intended to solicit properties currently listed for sale or buyers under contract.
You may also like
More homes in Toronto
Hand-picked listings with a similar price range and style.
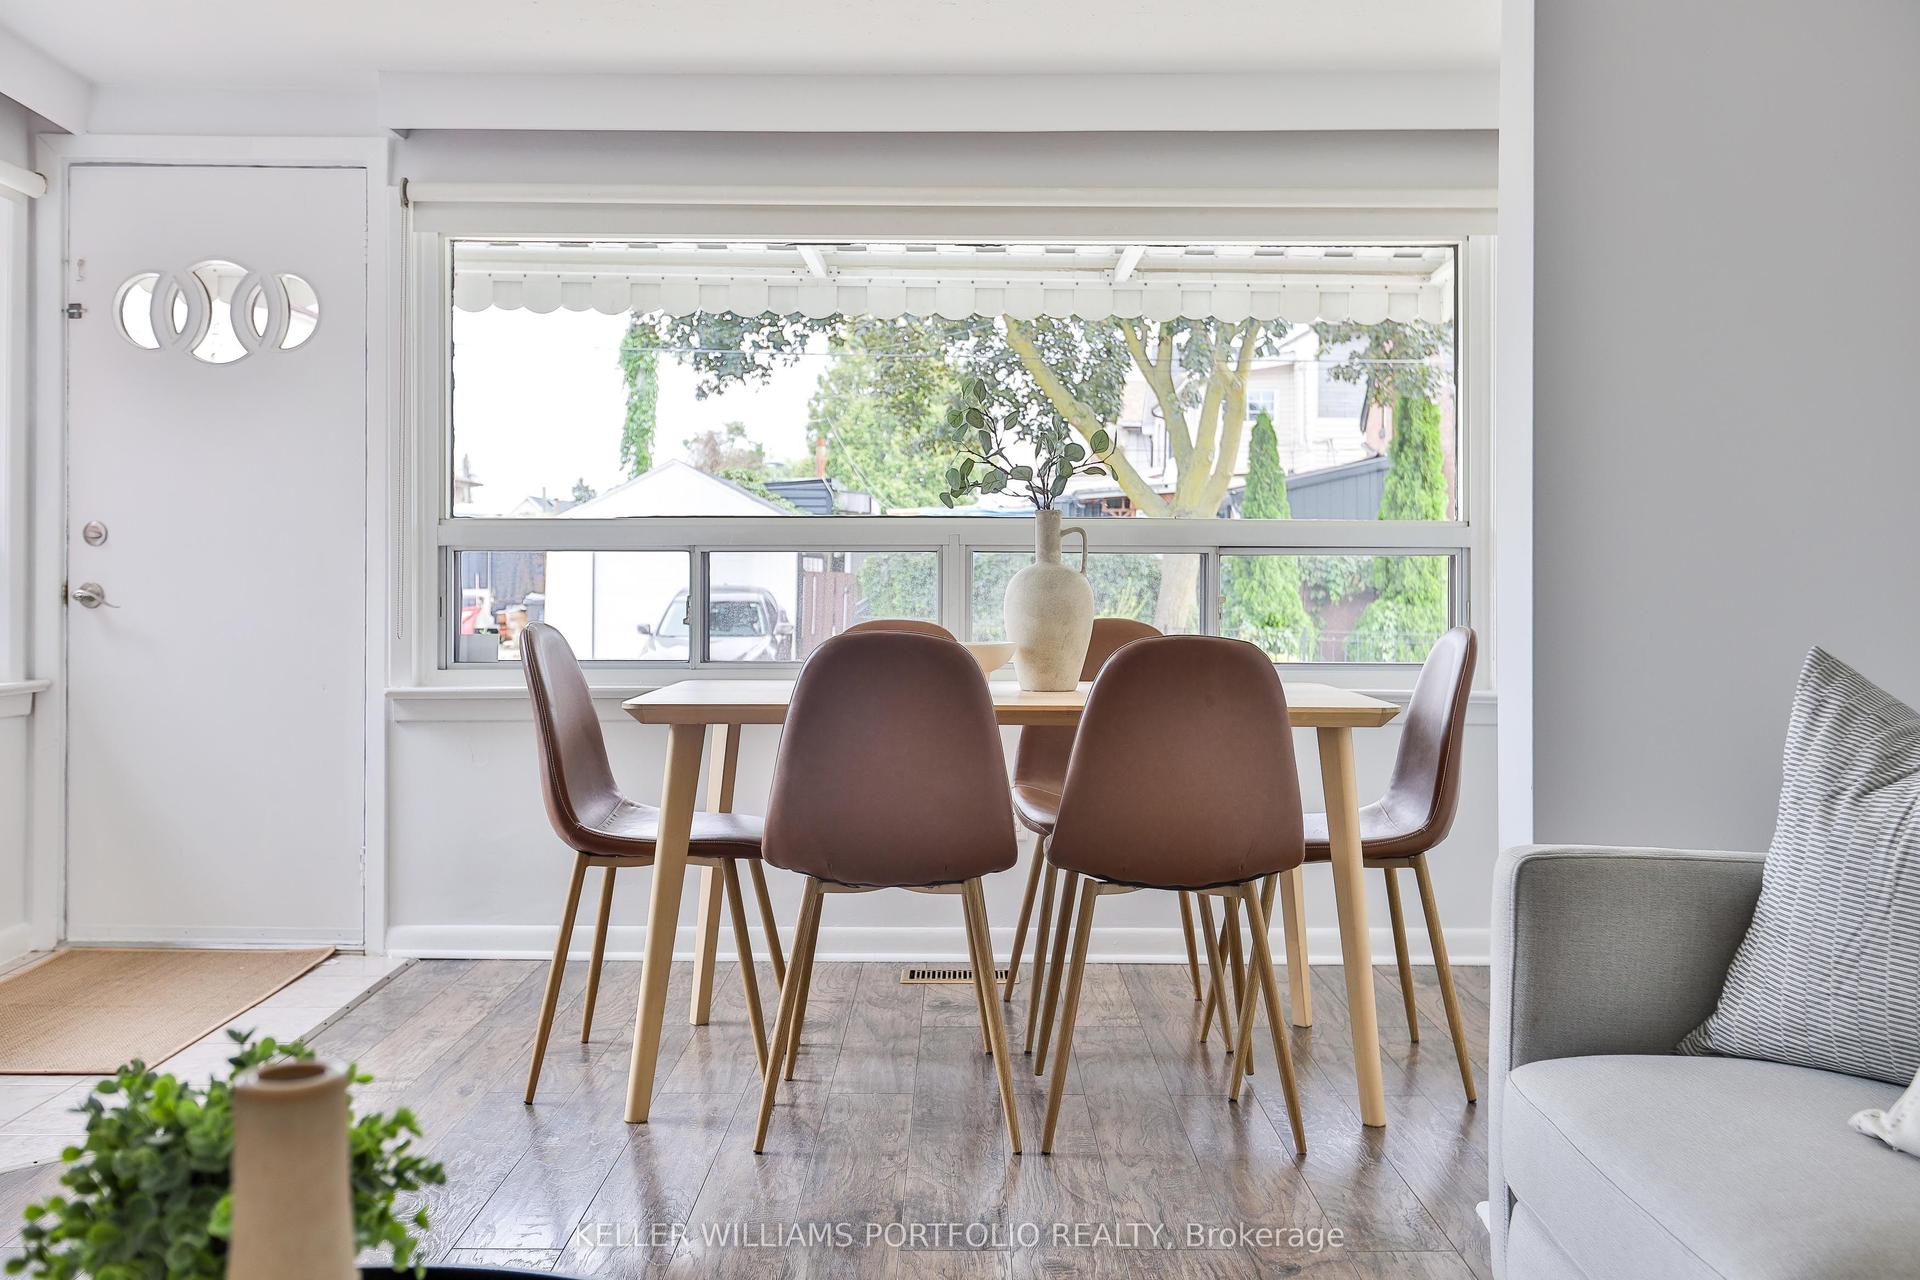
For Sale3 h ago
$679,000
Semi-Detached
est. $2,977/mo
40 Aileen Avenue, Keelesdale-Eglinton West
Toronto, ON
2+1 bd
2 ba
900
1
MLS# W13751980Keller Williams Portfolio Realty
WhatsApp Aman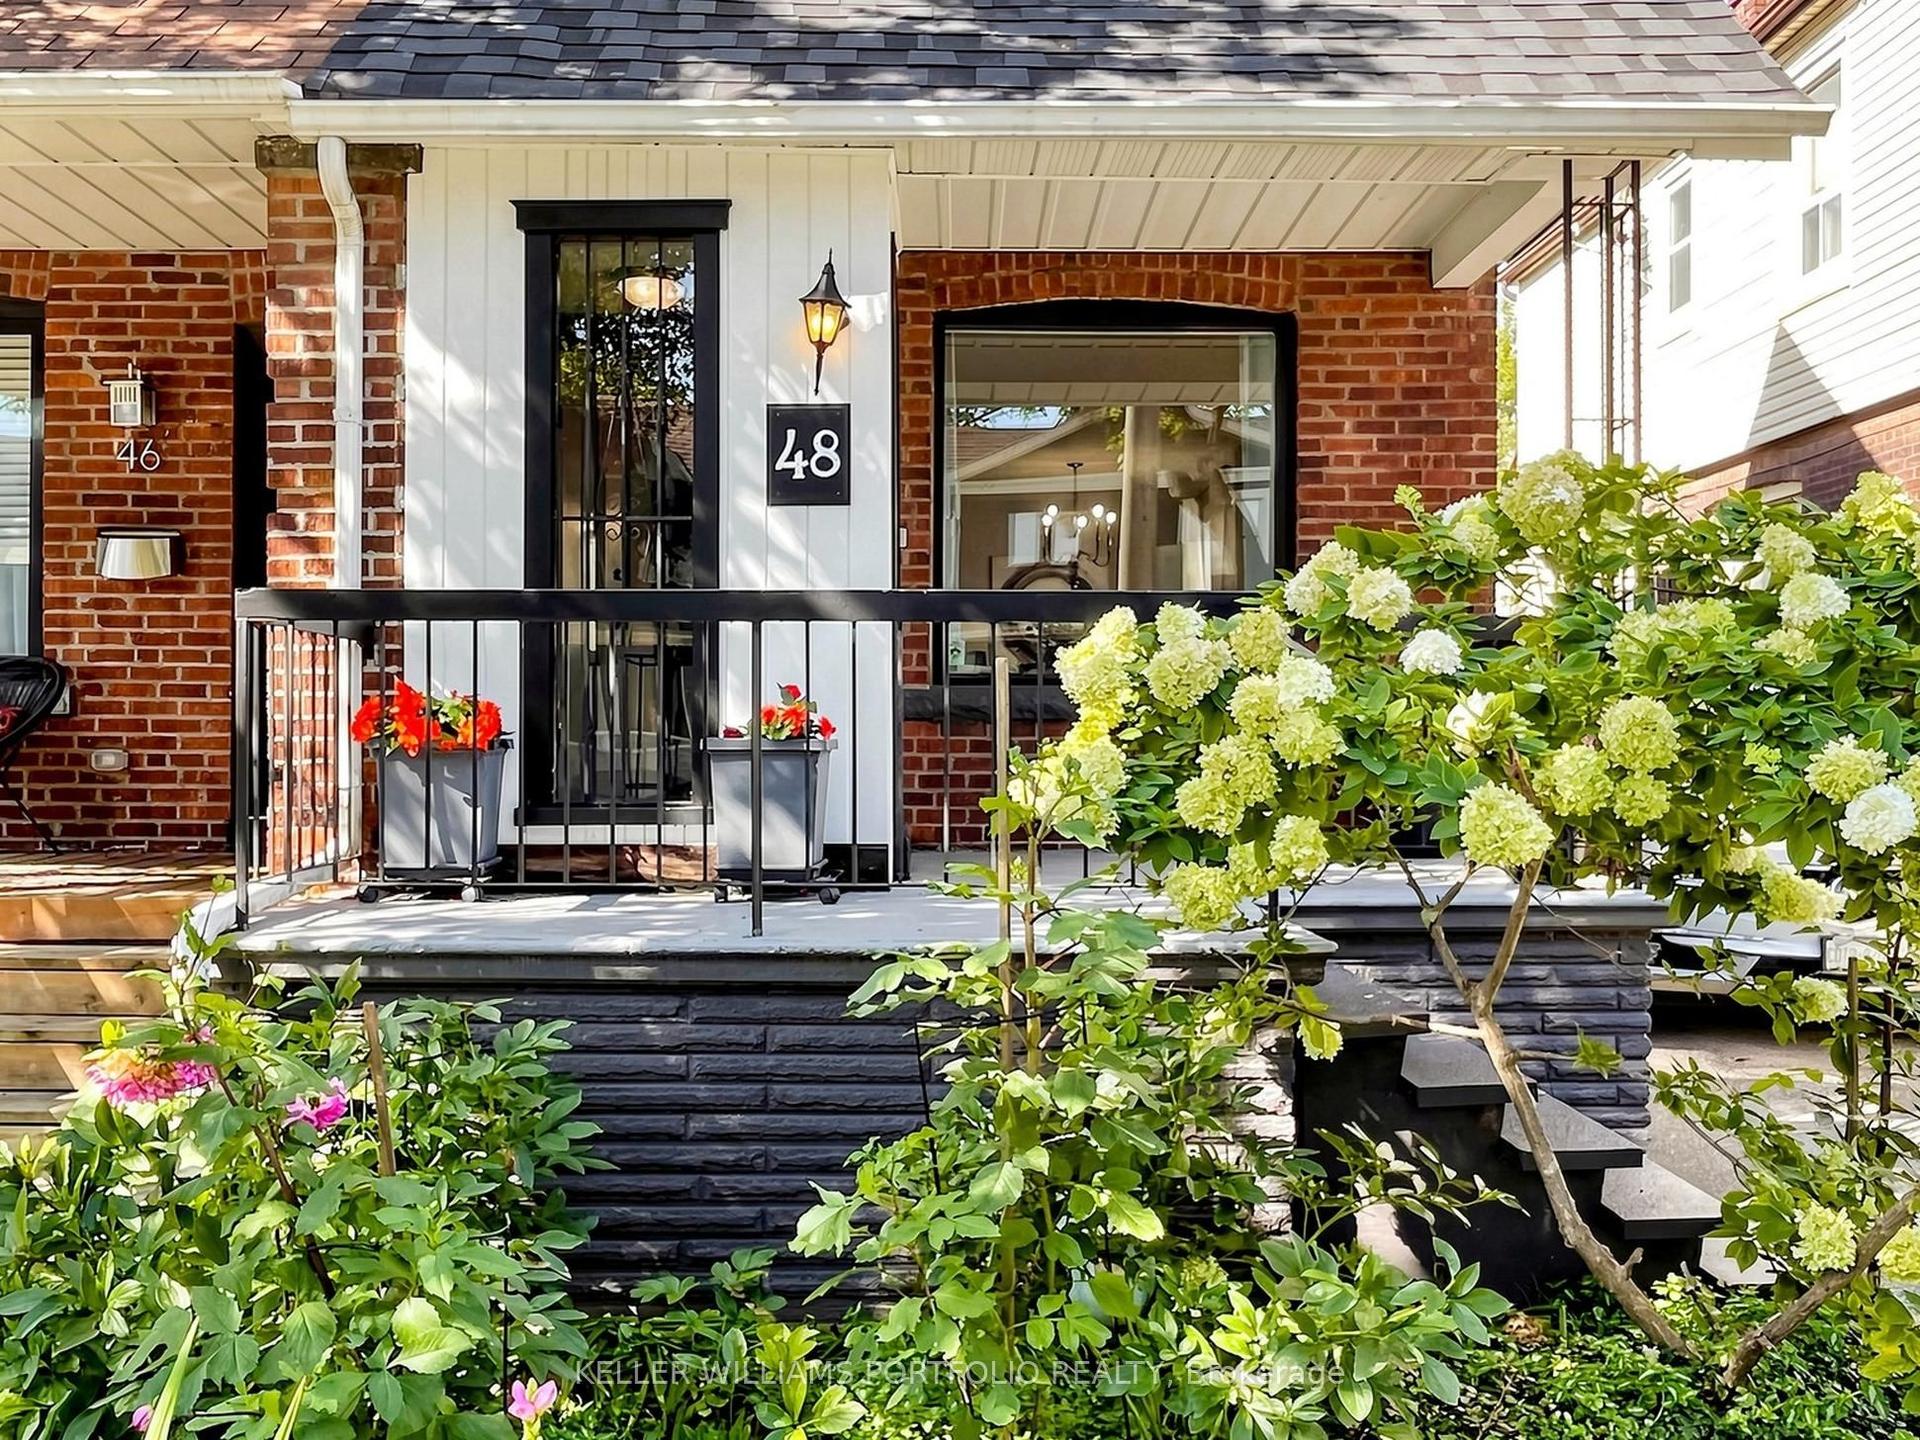
For Sale3 h ago
$899,999
Semi-Detached
est. $3,946/mo
48 Hiltz Avenue, South Riverdale
Toronto, ON
3 bd
2 ba
1,300
1
MLS# E13751906Keller Williams Portfolio Realty
WhatsApp Aman