For Sale
Just Listed
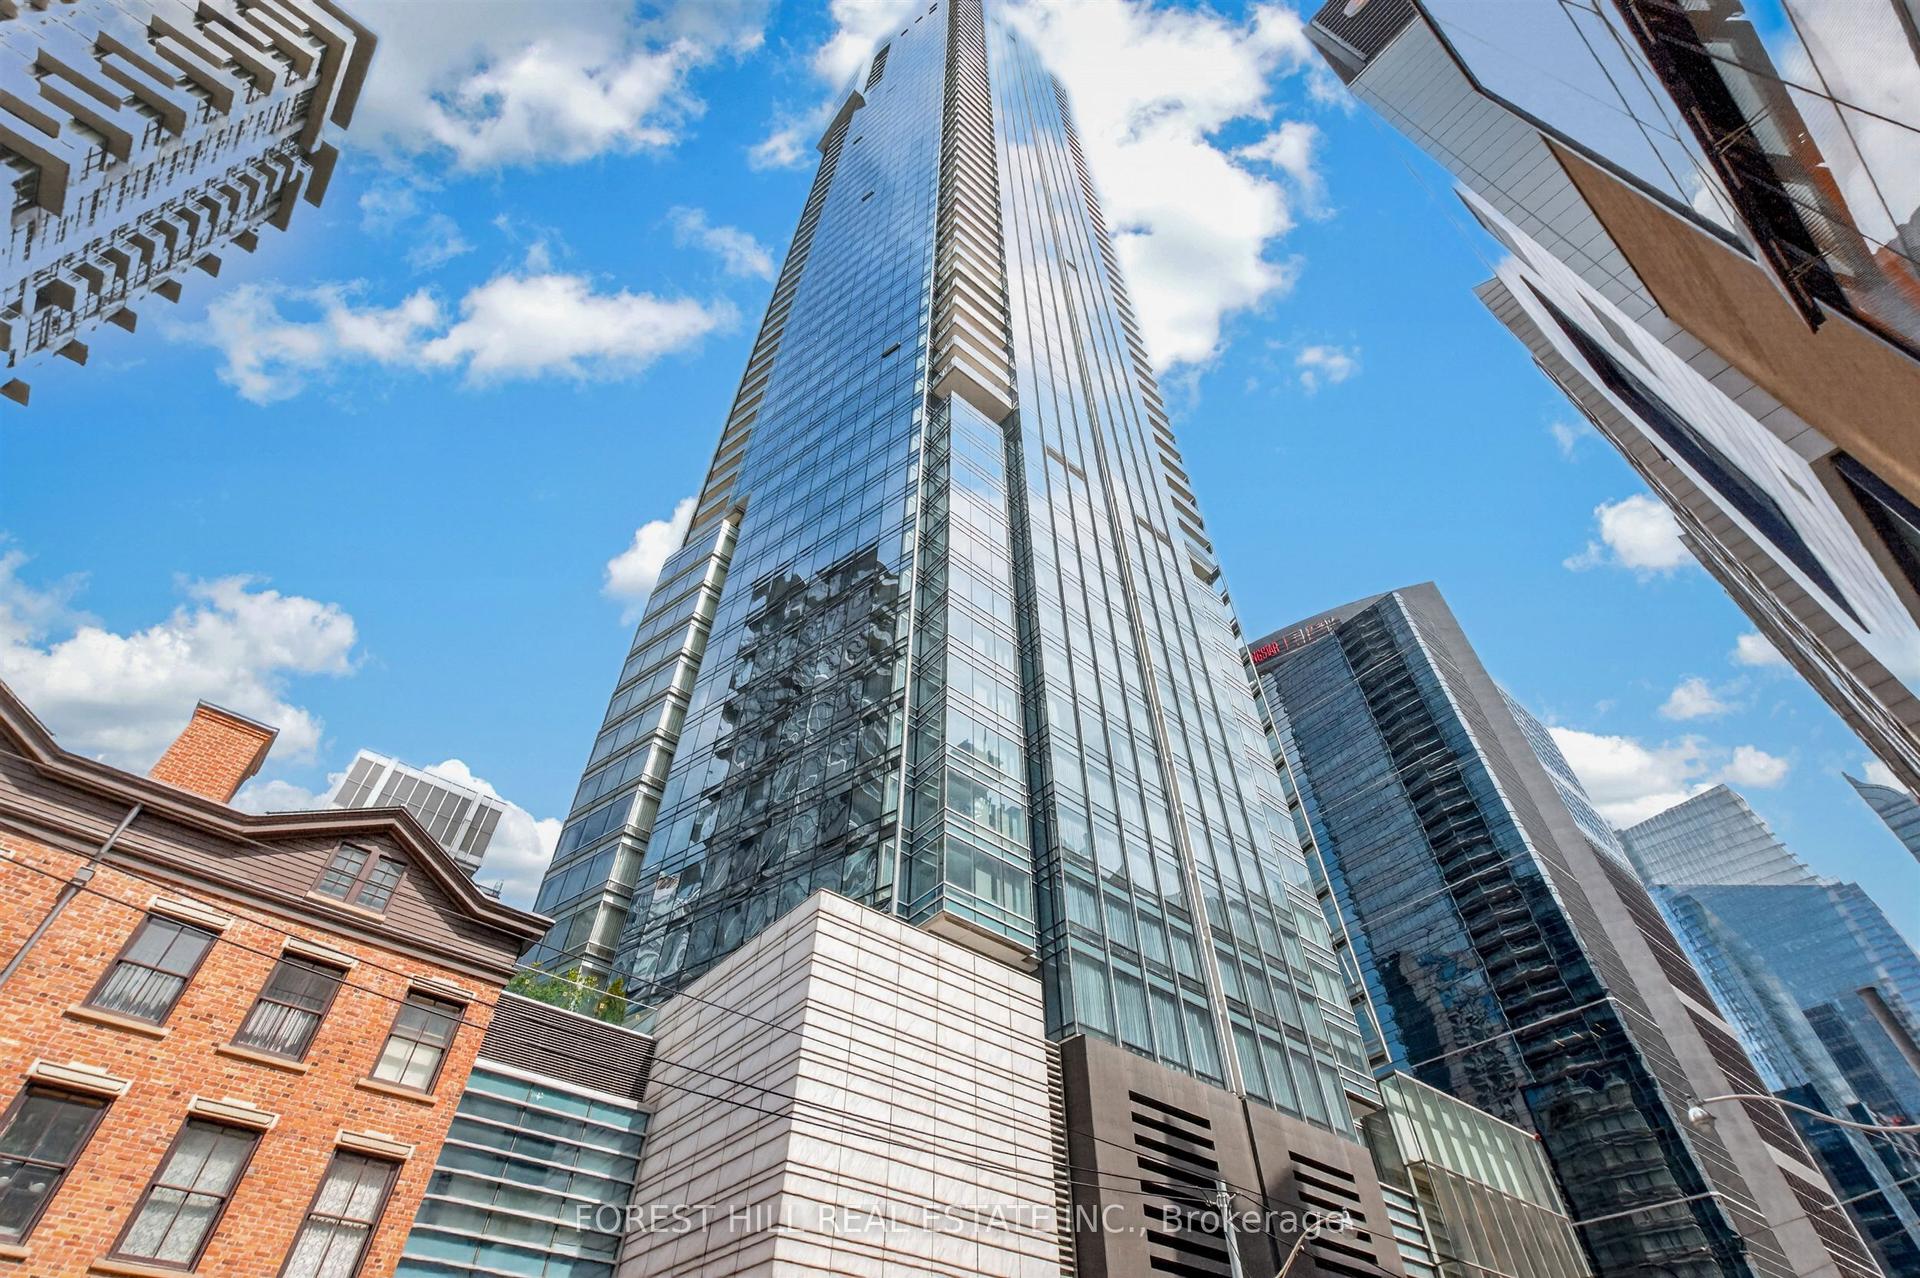
90 Stadium Road LPH01 #LPH01
Waterfront Communities C1, Toronto, ON
$2,188,000
2Bd
2Ba
1,700+sqft
2Parking
$1287/sqft
CondoMLS# C13751526Listed 2026-09-080 DOM
Cooling
Central Air
Just listed! New listings in Toronto often receive offers within the first week.
About this home
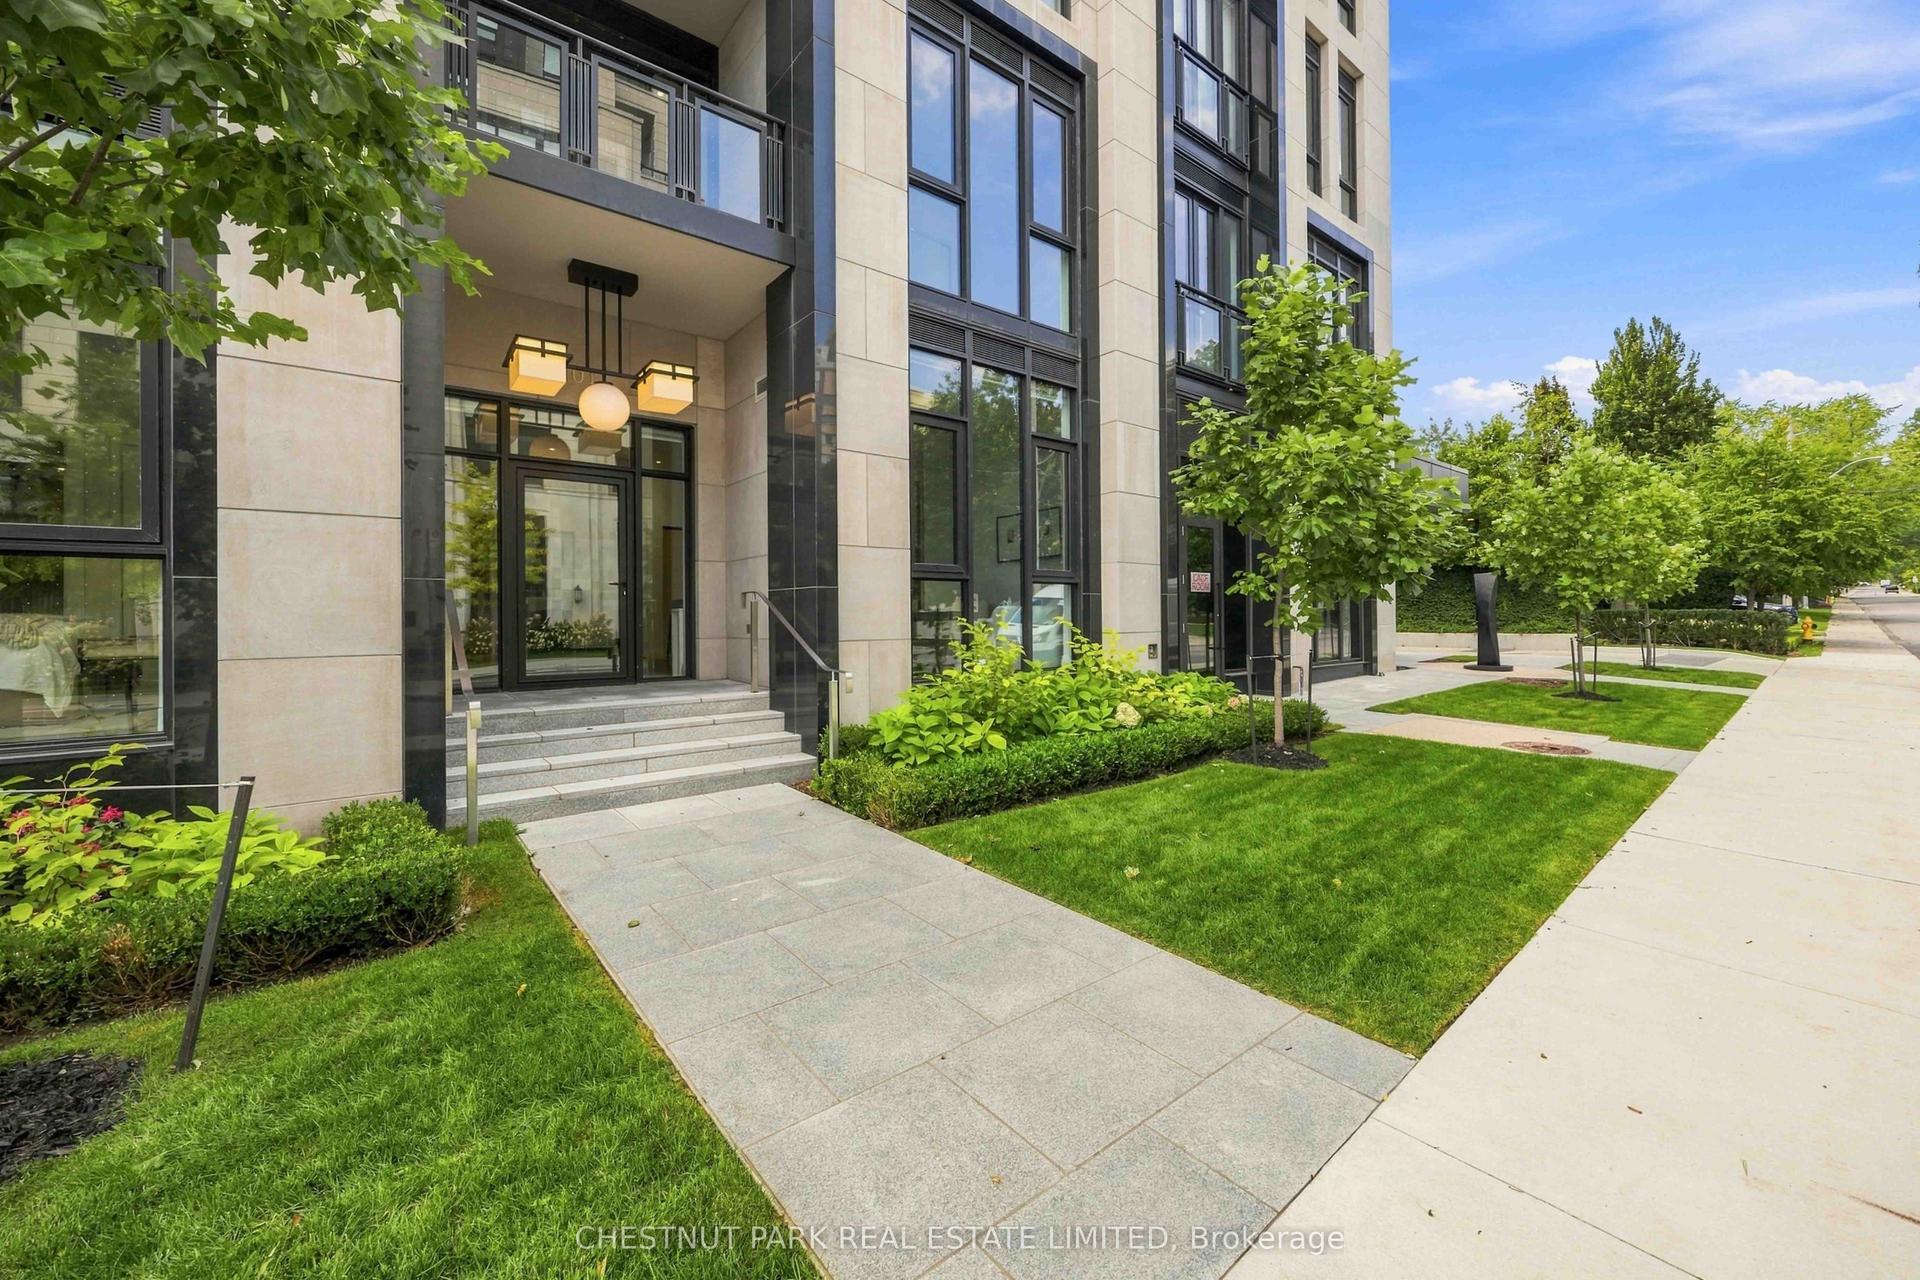
Experience luxurious living in this breathtaking 2-bedroom, 2-bathroom penthouse: offers over 1700 sq. ft. of indoor & outdoor living space with remarkable, unobstructed views spanning Toronto's waterfront & skyline sunrise to sunset. Sunlit & framed by 75 feet of floor-to-ceiling windows with south & east exposures & an expansive 50-foot balcony accessible from each room. It has 2nd private balcony to relax above the harbor & garden. Whether preparing an intimate meal or hosting a lavish dinner party, the elegant chef's kitchen will delight featuring a grand 12.5 ft centre island with invisible cooktop, state of the art appliances, & secret butler's pantry/laundry through the cabinet doors. Spacious living & dining areas with panoramic water & sky views flow seamlessly onto the balconies. Retreat to the primary suite with a spa-like 6-piece ensuite, walk-in closet,& sweeping views of the CN tower & lake. The 2nd bedroom offers flexible function designed with a Queen Murphy bed & desk-ideal as a guest room or home office. Boasts 2 parking stalls, private bike racks, massive storage room, 24-hour concierge,theatre,billiard,and party rooms,guest suites,guest parking,car wash bay, bike storage, expansive gym & weight area, zen spa with whirlpool, sauna & showers, lush courtyard & hosta garden. Walk to groceries, pharmacies, medical clinics,cafés,restaurants,Music Garden, parks, gyms, Billy Bishop Airport, Theater district, TIFF, Coronation, Trillium & Norway Parks/dog park, Rogers Stadium, BMO Field,CNE, year-round harbourfront festivals Yacht Club,Ontario Place. Kayak, bike, take a ferry to the Toronto Islands Park, Little Norway Park, the Martin Goodman Trail, bike trails to the new park. Play pickleball at Canoe Landing Rec Centre. Car-free living via TTC, streetcars to Union Station. Rare opportunity to embrace modern sophistication & unmatched convenience. Enjoy the best of Toronto: vibrancy of the city and the serenity of this penthouse. Live life to the fullest!
Waterfront
Rooms
Main Floor
| Living Room | 8.80 × 5.05 m | Window Floor to Ceiling W/O To Balcony SE View |
| Dining Room | 5.05 × 2.38 m | Window Floor to Ceiling W/O To Balcony East View |
| Kitchen | 5.05 × 3.72 m | Centre Island W/O To Balcony East View |
| Primary Bedroom | 4.79 × 4.19 m | 6 Pc Ensuite W/O To Balcony Walk-In Closet(s) |
| Bedroom 2 | 3.20 × 2.95 m | W/O To Balcony East View Large Closet |
| Pantry | 3.41 × 2.44 m | Galley Kitchen Combined w/Laundry Quartz Counter |
Features
- Storage
- Carpet Free
- Countertop Range
- Bar Fridge
- None
- Central Air
- Apartment
Financials
Annual Taxes
$8,923.83
Estimated Rental Income
Entire property$2,600 – $3,500/mo
Rental yield1.4% – 1.9%
*Estimates based on comparable rentals in the area. Actual income may vary.
Market Data — Toronto
Days on market0 days
Buyer's MarketSeller's Market
Based on active listings in Toronto. Data updates daily.
Demographics — Toronto
Population
2,794,356
Avg Household Income
$102,000
Age Distribution
0-19
19%
20-34
24%
35-49
21%
50-64
19%
65+
17%
Ownership53% own · 47% rent
EnglishMandarinCantoneseTagalogTamil
Getting around
How walkable, bikeable, and transit-friendly this neighbourhood is.
81
/ 100
Walk Score
Very Walkable
75
/ 100
Transit Score
Excellent Transit
72
/ 100
Bike Score
Very Bikeable
Scores are estimates based on neighbourhood data and are for informational purposes only.
MLS® data courtesy of the Toronto Regional Real Estate Board (TRREB).
The information provided herein must only be used by consumers that have a bona fide interest in the purchase, sale, or lease of real estate and may not be used for any commercial purpose or any other purpose. Listing information is deemed reliable but is not guaranteed accurate by the Toronto Regional Real Estate Board, the listing brokerage, or this website. The trademarks REALTOR®, REALTORS® and the REALTOR® logo are controlled by The Canadian Real Estate Association (CREA) and identify real estate professionals who are members of CREA. MLS®, Multiple Listing Service®, and the associated logos are owned by CREA. Not intended to solicit properties currently listed for sale or buyers under contract.
You may also like
More homes in Toronto
Hand-picked listings with a similar price range and style.
For Sale5 h ago
$2,395,000
Condo
est. $10,500/mo
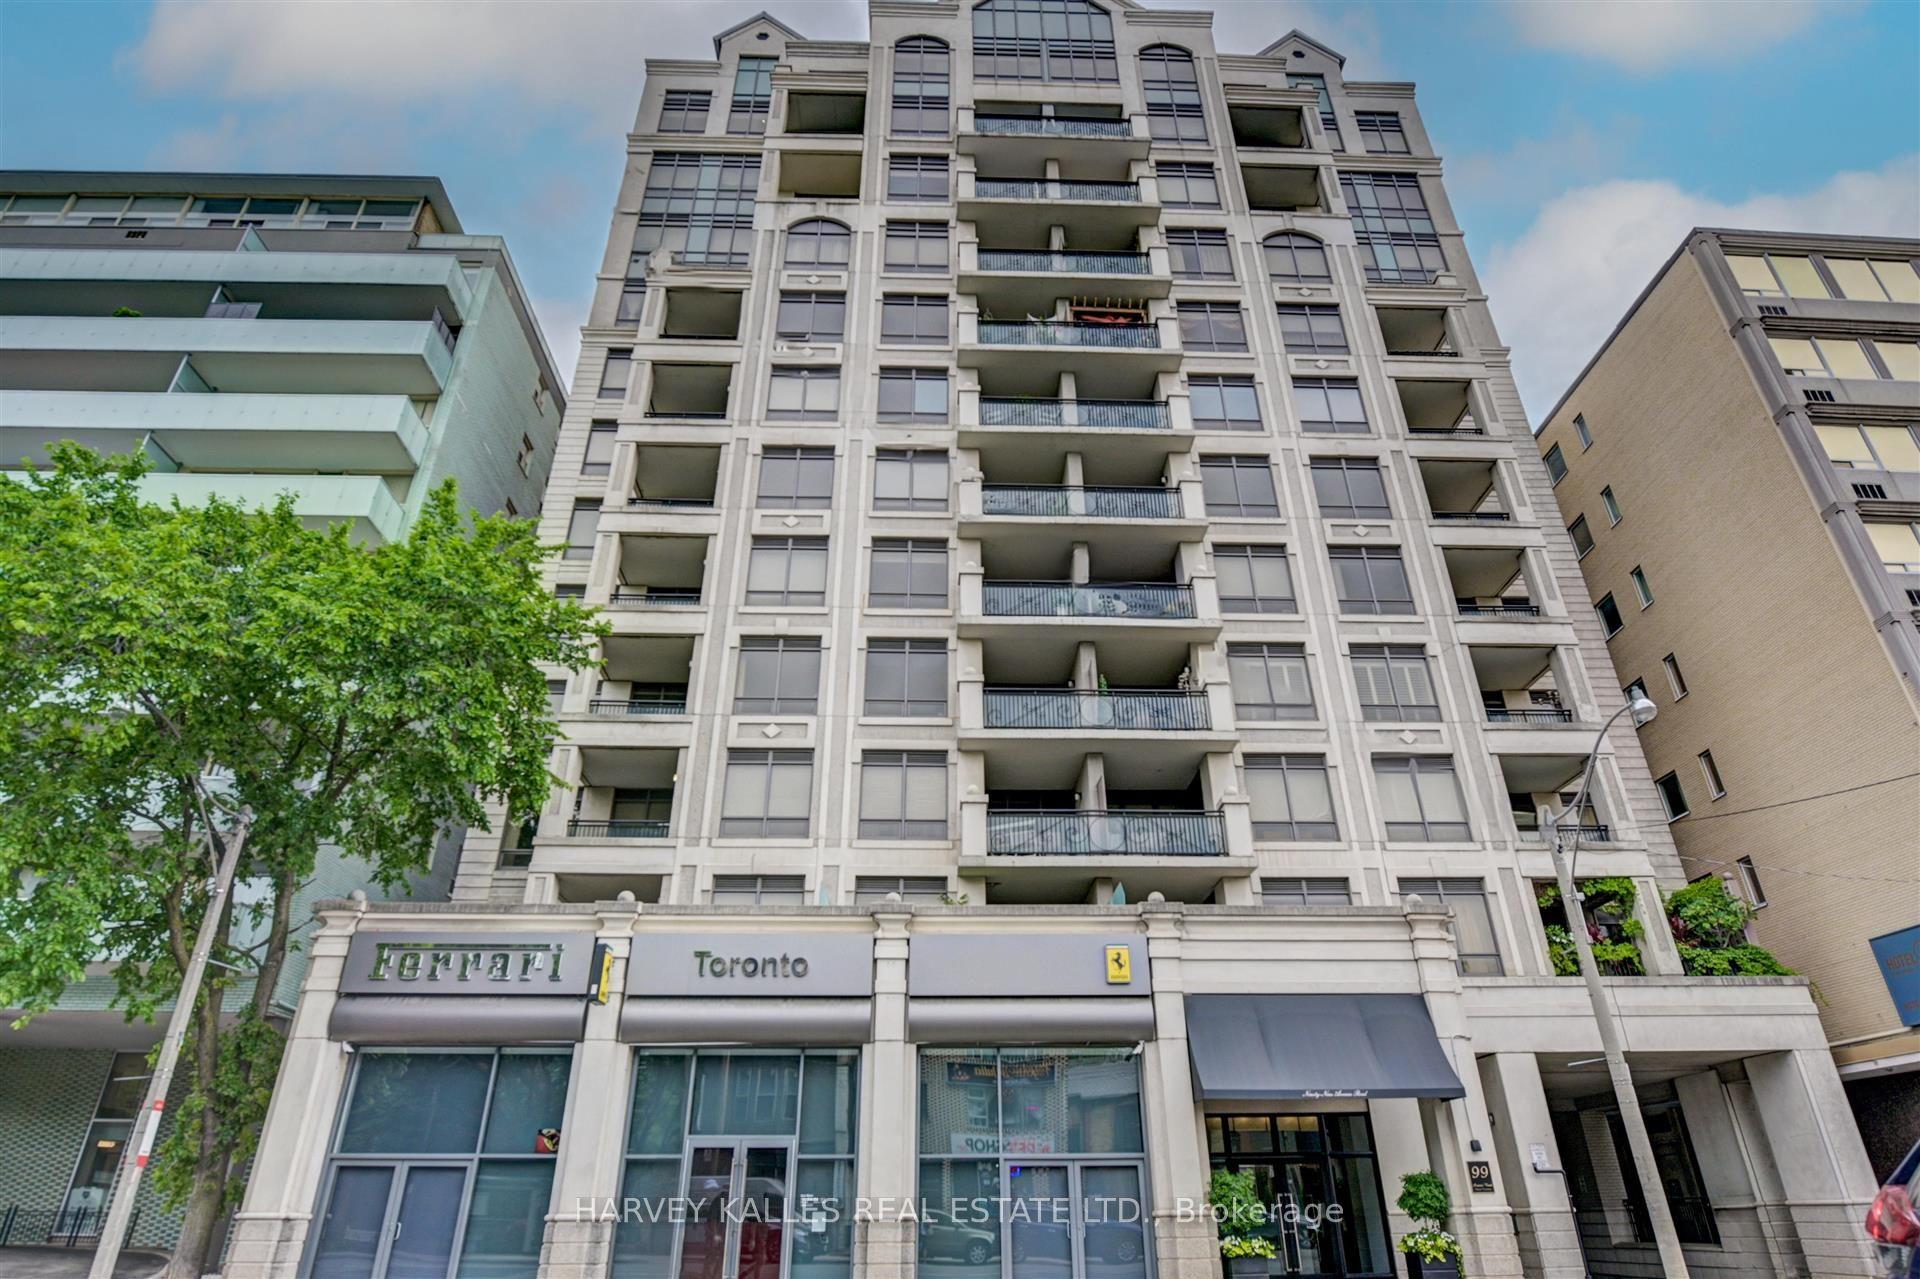
99 Avenue Road 708 #708, Annex
Toronto, ON
2 bd
3 ba
2,625
2
MLS# C13752738Harvey Kalles Real Estate Ltd.
WhatsApp Aman
For Sale12 days ago
$1,899,000
Condo
est. $8,325/mo
18 William Carson Crescent 808 #808, St. Andrew-Windfields
Toronto, ON
2+1 bd
3 ba
1,900
2
MLS# C13718484Royal Lepage Real Estate Services…
WhatsApp Aman