For Sale
Just Listed
42 Clarendon Avenue
Casa Loma, Toronto, ON
$2,650,000
3+1Bd
4Ba
1,750+sqft
4Parking
16.77 x 150 ftlot
$1514/sqft
Semi-DetachedMLS# C13752178Listed 2026-09-080 DOM
Cooling
Air Exchanger
Basement
Finished
Just listed! New listings in Toronto often receive offers within the first week.
About this home
Tucked into the exclusive pocket of South Hill, this is a home that quietly announces itself to those who know where to look. Set along a serene street framed by Toronto's most esteemed heritage estates, the property offers a rare sense of calm. Completely transformed in 2023, this is an unmatched renovation executed down to the studs by VFA Architecture + Design with almost 2,300 total sq ft. Every detail reflects intentional design, practical and stylish, setting a new tone for a modern South Hill family or executive couple. The reimagined main floor unfolds with ease - inviting sitting rooms, a flexible, light-filled workspace, exposed brick & heated stone floors. At the rear, a custom kitchen now anchors the home, relocated to capture garden views. With an abundance of storage a generous centre island, and a cozy breakfast room wrapped in floor-to-ceiling glass. Upstairs, a bright design-forward staircase leads to 3 well-appointed bedrooms. The primary suite is a retreat of its own, with bespoke wall-to-wall closets w integrated lighting & tranquil treetop views, complemented by a spa-like ensuite bathroom. The lower is thoughtfully designed with impressive ceiling height & a full bathroom. With its own walk-up to the back garden, offering flexibility for a nanny or in-law suite. The reno also introduced direct garage access into a well-designed mudroom. Outdoors, a fully reimagined garden features a heated stone terrace & purposeful low-maintenance landscaping/turf. The home also offers 4 car parking, complemented by a heated stone driveway, as well front steps & rear patio. Enhanced with superior insulation, energy efficiency, whole-home air and water filtration system to every tap, this residence is as intelligent as it is beautiful. All just a moments walk from the neighbourhoods exclusive ravine network, Sir Winston Churchill Park & 2 blocks from Brown School - all things that make living on Clarendon Avenue in South Hill so special. Must see in person!
GarageRavineIn-law Suite
Rooms
Main Floor
| Kitchen | 4.67 × 3.66 m | Centre Island B/I Appliances Stone Floor |
| Dining Room | 3.66 × 3.18 m | Hardwood Floor Picture Window Metal Railing |
| Living Room | 3.66 × 3.05 m | Hardwood Floor Window Floor to Ceiling B/I Bookcase |
| Breakfast | 3.30 × 2.41 m | Glass Doors Fireplace Stone Floor |
| Office | 3.48 × 3.25 m | Stone Floor Heated Floor Sliding Doors |
Second Floor
| Primary Bedroom | 4.29 × 3.00 m | Hardwood Floor Large Window 5 Pc Ensuite |
| Bedroom 3 | 3.07 × 2.64 m | Hardwood Floor Closet Window |
| Bedroom 2 | 3.68 × 2.87 m | Hardwood Floor Closet Window |
Lower
| Recreation | 5.87 × 3.58 m | Hardwood Floor Walk-Up Murphy Bed |
| Laundry | 2.44 × 1.78 m | Stone Floor Laundry Sink B/I Closet |
Features
- Air Exchanger
- In-Law Capability
- Upgraded Insulation
- Water Purifier
- Finished
- Walk-Up
- Central Air
- 2-Storey
Financials
Annual Taxes
$14,644
Estimated Rental Income
Entire property$3,200 – $4,800/mo
Rental yield1.4% – 2.2%
*Estimates based on comparable rentals in the area. Actual income may vary.
Market Data — Toronto
Days on market0 days
Buyer's MarketSeller's Market
Based on active listings in Toronto. Data updates daily.
Demographics — Toronto
Population
2,794,356
Avg Household Income
$102,000
Age Distribution
0-19
19%
20-34
24%
35-49
21%
50-64
19%
65+
17%
Ownership53% own · 47% rent
EnglishMandarinCantoneseTagalogTamil
Getting around
How walkable, bikeable, and transit-friendly this neighbourhood is.
74
/ 100
Walk Score
Very Walkable
58
/ 100
Transit Score
Good Transit
70
/ 100
Bike Score
Very Bikeable
Scores are estimates based on neighbourhood data and are for informational purposes only.
MLS® data courtesy of the Toronto Regional Real Estate Board (TRREB).
The information provided herein must only be used by consumers that have a bona fide interest in the purchase, sale, or lease of real estate and may not be used for any commercial purpose or any other purpose. Listing information is deemed reliable but is not guaranteed accurate by the Toronto Regional Real Estate Board, the listing brokerage, or this website. The trademarks REALTOR®, REALTORS® and the REALTOR® logo are controlled by The Canadian Real Estate Association (CREA) and identify real estate professionals who are members of CREA. MLS®, Multiple Listing Service®, and the associated logos are owned by CREA. Not intended to solicit properties currently listed for sale or buyers under contract.
You may also like
More homes in Toronto
Hand-picked listings with a similar price range and style.
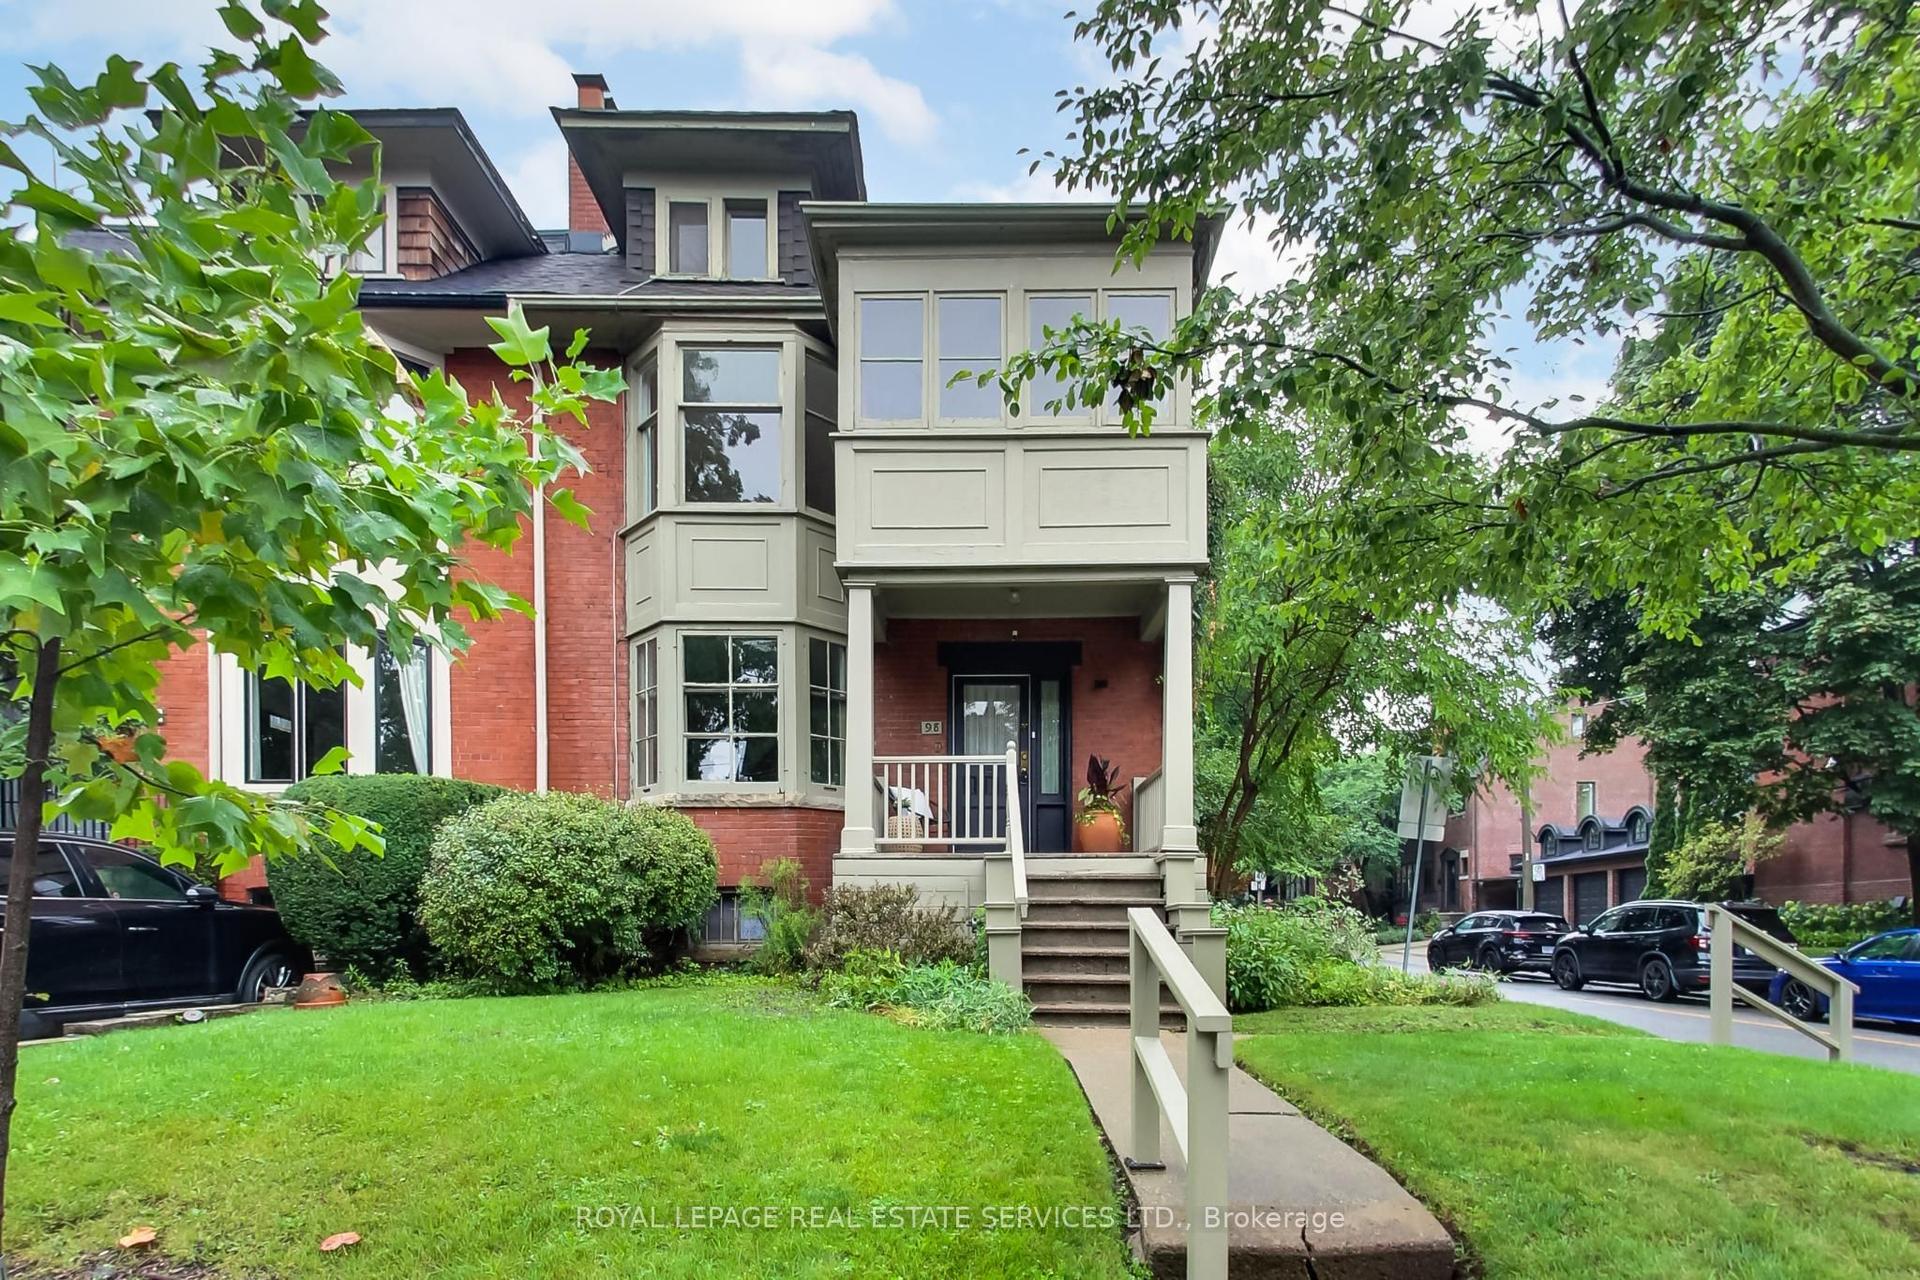
For Sale6 days ago
$2,095,000
Semi-Detached
est. $9,185/mo
98 Woodlawn Avenue W, Yonge-St. Clair
Toronto, ON
6 bd
3 ba
2,750
1
MLS# C13738884Royal Lepage Real Estate Services…
WhatsApp Aman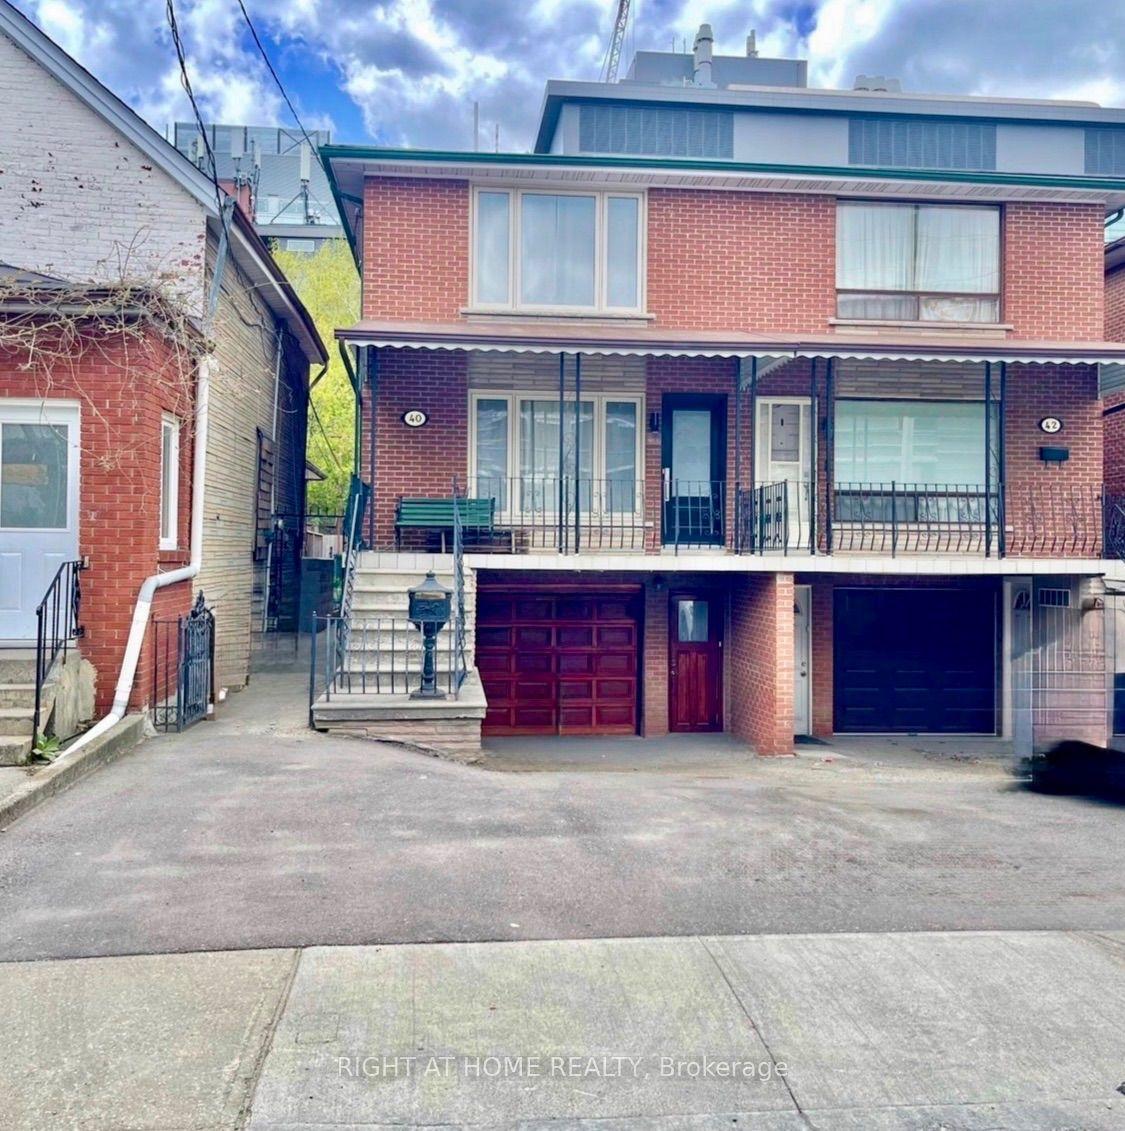
For Sale5 days ago
$1,988,888
Semi-Detached
est. $8,719/mo
40 Bellevue Avenue, Kensington-Chinatown
Toronto, ON
5+1 bd
3 ba
2,250
4
MLS# C13743164Right At Home Realty
WhatsApp Aman
