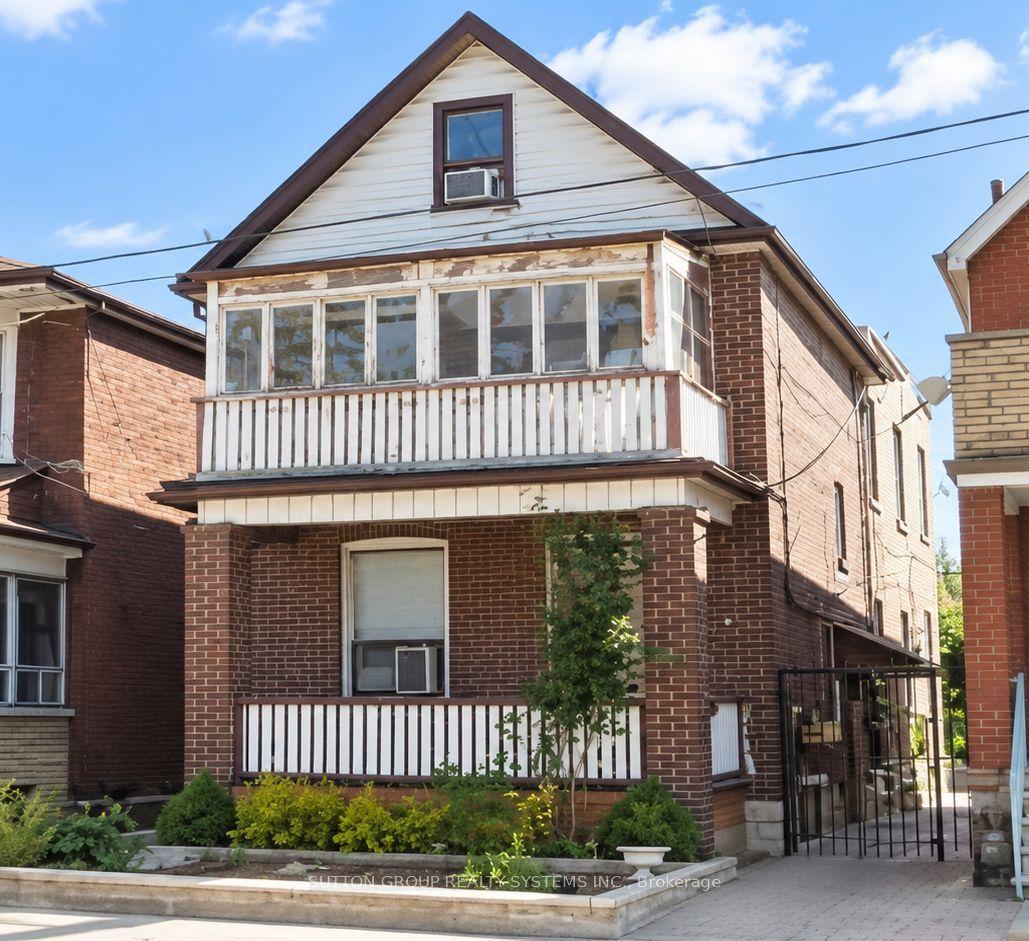
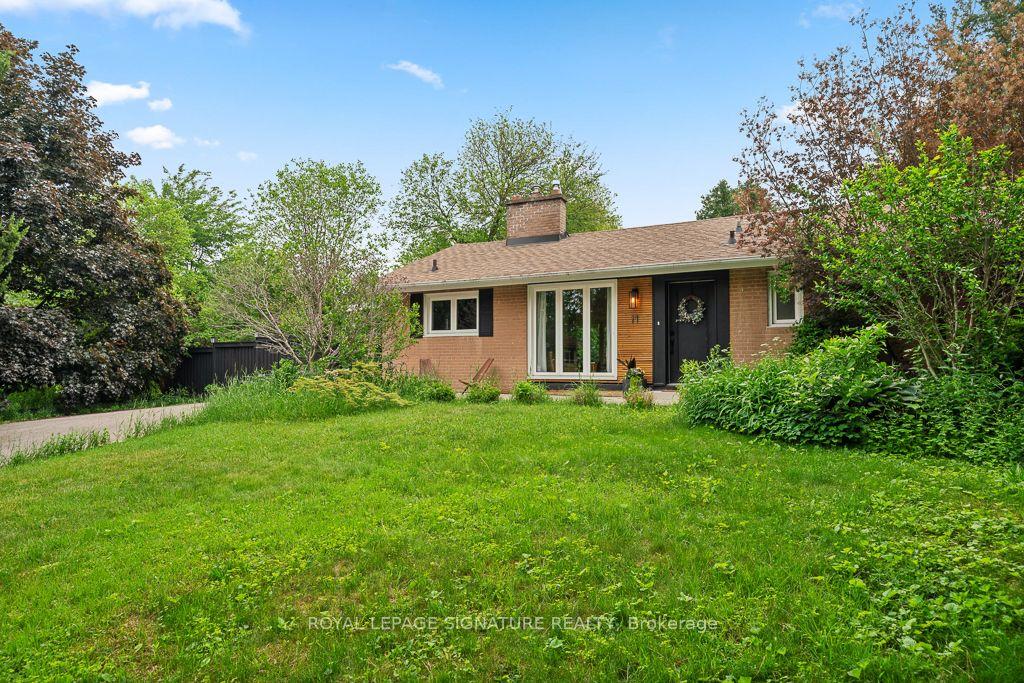
For Sale
Just Listed
Open House Sat 18–20
280 Westmount Avenue
Oakwood Village, Toronto, ON
$1,390,000
3+1Bd
2Ba
1,300+sqft
3Parking
25 x 122.25 ftlot
$1069/sqft
DetachedMLS# C13752314Listed 2026-09-080 DOM
Just listed! New listings in Toronto often receive offers within the first week.
About this home
Welcome to 280 Westmount, a beautifully upgraded detached home located just steps from the highly sought-after Corso Italia-St. Clair Avenue West Village. Enjoy the convenience of being minutes from vibrant shops, cafes, restaurants, and everyday amenities, with quick access to public transit and the St. Clair West streetcar-offering the very best of city living. This rare gem perfectly blends timeless character with modern functionality, featuring over$100,000 in upgrades and ample parking. The bright and spacious main floor showcases a sun-filled living room, a formal dining room, and a stunning newly renovated eat-in kitchen designed for both everyday living and effortless entertaining. Meticulously preserved original woodwork adds warmth, charm, and character throughout the home. Outside, enjoy a spacious front porch, a new metal roof, front yard parking, a detached garage, and a private garden that's perfect for growing your own produce. The second level offers three generously sized bedrooms and a beautifully renovated 4-piecebathroom. The south-facing bedroom is equipped with rough-in plumbing, providing excellent flexibility for growing families or future investment opportunities. The fully finished basement, complete with a separate entrance, offers exceptional income potential or an ideal setup for multi-generational living. This versatile space features anopen-concept living and dining area, a full kitchen, a full bathroom, and a cold cellar that's perfect for wine enthusiasts or additional storage.
GarageRenovated
Rooms
Main Floor
| Living Room | 5.02 × 3.53 m | |
| Dining Room | 3.20 × 4.14 m | |
| Kitchen | 1.55 × 5.09 m | |
| Breakfast | 2.46 × 2.40 m | |
| Foyer | 3.65 × 0.94 m |
Second Floor
| Primary Bedroom | 3.59 × 3.74 m | |
| Bedroom 2 | 2.86 × 3.68 m | |
| Bedroom 3 | 2.74 × 3.90 m |
Basement
| Kitchen | 5.88 × 4.74 m | |
| Living Room | 3.62 × 2.80 m | |
| Cold Room/Cantina | 4.93 × 1.82 m | |
| Laundry | 2.74 × 1.82 m |
Features
- Carpet Free
- In-Law Suite
- Storage
- Apartment
- Separate Entrance
- Window Unit(s)
- 2-Storey
Financials
Annual Taxes
$5,754.83
Estimated Rental Income
Entire property$3,200 – $4,800/mo
Basement apartment$1,800 – $2,500/mo
Rental yield2.8% – 4.1%
*Estimates based on comparable rentals in the area. Actual income may vary.
Market Data — Toronto
Days on market0 days
Buyer's MarketSeller's Market
Based on active listings in Toronto. Data updates daily.
Demographics — Toronto
Population
2,794,356
Avg Household Income
$102,000
Age Distribution
0-19
19%
20-34
24%
35-49
21%
50-64
19%
65+
17%
Ownership53% own · 47% rent
EnglishMandarinCantoneseTagalogTamil
Getting around
How walkable, bikeable, and transit-friendly this neighbourhood is.
76
/ 100
Walk Score
Very Walkable
60
/ 100
Transit Score
Good Transit
70
/ 100
Bike Score
Very Bikeable
Scores are estimates based on neighbourhood data and are for informational purposes only.
MLS® data courtesy of the Toronto Regional Real Estate Board (TRREB).
The information provided herein must only be used by consumers that have a bona fide interest in the purchase, sale, or lease of real estate and may not be used for any commercial purpose or any other purpose. Listing information is deemed reliable but is not guaranteed accurate by the Toronto Regional Real Estate Board, the listing brokerage, or this website. The trademarks REALTOR®, REALTORS® and the REALTOR® logo are controlled by The Canadian Real Estate Association (CREA) and identify real estate professionals who are members of CREA. MLS®, Multiple Listing Service®, and the associated logos are owned by CREA. Not intended to solicit properties currently listed for sale or buyers under contract.
You may also like
More homes in Toronto
Hand-picked listings with a similar price range and style.
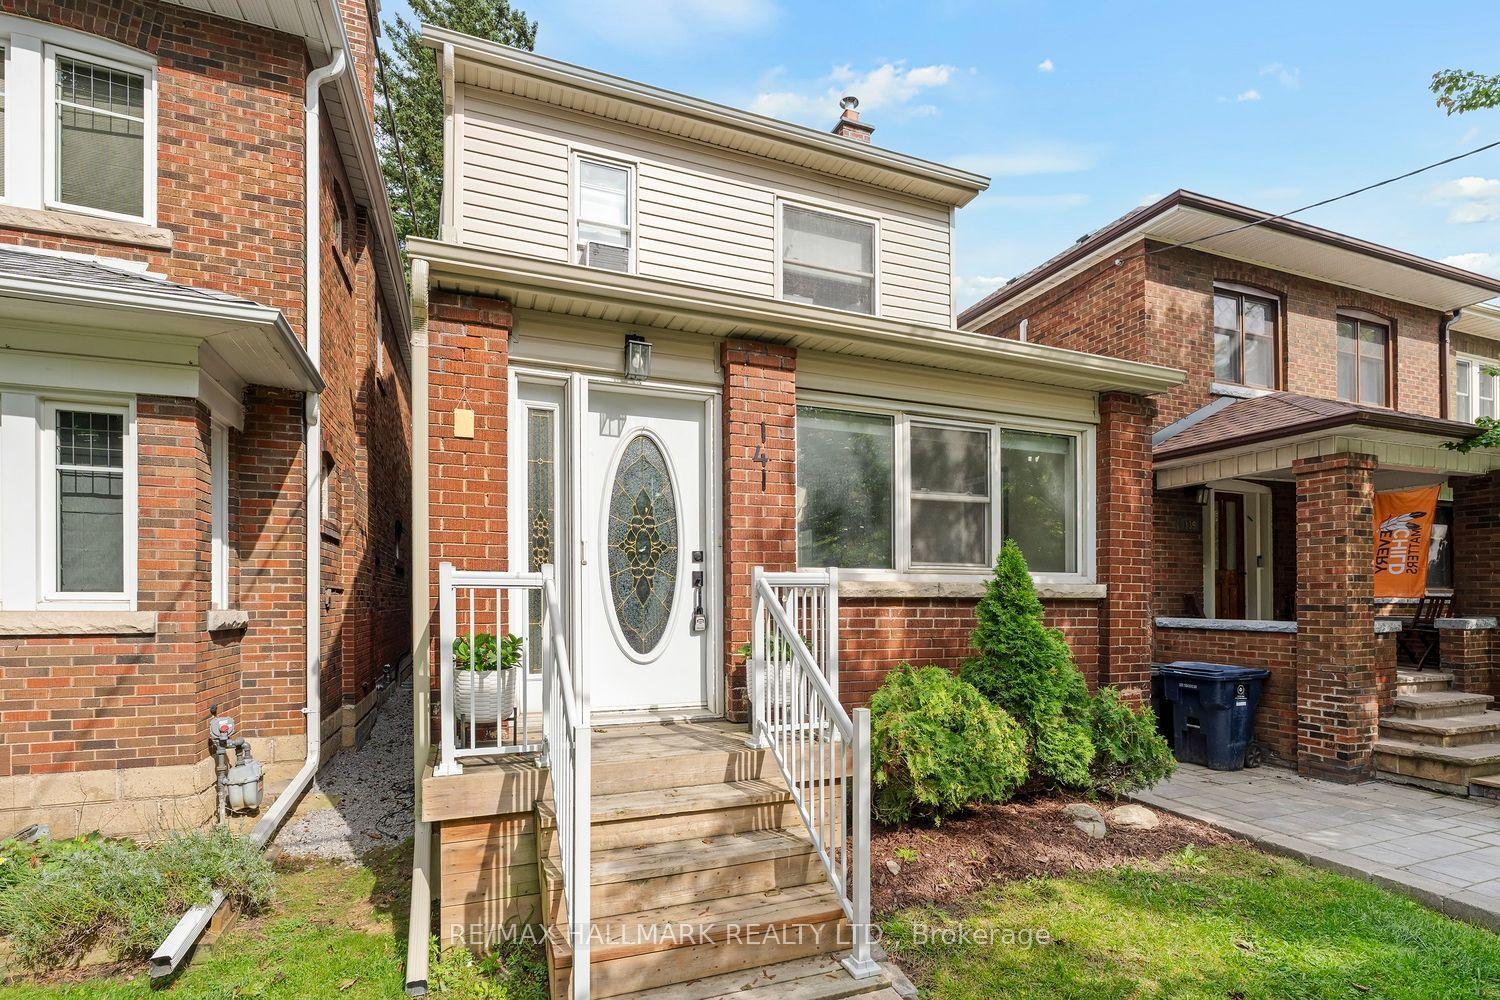
For Sale3 h ago
$1,489,000
Detached
est. $6,528/mo
141 Humbercrest Boulevard, Runnymede-Bloor West Village
Toronto, ON
3+1 bd
2 ba
1,300
2
MLS# W13751184Re/Max Hallmark Realty Ltd.
WhatsApp Aman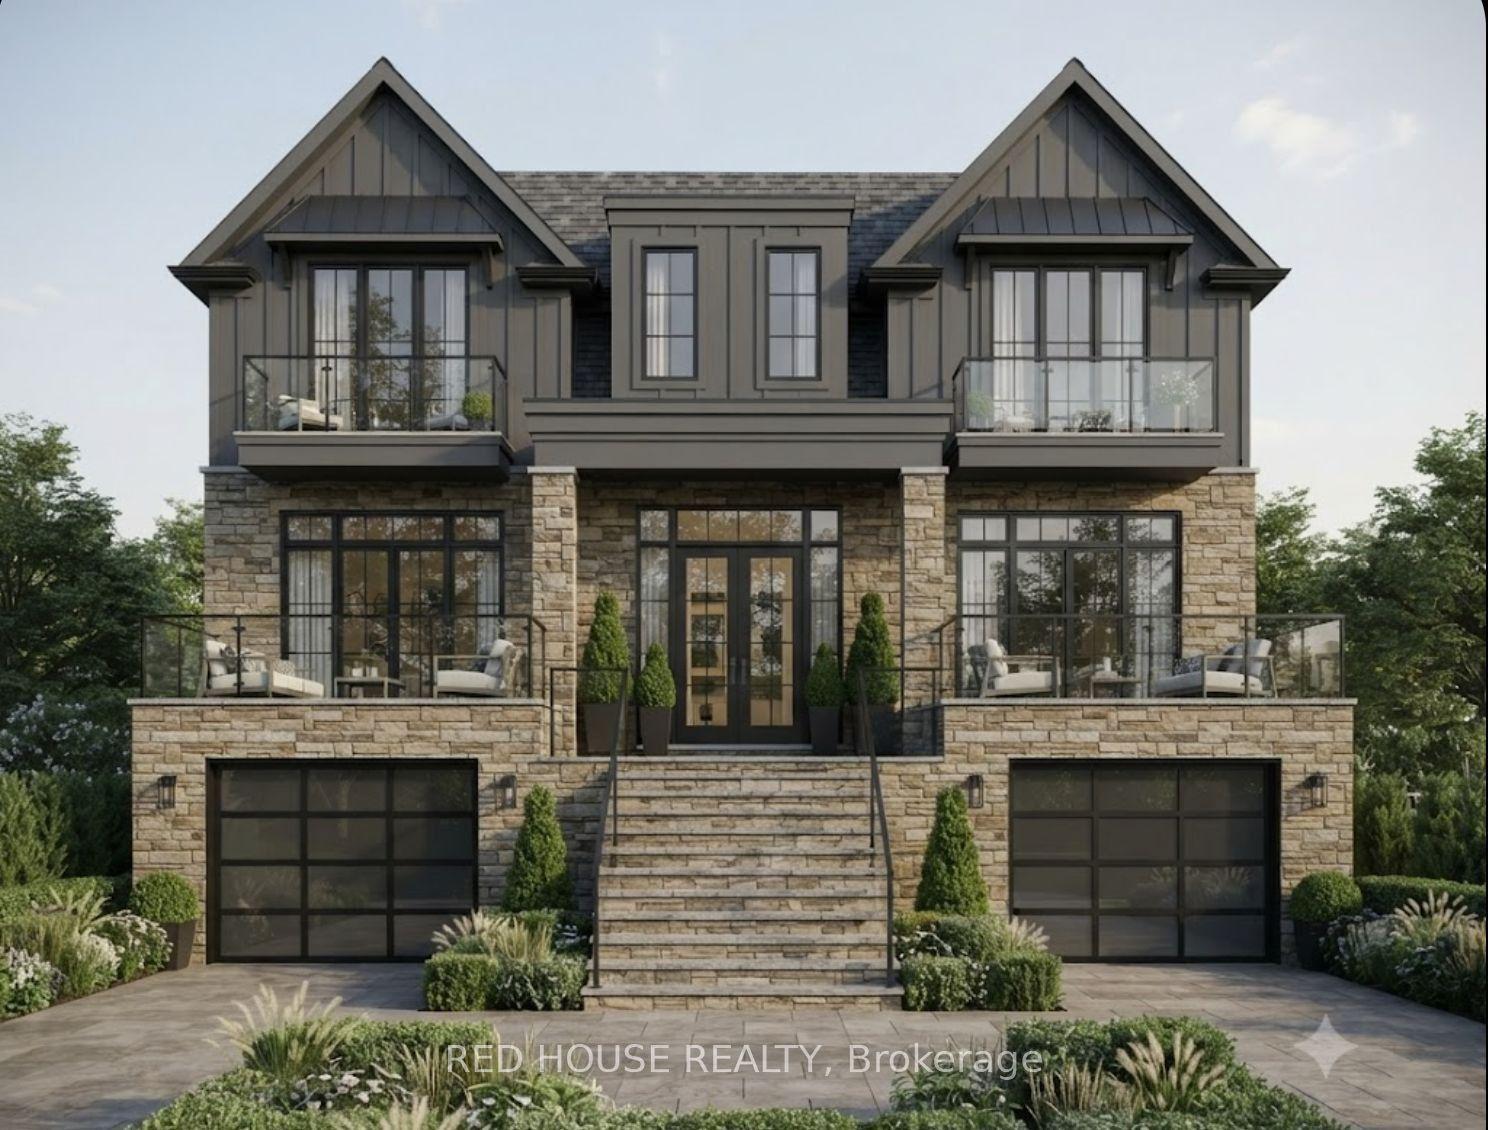
For Sale1 day ago
$1,699,990
Detached
est. $7,453/mo
22 Birchlea Avenue, Long Branch
Toronto, ON
2+1 bd
2 ba
900
6
MLS# W13750810Red House Realty
WhatsApp Aman