For Sale
Just Listed
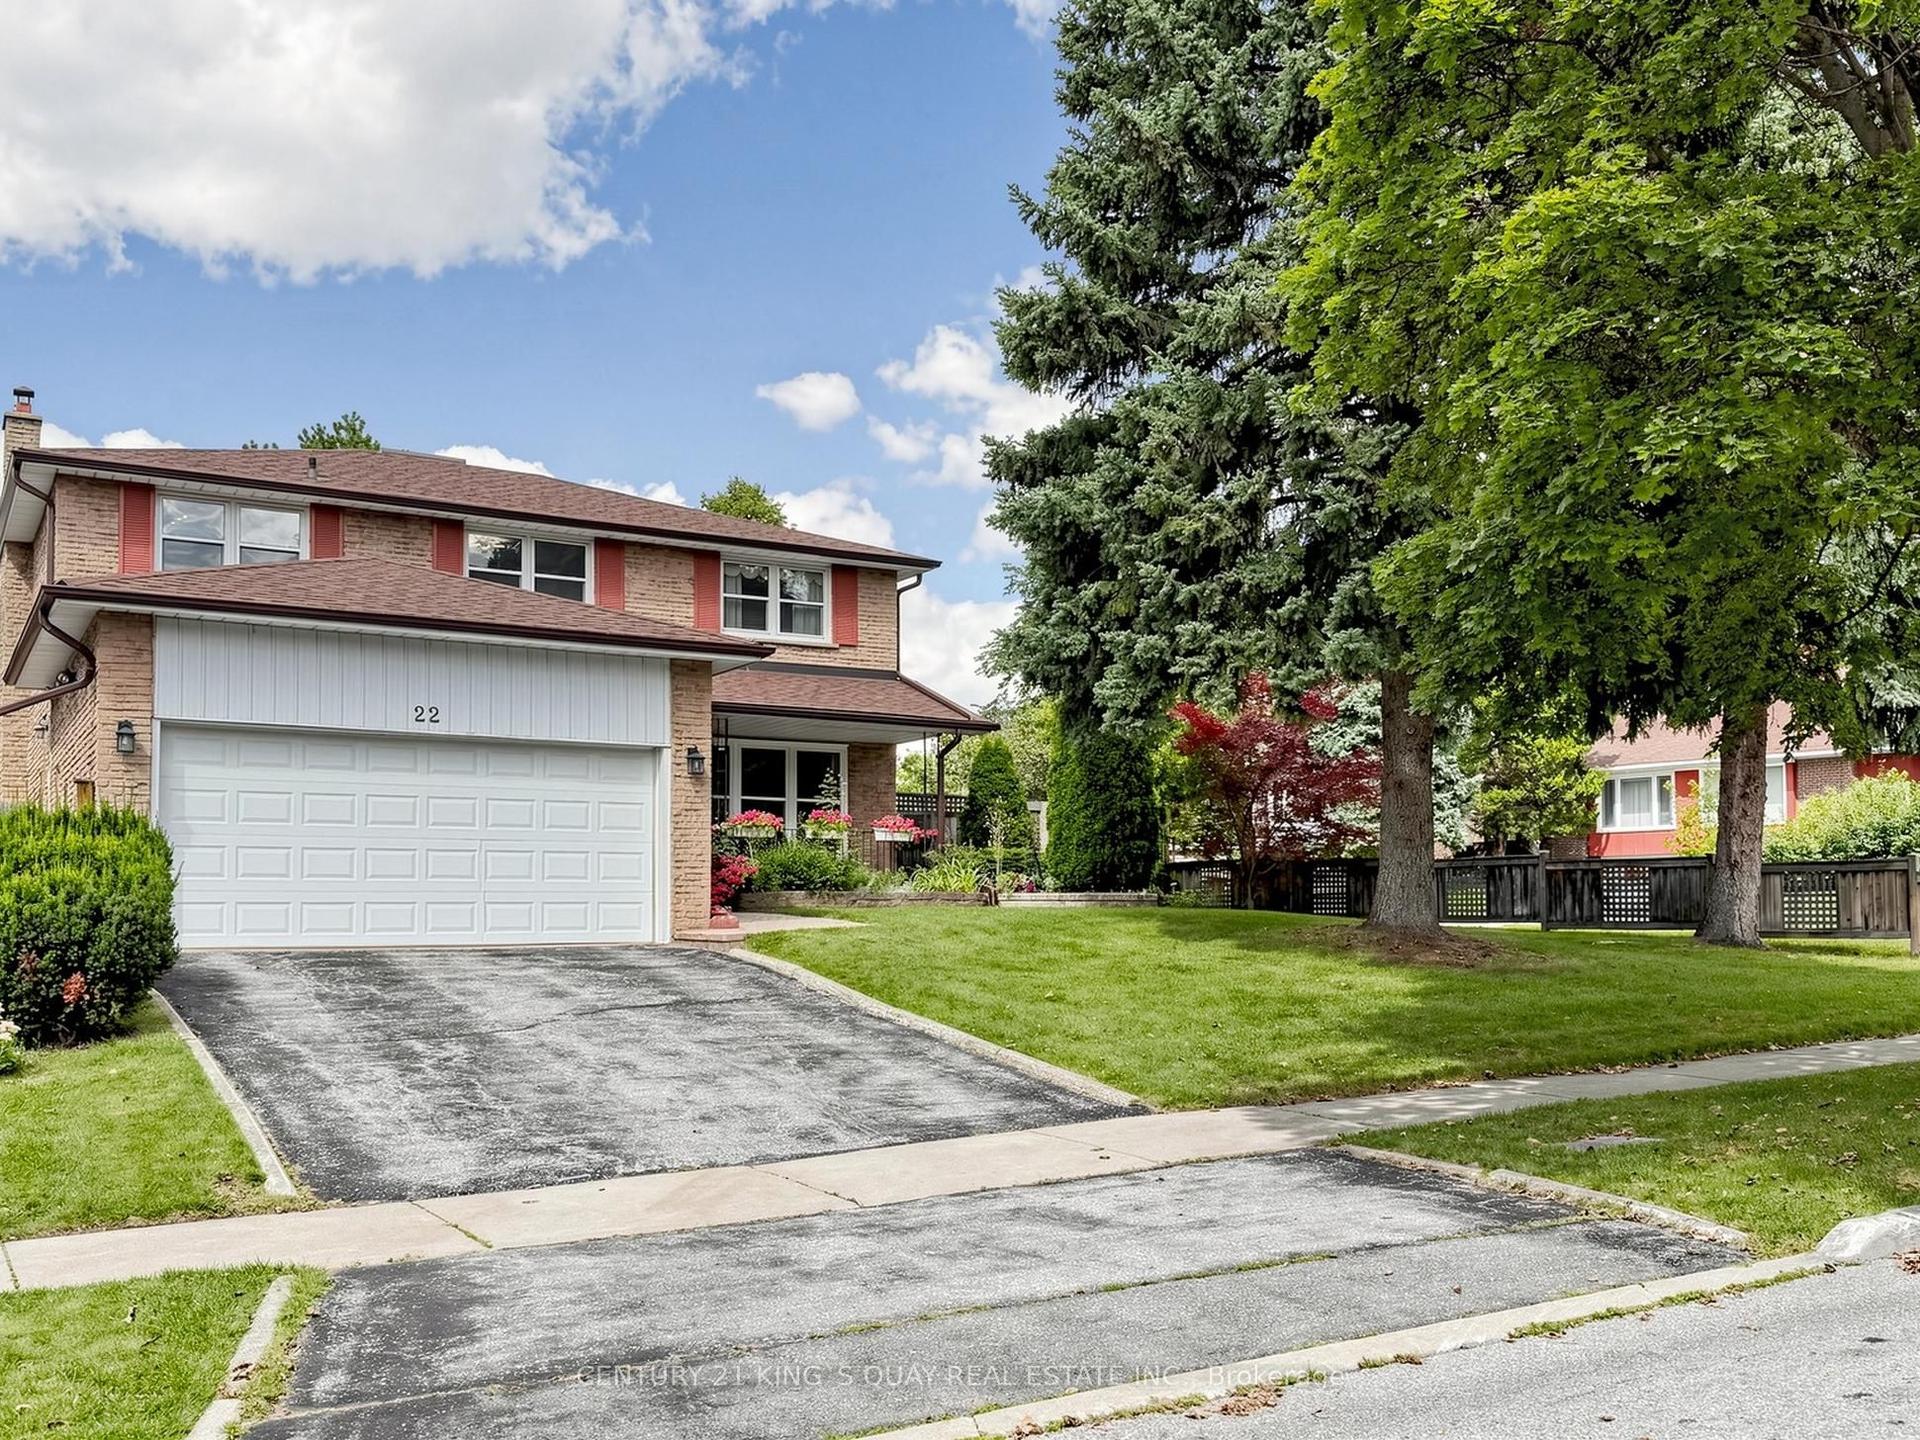
22 Birchlea Avenue
Long Branch, Toronto, ON
$1,699,990
2+1Bd
2Ba
900+sqft
6Parking
50 x 130 ftlot
$1889/sqft
DetachedMLS# W13750810Listed 2026-09-071 DOM
Cooling
Central Air
Basement
Finished
Just listed! New listings in Toronto often receive offers within the first week.
About this home
RARE PERMIT-READY MULTIPLEX OPPORTUNITY IN PRIME LONG BRANCH! An exceptional 50 x 130 ft property offering outstanding scale, approvals and flexibility. Permits are issued to construct a three-storey fourplex, with approved drawings featuring over 6,000 sq. ft., 10 ft ceilings in the lower and upper levels, skylights, two three-bedroom upper 2 story units and two one-bedroom-plus-den lower units and two garage. The property also offers potential for an additional dwelling (5th) at the rear, further expanding its income-producing possibilities and long-term value. This is a shovel-ready opportunity. The required planning, architectural and permit work is complete, allowing the next owner to move directly toward construction without the delays, added costs and uncertainty of starting the approval process from scratch. With the project de-risked at the planning and approval stage, it may also be well positioned for multiplex construction financing, subject to lender approval and buyer qualifications. No City development charges and no HST further strengthen the financial appeal and potential returns. Until construction begins, the existing well-maintained brick bungalow provides flexibility to live in, rent out or hold. Ideally located on a quiet residential street south of Lake Shore Blvd. in one of Toronto's most desirable waterfront communities, minutes from Lake Ontario, Marie Curtis Park, waterfront trails, yacht clubs, parks, schools, shopping and restaurants. Convenient access to Long Branch GO Station, TTC, major highways, the upcoming Ontario Line with a direct connection to Downtown Toronto and future LRT service adds exceptional connectivity. Opportunities combining a large lot, existing home, approved multiplex plans and permits are increasingly difficult to find. Build a substantial multi-unit project, create a strong income-producing asset and secure a valuable piece of Long Branch.
GarageWaterfront
Rooms
Main Floor
| Living Room | 3.96 × 3.48 m | Hardwood Floor Crown Moulding Picture Window |
| Kitchen | 3.65 × 2.74 m | Tile Floor W/O To Yard Window |
| Bedroom | 3.36 × 3.17 m | Hardwood Floor Picture Window Closet |
| Bedroom 2 | 3.02 × 2.92 m | Hardwood Floor Window Crown Moulding |
Lower
| Living Room | 4.39 × 3.39 m | Laminate Large Window Open Concept |
| Kitchen | 3.59 × 3.16 m | Ceramic Floor 3 Pc Bath Large Window |
| Bedroom | 3.52 × 2.71 m | Laminate Large Window Closet |
| Laundry | 2.74 × 2.03 m | Ceramic Floor Window Laundry Sink |
Features
- Carpet Free
- Primary Bedroom - Main Floor
- Sump Pump
- Porch
- Walk-Up
- Finished
- Separate Entrance
- Central Air
- Bungalow
Financials
Annual Taxes
$5,369
Estimated Rental Income
Entire property$2,600 – $3,800/mo
Rental yield1.8% – 2.7%
*Estimates based on comparable rentals in the area. Actual income may vary.
Market Data — Toronto
Days on market1 days
Buyer's MarketSeller's Market
Based on active listings in Toronto. Data updates daily.
Demographics — Toronto
Population
2,794,356
Avg Household Income
$102,000
Age Distribution
0-19
19%
20-34
24%
35-49
21%
50-64
19%
65+
17%
Ownership53% own · 47% rent
EnglishMandarinCantoneseTagalogTamil
Getting around
How walkable, bikeable, and transit-friendly this neighbourhood is.
65
/ 100
Walk Score
Somewhat Walkable
71
/ 100
Transit Score
Excellent Transit
73
/ 100
Bike Score
Very Bikeable
Scores are estimates based on neighbourhood data and are for informational purposes only.
MLS® data courtesy of the Toronto Regional Real Estate Board (TRREB).
The information provided herein must only be used by consumers that have a bona fide interest in the purchase, sale, or lease of real estate and may not be used for any commercial purpose or any other purpose. Listing information is deemed reliable but is not guaranteed accurate by the Toronto Regional Real Estate Board, the listing brokerage, or this website. The trademarks REALTOR®, REALTORS® and the REALTOR® logo are controlled by The Canadian Real Estate Association (CREA) and identify real estate professionals who are members of CREA. MLS®, Multiple Listing Service®, and the associated logos are owned by CREA. Not intended to solicit properties currently listed for sale or buyers under contract.
You may also like
More homes in Toronto
Hand-picked listings with a similar price range and style.
For Sale4 h ago
$1,599,990
Detached
est. $7,014/mo
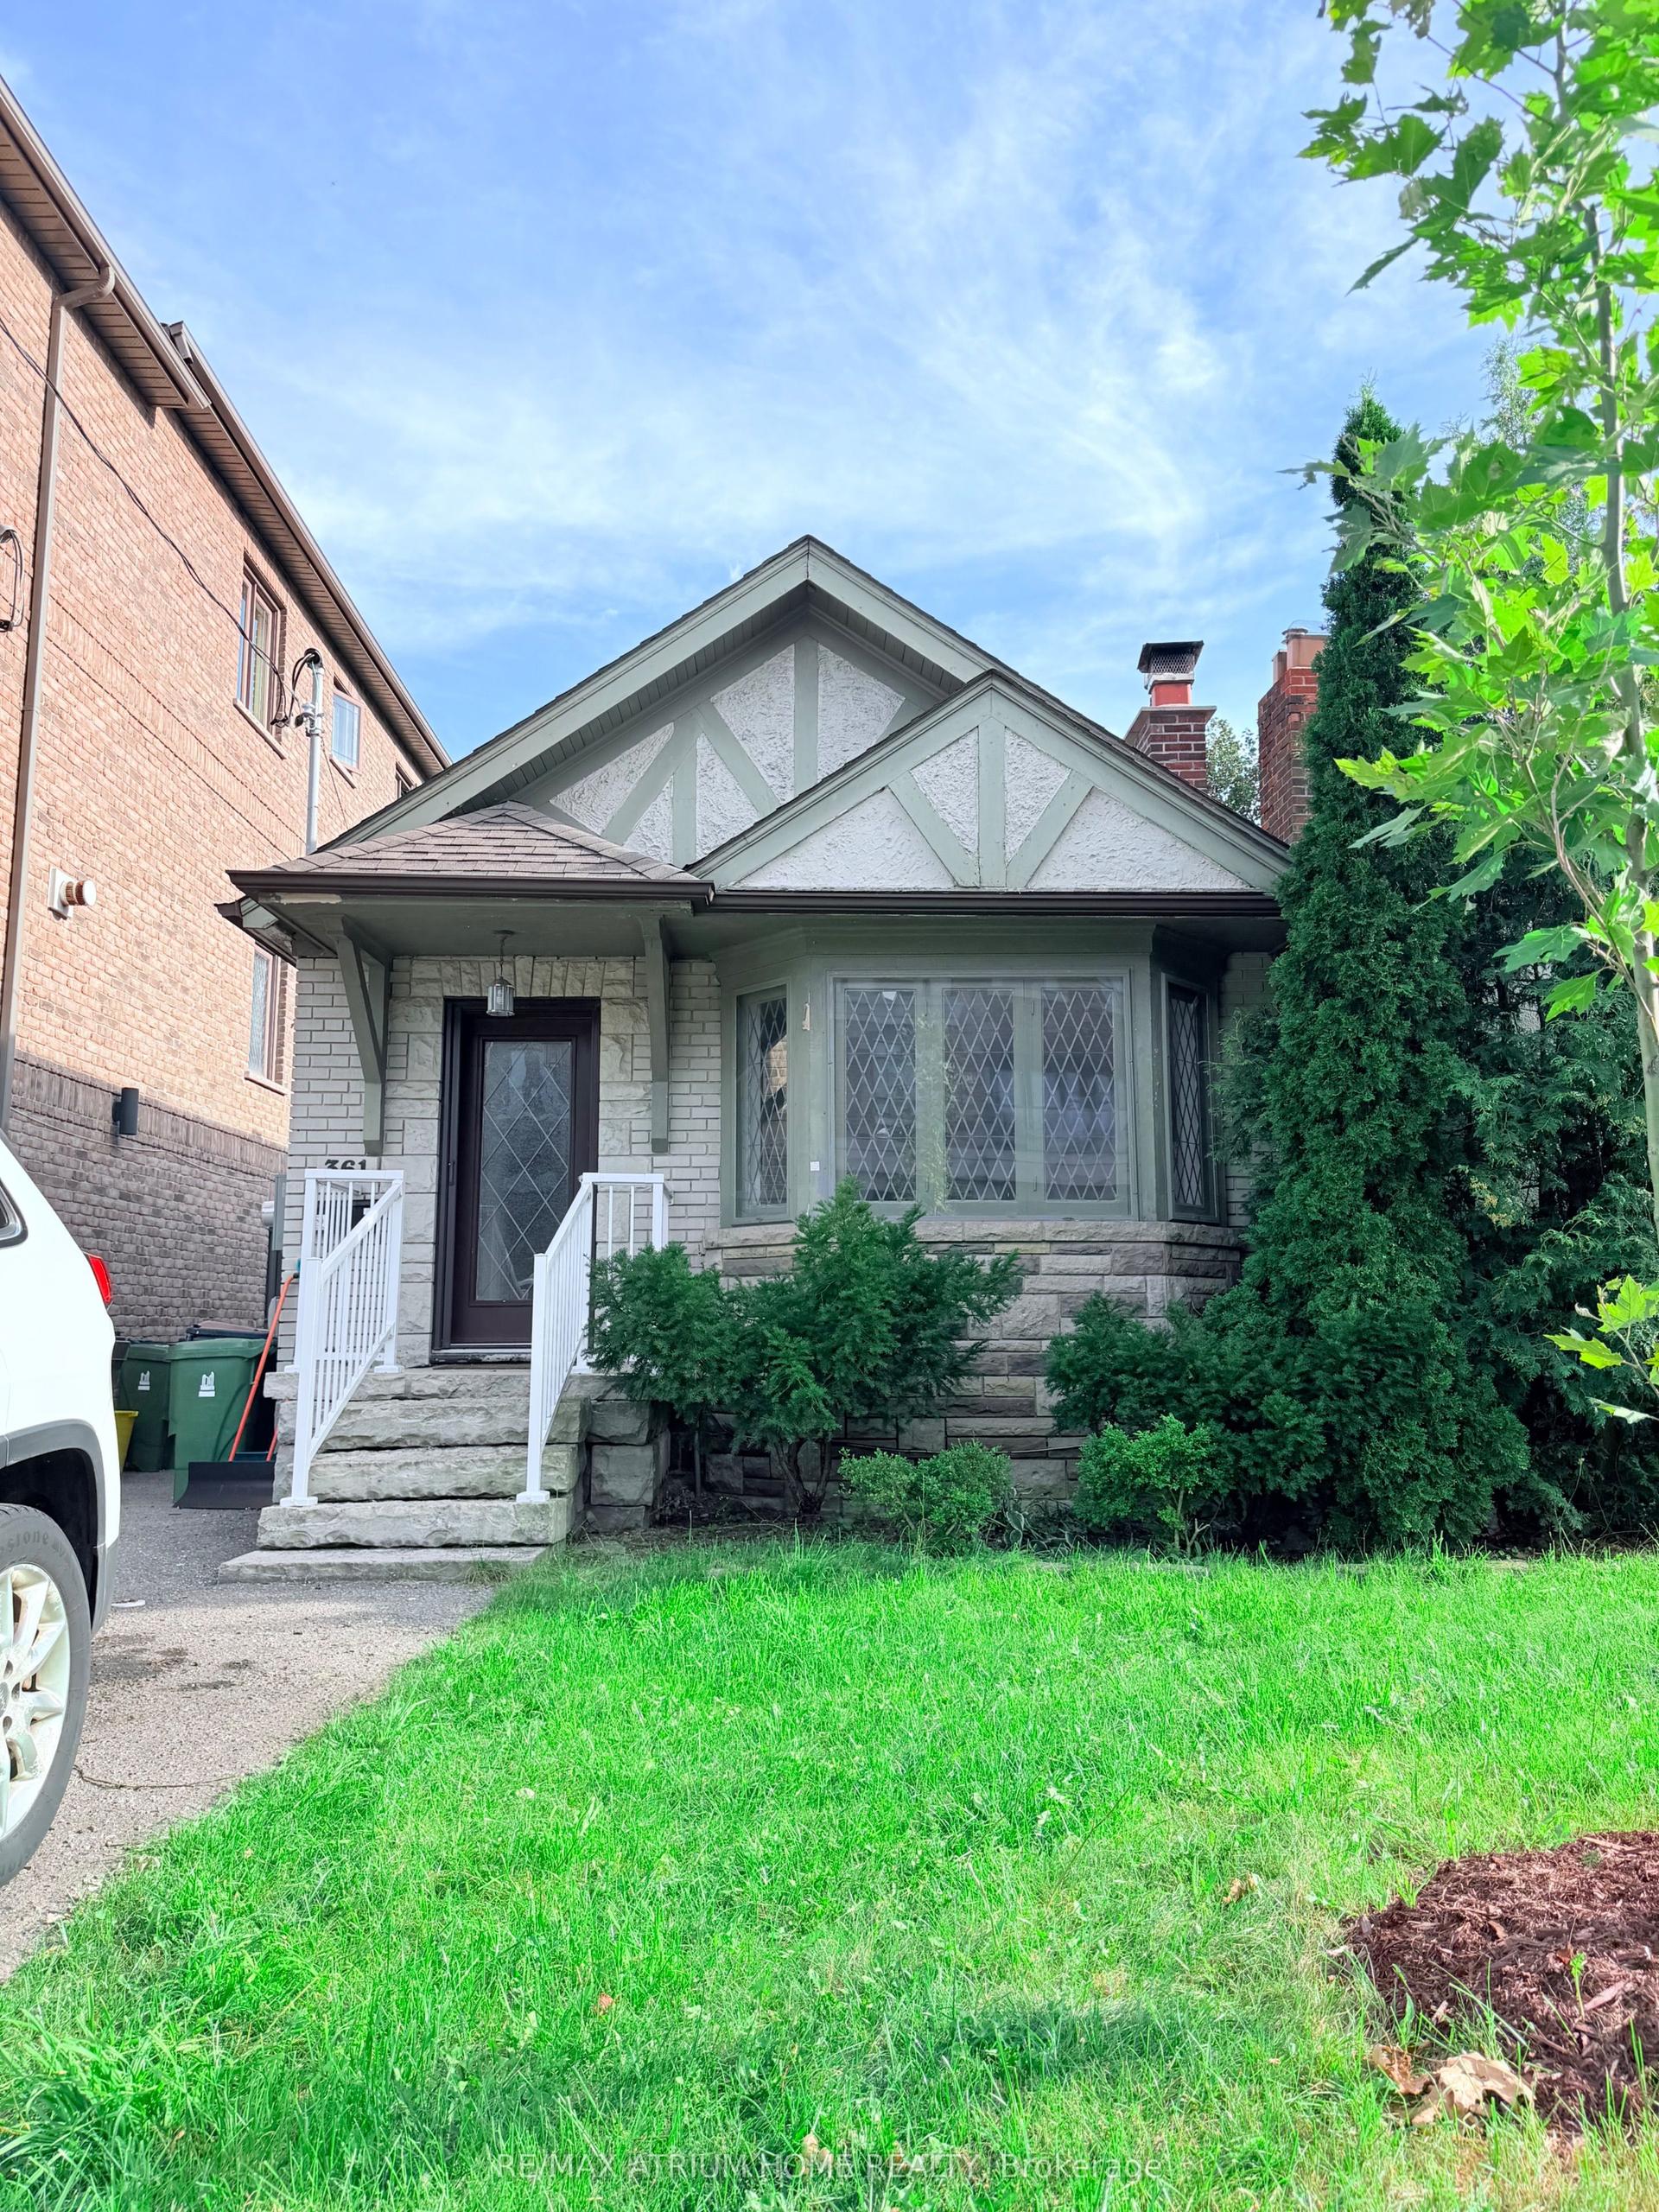
361 Fairlawn Avenue, Bedford Park-Nortown
Toronto, ON
2+2 bd
2 ba
900
2
MLS# C13751208Re/Max Atrium Home Realty
WhatsApp Aman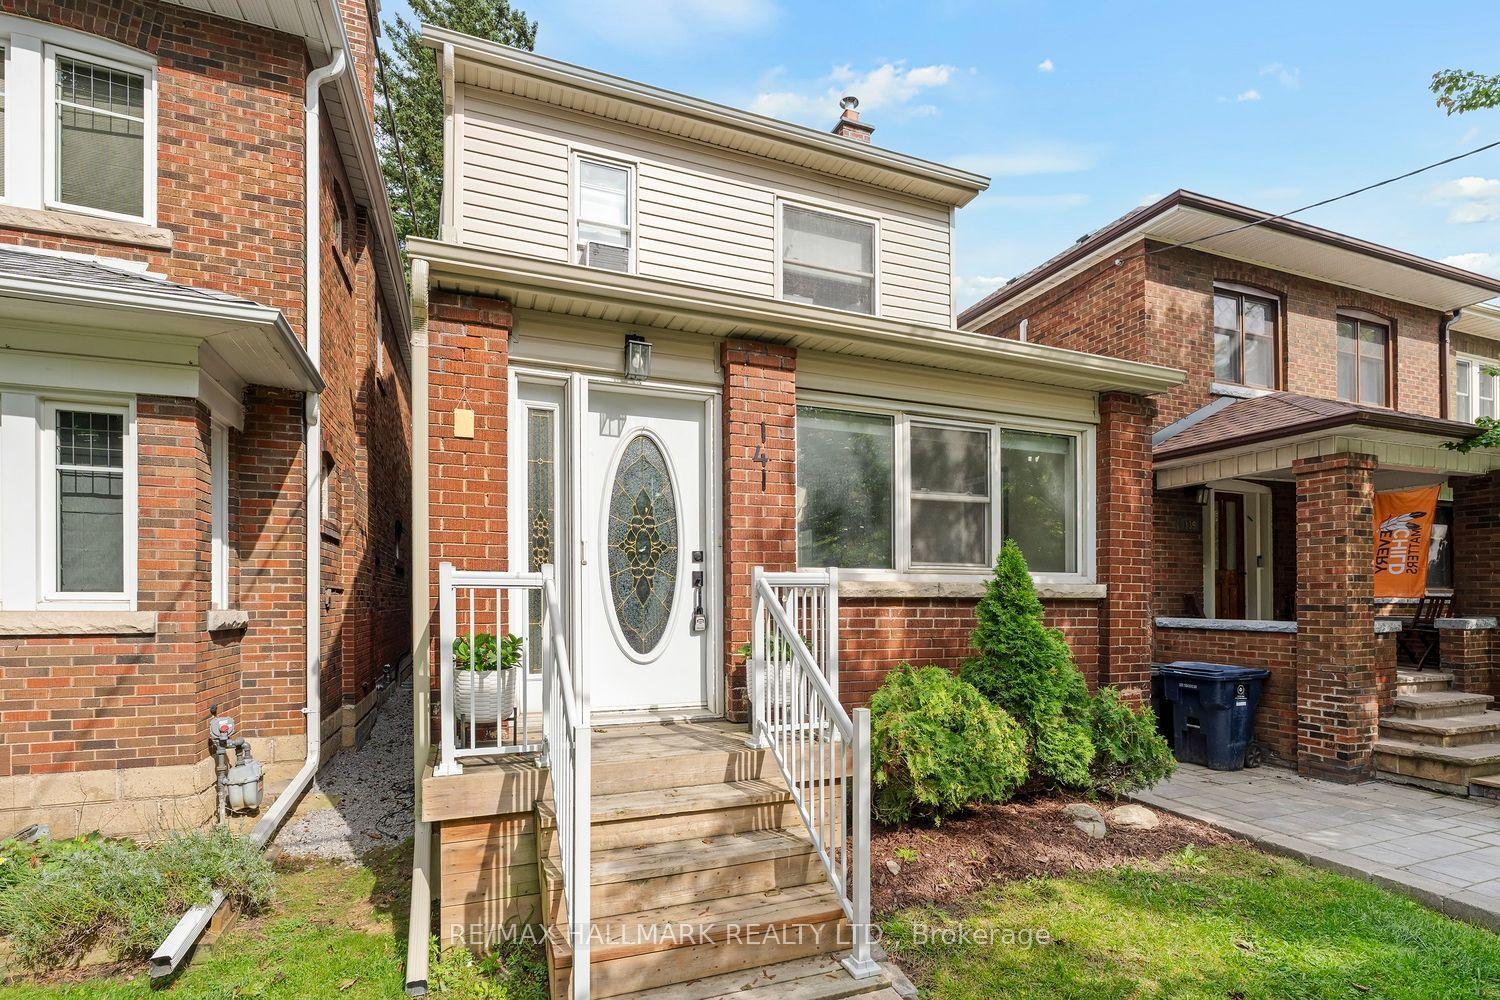
For Sale4 h ago
$1,489,000
Detached
est. $6,528/mo
141 Humbercrest Boulevard, Runnymede-Bloor West Village
Toronto, ON
3+1 bd
2 ba
1,300
2
MLS# W13751184Re/Max Hallmark Realty Ltd.
WhatsApp Aman