For Sale
Just Listed
287 Yonge Boulevard
Bedford Park-Nortown, Toronto, ON
$2,449,000
4Bd
4Ba
2,250+sqft
7Parking
50 x 103 ftlot
$1088/sqft
DetachedMLS# C13752498Listed 2026-09-080 DOM
Cooling
Central Air
Basement
Finished with Walk-Out
Just listed! New listings in Toronto often receive offers within the first week.
About this home
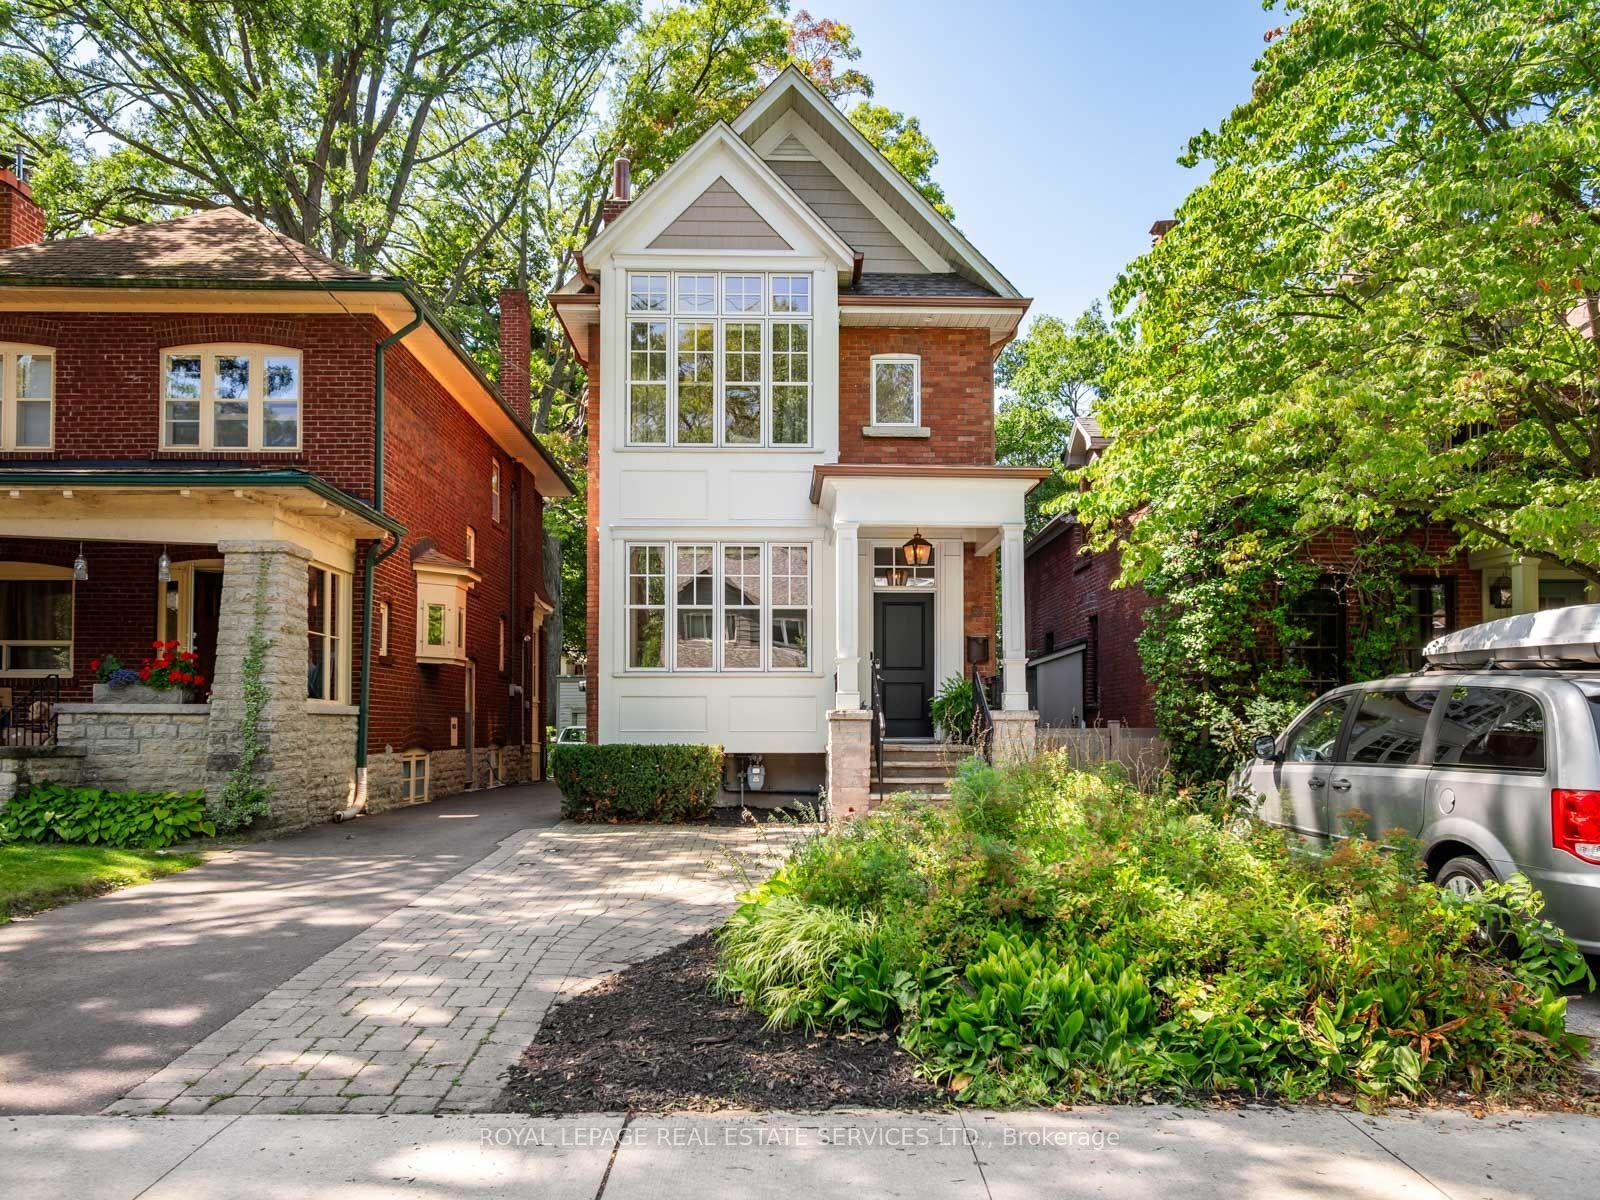
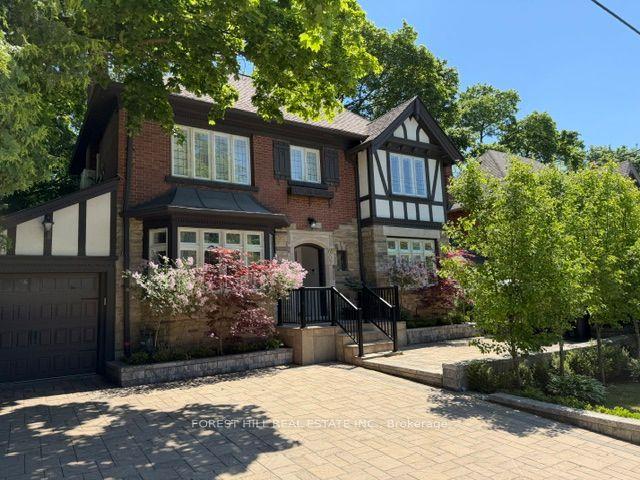
Welcome to 287 Yonge Boulevard, an exceptional detached family residence situated in Toronto's highly coveted Cricket Club and Armour Heights neighbourhood. Blending timeless elegance with sophisticated modern updates, this home sits proudly on an impressive, premium 50-foot wide lot, offering an unparalleled opportunity for discerning families. Step inside this bright, thoughtfully designed layout featuring grand principal rooms with rich hardwood floors, classic crown moulding, and large windows that flood the home with natural light. The main floor boasts a formal living room perfect for entertaining, a separate formal dining room for family gatherings, and a cozy, bright family room that serves as the ultimate relaxation hub. The heart of the home features a sleek open concept kitchen with large island with seating for 4. Two oversized sliding doors lead to the deck. The upper level hosts four generously sized, sunlit bedrooms with ample closet space. The primary bedroom has a large walk through closet to an elegant ensuite featuring quartz walls. Enjoy spa-like, turn-key luxury with premium contemporary tile work, sleek modern vanities, and high-end fixtures that elevate everyday living throughout the home. The fully finished lower level adds incredible functional square footage, featuring a complete apartment with separate kitchen, laundry and own entrance, perfect for in-laws visiting, returning university kids wanting their own space or rental income. Lower level has a good amount of storage. Step outside to a private, deep backyard surrounded by mature trees, high and fully fenced offering a perfect canvas for outdoor entertaining including a children's play area.
Hardwood
Rooms
Main Floor
| Living Room | 5.30 × 3.90 m | Gas Fireplace Hardwood Floor Large Window |
| Family Room | 4.80 × 2.96 m | Sunken Room Hardwood Floor Closet |
| Kitchen | 5.30 × 3.10 m | Modern Kitchen Hardwood Floor Combined w/Living |
| Dining Room | 5.00 × 3.20 m | Combined w/Kitchen Hardwood Floor Double Doors |
| Family Room | 5.30 × 2.70 m | Large Window Hardwood Floor Combined w/Dining |
Second Floor
| Primary Bedroom | 4.90 × 3.00 m | W/W Closet Hardwood Floor 5 Pc Ensuite |
| Bedroom 2 | 3.40 × 3.10 m | Large Window Hardwood Floor Double Closet |
| Bedroom 3 | 2.90 × 2.90 m | Closet Hardwood Floor |
| Bedroom 4 | 3.80 × 2.90 m | B/I Desk Hardwood Floor |
| Bathroom | 3.00 × 1.90 m | 4 Pc Bath Double Sink |
Lower
| Recreation | 6.90 × 4.40 m | Combined w/Kitchen Laminate Walk-Out |
| Bedroom | 3.40 × 2.10 m | Window Combined w/Laundry Laminate |
| Bathroom | 2.20 × 1.20 m | 3 Pc Bath |
Other
| Bathroom | 0.00 × 0.00 m | 2 Pc Bath |
Features
- Built-In Oven
- Carpet Free
- In-Law Suite
- Sump Pump
- Upgraded Insulation
- Deck
- Landscaped
- Lighting
- Privacy
- Apartment
- Finished with Walk-Out
- Separate Entrance
- Central Air
- 2-Storey
Financials
Annual Taxes
$10,212.91
Estimated Rental Income
Entire property$4,000 – $6,500/mo
Rental yield2.0% – 3.2%
*Estimates based on comparable rentals in the area. Actual income may vary.
Market Data — Toronto
Days on market0 days
Buyer's MarketSeller's Market
Based on active listings in Toronto. Data updates daily.
Demographics — Toronto
Population
2,794,356
Avg Household Income
$102,000
Age Distribution
0-19
19%
20-34
24%
35-49
21%
50-64
19%
65+
17%
Ownership53% own · 47% rent
EnglishMandarinCantoneseTagalogTamil
Getting around
How walkable, bikeable, and transit-friendly this neighbourhood is.
71
/ 100
Walk Score
Very Walkable
71
/ 100
Transit Score
Excellent Transit
67
/ 100
Bike Score
Bikeable
Scores are estimates based on neighbourhood data and are for informational purposes only.
MLS® data courtesy of the Toronto Regional Real Estate Board (TRREB).
The information provided herein must only be used by consumers that have a bona fide interest in the purchase, sale, or lease of real estate and may not be used for any commercial purpose or any other purpose. Listing information is deemed reliable but is not guaranteed accurate by the Toronto Regional Real Estate Board, the listing brokerage, or this website. The trademarks REALTOR®, REALTORS® and the REALTOR® logo are controlled by The Canadian Real Estate Association (CREA) and identify real estate professionals who are members of CREA. MLS®, Multiple Listing Service®, and the associated logos are owned by CREA. Not intended to solicit properties currently listed for sale or buyers under contract.
You may also like
More homes in Toronto
Hand-picked listings with a similar price range and style.
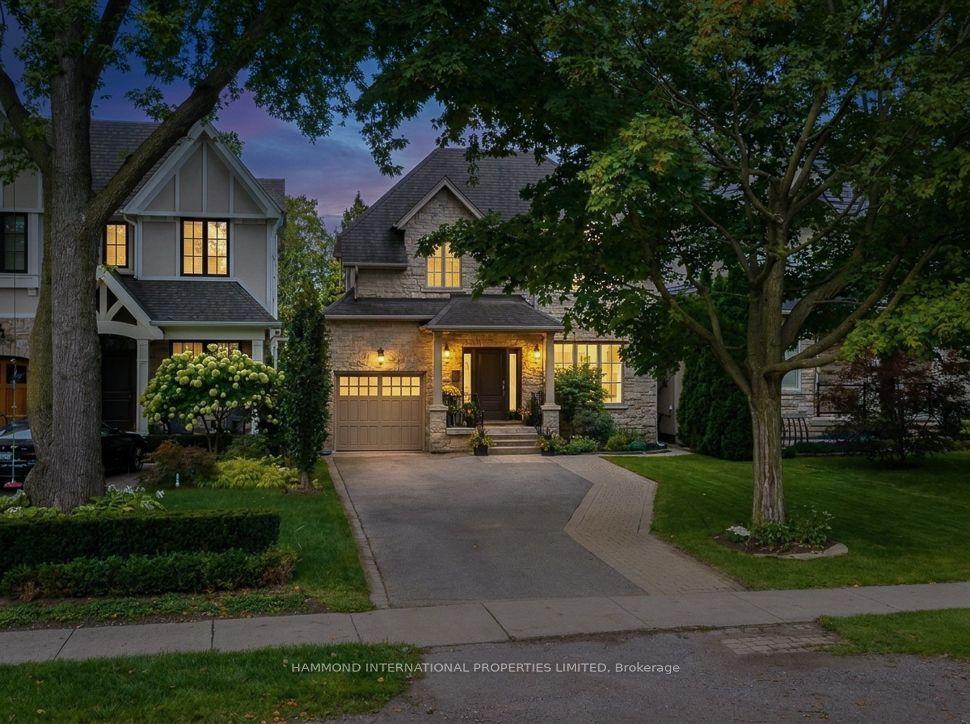
For Sale3 h ago
$2,600,000
Detached
est. $11,398/mo
178 The Kingsway, Kingsway South
Toronto, ON
4+1 bd
4 ba
1,750
4
MLS# W13752000Hammond International Properties…
WhatsApp Aman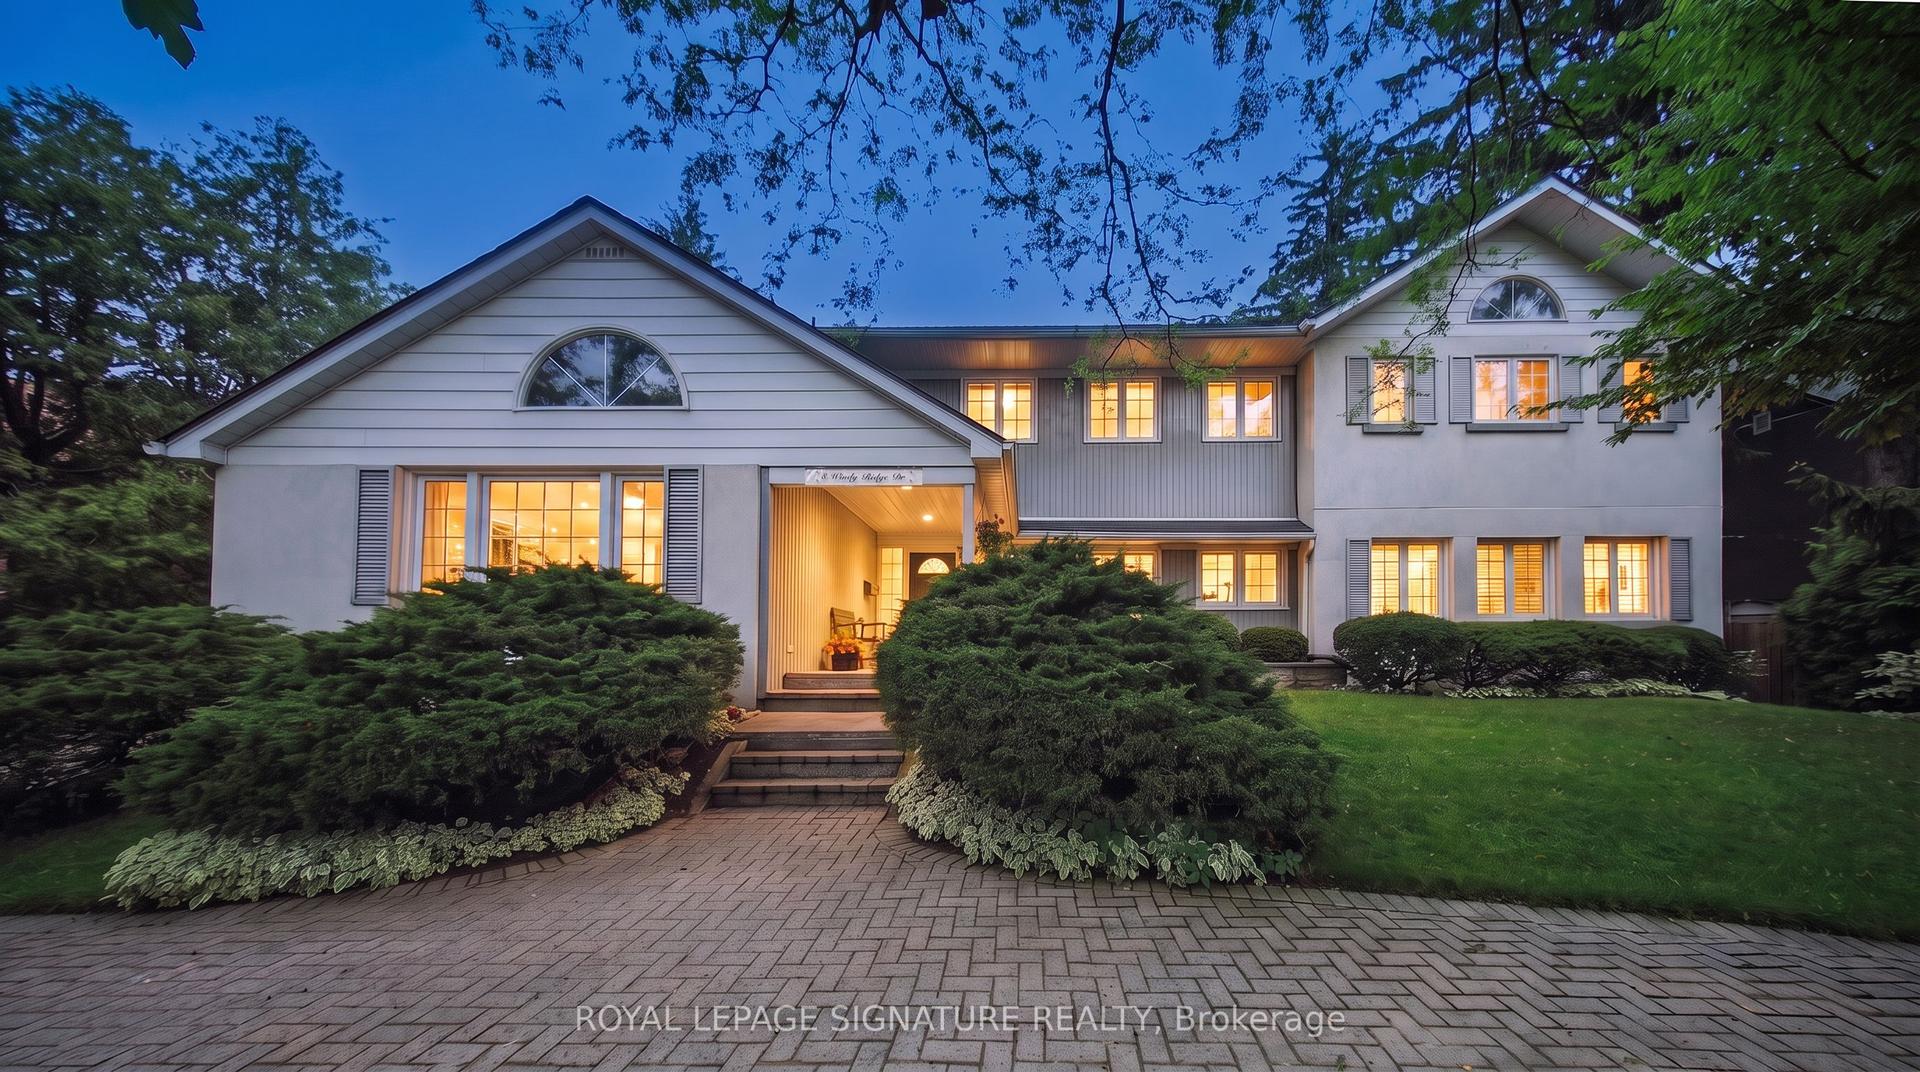
For Sale3 h ago
$1,888,000
Detached
est. $8,277/mo
8 Windy Ridge Drive, Scarborough Village
Toronto, ON
4+2 bd
3 ba
3,250
12
MLS# E13751974Royal Lepage Signature Realty
WhatsApp Aman